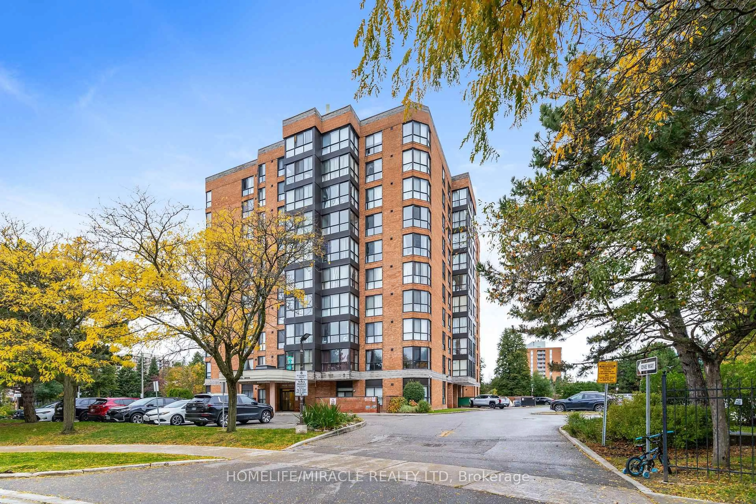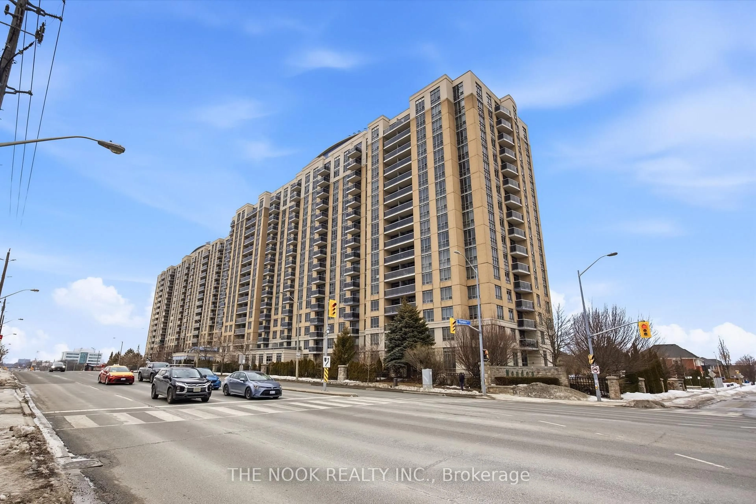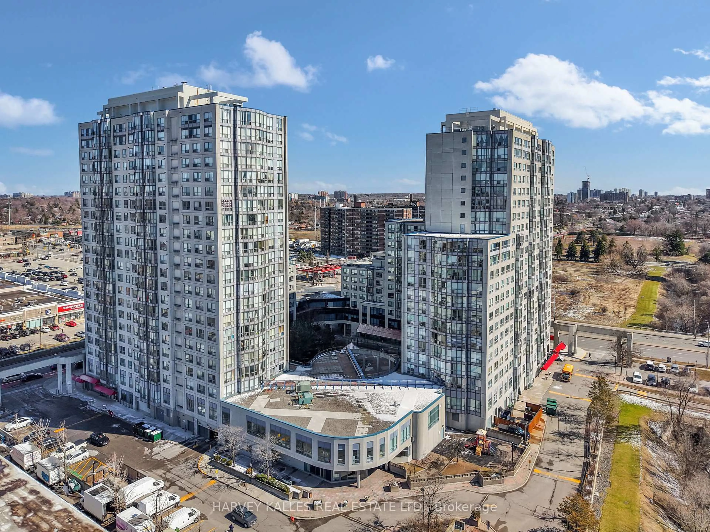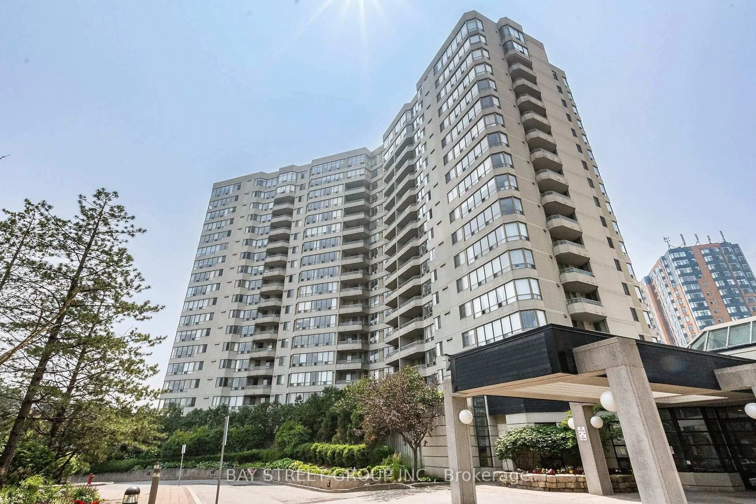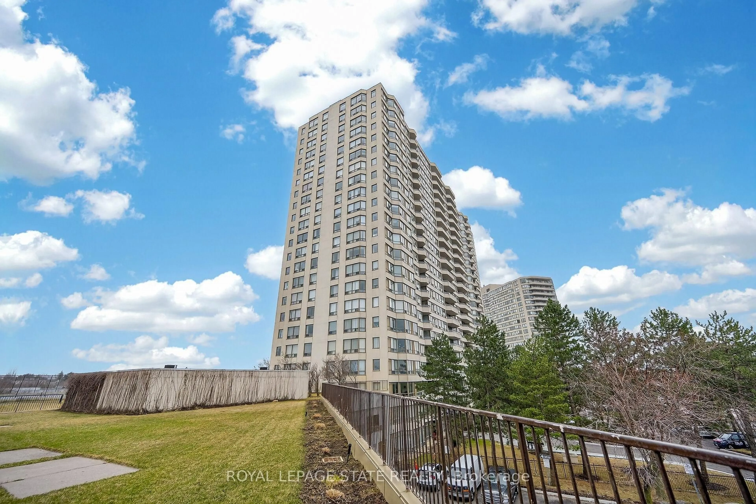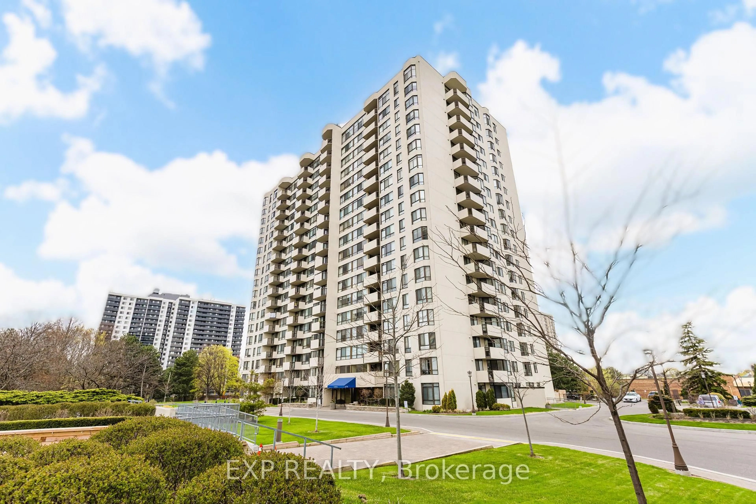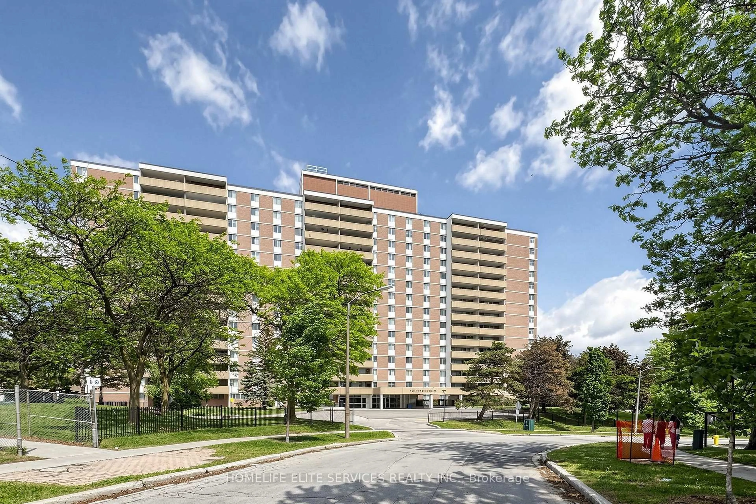
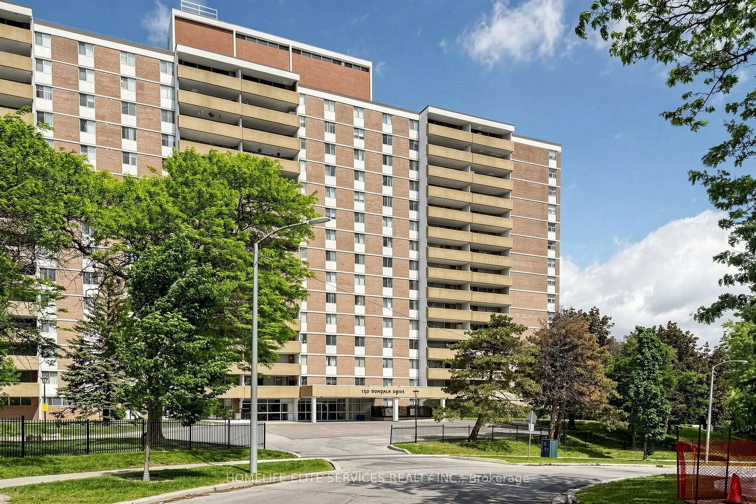
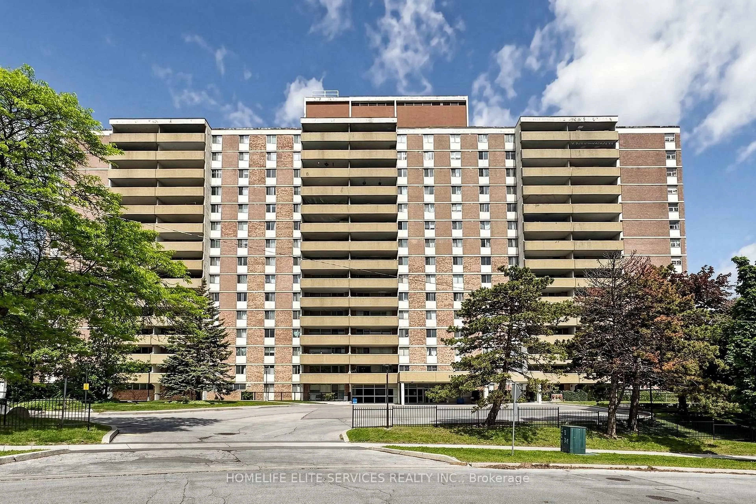
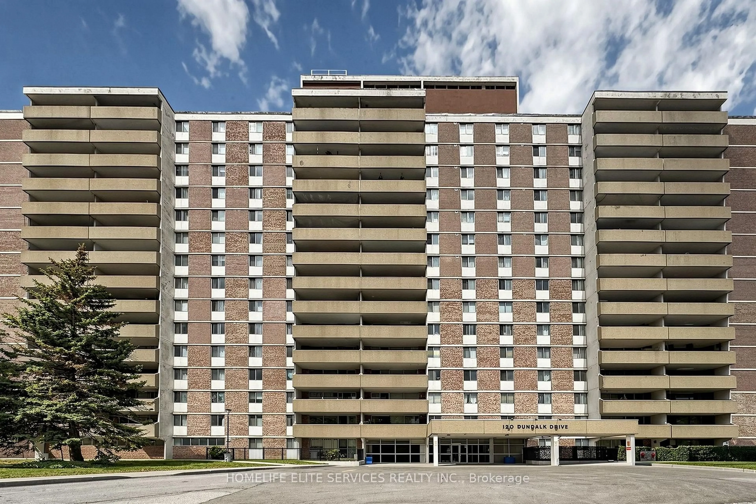
120 Dundalk Dr #310, Toronto, Ontario M1P 4V9
Contact us about this property
Highlights
Estimated valueThis is the price Wahi expects this property to sell for.
The calculation is powered by our Instant Home Value Estimate, which uses current market and property price trends to estimate your home’s value with a 90% accuracy rate.Not available
Price/Sqft$432/sqft
Monthly cost
Open Calculator
Description
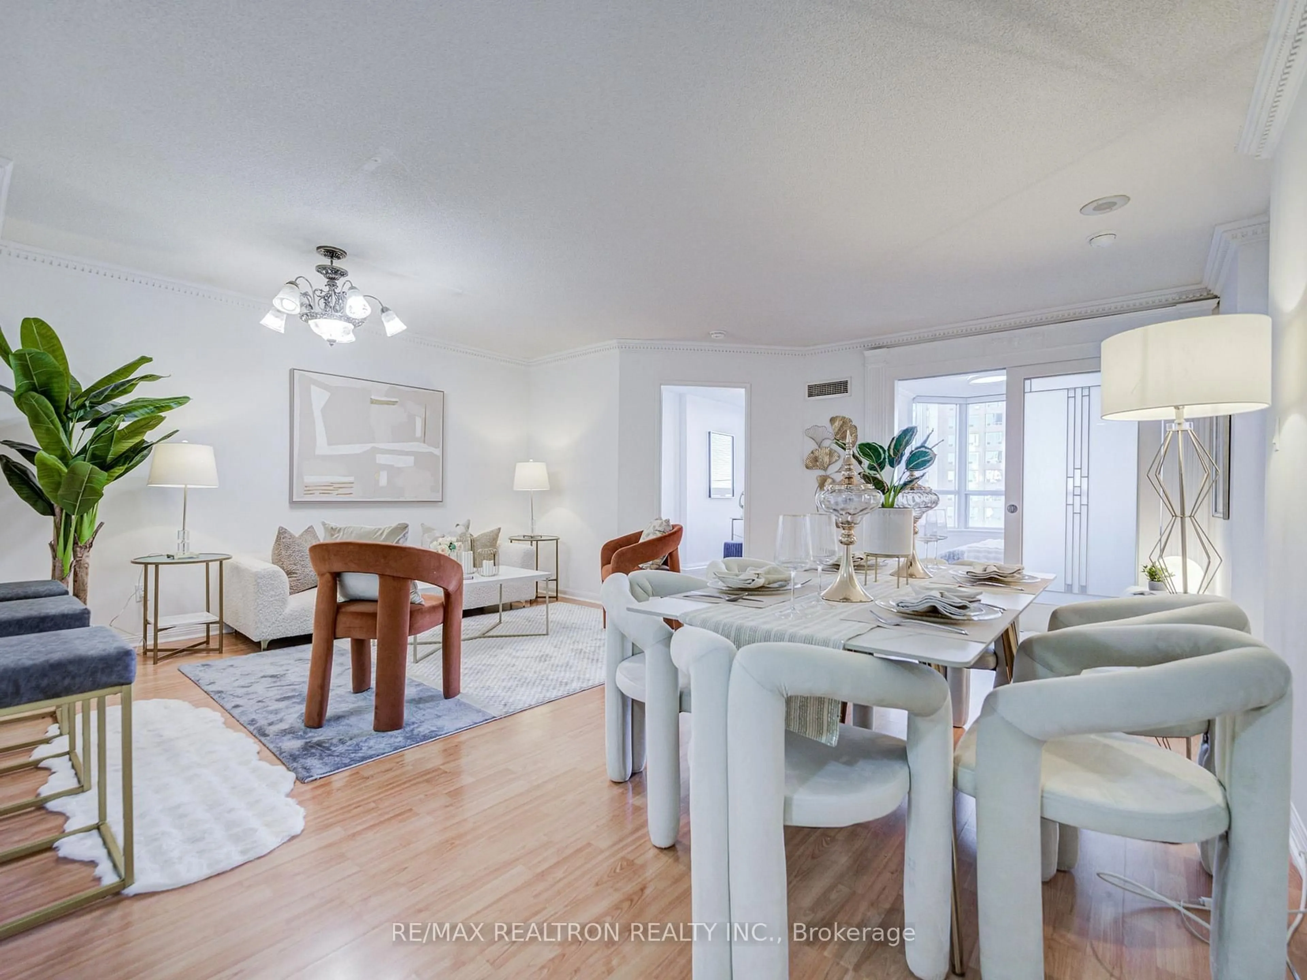
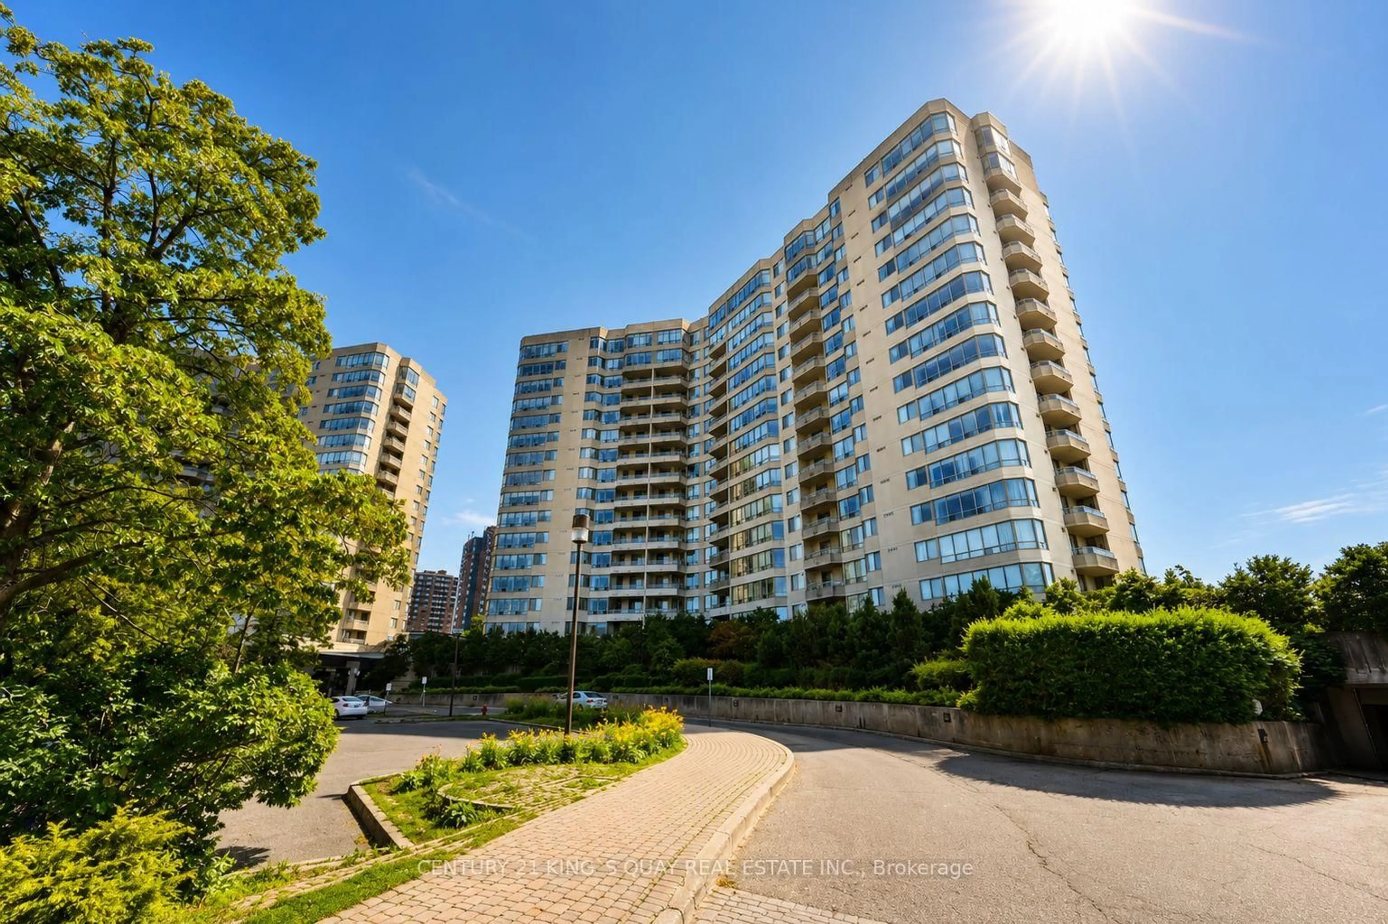
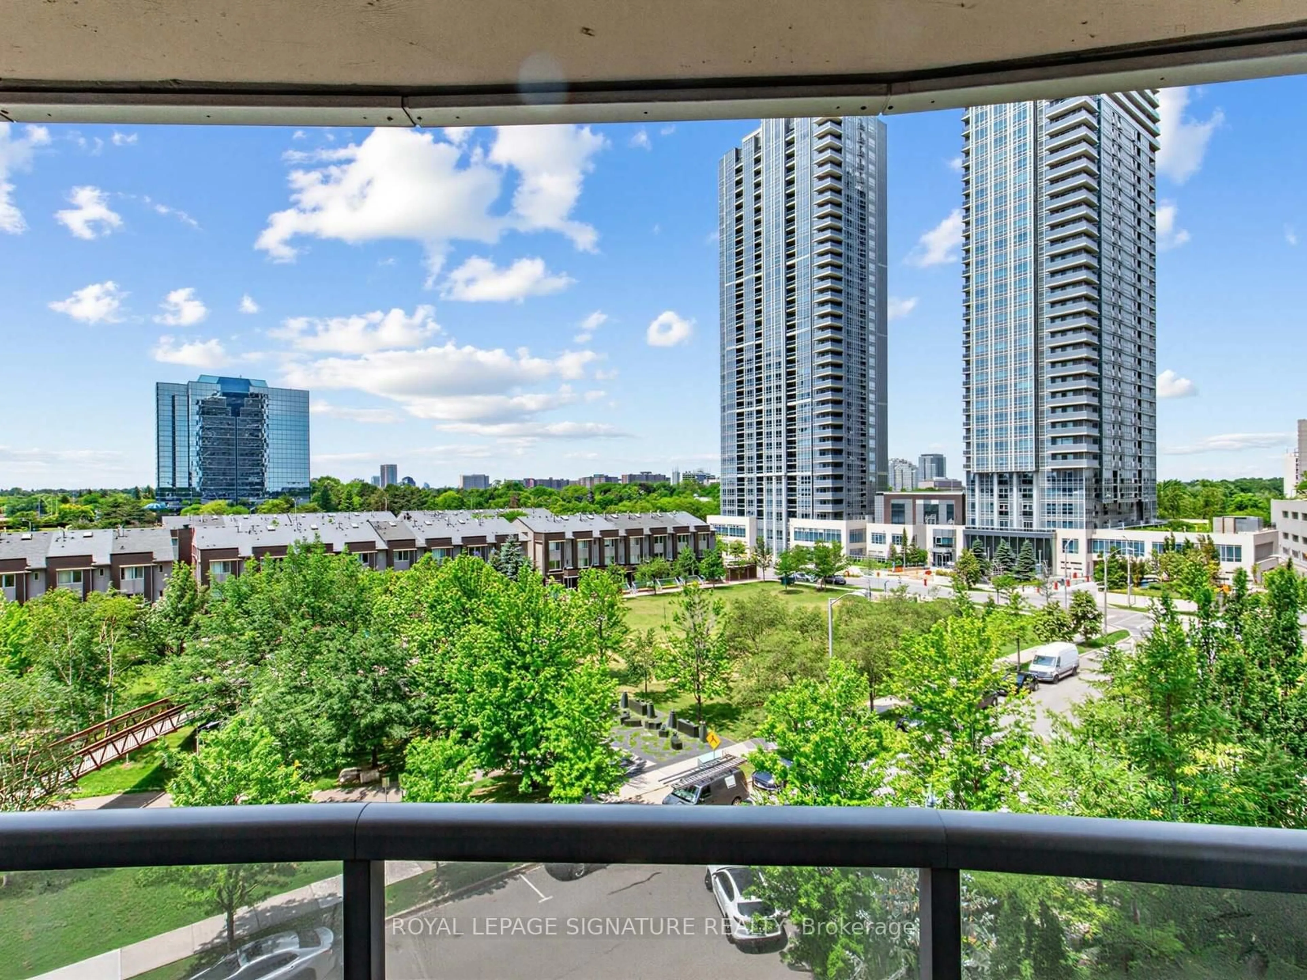
Welcome To This Beautifully Updated, Bright, And Very Spacious Two-Bedroom, One-Bathroom Condo Offering Approximately 1,000 Sq. Ft. Of Comfortable Living Space In A Highly Convenient And Central Location. This Recently Updated And Well-Kept Unit Shows True Pride Of Ownership And Offers An Excellent Layout With Generous Room Sizes, A Large Open-Concept Living And Dining Area, And Plenty Of Natural Light Throughout. The Spacious Kitchen Provides Great Functionality With Ample Cabinet Space, Perfect For Everyday Living And Family Meals. The Primary Bedroom Is Generously Sized With Excellent Closet Space, While The Second Bedroom Is Also Well-Sized And Ideal For Family, Guests, A Home Office, Or Extra Storage. Enjoy The Convenience Of An In-Suite Storage Room, Providing Even More Practical Space. Step Outside Onto The Impressive Balcony And Take In The Beautiful Unobstructed Views, Perfect For Morning Coffee, Evening Relaxation, Or Entertaining. This Unit Is Clean, Updated, Spacious, And Move-In Ready, Making It A Fantastic Opportunity For Buyers Looking For Comfort, Size, And Value All In One. The Building Has Recently Undergone Major Renovations And Improvements, Now Offering A Beautifully Refreshed, Modern, And Well-Maintained Environment That Shows Extremely Well. The Corporation Continues To Improve, Maintain, And Enhance The Building, Helping Provide Residents With A Safe, Clean, Comfortable, And High-Quality Place To Call Home. Maintenance Fees Include All Utilities, Cable TV, And High-Speed Internet, Offering Excellent Convenience And Peace Of Mind. Residents Can Enjoy Great Building Amenities Including A Swimming Pool, Sauna, Gym, Games Room, Party Room, And Recreation Room. Amazing Location With Quick Access To Highway 401, Subway, Transit, Shopping, Schools, Parks, And Everyday Amenities. Parking Spot Is Conveniently Located Very Close To The Elevator And Building Exit.
Property Details
Interior
Features
Main Floor
Living
5.57 x 3.6Vinyl Floor / Large Window / Open Concept
Dining
3.0 x 2.37Vinyl Floor / Large Window / W/O To Balcony
Kitchen
3.06 x 2.37Stainless Steel Appl / Backsplash / Double Sink
Primary
5.0 x 3.29Vinyl Floor / W/I Closet / Large Window
Exterior
Features
Parking
Garage spaces 1
Garage type Underground
Other parking spaces 0
Total parking spaces 1
Condo Details
Amenities
Exercise Room, Games Room, Gym, Indoor Pool, Party/Meeting Room
Inclusions
Property History
 46