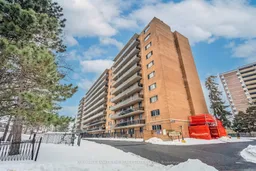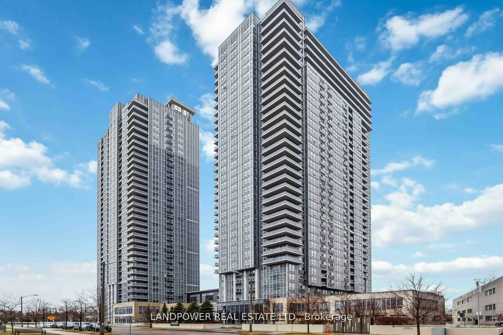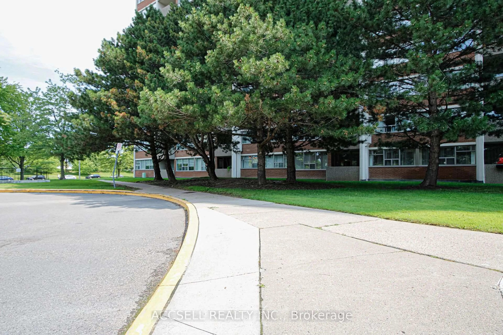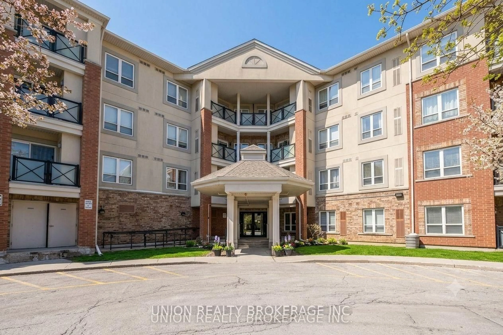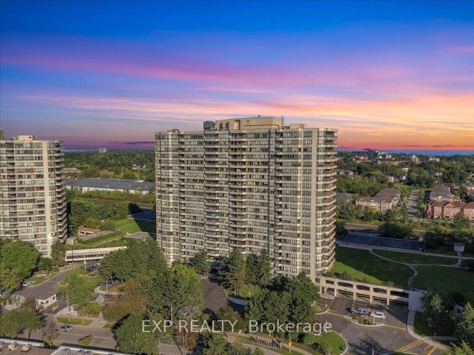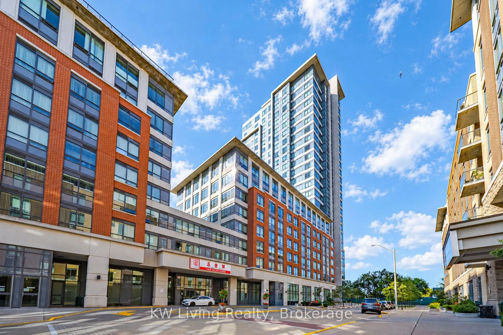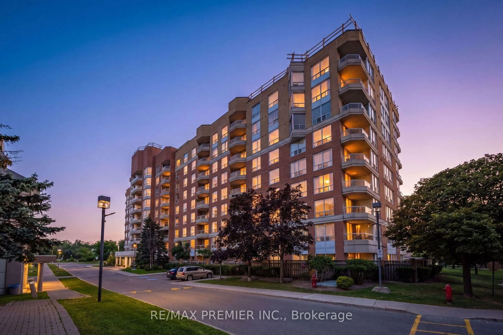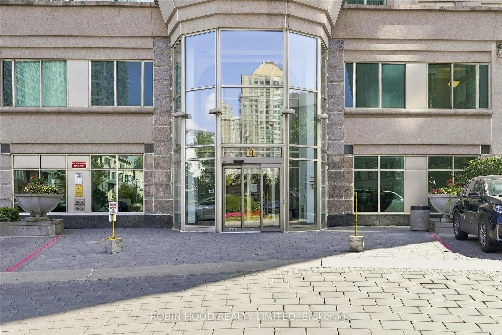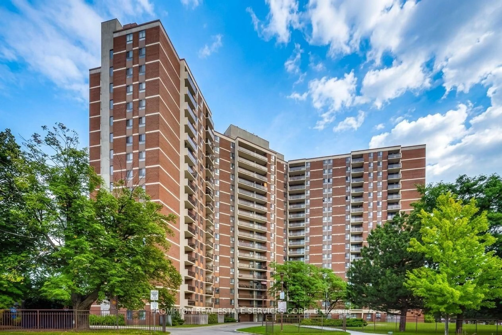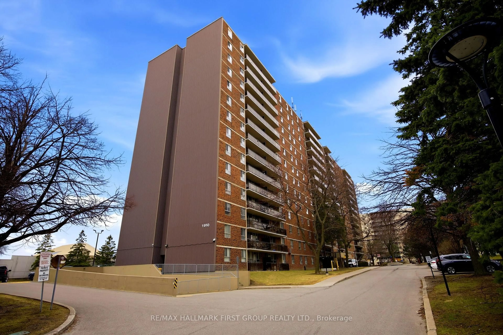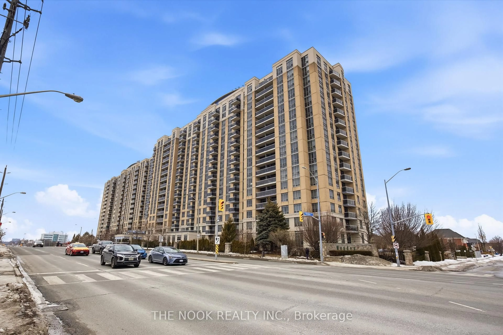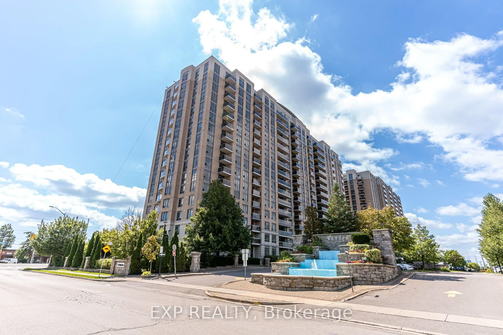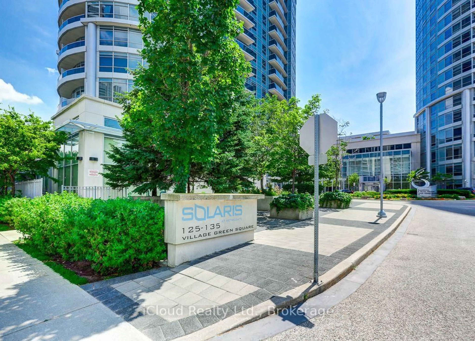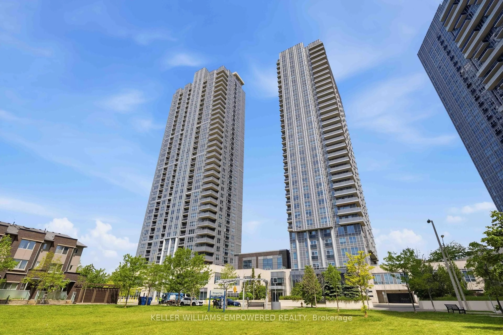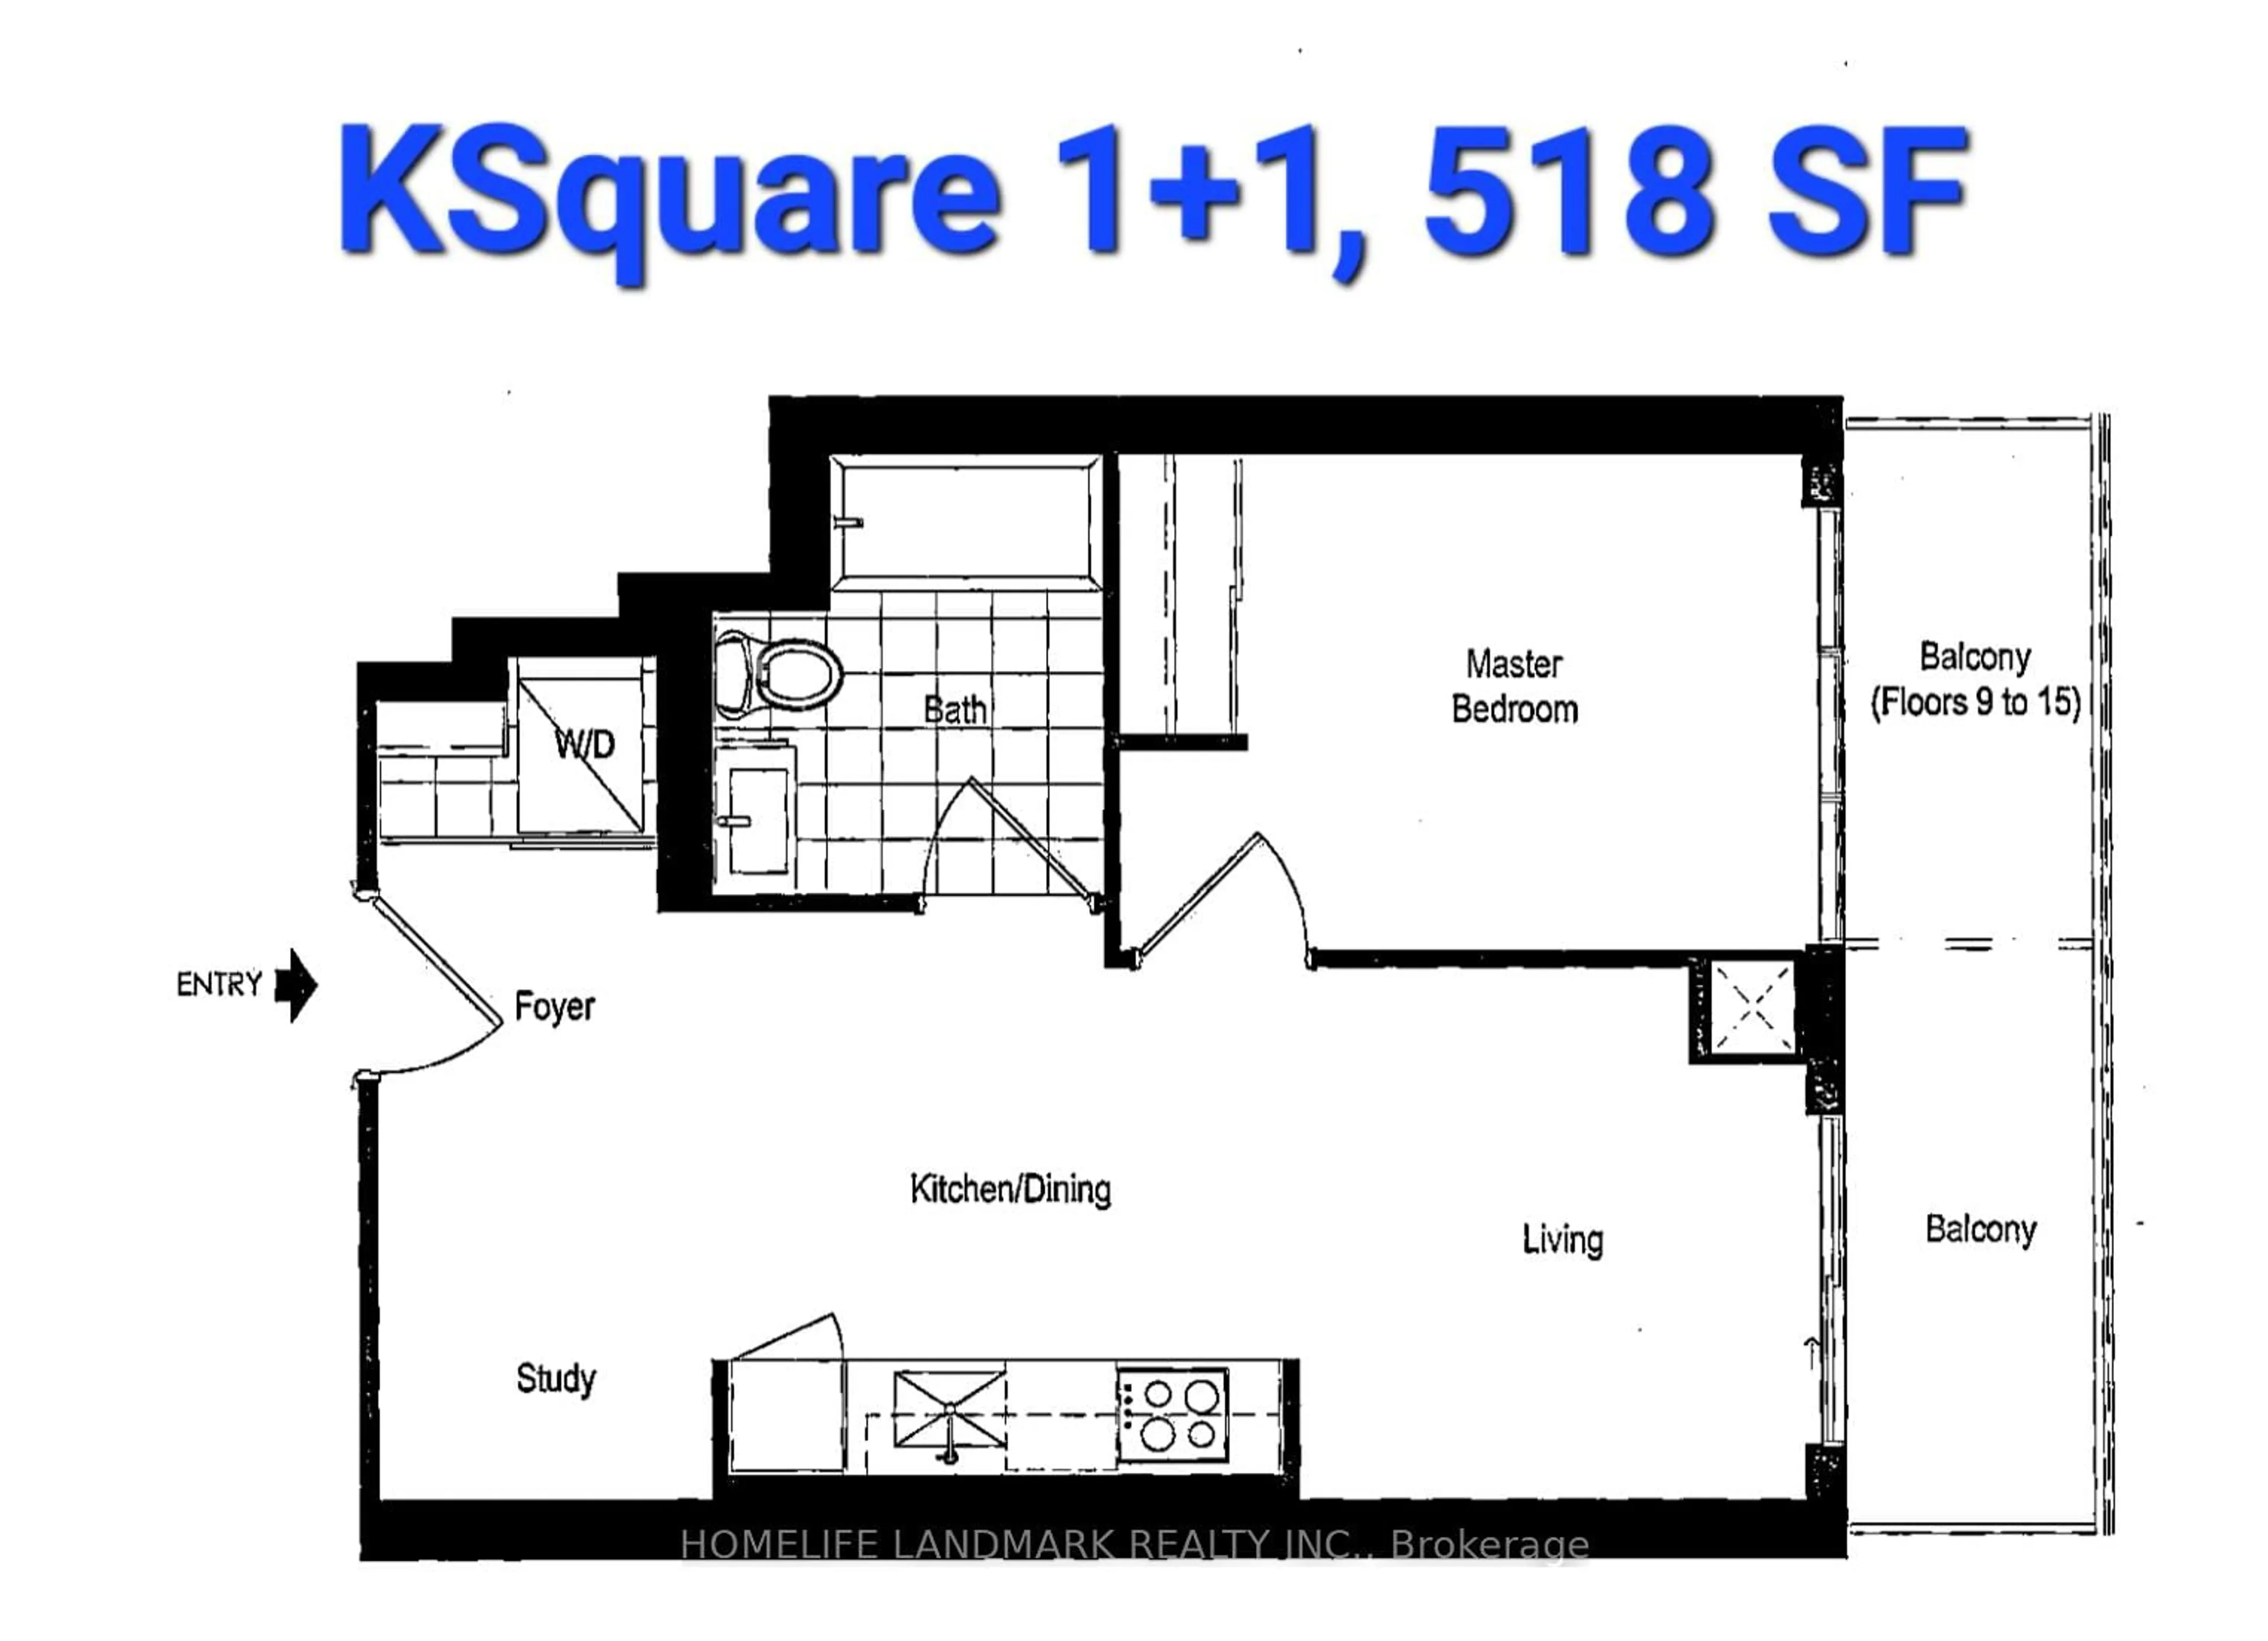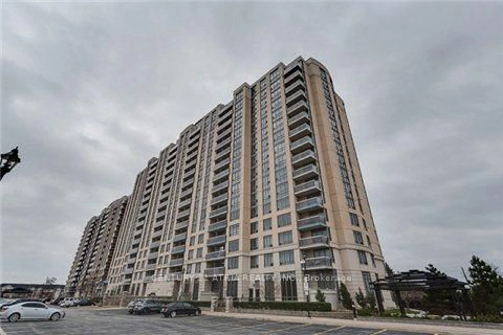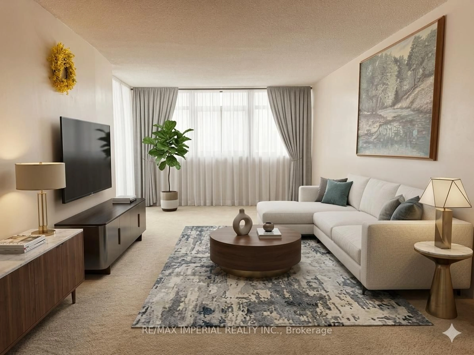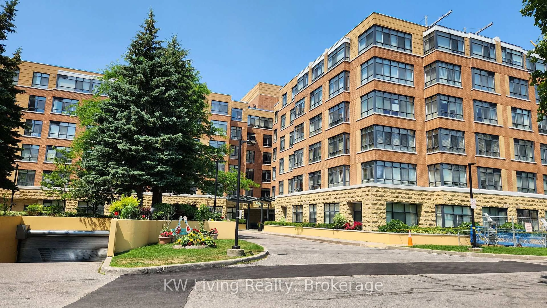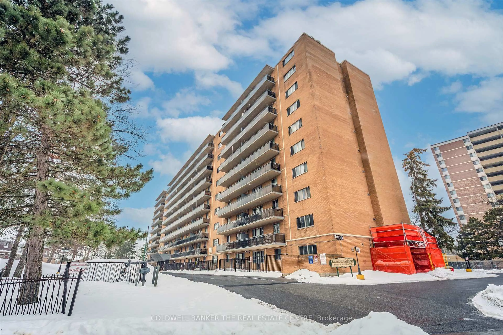
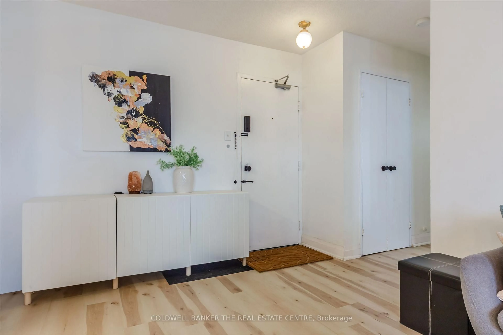
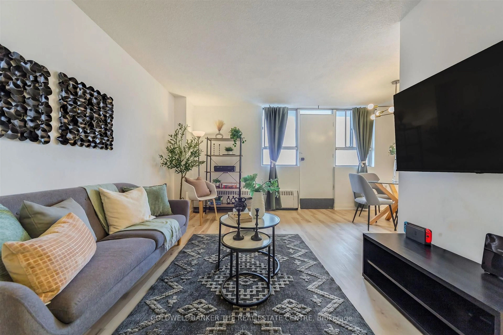
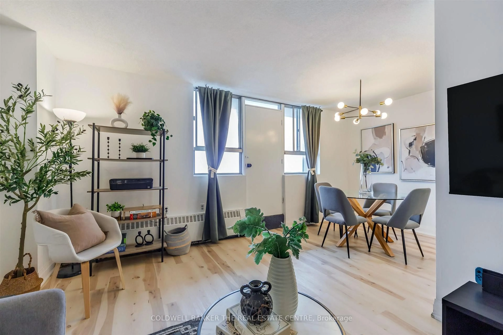
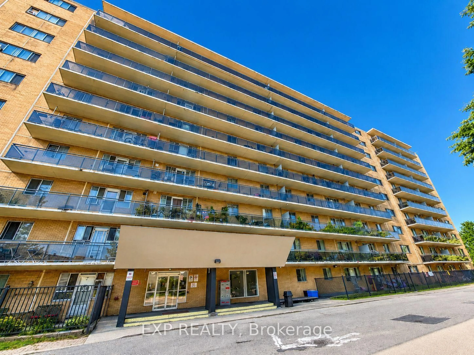
A pic from outside/outdoor area/front of a property/back of a property/a pic from drone, street for 100 Dundalk Dr #1006, Toronto Ontario M1P 4V2
Re-listed 11 days ago

100 Dundalk Dr #1006, Toronto, Ontario M1P 4V2

In the same building:
-
Condo
2
1
~700-799 sqft
$•••,•••
$350,000
Get pre-qualifiedPowered by nesto
Condo
2
1
~700-799 sqft

Contact us about this property

Call

Highlights

Property Estimate

Days on market11 days

Total days on market
176 days

Estimated valueNot available

Price/Sqft$469/sqft

Monthly cost

Open Calculator

Description

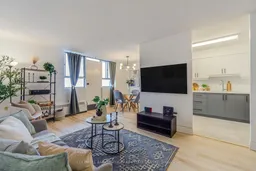
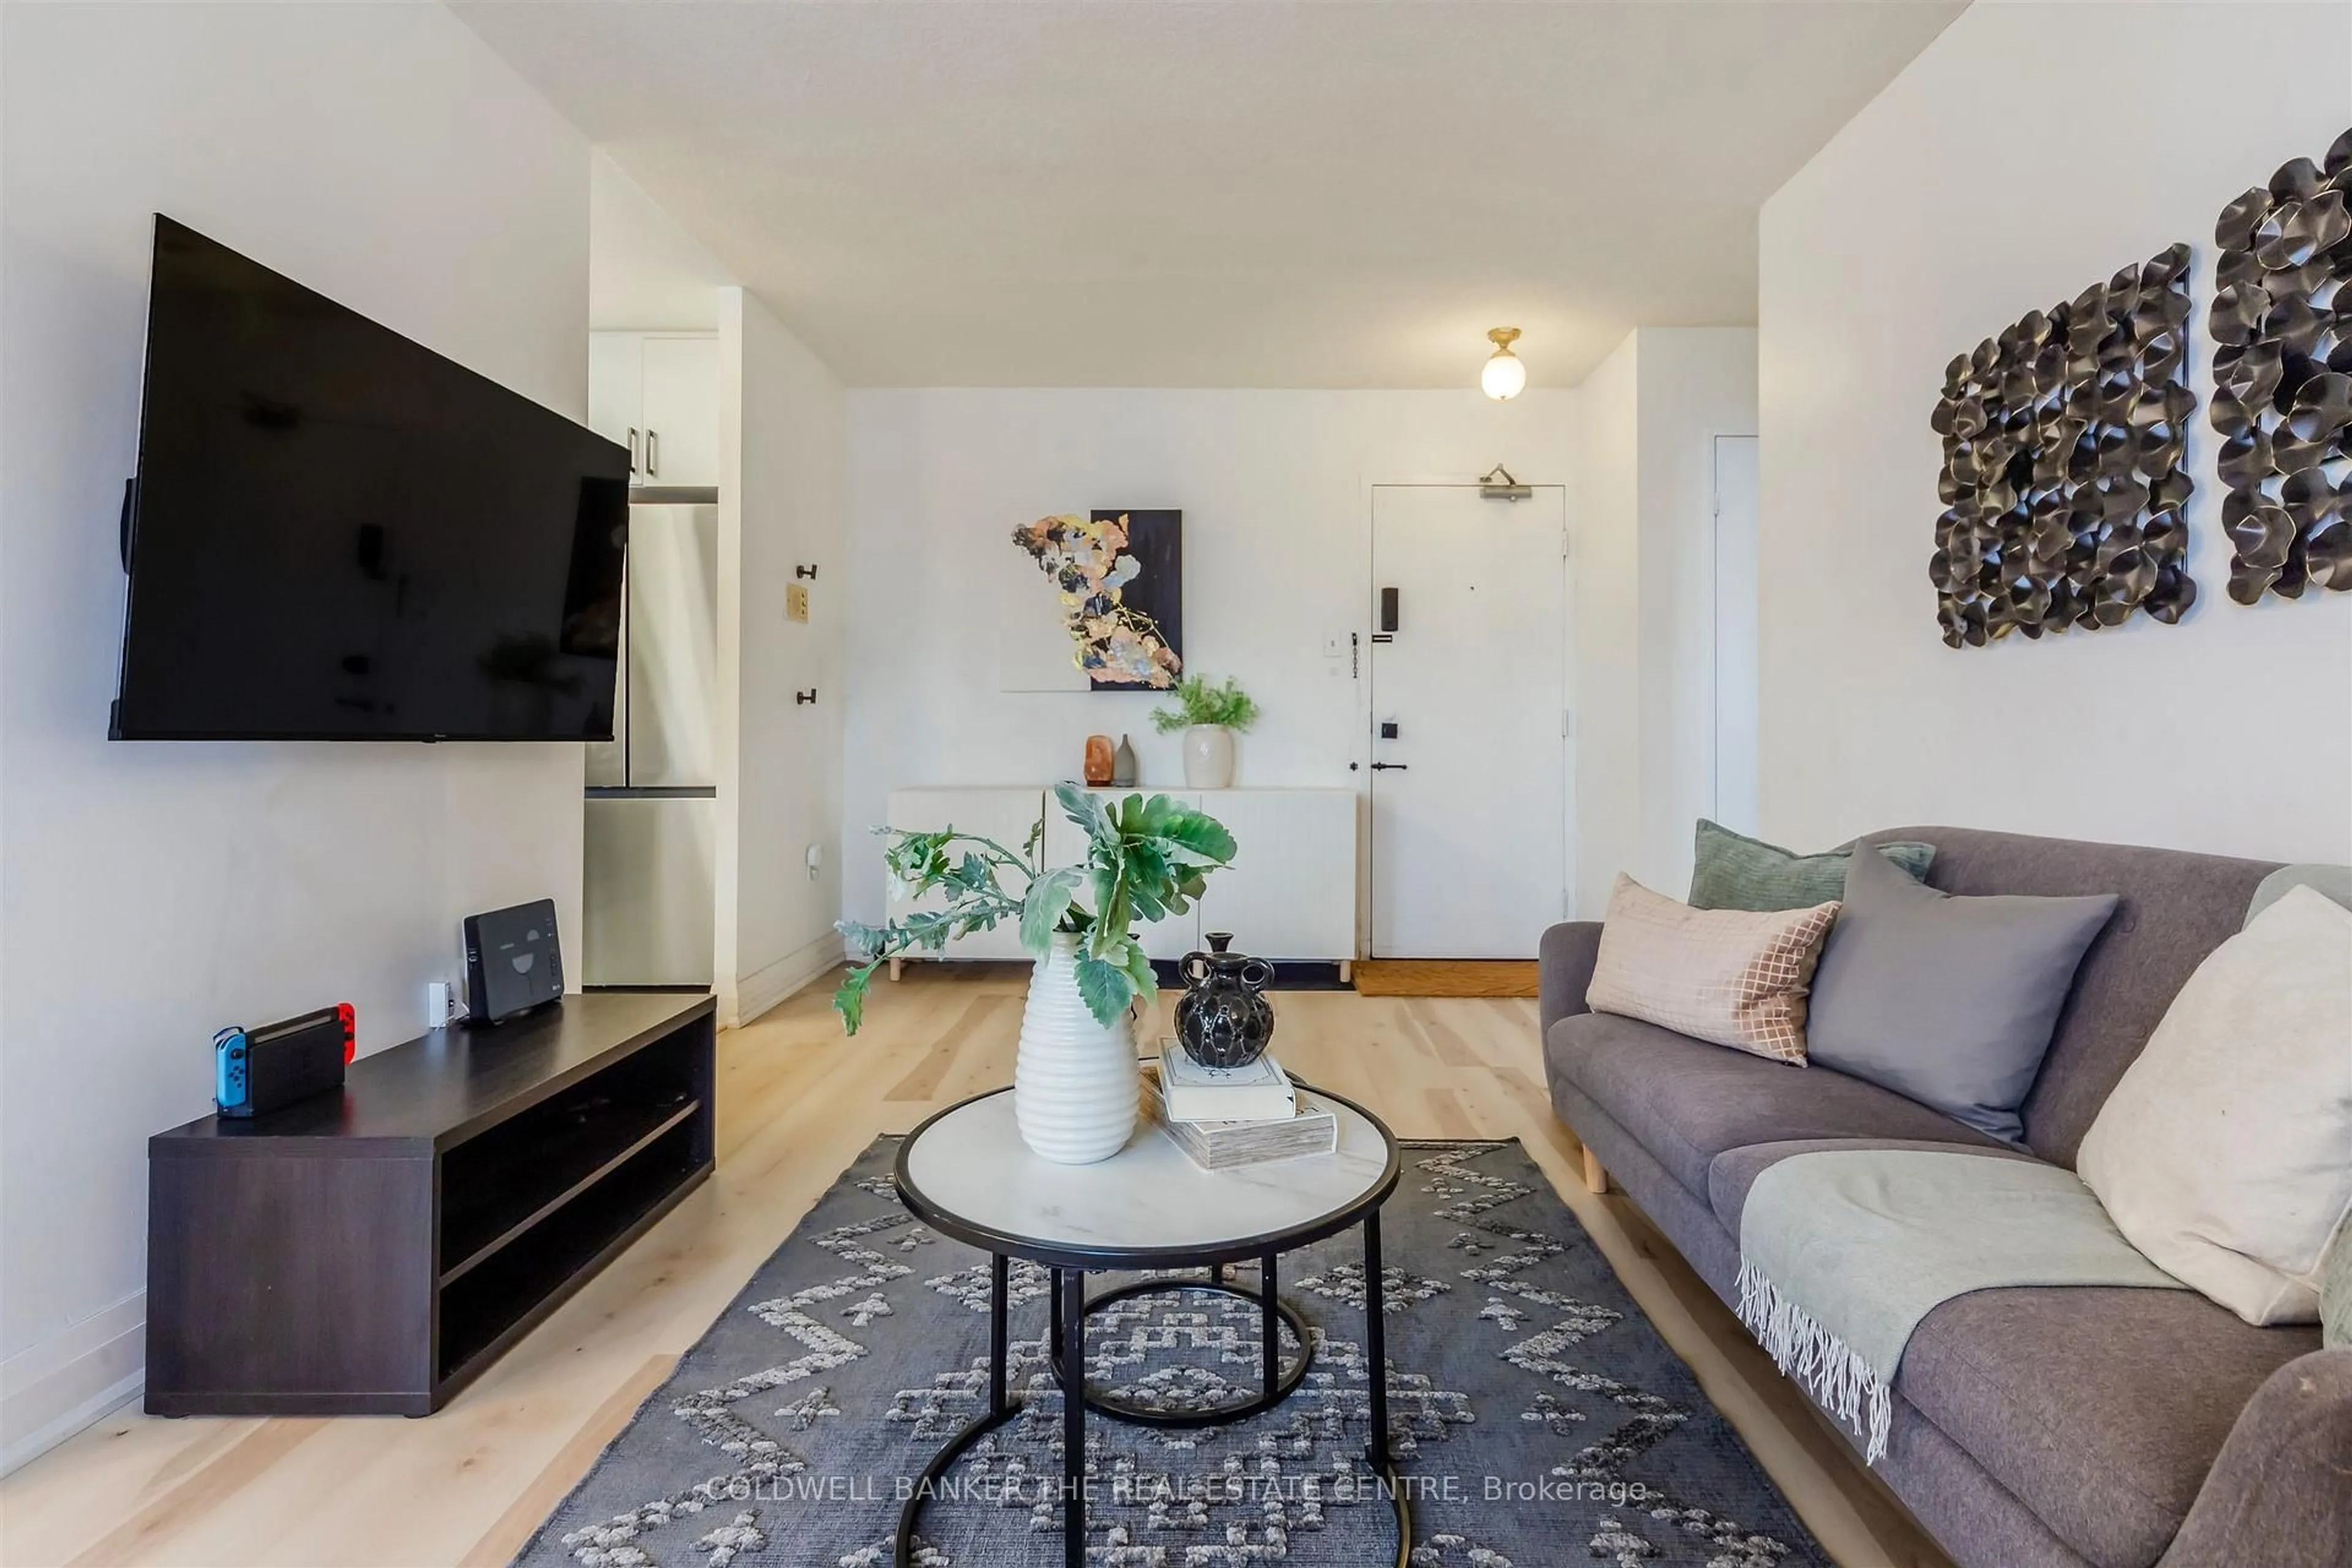
Welcome to this beautifully updated two-bedroom, one-bathroom condo, perfectly located just minutes from Highway 401 at Kennedy. This move-in-ready home offers the perfect blend of comfort, convenience, and value.The fully renovated kitchen is a standout feature, complete with stainless steel appliances, upgraded tile flooring, and enhanced electrical, making it as functional as it is stylish. New flooring throughout, the unit feels bright, modern, and ready for you to move right in - no renovations needed.The open living and dining area provides a comfortable and practical layout for everyday living, entertaining, or working from home. Both bedrooms are generously sized, offering flexibility for a growing family, guest space, or home office. Located in the family-friendly neighbourhood of Dorset Park, this well-managed building is close to schools, parks such as Glamorgan park, Kennedy Commons, shopping, transit, and major routes including highway 401, making daily life and commuting effortless. Whether you're looking to step into homeownership, downsize into a manageable space, or invest in a convenient location, this condo checks all the boxes.


Property Details

Style1 Storey/Apt
ViewCity
Age of property-
SqFt~700-799 SqFt
Lot Size-
Parking Spaces1
MLS ®NumberE13599232
Community NameDorset Park
Data SourceTRREB
Listing byCOLDWELL BANKER THE REAL ESTATE CENTRE

Features

Heating: Baseboard
Cooling: Window Unit

Flat Floor

Living

5.8 x 3.05

Combined W/Dining / Large Window / W/O To Balcony

Dining

2.16 x 2.45

Large Window / Combined W/Living / Vinyl Floor

Kitchen

3.07 x 2.15

Stainless Steel Appl / Stone Counter / Tile Floor

Br

3.05 x 2.13

Vinyl Floor / Large Closet / Large Window


Features

Patio: Open
Balcony: Open

Parking

Garage spaces 1

Garage type Underground

Other parking spaces 0

Total parking spaces 1


10Story
Elevator
Amenities

Elevator, Party/Meeting Room, Playground, Visitor Parking

Inclusions
Hydro
Water
Parking
Cable
Heat

Property History

Login required
Price changeActive
$•••,•••
Login required
Re-listed
$•••,•••
11 days on market
history photo preview17
Listing by trreb®
Property listed by COLDWELL BANKER THE REAL ESTATE CENTRE, Brokerage
Agent Banner Image
Interested in this property?Get in touch to get the inside scoop.
Market Data - Dorset Park

Geo Zone Map ThumbnailDorset Park

Balanced Market

View Market Data

Condo - for the past 30 days

Buyer's market Seller's market

Avg. Days on Market

Past 30 days

39 days

Compared to

2025

26 days

2024

17 days

2023

21 days

New Listings

Past 30 days

24 listings

Compared to

2025

26 listings

2024

22 listings

2023

12 listings

Units sold

Past 30 days

12 units

Compared to

2025

8 units

2024

10 units

2023

14 units

Median Sold Price

Past 30 days

$487,750

Compared to

2025

$610,000

2024

$506,000

2023

$762,500


Population and Demographics

Overview

Total population 21925
Average household income $101,145

Age (%)

0 to 19
21%
20 to 34
22%
35 to 49
19%
50 to 64
21%
65 and plus
17%

Household composition (%)

Single family
66%
Single person
26%
Multi person
7%
Multi family
1%

Mother tongue (%)

English
48%
Tamil
9%
Tagalog (Pilipino, Filipino)
9%
Yue (Cantonese)
5%
Mandarin
5%
Arabic
4%
Urdu
3%
Bengali
3%
Gujarati
2%
Greek
1%
Dari
1%
Others
1%

House tenancy (%)

Owners
60%
Renters
40%

What’s nearby?Essentials within 5 km

Local Logic

Transportation Scores

Estimated Budget