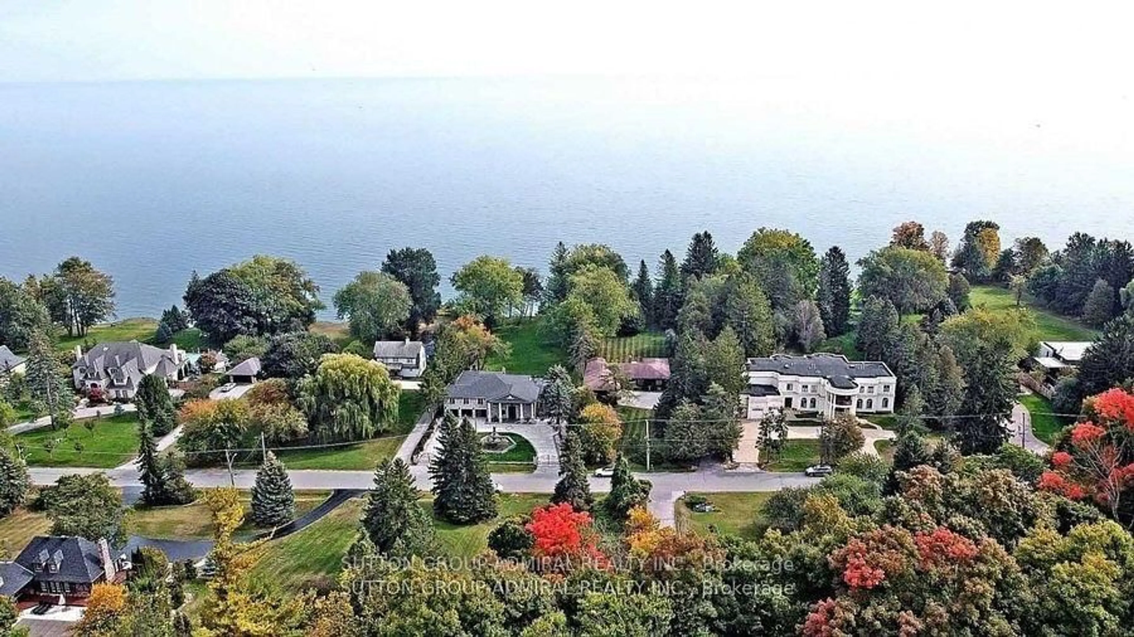
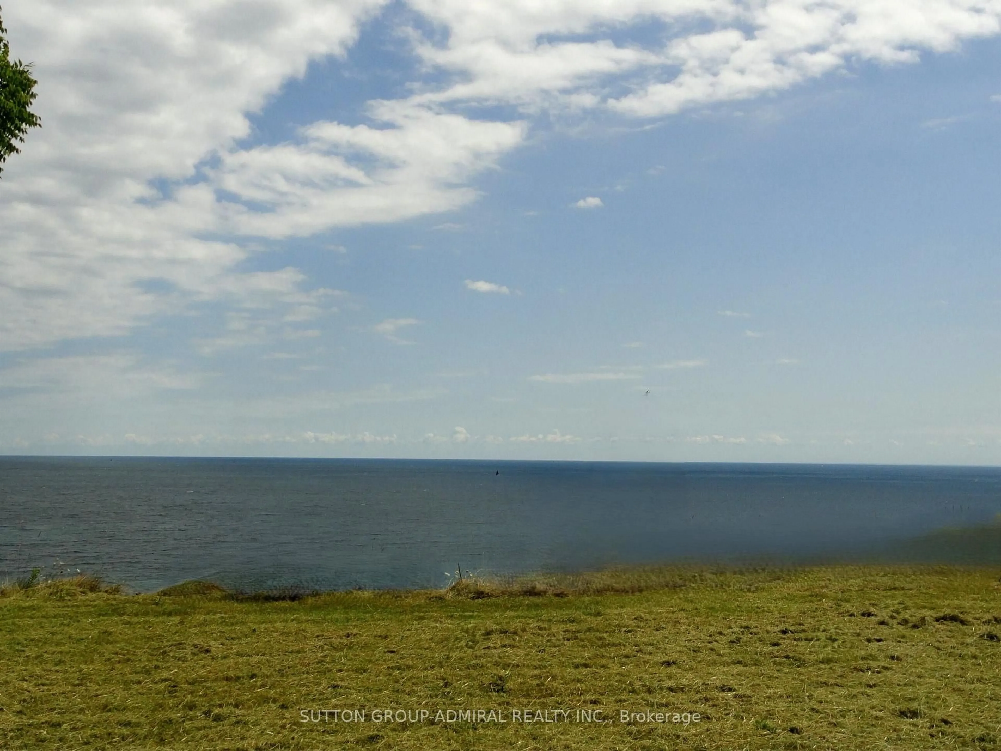
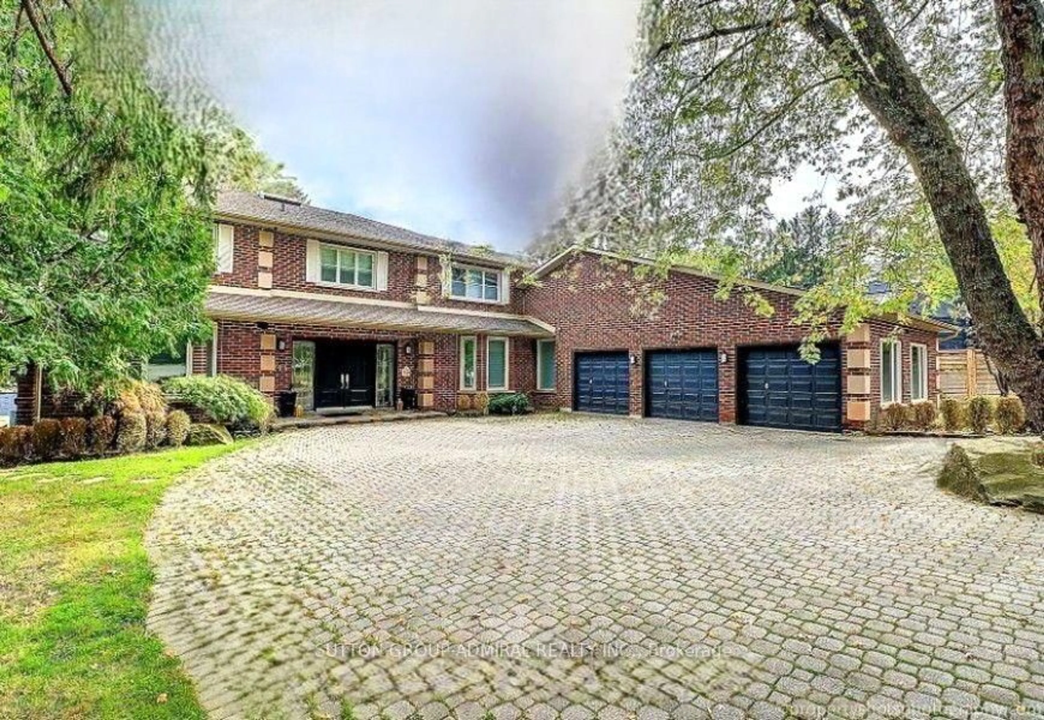
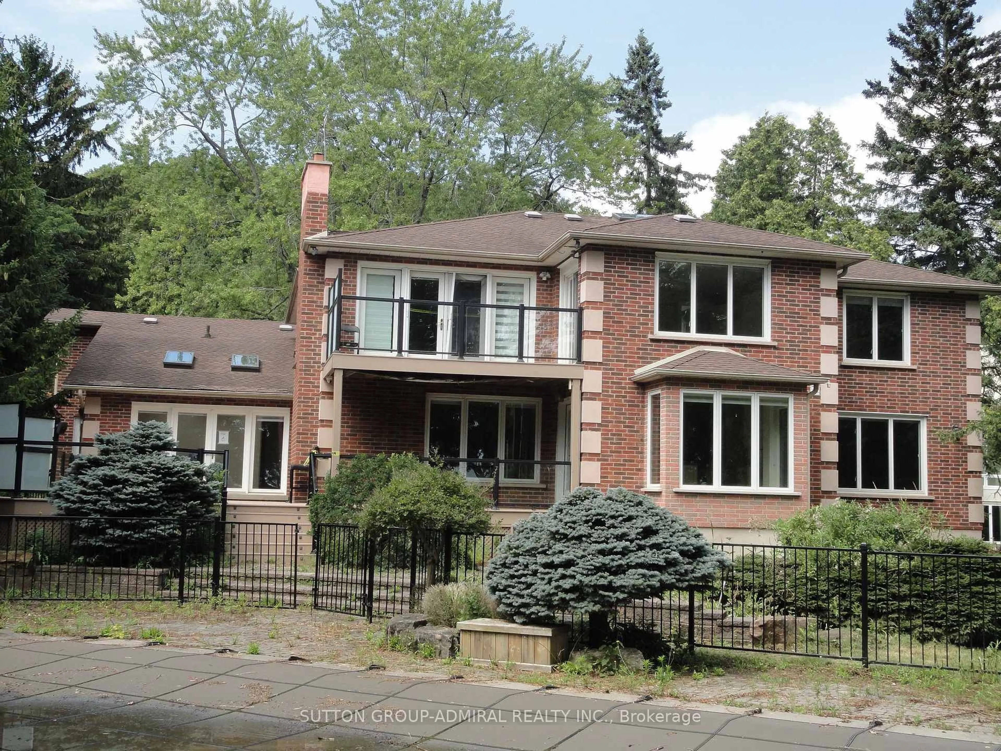
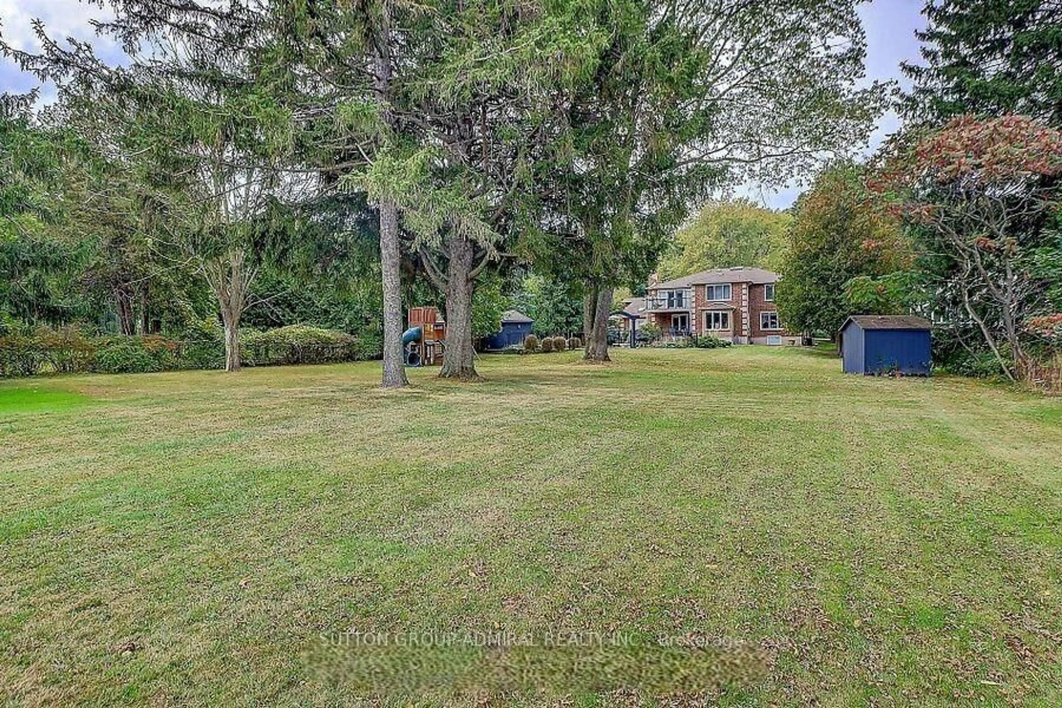
A pic from outside/outdoor area/front of a property/back of a property/a pic from drone, water/lake/river/ocean view for 48 Meadowcliffe Dr, Toronto Ontario M1M 2X9

48 Meadowcliffe Dr, Toronto, Ontario M1M 2X9

Detached
4
5
~3500-5000 sqft
$3,795,000
Get pre-qualifiedPowered by nesto
Detached
4
5
~3500-5000 sqft

Contact us about this property

Call

Highlights

Property Estimate

Estimated valueNot available

Price/Sqft$922/sqft

Monthly cost

Open Calculator

Description

Fabulous 1.64 Acre Lakefront on premium pocket of The Bluffs with unobstructed Lake Views from every viewpoint. Exceptional 100 feet frontage. Spacious - Vacant - Over 5,500 square feet (as per MPAC) of living space. Entrance to 3 car garage from main floor, 2 entrances to basement, multiple skylights and walkouts, wide and deep garages, inground pool. An entertainer's oasis. Surrounded by nature and other mansions. Breathtaking setting and views - the Bluffs, Lake Ontario, Cudia Park. MPAC Detailed Report and Survey Attached.


Property Details

Style2-Storey
ViewClear, Lake
Age of property-
SqFt~3500-5000 SqFt
Lot Size71,200 SqFt(712 x 100)
Parking Spaces7
MLS ®NumberE13702256
Community NameCliffside
Data SourceTRREB
Listing bySUTTON GROUP-ADMIRAL REALTY INC.

Features

Heating: Forced Air
Cooling: Central Air
Fireplace
Basement: Finished, Sep Entrance

2nd Floor

Primary

6.55 x 4.5

3 Pc Ensuite / W/I Closet / Fireplace

Primary

6.55 x 4.5

W/O To Balcony / Overlook Water

2nd Br

4.55 x 4.5

2 Pc Ensuite

3rd Br

3.65 x 3.35

W/W Closet


Features

Lot size: 71,200 SqFt
Pool: Inground

Parking

Garage spaces 3

Garage type Attached

Other parking spaces 4

Total parking spaces 7


Property History

Date unavailable
ListedActive
$3,795,000
< 1h on market
history photo preview26
Listing by trreb®
Property listed by SUTTON GROUP-ADMIRAL REALTY INC., Brokerage
Agent Banner Image
Interested in this property?Get in touch to get the inside scoop.

Market Data - Cliffside

Geo Zone Map ThumbnailCliffside

Strong Buyer's Market

View Market Data

Detached house - for the past 30 days

Buyer's market Seller's market

Avg. Days on Market

Past 30 days

24 days

Compared to

2025

29 days

2024

34 days

2023

20 days

New Listings

Past 30 days

44 listings

Compared to

2025

46 listings

2024

41 listings

2023

26 listings

Units sold

Past 30 days

10 units

Compared to

2025

22 units

2024

16 units

2023

15 units

Median Sold Price

Past 30 days

$945,000

Compared to

2025

$1,150,000

2024

$1,070,000

2023

$1,200,000


Population and Demographics

Overview

Total population 23402
Average household income $124,663

Age (%)

0 to 19
21%
20 to 34
19%
35 to 49
19%
50 to 64
23%
65 and plus
19%

Household composition (%)

Single family
63%
Single person
31%
Multi person
5%
Multi family
1%

Mother tongue (%)

English
72%
Bengali
9%
Others
4%
Tagalog (Pilipino, Filipino)
3%
Yue (Cantonese)
2%
Tamil
2%
Mandarin
1%
Spanish
1%
Urdu
1%

House tenancy (%)

Owners
58%
Renters
42%

What’s nearby?Essentials within 5 km

Local Logic

Transportation Scores

Estimated Budget