44 Sunnypoint Cres, Toronto, Ontario M1M 1B9
Contact us about this property
Highlights
Estimated valueThis is the price Wahi expects this property to sell for.
The calculation is powered by our Instant Home Value Estimate, which uses current market and property price trends to estimate your home’s value with a 90% accuracy rate.Not available
Price/Sqft$843/sqft
Monthly cost
Open Calculator
Description
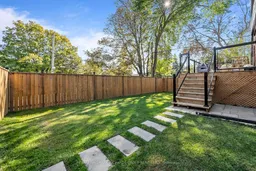
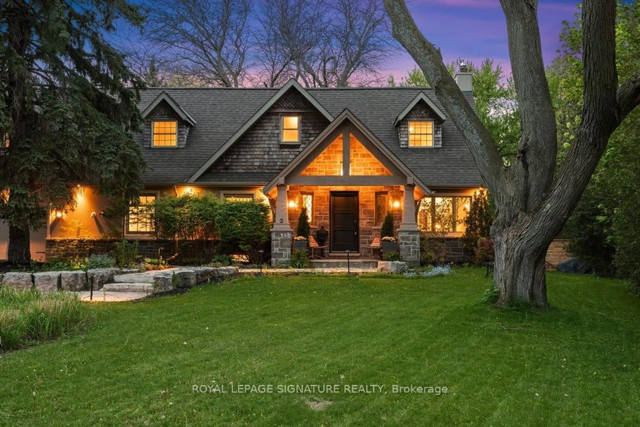
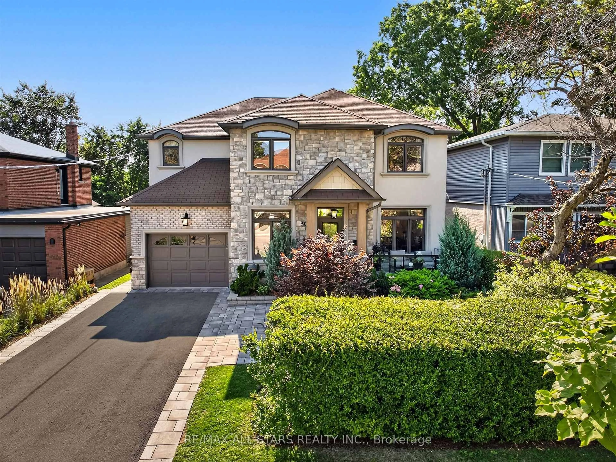
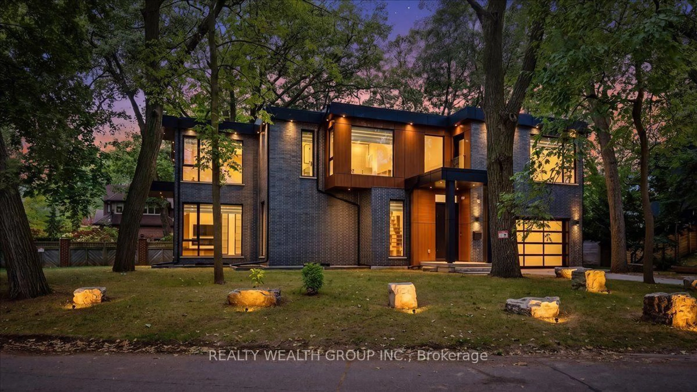
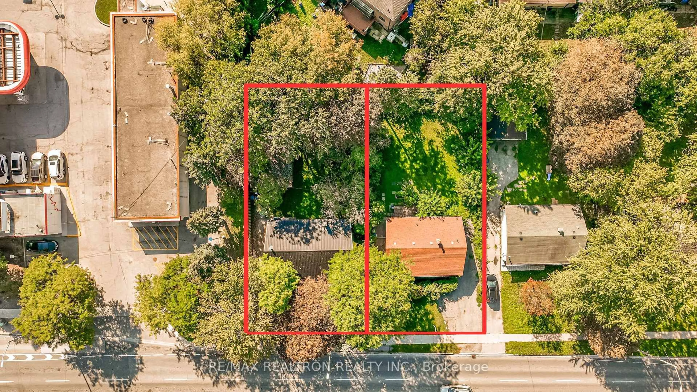
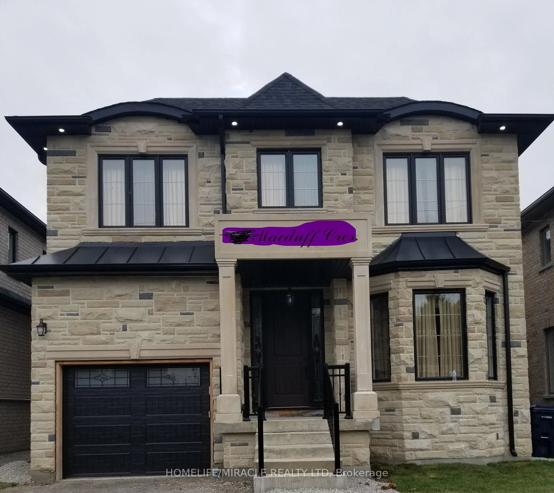
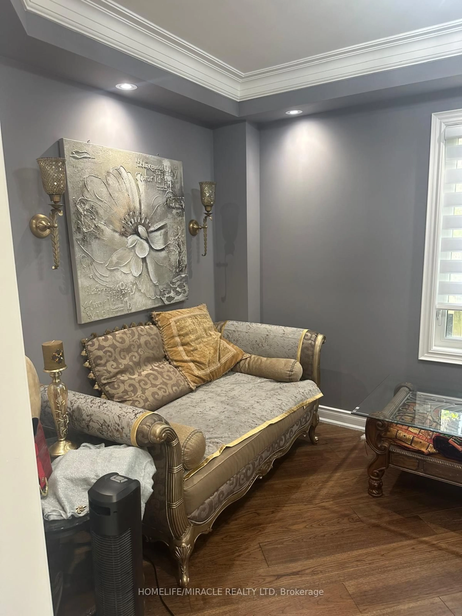
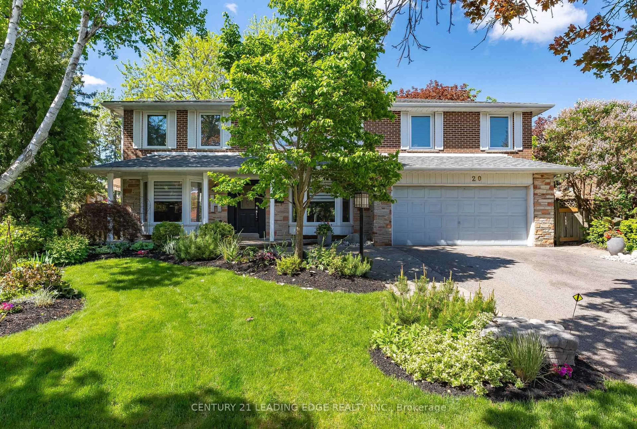
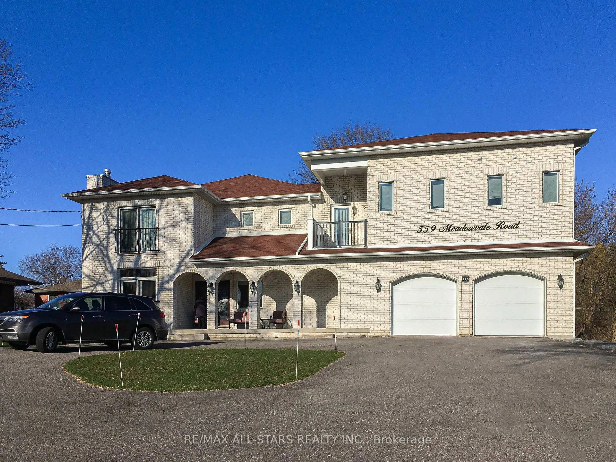
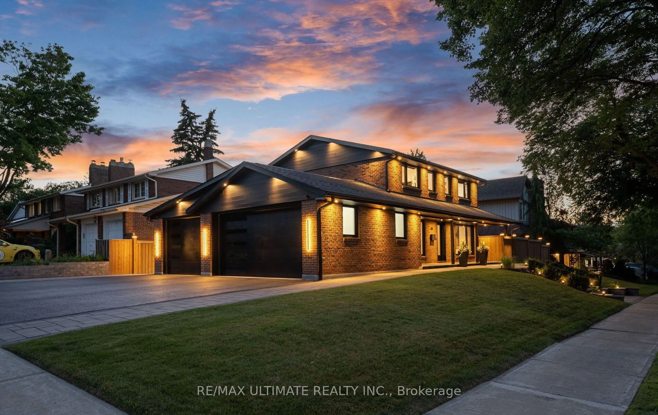
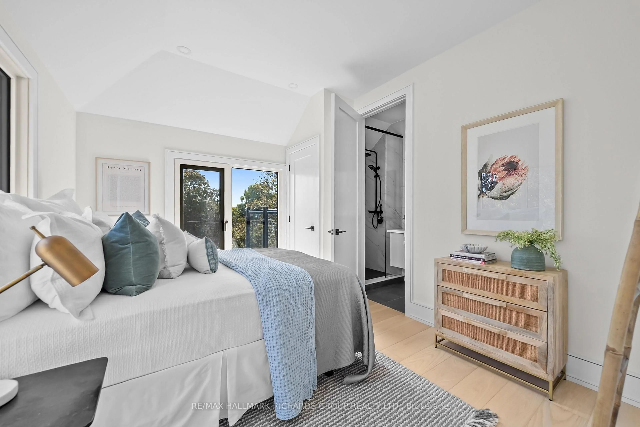
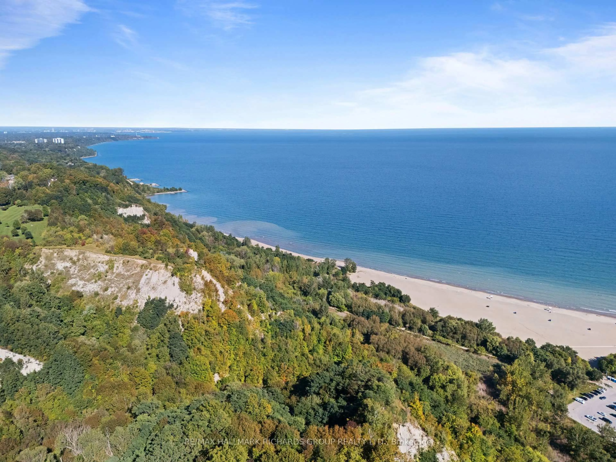
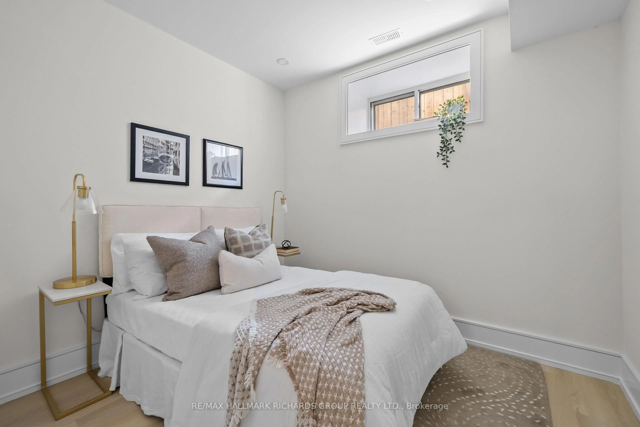
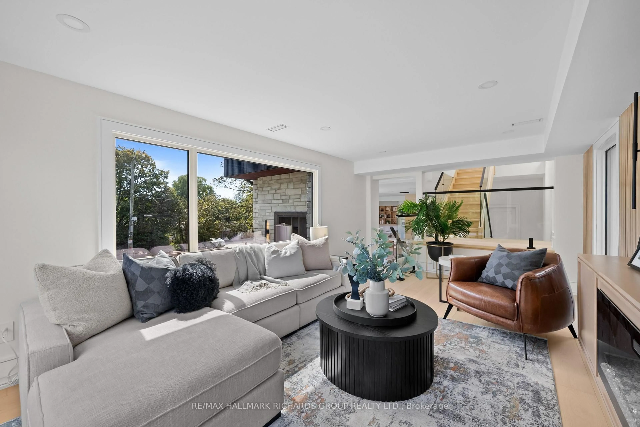
Welcome to an exceptional new custom-built home in Cliffcrest, where sophisticated design, premium finishes and an outstanding setting come together beautifully. Oversized windows fill the home with natural light, highlighting 7 1/2 inch wide plank hardwood floors, custom millwork and sleek contemporary details throughout.The open-concept main floor is designed for everyday living and entertaining, with a stunning chef's kitchen featuring quartz surfaces, a large centre island and integrated Cafe, Bosch and Fisher & Paykel appliances. Modern fireplaces add warmth to the principal living spaces, while expansive windows create a bright, airy feel and beautiful views of the surrounding mature trees.Offering 5+2 bedrooms, 7 bathrooms and 2,700 sq. ft. above grade plus an additional 1,300 sq. ft. on the finished lower level, this home provides exceptional space and flexibility. The lower level includes a second kitchen, two bedrooms and generous additional living space - ideal for extended family or additional income.Upstairs, the primary suite is a true retreat, with calming views of Lake Ontario. Set on an impressive 60 x 110 ft. lot beside Neilson Park, this is a rare opportunity to own a brand-new, beautifully finished custom home in one of Cliffcrest's most desirable pockets.
Upcoming Open Houses
Property Details
Interior
Features
Main Floor
Living
6.92 x 7.35Fireplace / B/I Shelves / hardwood floor
Dining
1.98 x 4.4Large Window / hardwood floor / O/Looks Backyard
Kitchen
4.31 x 4.25B/I Appliances / Marble Counter / Combined W/Dining
Family
3.25 x 5.55Electric Fireplace / Large Window / hardwood floor
Exterior
Features
Parking
Garage spaces 1
Garage type Attached
Other parking spaces 4
Total parking spaces 5
Property History
 29
29