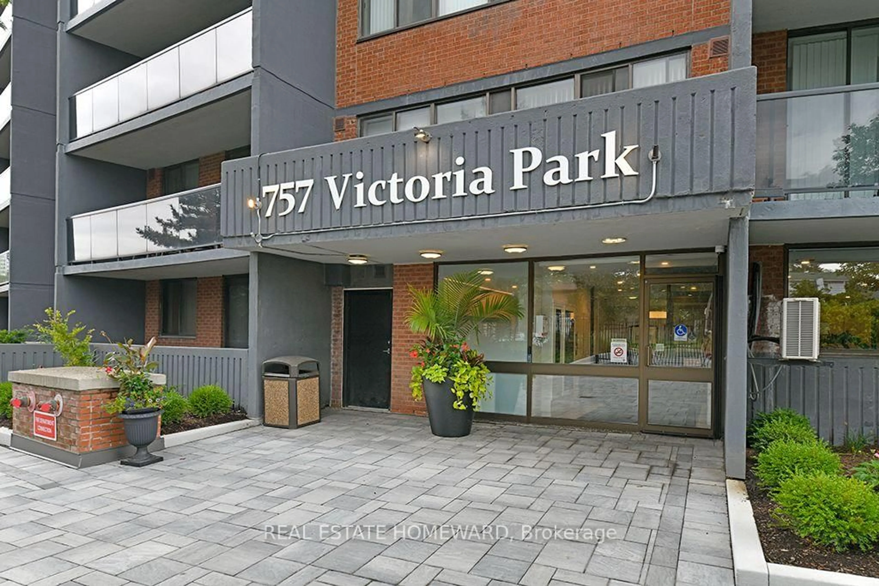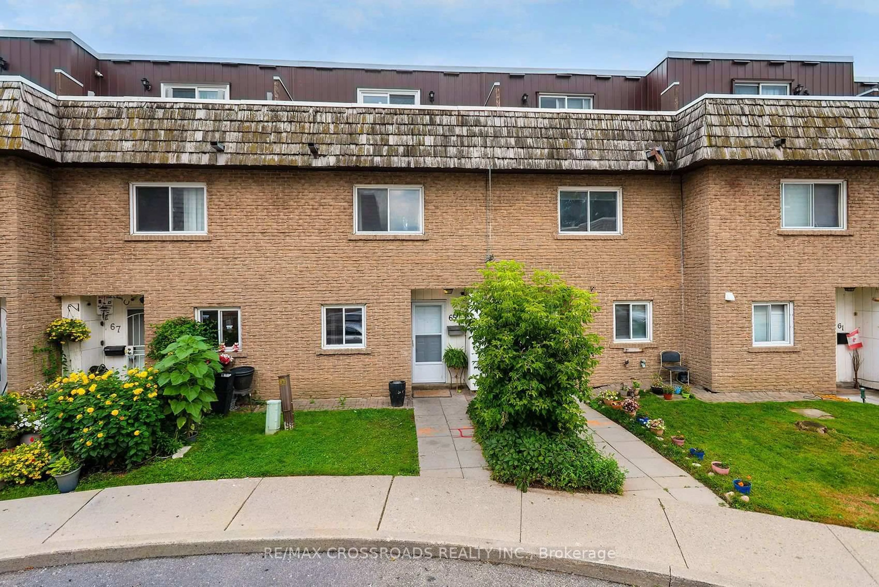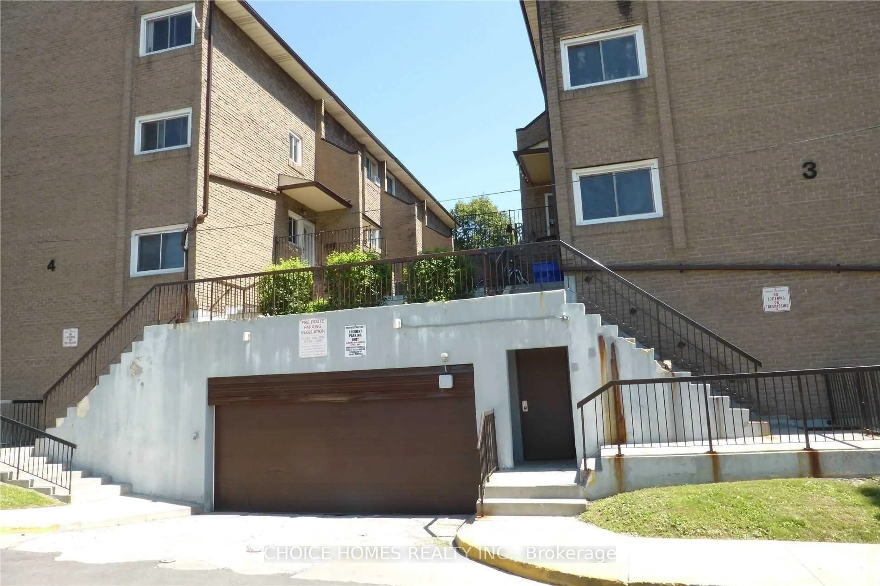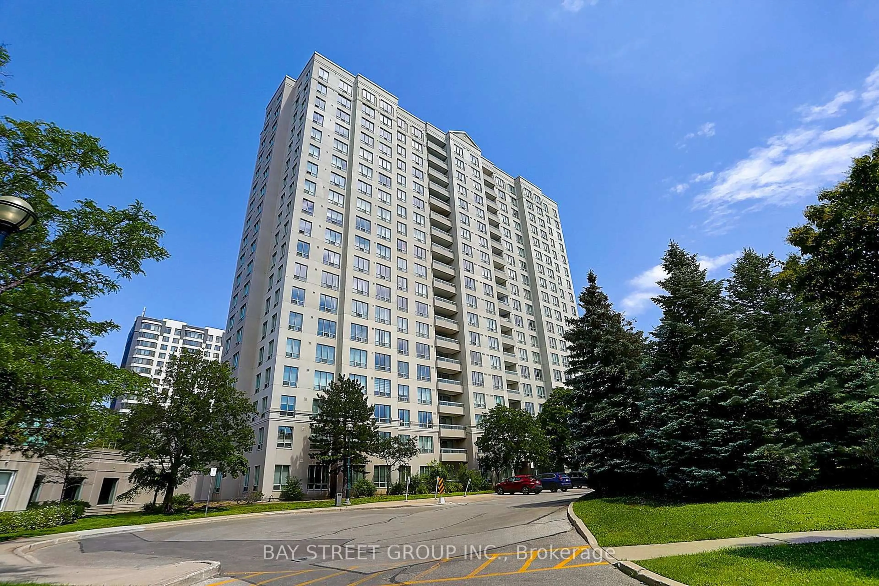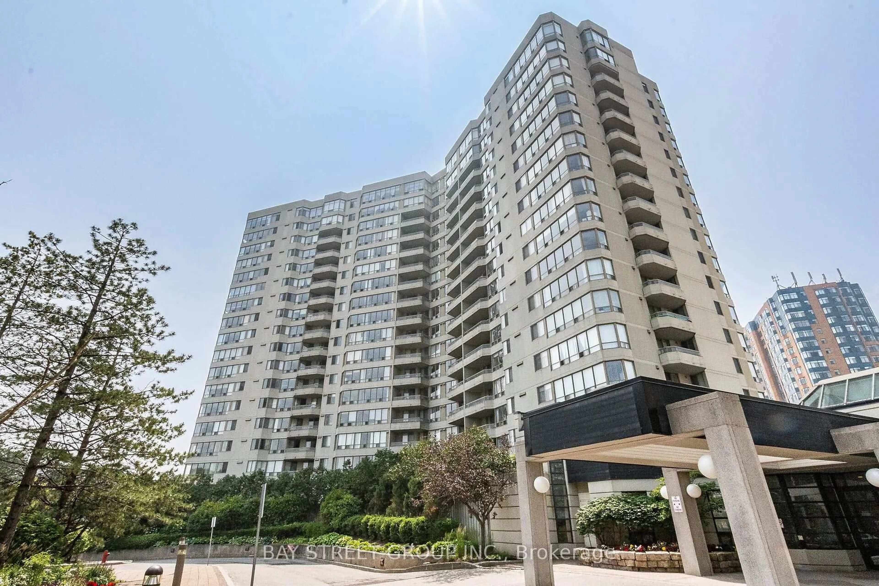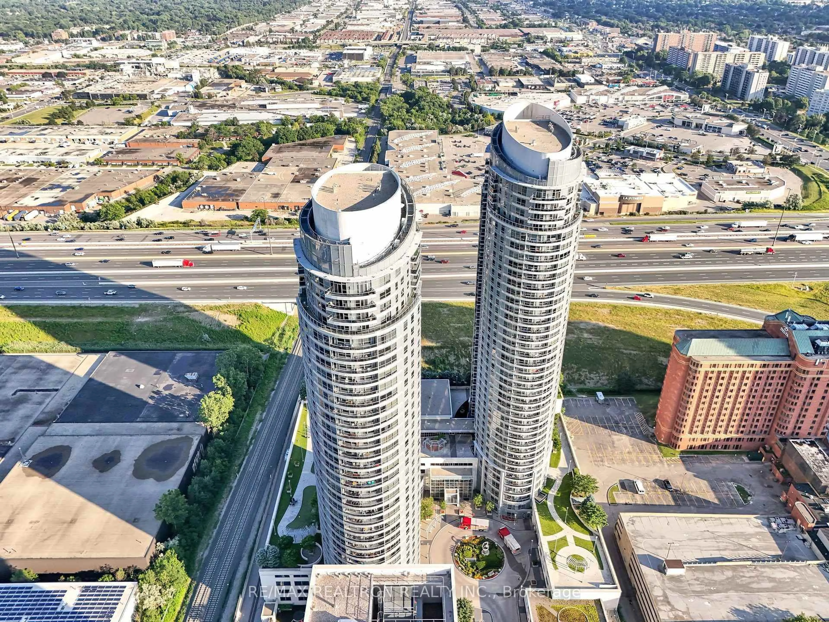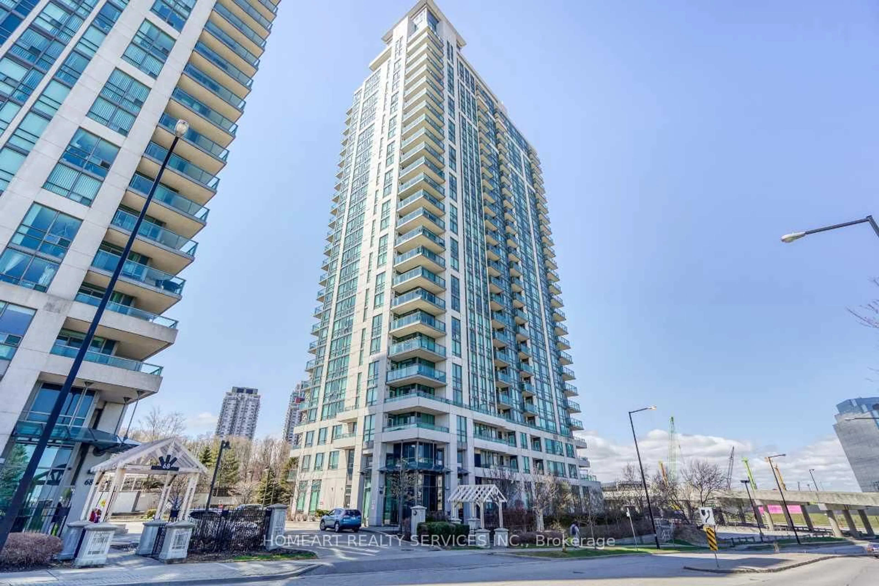
60 Fairfax Cres #322, Toronto, Ontario M1L 0E1
Contact us about this property
Highlights
Estimated valueThis is the price Wahi expects this property to sell for.
The calculation is powered by our Instant Home Value Estimate, which uses current market and property price trends to estimate your home’s value with a 90% accuracy rate.Not available
Price/Sqft$697/sqft
Monthly cost
Open Calculator
Description
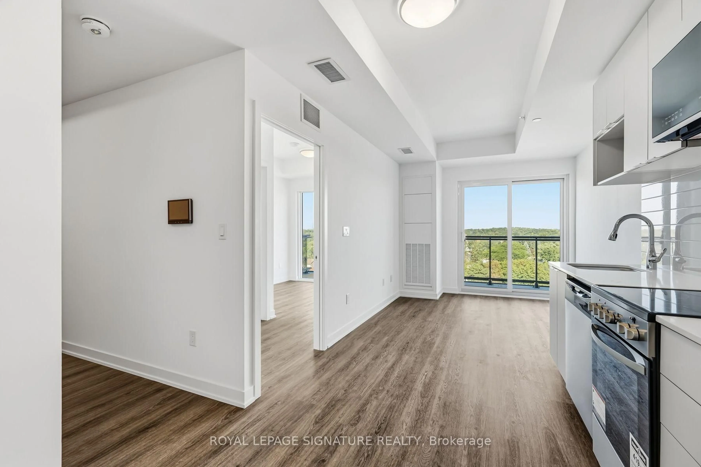
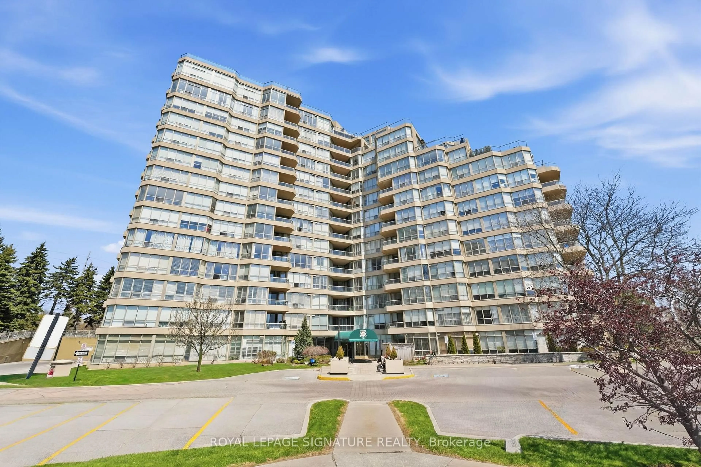
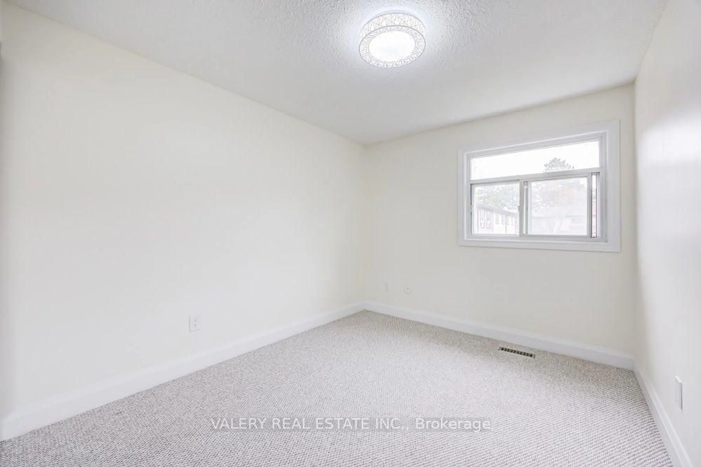
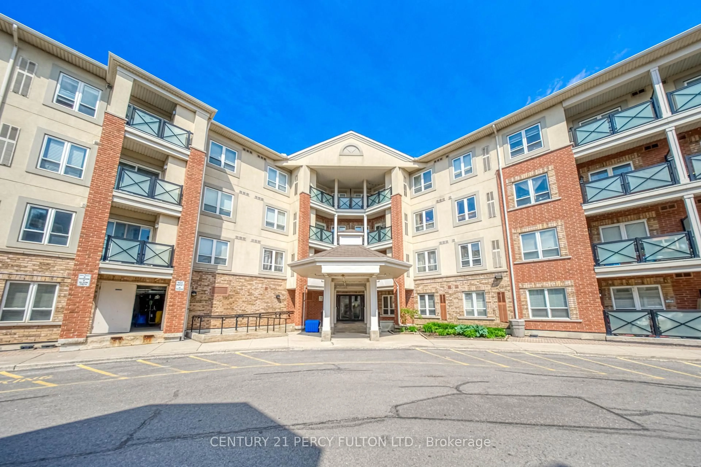
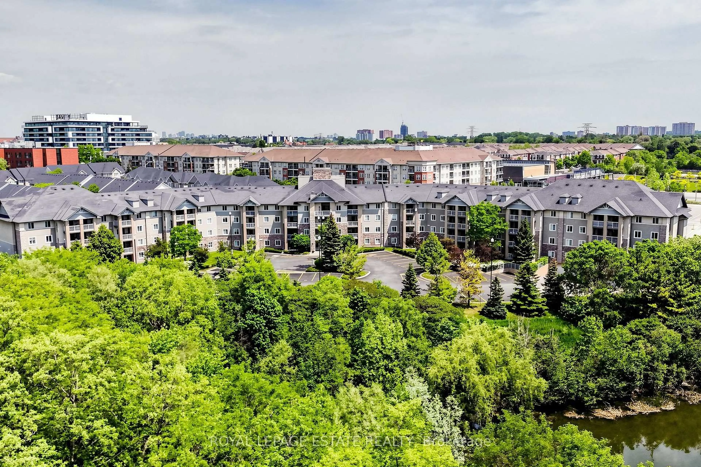
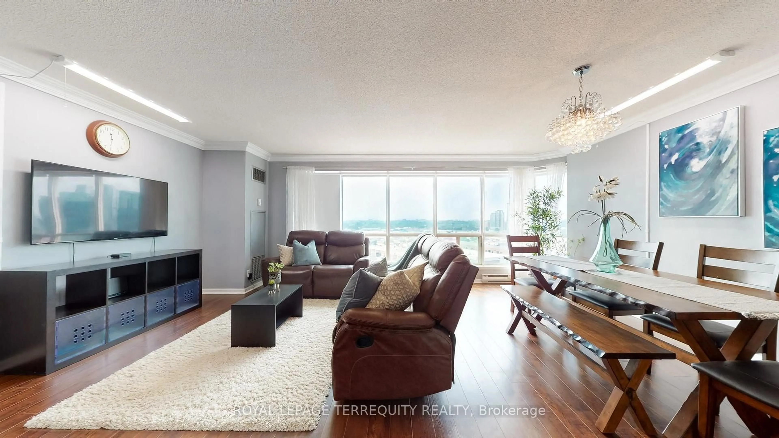
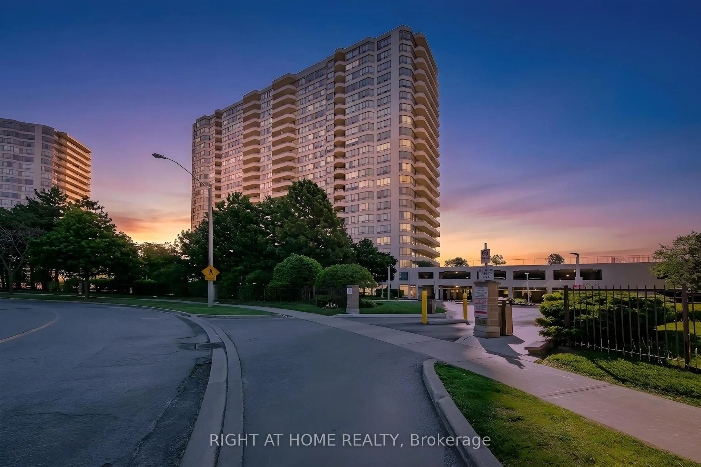
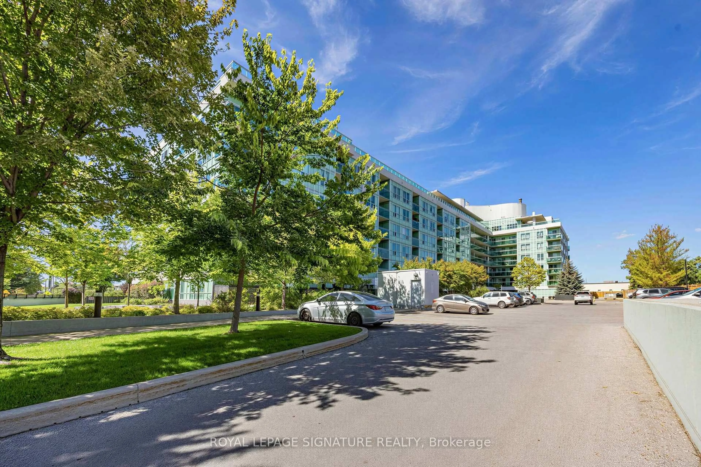
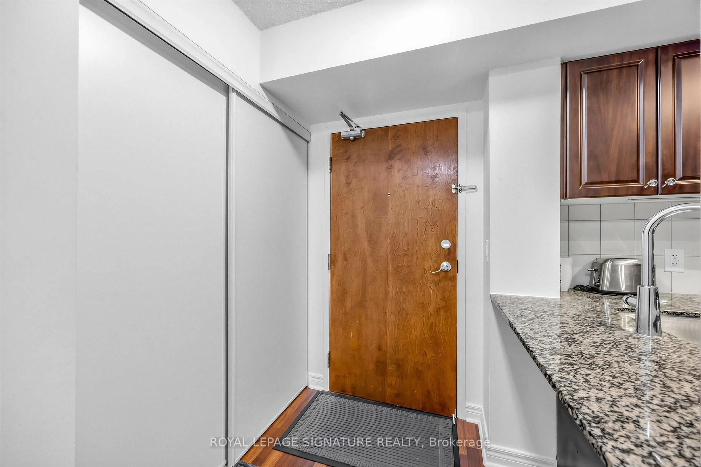
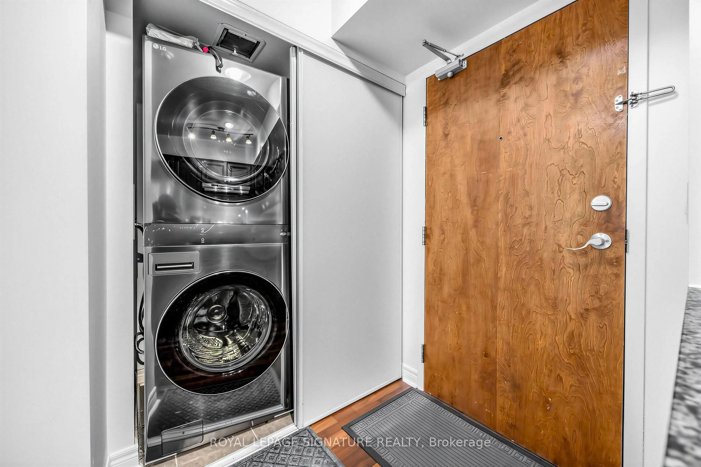
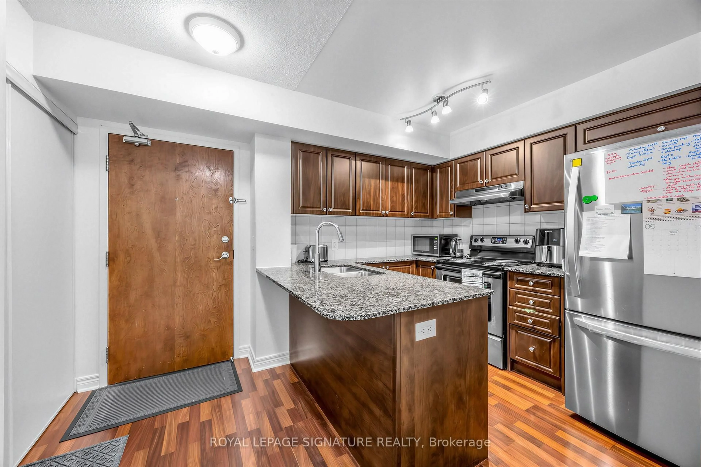
Welcome to Wilshire on the Green, Unit 322 in 60 Fairfax Crescent, where convenience, comfort and value come together in a well-connected Scarborough location. Freshly painted and carefully prepared for market, this inviting suite offers a functional layout with comfortable living and dining space, a well-appointed kitchen featuring granite countertops and stainless-steel appliances (Refrigerator updated 2025), ensuite laundry (Washer/Dryer updated 2025) and contemporary finishes. The neutral presentation gives buyers an easy canvas to move into and make their own. Wilshire on the Green was designed with lifestyle in mind. Residents enjoy access to a fitness centre, rooftop terrace with panoramic views, BBQ area, party/residents' lounge with catering kitchen, controlled entry and more. Commuting is simple with Warden Station and TTC nearby, while shopping, restaurants, parks, schools and everyday conveniences are all within easy reach. Whether you're purchasing your first home, downsizing or adding to your investment portfolio, Unit 322 offers an opportunity to own in an established building with excellent access to the city.
Property Details
Interior
Features
Main Floor
Living
5.49 x 2.87Laminate
Dining
5.49 x 2.87Laminate
Primary
2.74 x 2.9Broadloom / Closet
2nd Br
2.74 x 2.19Broadloom / Closet
Exterior
Features
Parking
Garage spaces 1
Garage type Underground
Other parking spaces 0
Total parking spaces 1
Condo Details
Amenities
Elevator, Exercise Room, Party/Meeting Room, Rooftop Deck/Garden, Visitor Parking
Inclusions
Property History
 31
31