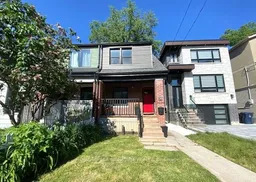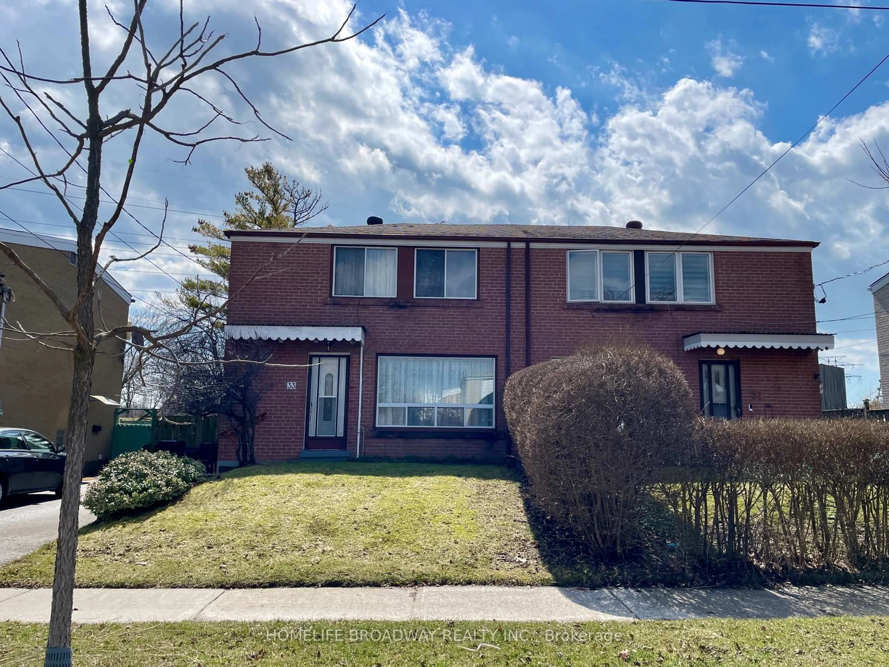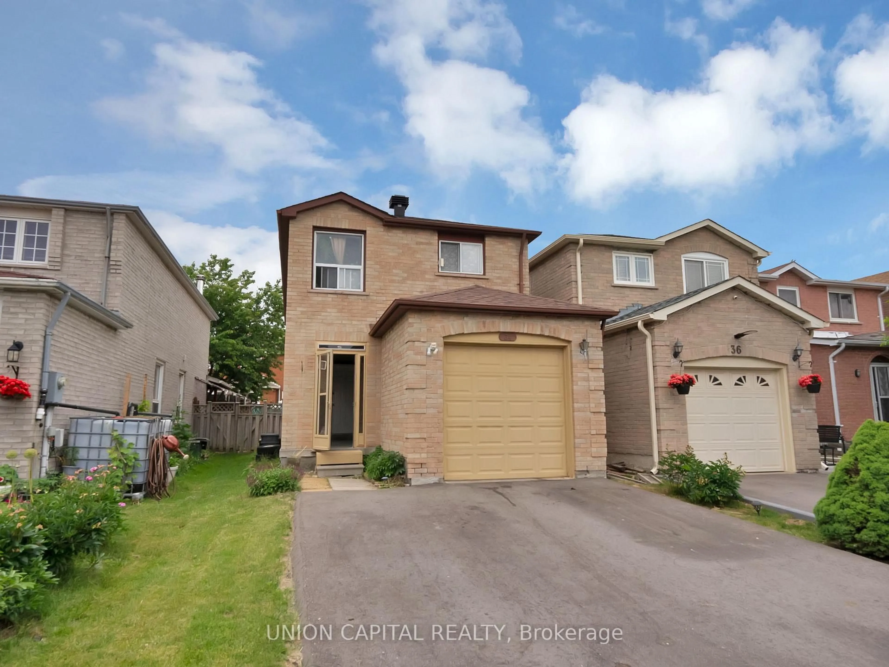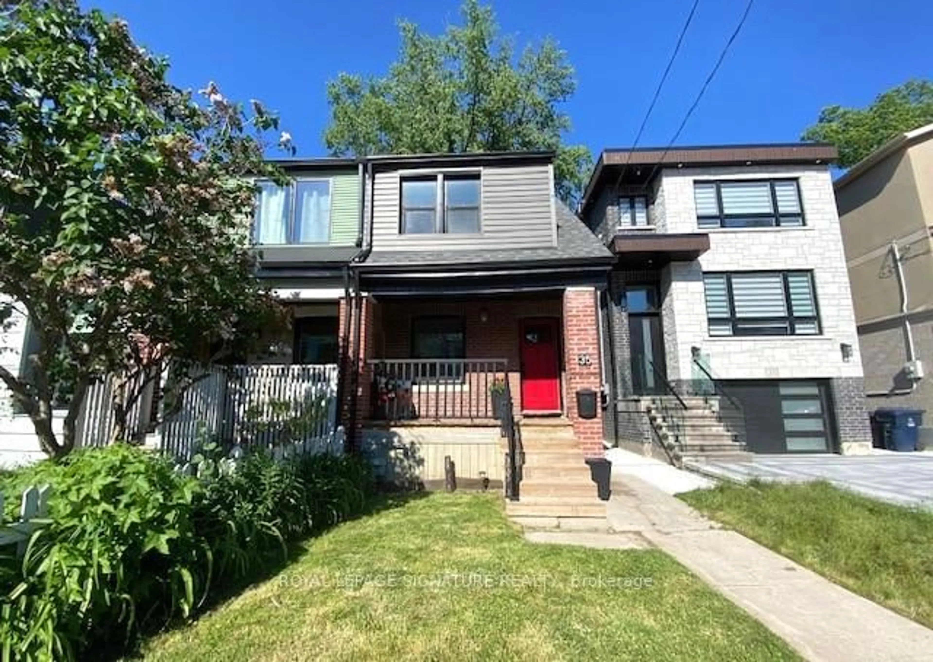
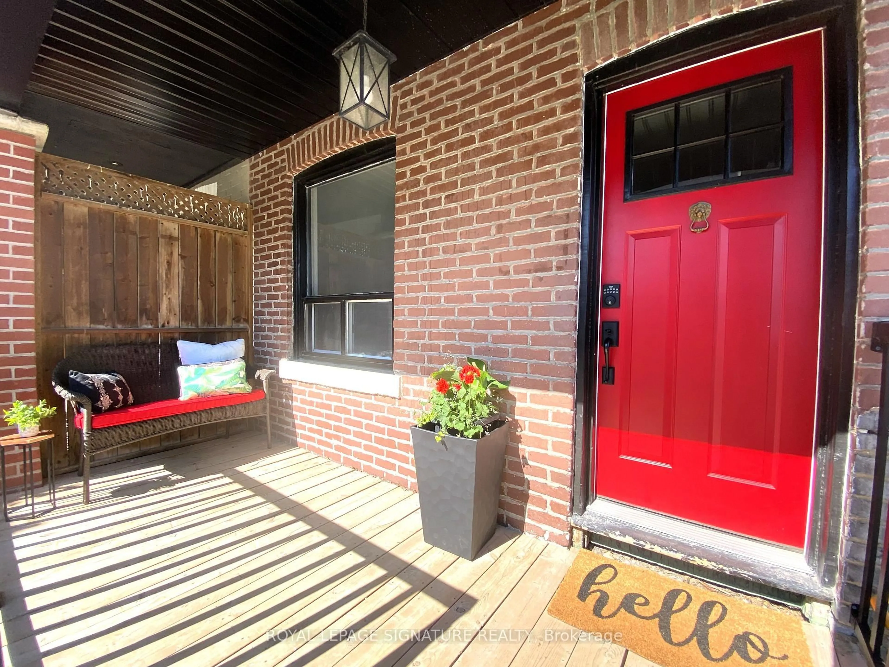
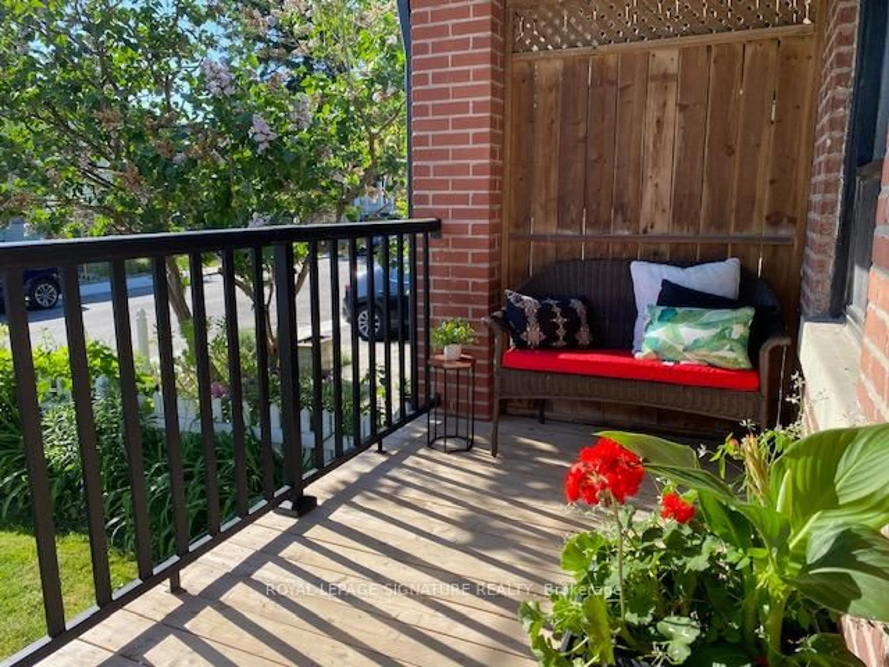
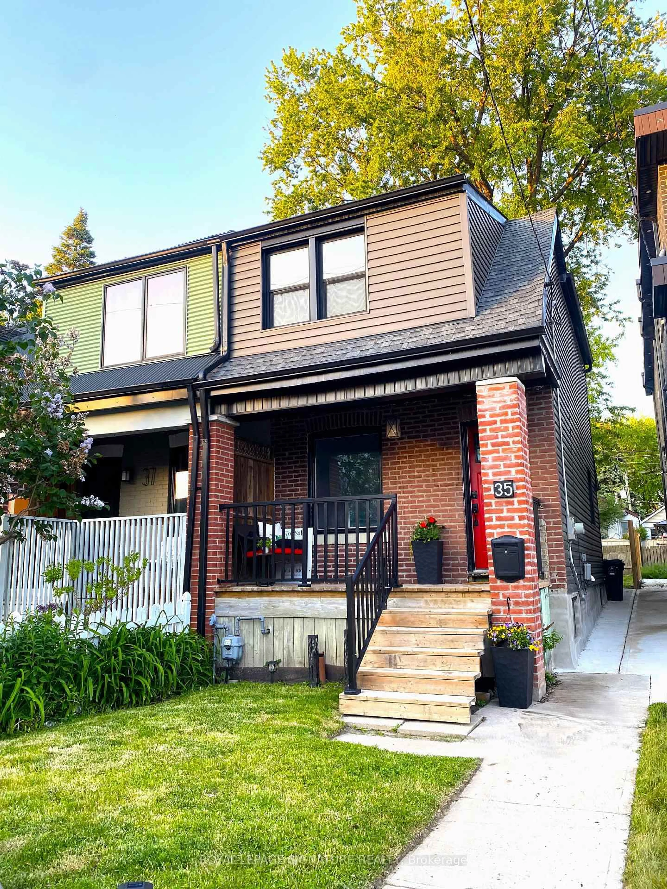
Home with brick exterior material, street for 35 August Ave, Toronto Ontario M1L 3M8
48 days on Market

35 August Ave, Toronto, Ontario M1L 3M8

Semi-Detached
2
2
~700-1100 sqft
$675,000
Get pre-qualifiedPowered by nesto
Semi-Detached
2
2
~700-1100 sqft

Contact us about this property

Call

Highlights

Property Estimate

Days on market48 days

Estimated valueNot available

Price/Sqft$789/sqft

Monthly cost

Open Calculator

Description

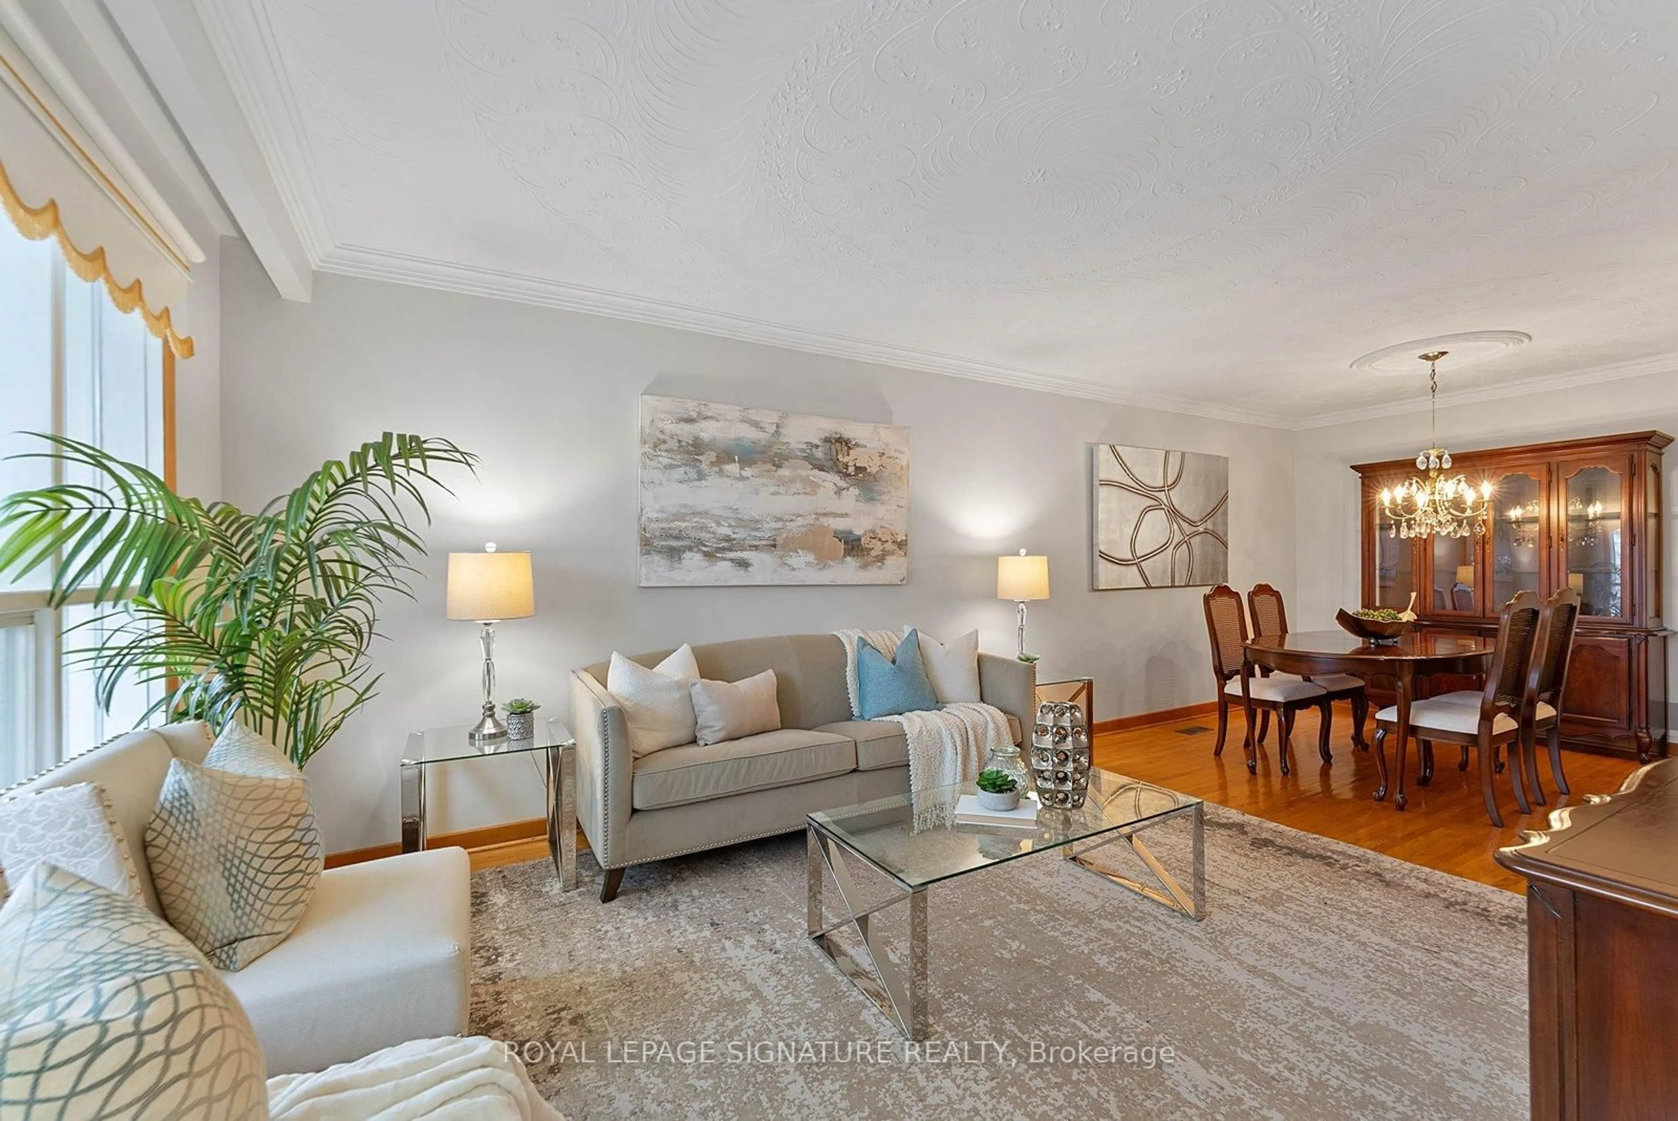
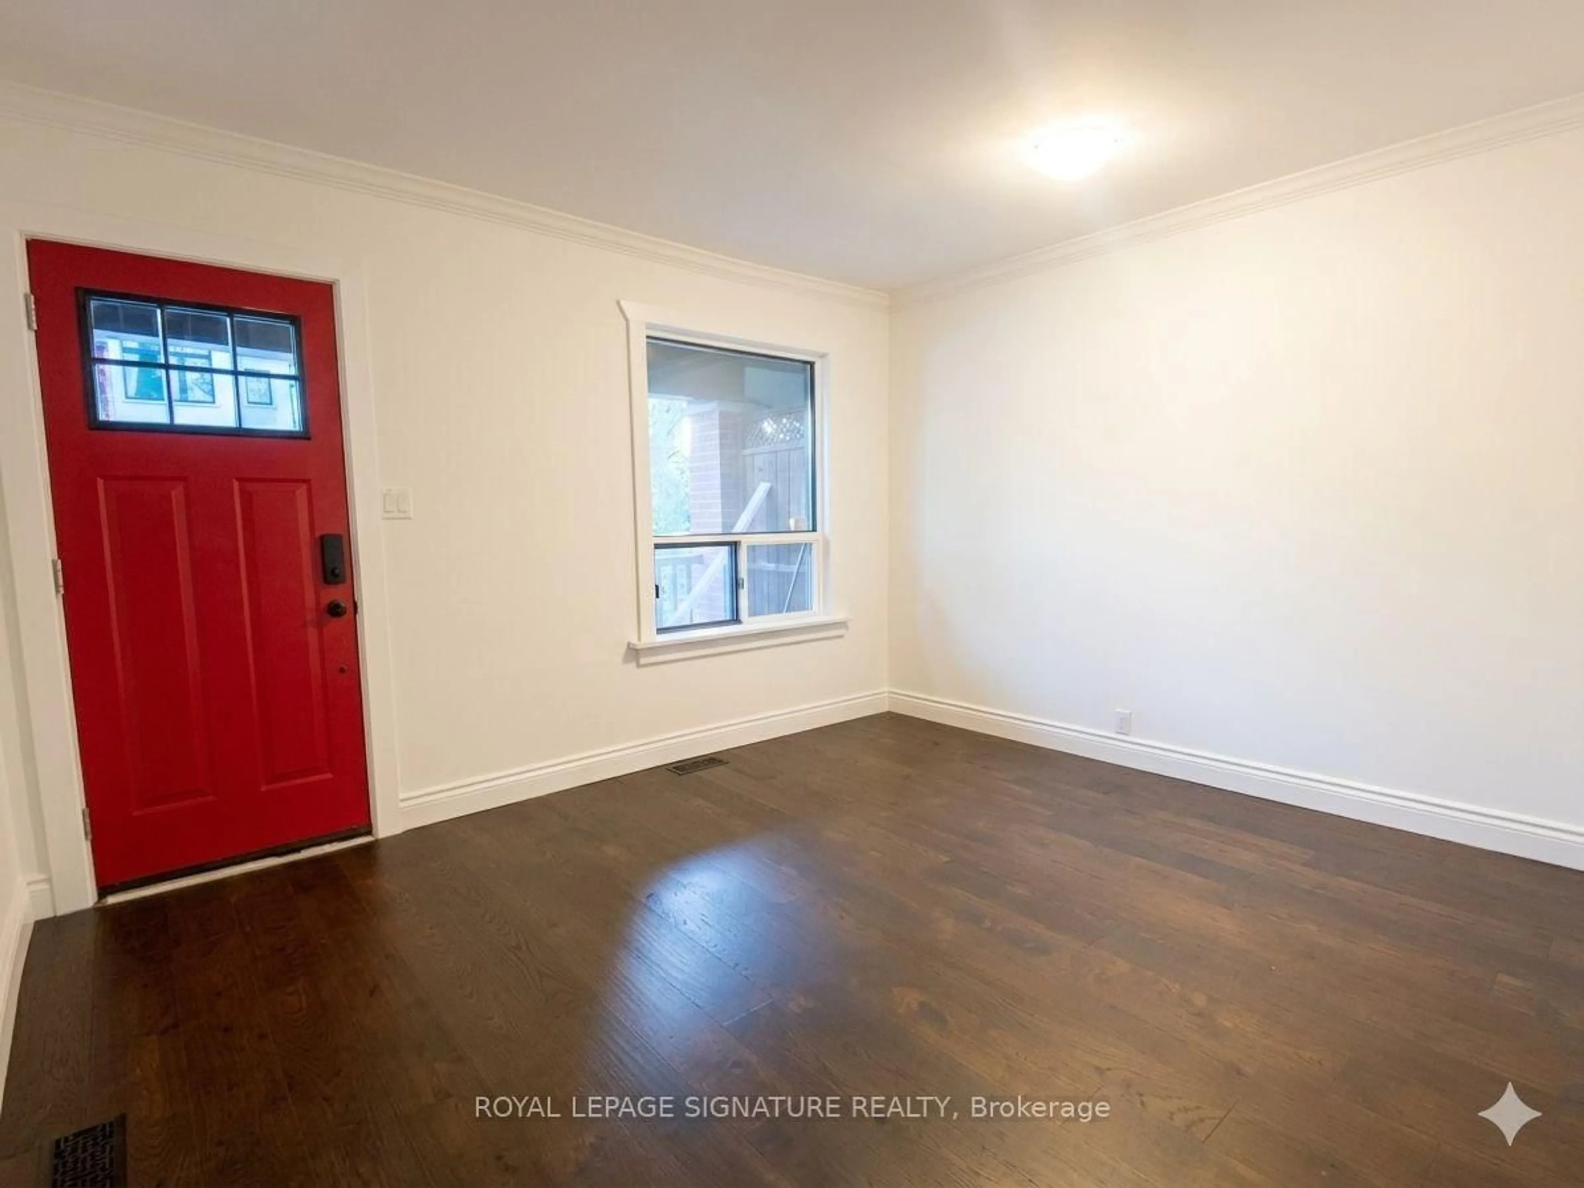
Beautiful, bright and clean 2-storey semi. Charming home with living room, renovated eat-in kitchen, separate dining/family room, with mud-room, 2 bright and spacious bedrooms, Central Air. GREAT CURB APPEAL and outdoor features: charming front porch, bright sun/mudroom, walk out to backyard. Several updated windows, newer siding. Unfinished basement, great potential: spacious, decent ceiling height, 1pc bath (toilet as-is), modern washer-dryer. Basement is not pretty now but ready for your own design and finishing! A wonderful move-in ready home, right off Danforth, walk to subway (Victoria Park), shopping, parks, schools, community center, golf course. *Some virtual staging, as noted on the photos, and grass virtually enhanced*


Property Details

Style2-Storey
View-
Age of property-
SqFt~700-1100 SqFt
Lot Size1,714 SqFt(107.16 x 16)
Parking Spaces-
MLS ®NumberE13240200
Community NameClairlea-Oakridge
Data SourceTRREB
Listing byROYAL LEPAGE SIGNATURE REALTY

Features

Heating: Forced Air
Cooling: Central Air
Basement: Unfinished, Full

Main Floor

Living

3.86 x 3.4036

O/Looks Frontyard / Laminate

Kitchen

4.01 x 3.38

Eat-In Kitchen / O/Looks Dining / Ceramic Floor

Dining

3.86 x 2.75

O/Looks Backyard / Laminate / Separate Rm

Mudroom

2.34 x 1.6

Walk-Out / Window / O/Looks Backyard


Features

Lot size: 1,714 SqFt

Property History

Jun 4, 2026
ListedActive
$675,000
48 days on market
history photo preview32
Listing by trreb®
Property listed by ROYAL LEPAGE SIGNATURE REALTY, Brokerage
Agent Banner Image
Interested in this property?Get in touch to get the inside scoop.

Market Data - Clairlea-Oakridge

Geo Zone Map ThumbnailClairlea-Oakridge

Seller's Market

View Market Data

Semi-Detached house - for the past 30 days

Buyer's market Seller's market

Avg. Days on Market

Past 30 days

10 days

Compared to

2025

48 days

2024

6 days

2023

9 days

New Listings

Past 30 days

9 listings

Compared to

2025

10 listings

2024

4 listings

2023

3 listings

Units sold

Past 30 days

3 units

Compared to

2025

4 units

2024

2 units

2023

3 units

Median Sold Price

Past 30 days

$767,500

Compared to

2025

$859,000

2024

$967,500

2023

$1,101,000


Population and Demographics

Overview

Total population 41868
Average household income $104,550

Age (%)

0 to 19
23%
20 to 34
21%
35 to 49
21%
50 to 64
21%
65 and plus
15%

Household composition (%)

Single family
63%
Single person
29%
Multi person
7%
Multi family
1%

Mother tongue (%)

English
57%
Bengali
13%
Tagalog (Pilipino, Filipino)
5%
Others
4%
Urdu
3%
Yue (Cantonese)
3%
Amharic
2%
Mandarin
2%
Tamil
1%
Greek
1%

House tenancy (%)

Renters
50%
Owners
50%

What’s nearby?Essentials within 5 km

Local Logic

Transportation Scores

Estimated Budget