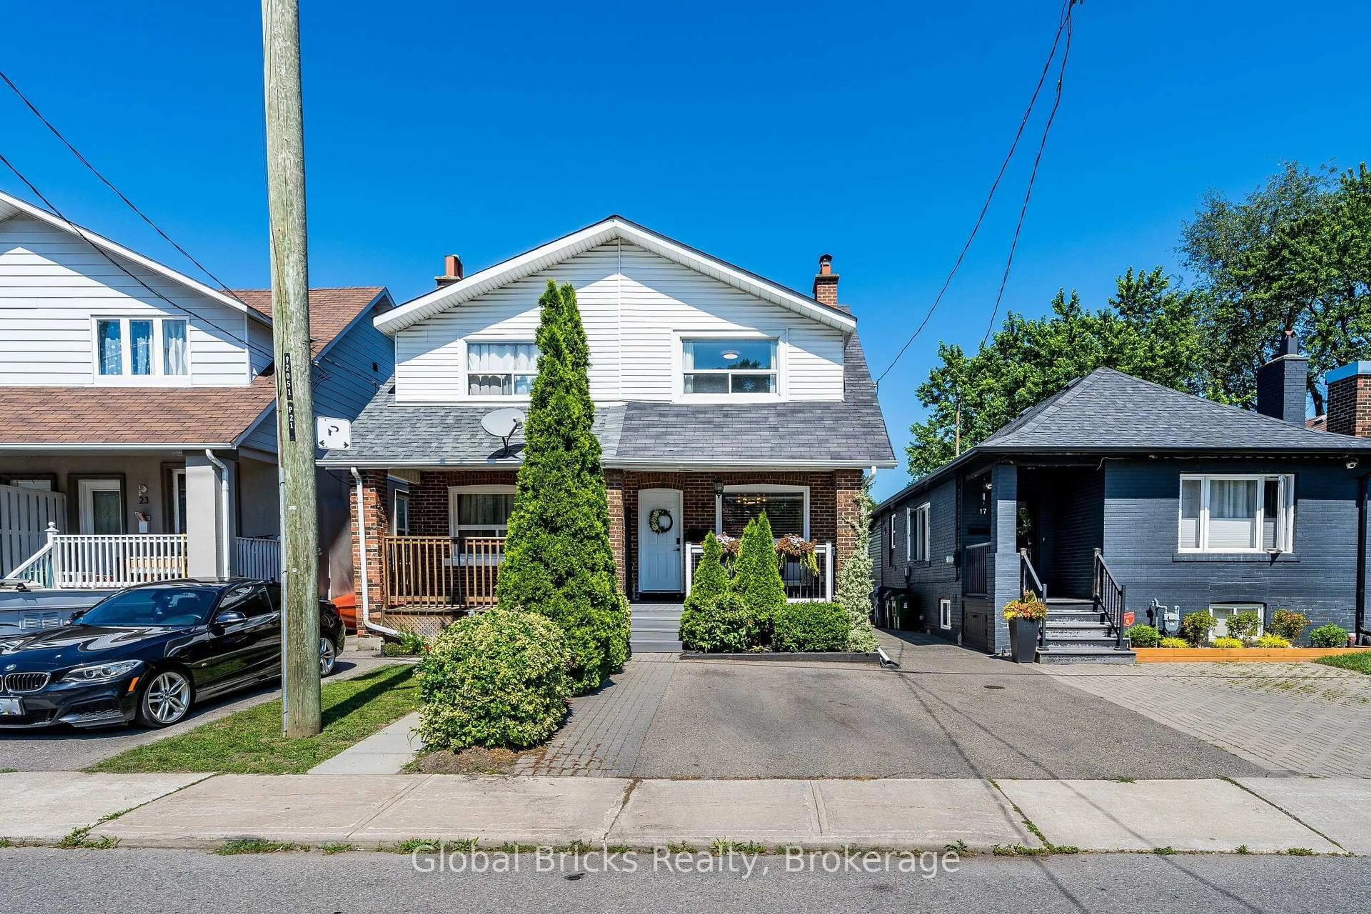
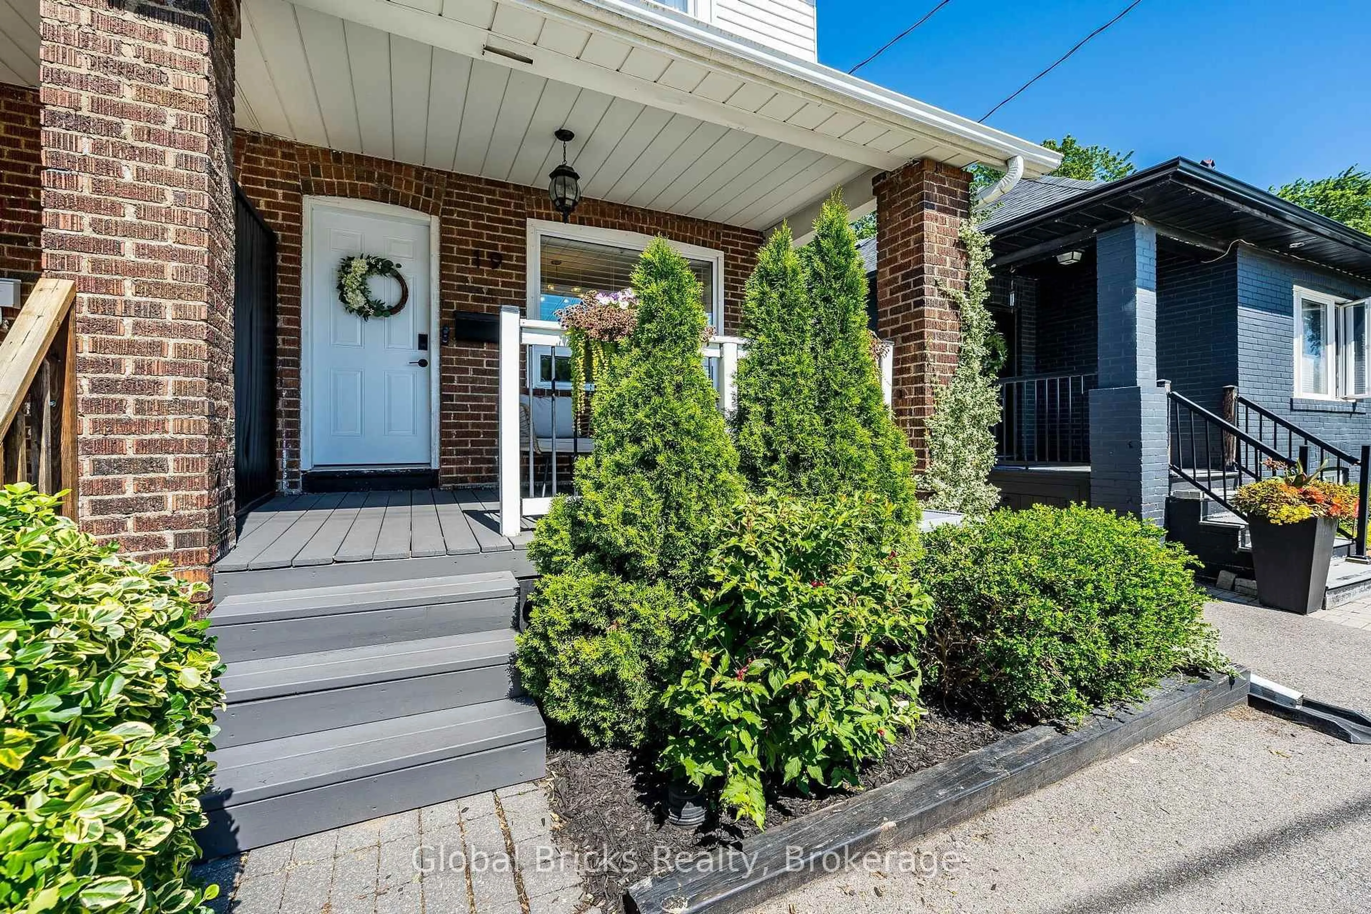
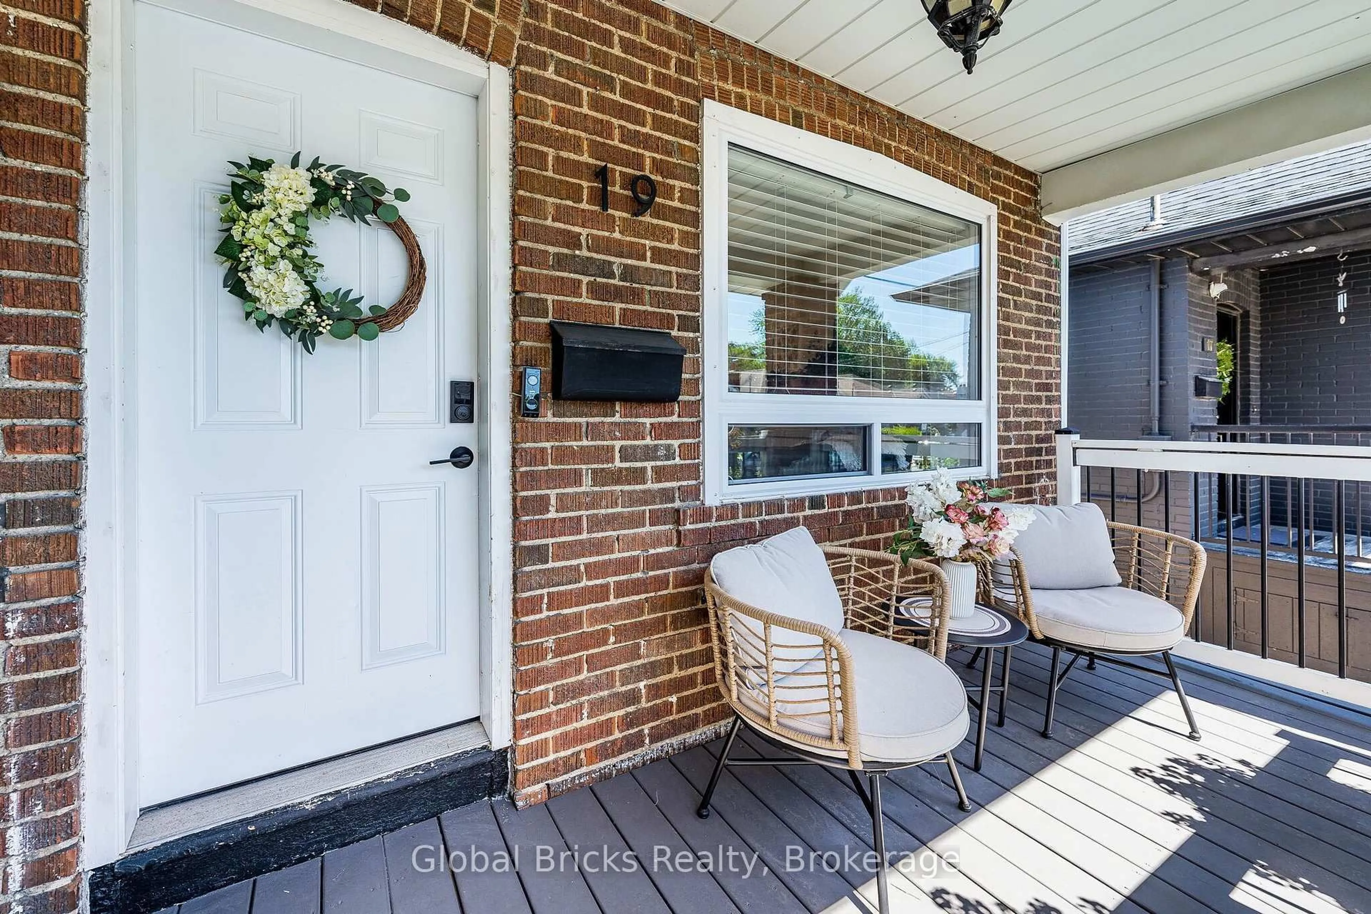
19 Elward Blvd, Toronto, Ontario M1L 3L1
Contact us about this property
Highlights
Estimated valueThis is the price Wahi expects this property to sell for.
The calculation is powered by our Instant Home Value Estimate, which uses current market and property price trends to estimate your home’s value with a 90% accuracy rate.Not available
Price/Sqft$1,040/sqft
Monthly cost
Open Calculator
Description
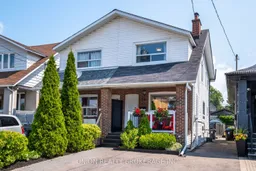
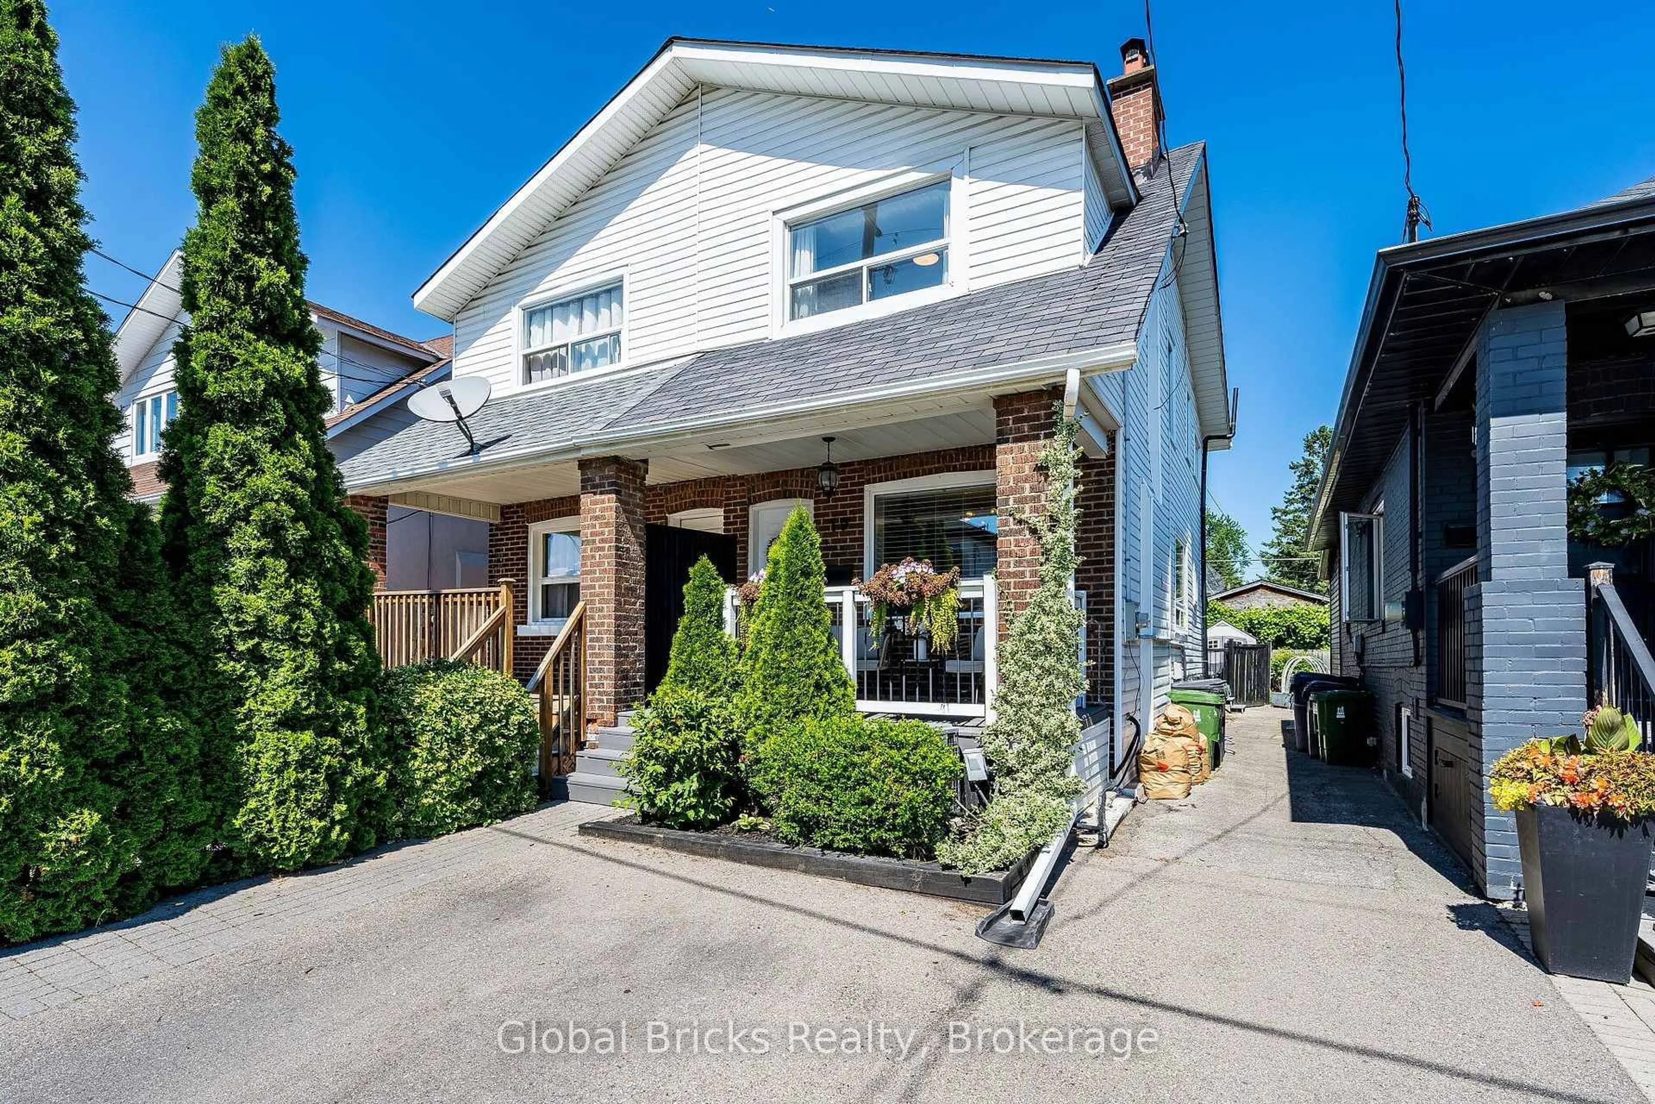
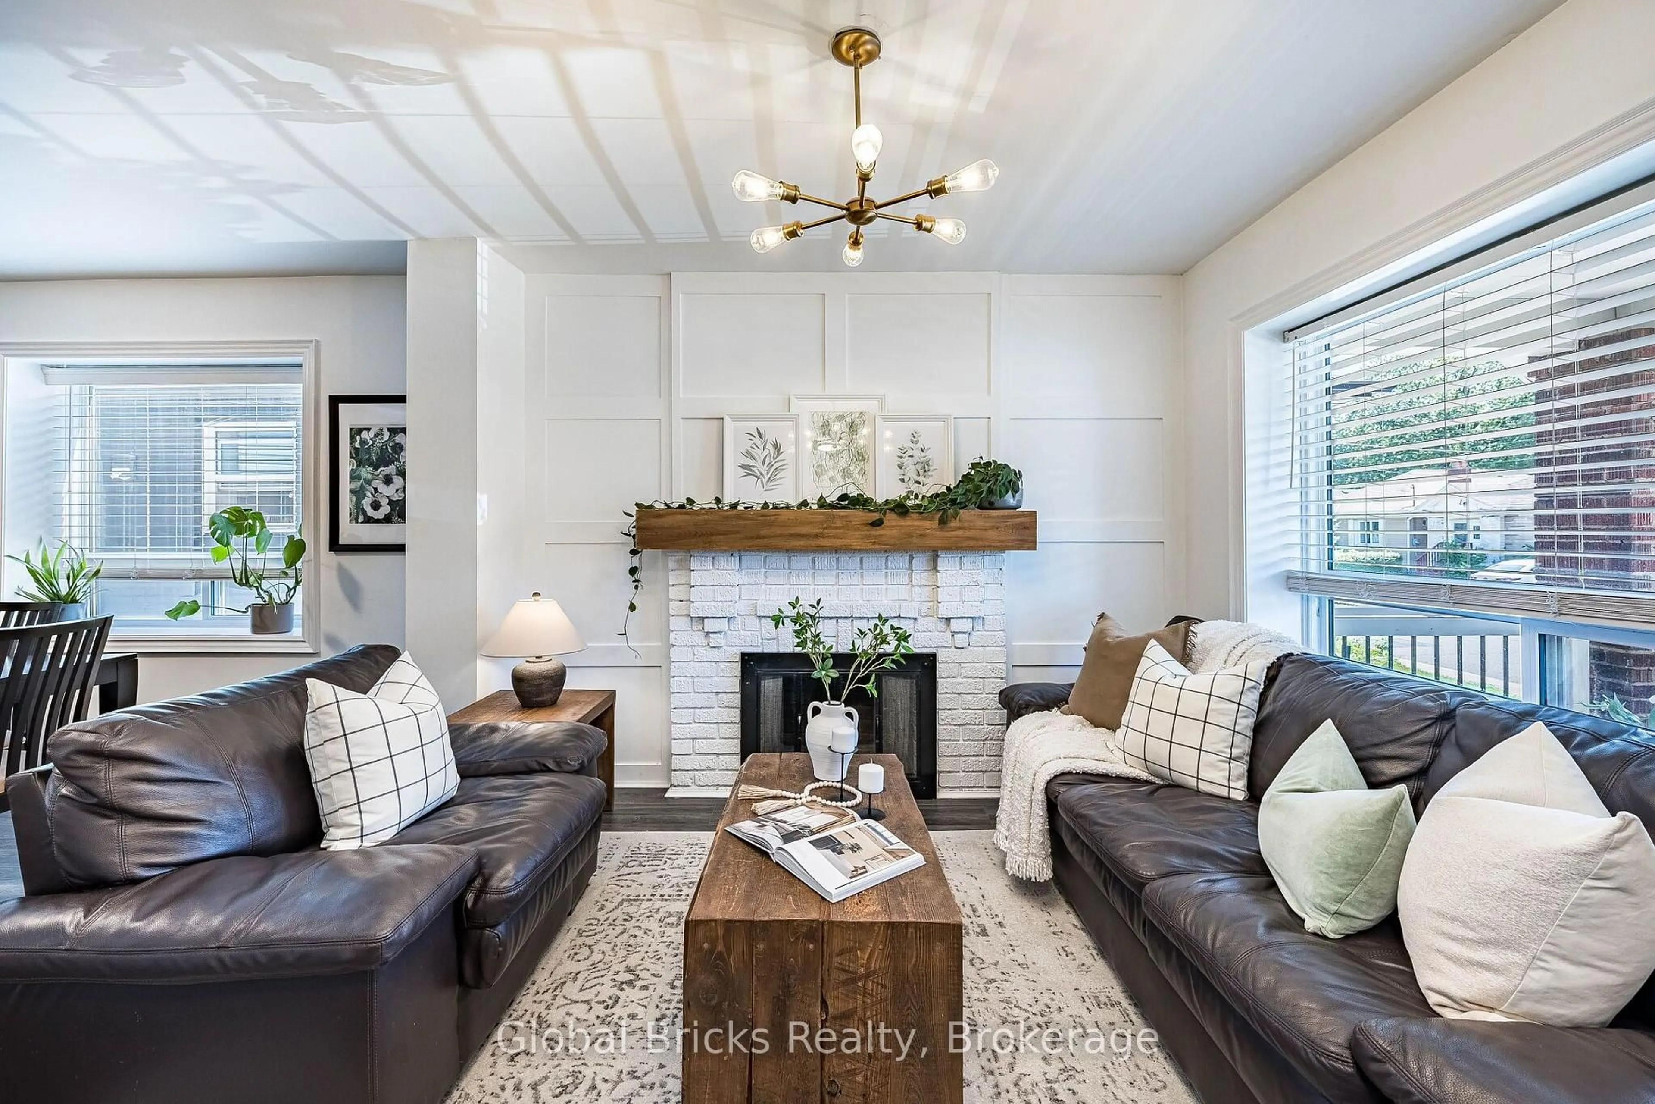
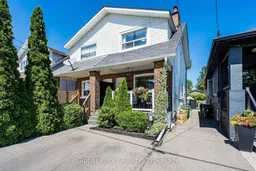
Beautifully renovated, move-in ready home nestled on a quiet dead-end street in the highly sought-after Oakridge community. Just steps to Danforth Avenue, local shops, cafes,restaurants, parks, schools, TTC, and the Victoria Park Subway Station, this home offers the perfect blend of urban convenience and family-friendly living. The bright open-concept living and dining area features a stylish feature wall and a cozy wood-burning fireplace, creating awarm and inviting atmosphere. The modern kitchen is equipped with quartz countertops,stainless steel appliances, abundant cabinetry, and generous counter space, with a walk-out toa private, fully fenced backyard. Upstairs, you'll find three spacious bedrooms, and an updated family bathroom. The finished basement offers a versatile recreation room, an additional flex space ideal for a home office, gym, or children's play area, plus a convenient 3-piece bathroom. Enjoy summer evenings on the spacious deck overlooking a beautifully maintained backyard with plenty of room for kids and pets to play. This is a rare opportunity to own a turn key home in one of Toronto's most convenient east-end neighborhoods, just minutes to the Beach, Scarborough Bluffs, GO Transit, and Downtown Toronto.
Upcoming Open House
Property Details
Interior
Features
Main Floor
Living
3.66 x 4.2Open Concept / Laminate / Brick Fireplace
Dining
3.46 x 3.19Open Concept / Laminate
Kitchen
2.84 x 3.88Quartz Counter / Stainless Steel Appl / W/O To Yard
Exterior
Features
Parking
Garage spaces -
Garage type -
Total parking spaces 1
Property History
 50
50