Open: Sun, 2PM to 4PM
trreb/IMG-E13777490_2b2b9ac9-31ca-49e8-897c-1e8a7116c750-l.jpg
4 days on Market

105 Pilkington Dr, Toronto, Ontario M1L 0A4

Semi-Detached
4
4
~2000-2500 sqft
$899,900
Get pre-qualifiedPowered by nesto
Semi-Detached
4
4
~2000-2500 sqft

Contact us about this property

Call

Highlights

Property Estimate

Days on market4 days

Estimated valueNot available

Price/Sqft$404/sqft

Monthly cost

Open Calculator

Description

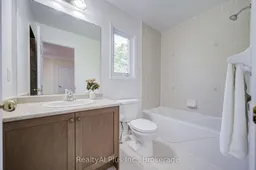
Beautiful Semi-Detached "Monarch" Home in Desirable Upper Danforth Village! Featuring 4 bedrooms and 4 bathrooms, this spacious home offers approximately 2,336 sq. ft. of living space plus a finished basement. Bright and inviting with a functional open-concept layout, freshly painted throughout, and partially updated fencing. The upgraded kitchen features granite countertops, an undermount sink, ceramic backsplash, a large centre island, a pantry, and new appliances (stove, fridge, range hood). The tankless hot water heater is owned and was newly installed in March 2026.Offering added value and convenience. Attic insulation upgraded in 2022. Ideally located just steps from TTC and subway access, with schools, parks, shopping, and everyday amenities nearby. Nestled in a welcoming, family-friendly community, this move-in-ready home offers the perfect combination of space, comfort, and convenience. A wonderful place to call home!


Upcoming Open House

Sep 20Sun2:00 PM - 4:00 PM

Property Details

Style3-Storey
View-
Age of property-
SqFt~2000-2500 SqFt
Lot Size1,887 SqFt(83.99 x 22.47)
Parking Spaces3
MLS ®NumberE13777490
Community NameClairlea-Oakridge
Data SourceTRREB
Listing byRealtyAI Plus Inc.

Features

Heating: Forced Air
Cooling: Central Air
Basement: Finished

Main Floor

Family

5.89 x 4.09

hardwood floor / W/O To Yard


Features

Lot size: 1,887 SqFt

Parking

Garage spaces 1

Garage type Attached

Other parking spaces 2

Total parking spaces 3


Property History

Sep 13, 2026
ListedActive
$899,900
4 days on market
history photo preview49
Listing by trreb®
Property listed by RealtyAI Plus Inc., Brokerage
Agent Banner Image
Interested in this property?Get in touch to get the inside scoop.

Market Data - Clairlea-Oakridge

Geo Zone Map ThumbnailClairlea-Oakridge

Buyer's Market

View Market Data

Semi-Detached house - for the past 30 days

Buyer's market Seller's market

Avg. Days on Market

Past 30 days

16 days

Compared to

2025

13 days

2024

9 days

2023

10 days

New Listings

Past 30 days

7 listings

Compared to

2025

9 listings

2024

6 listings

2023

5 listings

Units sold

Past 30 days

2 units

Compared to

2025

1 unit

2024

3 units

2023

2 units

Median Sold Price

Past 30 days

$873,500

Compared to

2025

$925,000

2024

$850,000

2023

$883,500


Population and Demographics

Overview

Total population 41868
Average household income $104,550

Age (%)

0 to 19
23%
20 to 34
21%
35 to 49
21%
50 to 64
21%
65 and plus
15%

Household composition (%)

Single family
63%
Single person
29%
Multi person
7%
Multi family
1%

Mother tongue (%)

English
57%
Bengali
13%
Tagalog (Pilipino, Filipino)
5%
Others
4%
Urdu
3%
Yue (Cantonese)
3%
Amharic
2%
Mandarin
2%
Tamil
1%
Greek
1%

House tenancy (%)

Renters
50%
Owners
50%

What’s nearby?Essentials within 5 km

Local Logic

Transportation Scores

Estimated Budget