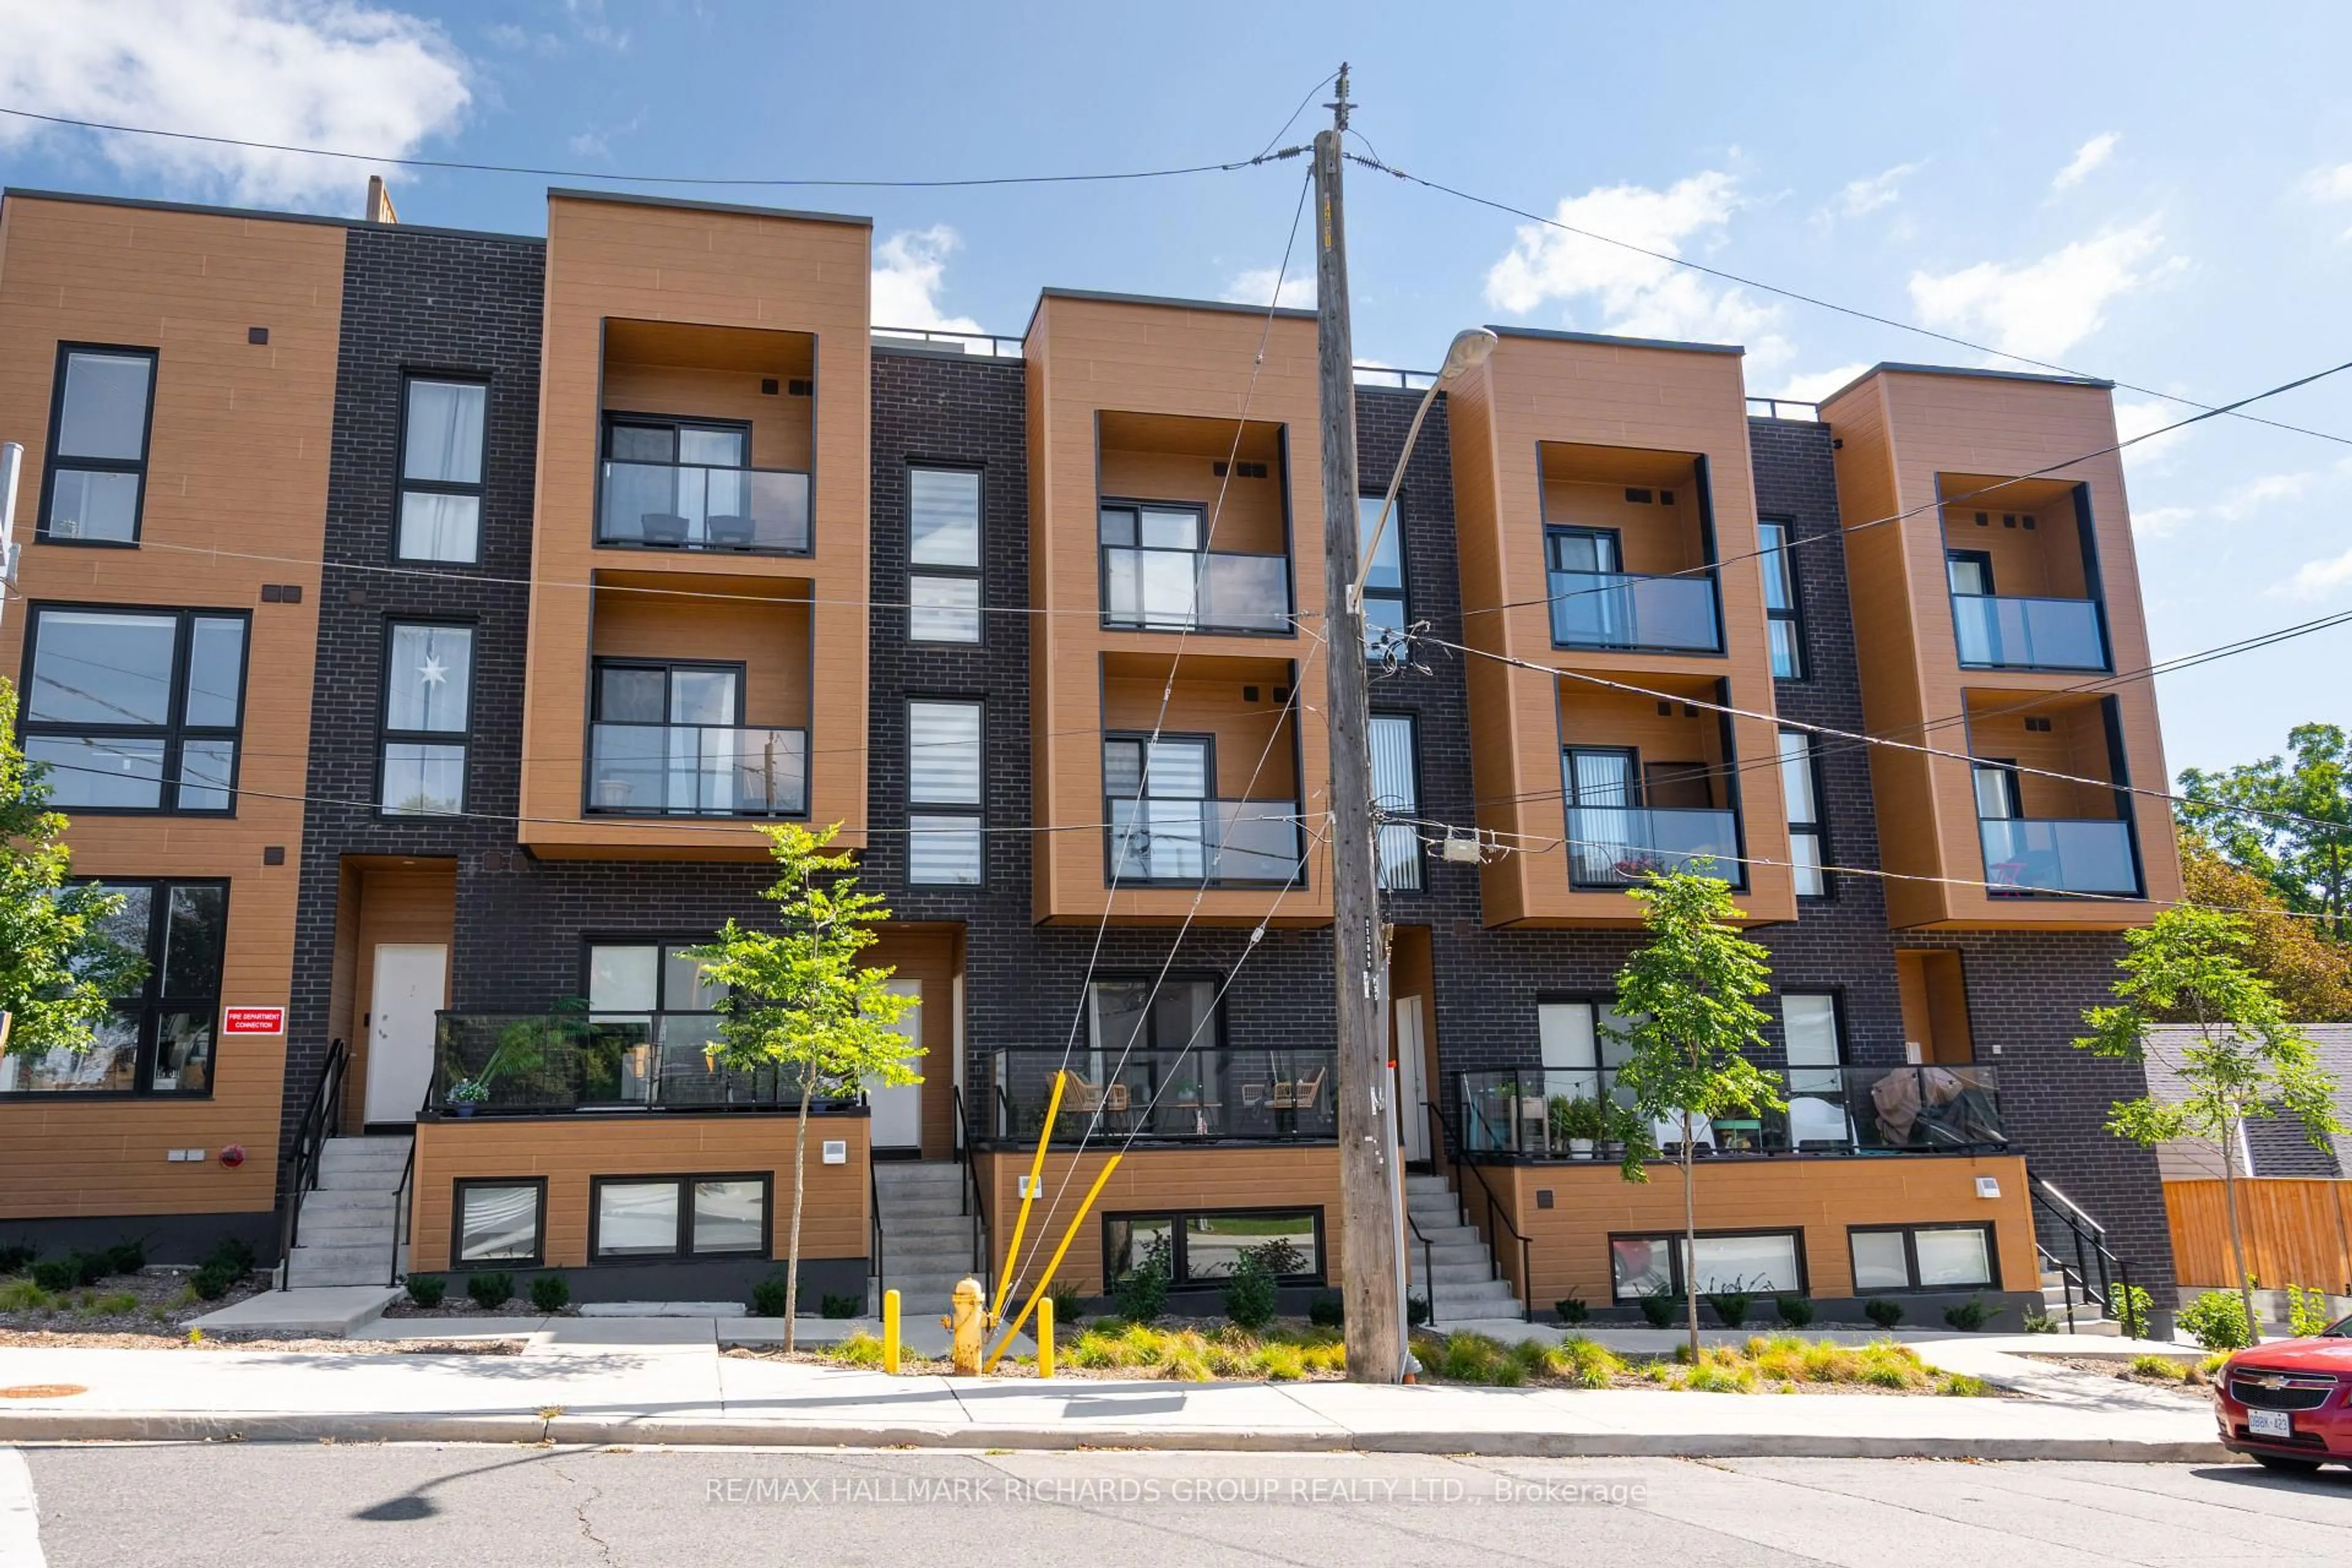
35 Birchcliff Ave #4, Toronto, Ontario M1N 3C5
Contact us about this property
Highlights
Estimated valueThis is the price Wahi expects this property to sell for.
The calculation is powered by our Instant Home Value Estimate, which uses current market and property price trends to estimate your home’s value with a 90% accuracy rate.Not available
Price/Sqft$500/sqft
Monthly cost
Open Calculator
Description
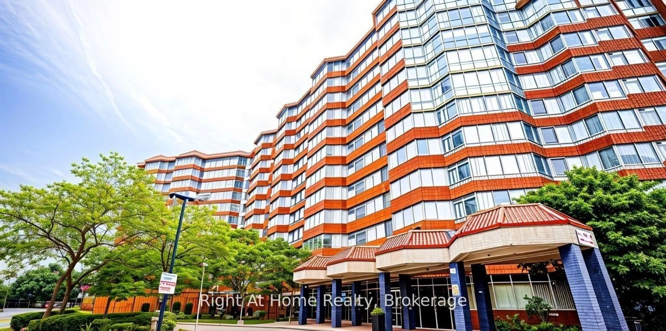
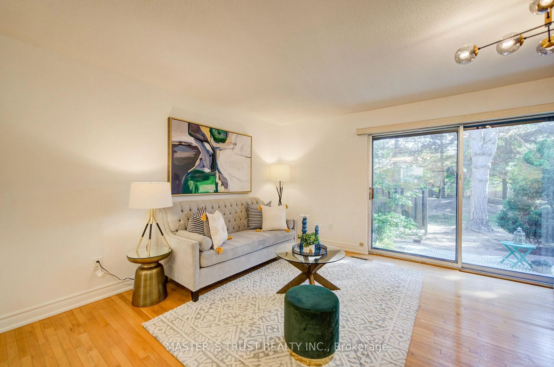
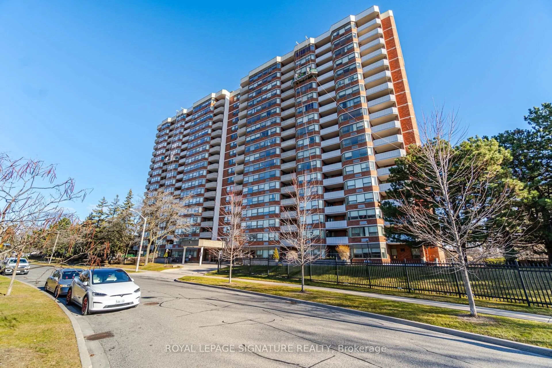
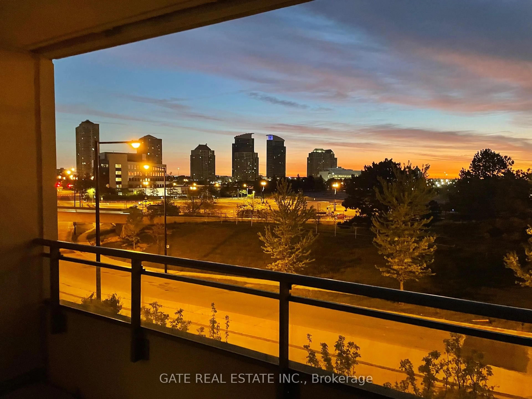
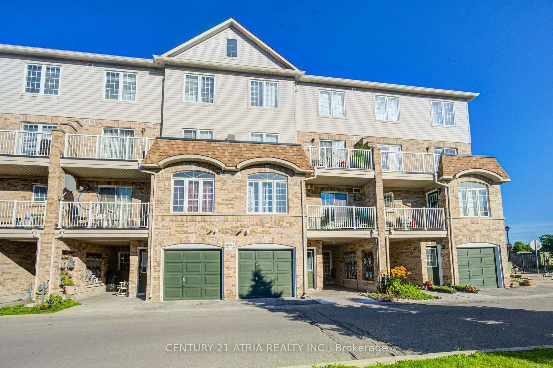
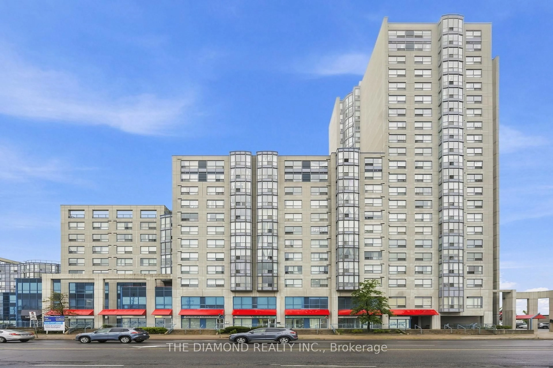
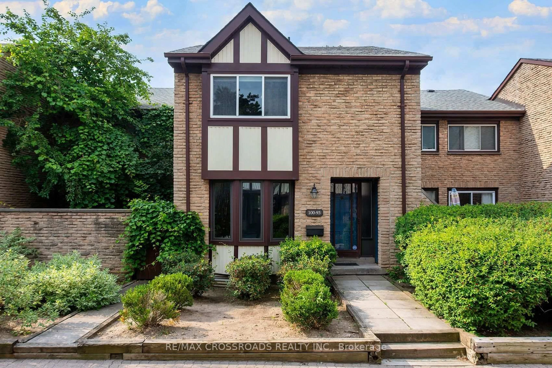
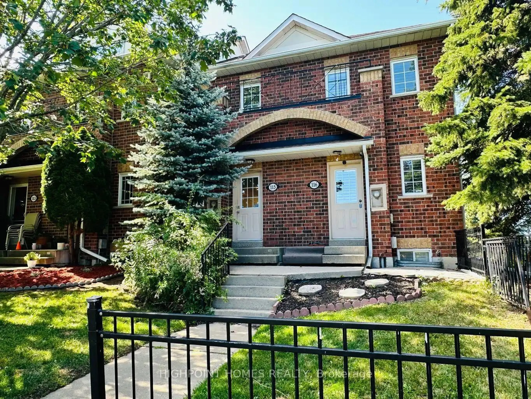
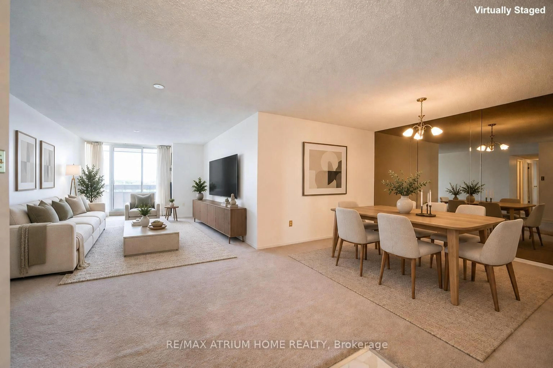
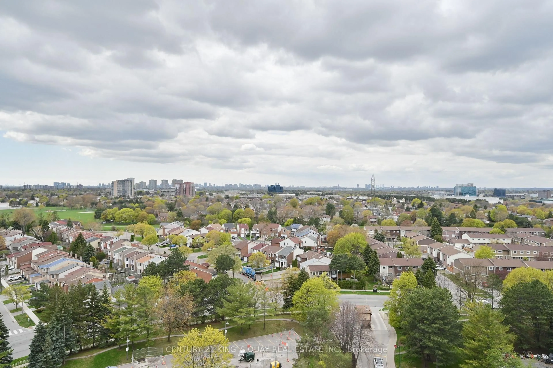
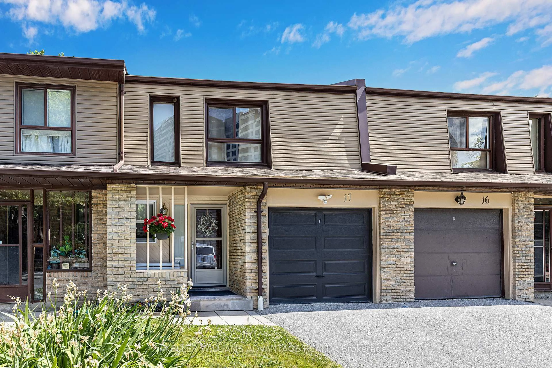
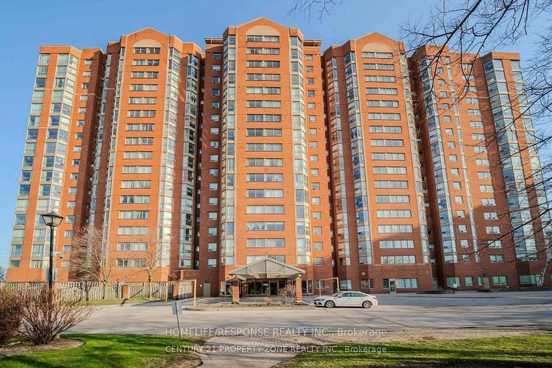
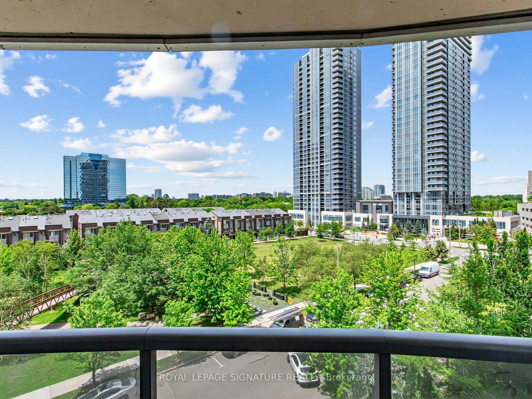
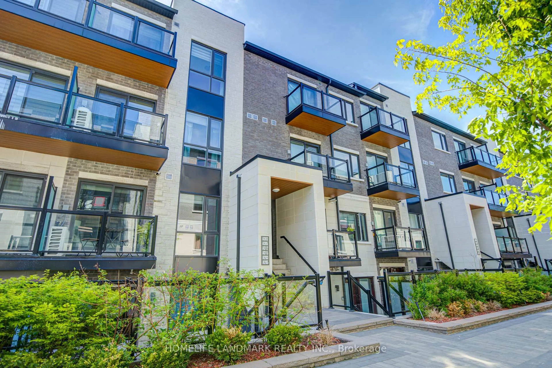
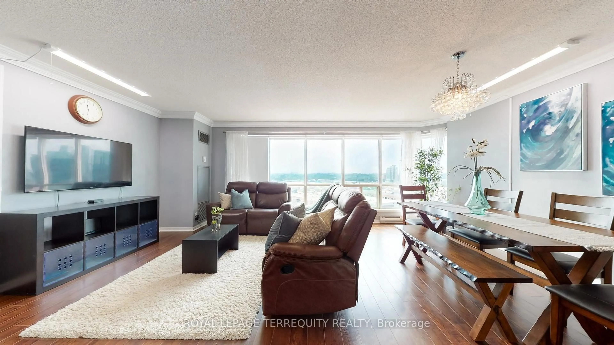
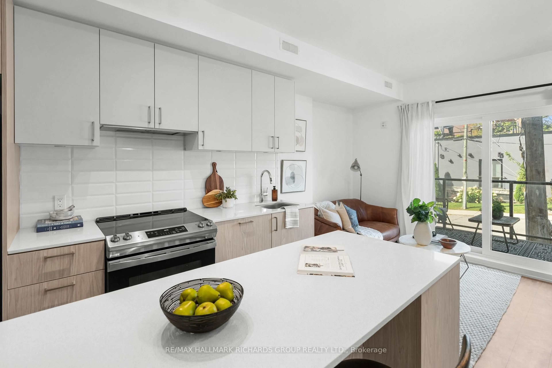
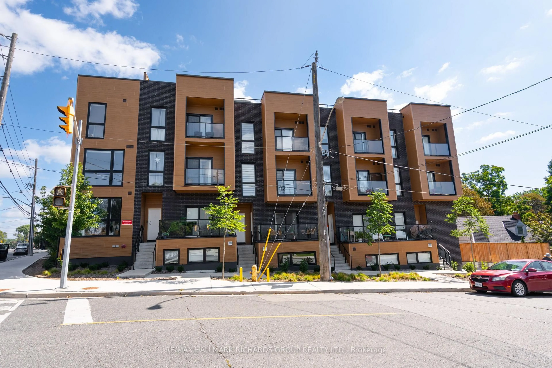
Your own front door changes the feeling. This end-unit Birchcliff condo unfolds over two levels, with luxury vinyl flooring, a balcony off the living room and an eat-in kitchen with stainless steel appliances. With 1+1 bedrooms and 2 washrooms, the layout creates welcome separation between everyday living and quiet retreat. Parking included. Kingston Road transit is a minute away, with lakeside green space close enough to become part of the routine.*** NOTE: The listing price has been adjusted to reflect the net price after application of the newly introduced HST rebates ***
Property Details
Interior
Features
Lower Floor
Den
1.56 x 1.94Vinyl Floor
Primary
3.91 x 4.374 Pc Ensuite / Large Window / W/I Closet
Exterior
Features
Parking
Garage spaces 1
Garage type Underground
Other parking spaces 0
Total parking spaces 1
Condo Details
Inclusions
Property History
 26
26