Open: Sat, 2PM to 4PM
Unknown for 2 Rosswood Cres, Toronto Ontario M1P 3N2
10 hours on Market

2 Rosswood Cres, Toronto, Ontario M1P 3N2

Detached
3
2
~1100-1500 sqft
$895,000
Get pre-qualifiedPowered by nesto
Detached
3
2
~1100-1500 sqft

Contact us about this property

Call

Highlights

Property Estimate

Days on market10 hours

Estimated valueNot available

Price/Sqft$705/sqft

Monthly cost

Open Calculator

Description

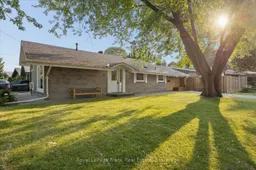
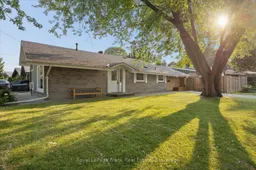
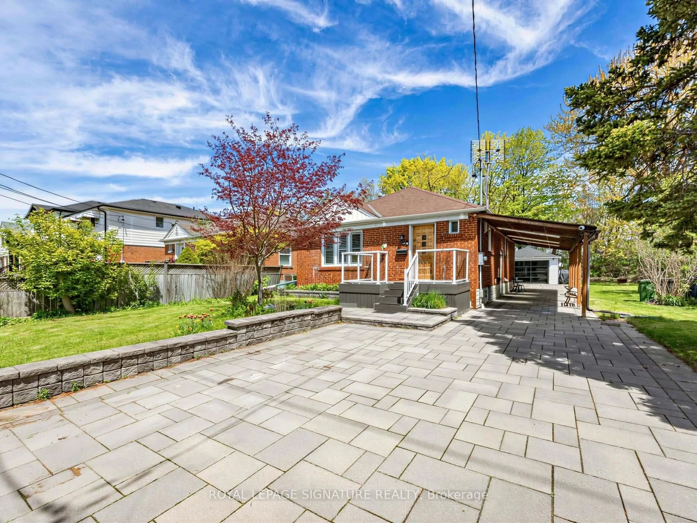
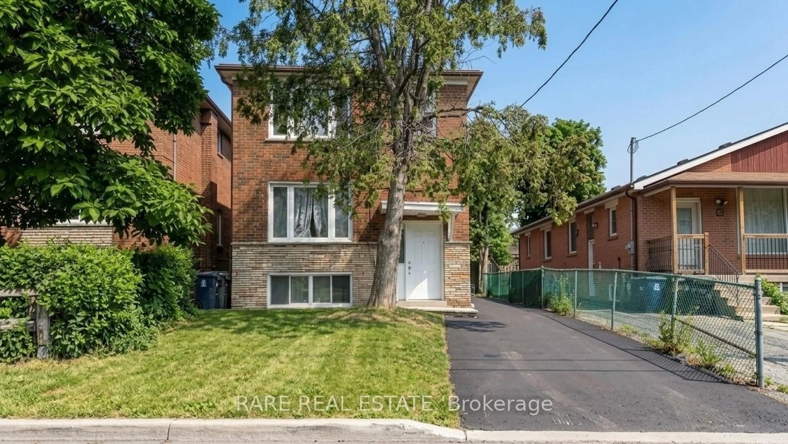
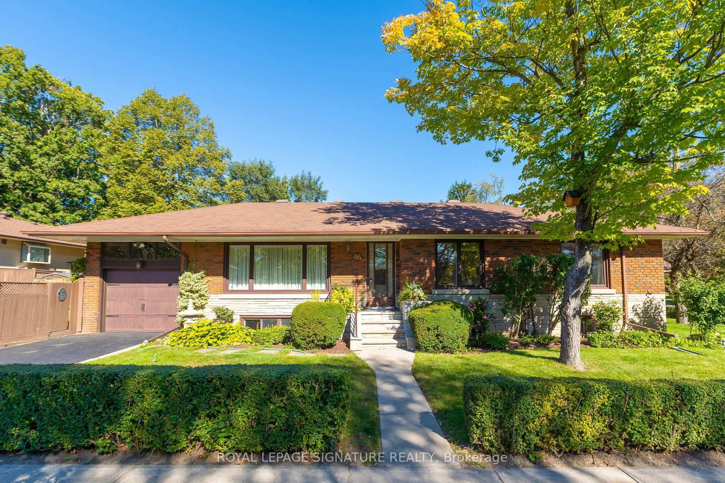
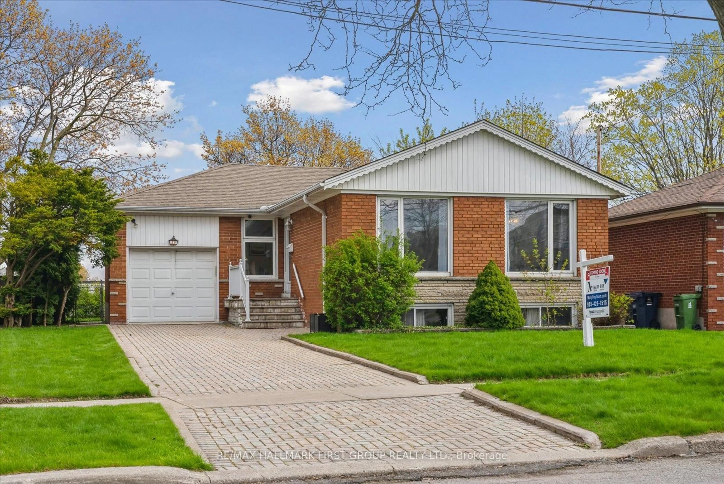
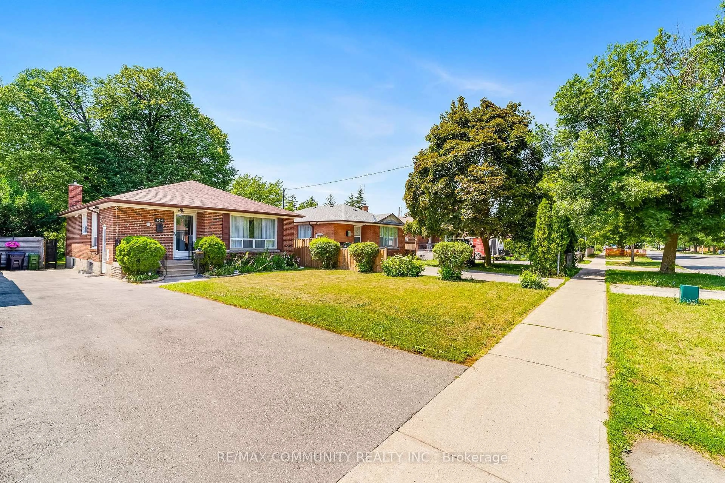
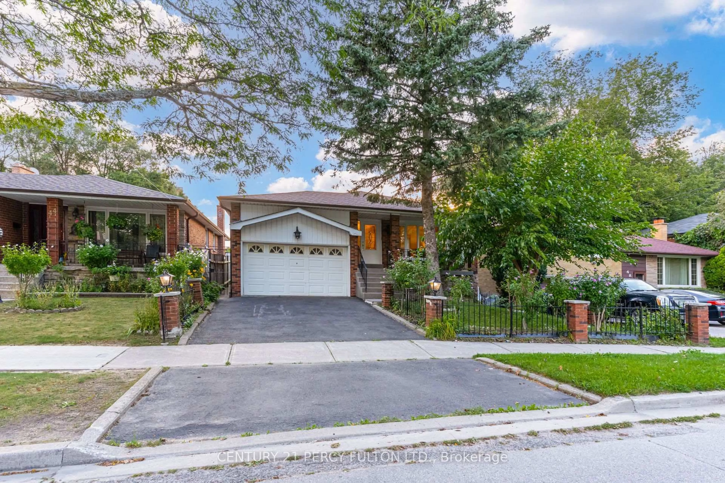
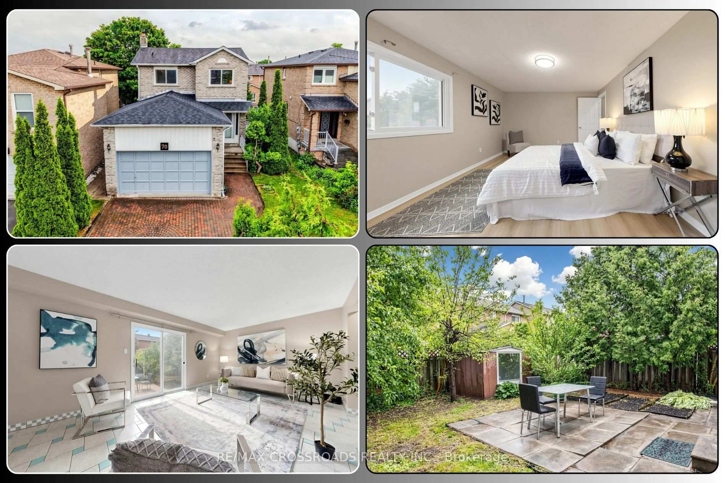
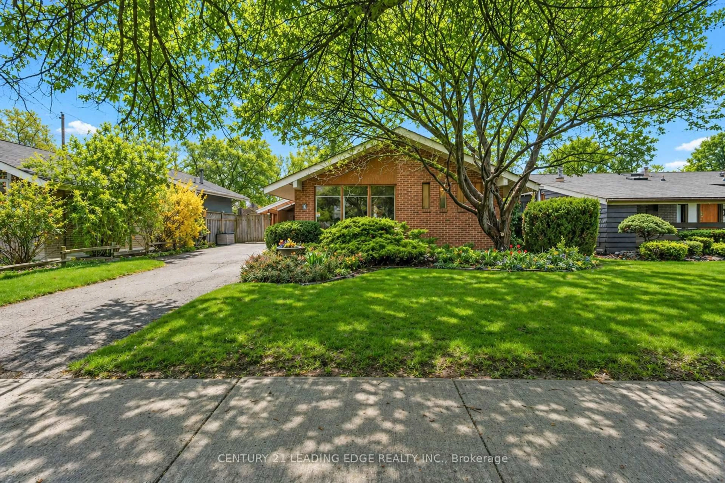
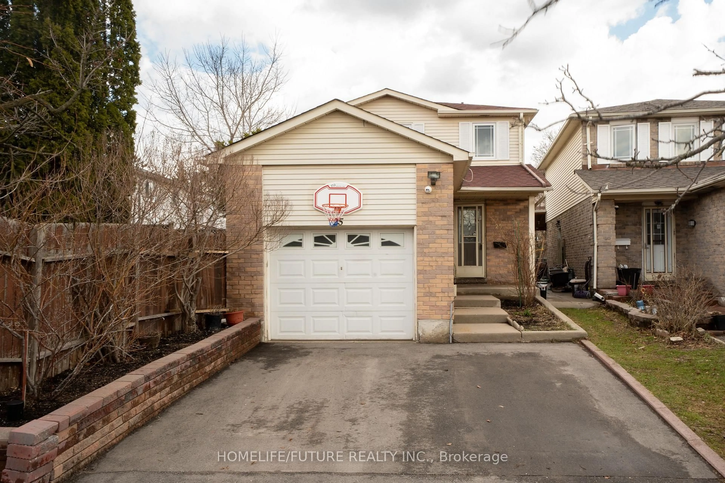
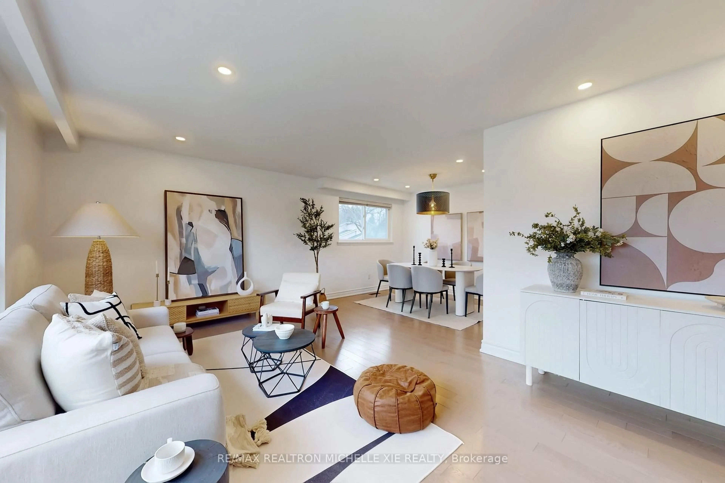
This Beautiful 3 Bedroom, 2 Bath Detached Home is Perfectly Situated in Highly Desired Midland Park Neighbourhood on a Quiet, Tree-Lined Street. Gorgeous Corner Lot! Engineered Hardwood Floors Flow Throughout. Open Concept Living and Dining Room with Loads of Natural Light. Beautifully Updated Kitchen with Walkout to Deck and Fully Fenced Yard. 2nd Floor Features 3 Good-Sized Bedrooms and 4pc Bath. Finished Basement with Generous Rec Room and Oversize Windows, Built-in Shelves and Desk Plus 2pc Bath. Family friendly with close proximity to great schools. Walk to Edgewood Park! Amenities Close By Include Grocery Stores, Scarborough Health Network, and Shopping at Scarborough Town Centre and Kennedy Commons. Steps to the TTC and a quick drive to Hwy 401. This Well-Cared for Home will be the Perfect Place to Put Down Roots in one of Scarborough's Most Sought-After Neighbourhoods! Enjoy Cherry Blossom Season at Birkdale Ravine! Updates include Roof (2016); AC (2025); Most Windows Replaced; New Side Door.


Upcoming Open Houses

Jul 19Sun2:00 PM - 4:00 PM
Jul 18Sat2:00 PM - 4:00 PM

Property Details

StyleBacksplit 3
View-
Age of property-
SqFt~1100-1500 SqFt
Lot Size5,343 SqFt(101.79 x 52.5)
Parking Spaces2
MLS ®NumberE13561280
Community NameBendale
Data SourceTRREB
Listing byRoyal LePage Frank Real Estate

Features

Heating: Forced Air
Cooling: Central Air
Basement: Finished

Main Floor

Living

4.23 x 4.08

hardwood floor / Picture Window / Vaulted Ceiling

Dining

4.21 x 3.51

hardwood floor / Open Concept / Vaulted Ceiling

Kitchen

3.4 x 3.48

Updated / Stainless Steel Appl / W/O To Deck


Features

Lot size: 5,343 SqFt

Parking

Garage spaces -

Garage type -

Total parking spaces 2


Property History

Jul 14, 2026
ListedActive
$895,000
10 hours on market
history photo preview32
Listing by trreb®
Property listed by Royal LePage Frank Real Estate, Brokerage
Agent Banner Image
Interested in this property?Get in touch to get the inside scoop.
Market Data - Bendale

Geo Zone Map ThumbnailBendale

Balanced Market

View Market Data

Detached house - for the past 30 days

Buyer's market Seller's market

Avg. Days on Market

Past 30 days

33 days

Compared to

2025

32 days

2024

7 days

2023

8 days

New Listings

Past 30 days

25 listings

Compared to

2025

14 listings

2024

22 listings

2023

15 listings

Units sold

Past 30 days

11 units

Compared to

2025

12 units

2024

13 units

2023

10 units

Median Sold Price

Past 30 days

$855,000

Compared to

2025

$922,500

2024

$1,081,000

2023

$1,077,500


Population and Demographics

Overview

Total population 30632
Average household income $102,603

Age (%)

0 to 19
20%
20 to 34
25%
35 to 49
18%
50 to 64
19%
65 and plus
19%

Household composition (%)

Single family
63%
Single person
29%
Multi person
7%
Multi family
2%

Mother tongue (%)

English
49%
Tamil
8%
Tagalog (Pilipino, Filipino)
6%
Yue (Cantonese)
6%
Mandarin
6%
Gujarati
4%
Others
3%
Urdu
3%
Bengali
3%
Hindi
2%
Arabic
1%

House tenancy (%)

Owners
63%
Renters
37%

What’s nearby?Essentials within 5 km

Local Logic

Transportation Scores

Estimated Budget