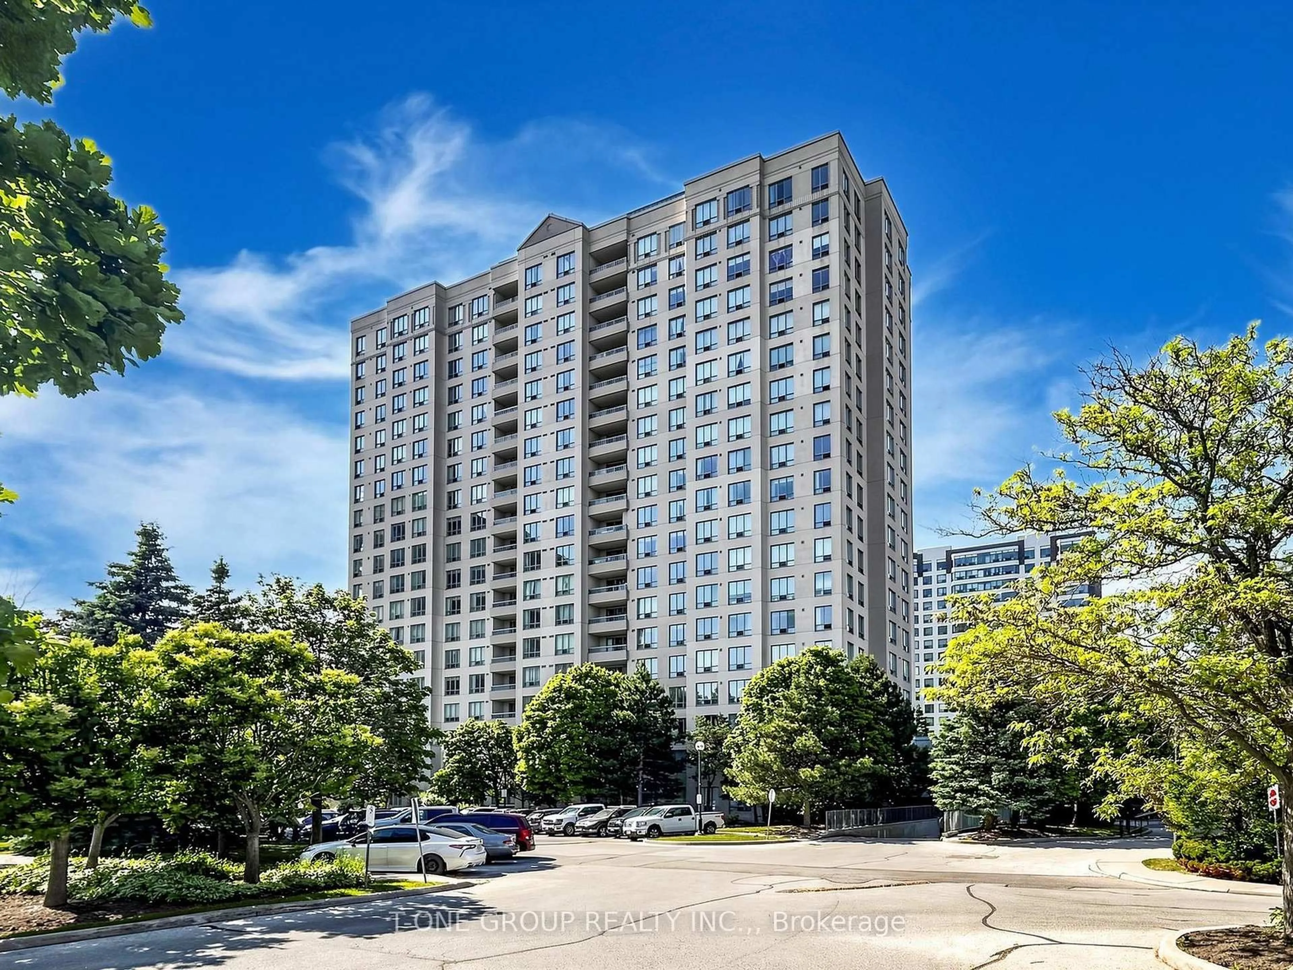
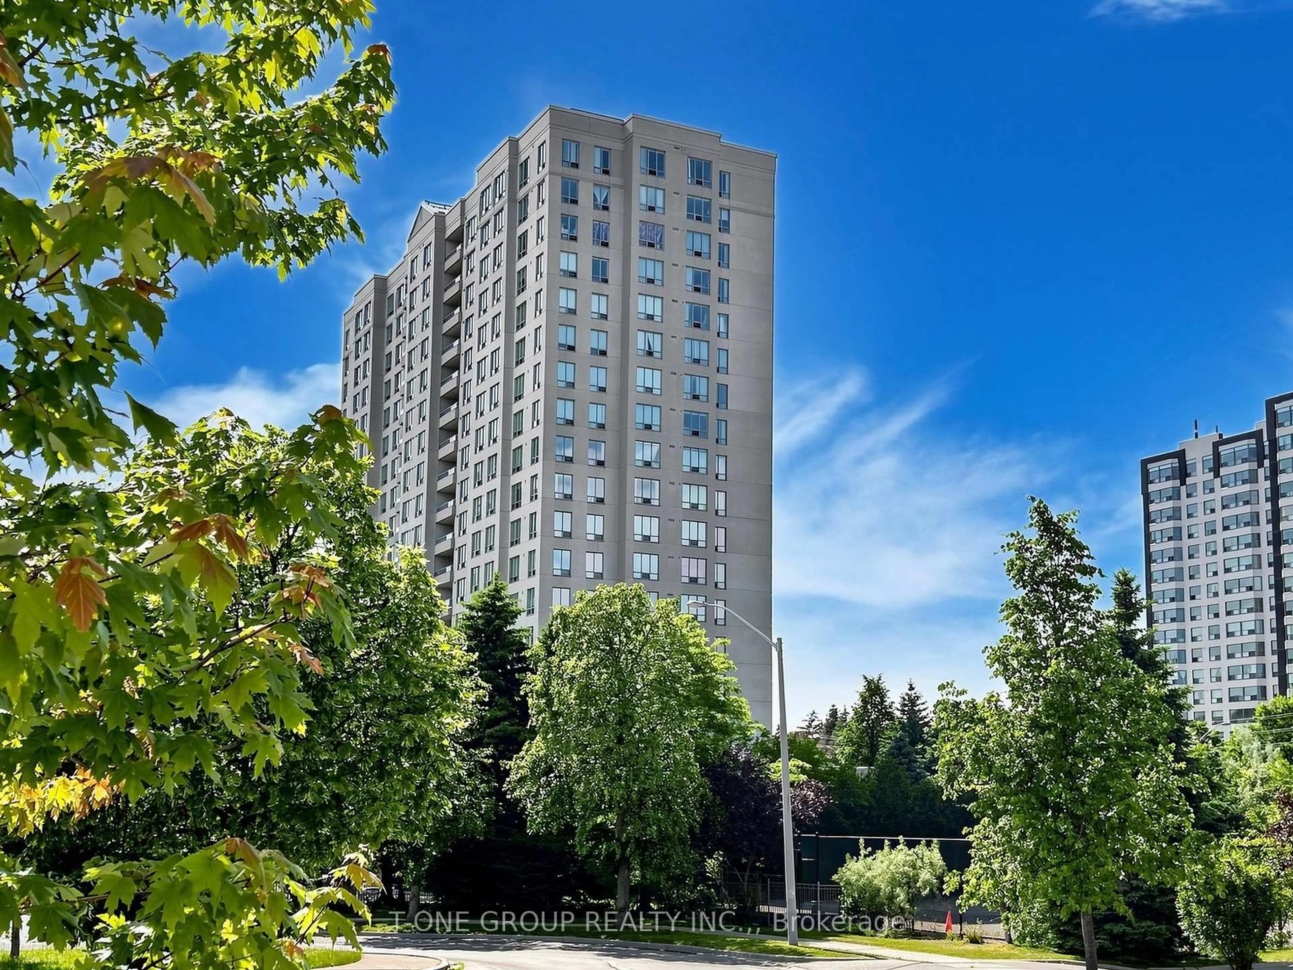
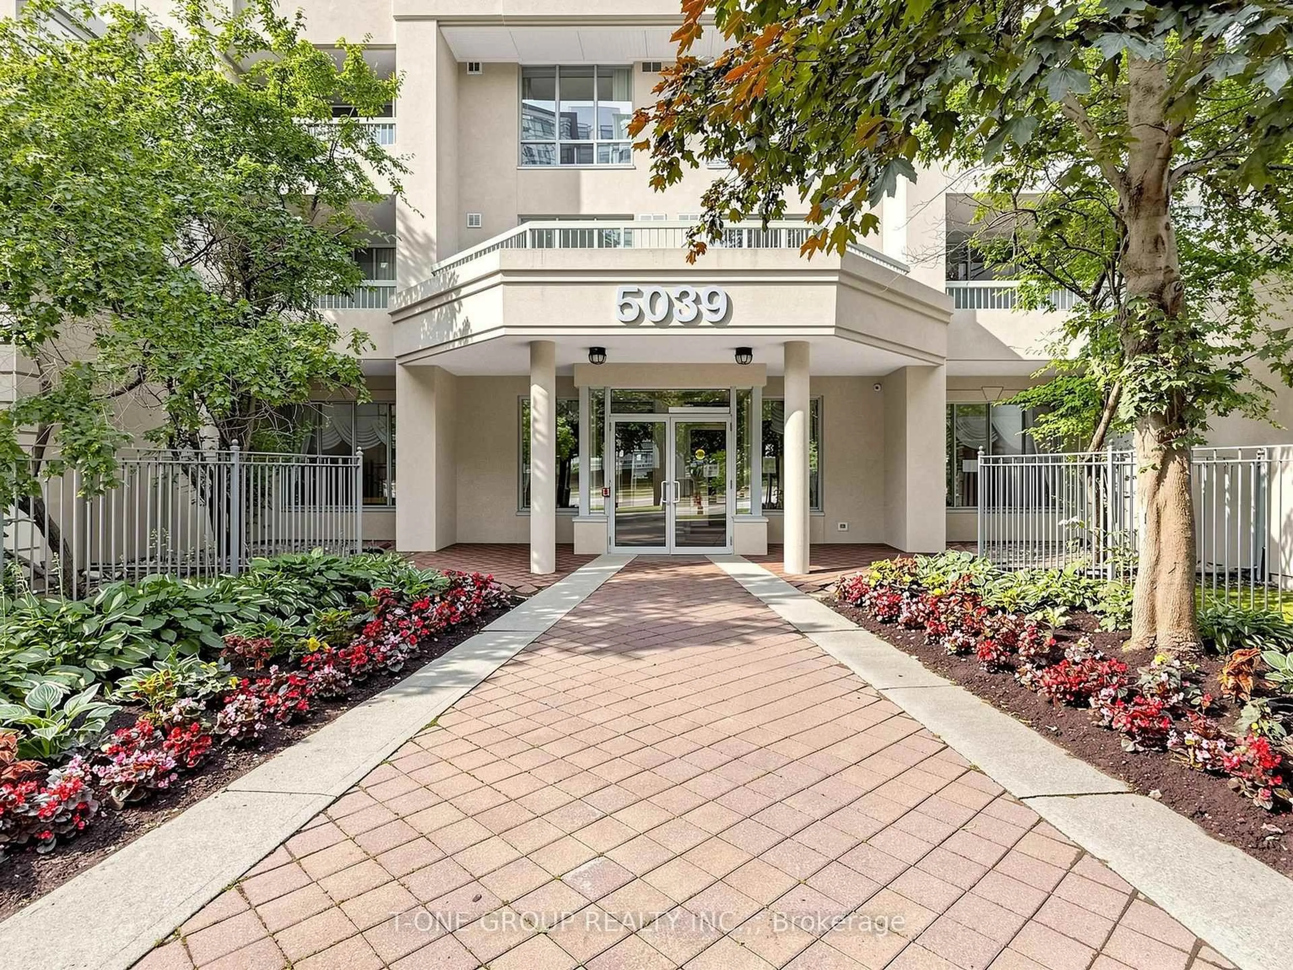
5039 Finch Ave #PH11, Toronto, Ontario M1S 5L6
Contact us about this property
Highlights
Estimated valueThis is the price Wahi expects this property to sell for.
The calculation is powered by our Instant Home Value Estimate, which uses current market and property price trends to estimate your home’s value with a 90% accuracy rate.Not available
Price/Sqft$557/sqft
Monthly cost
Open Calculator
Description
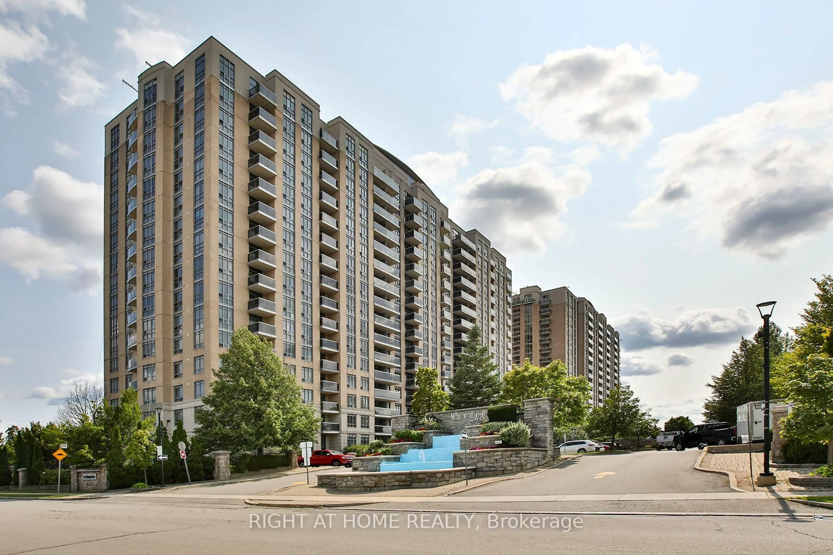
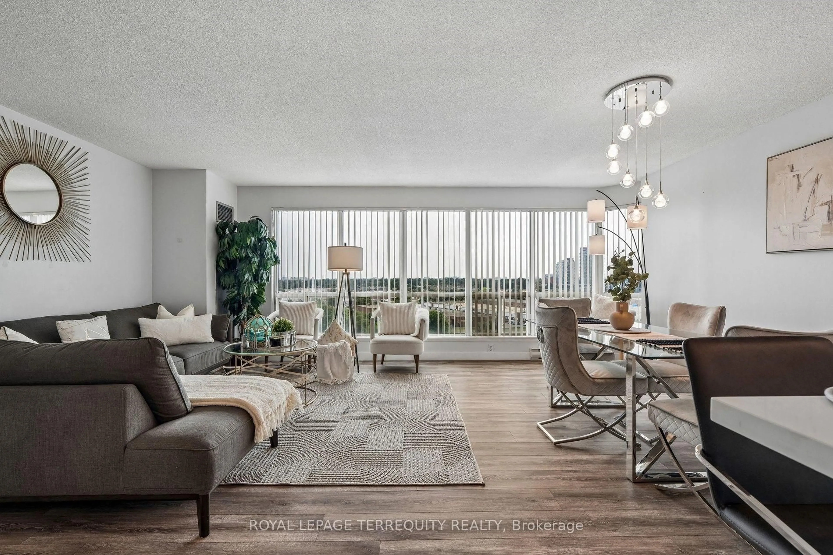
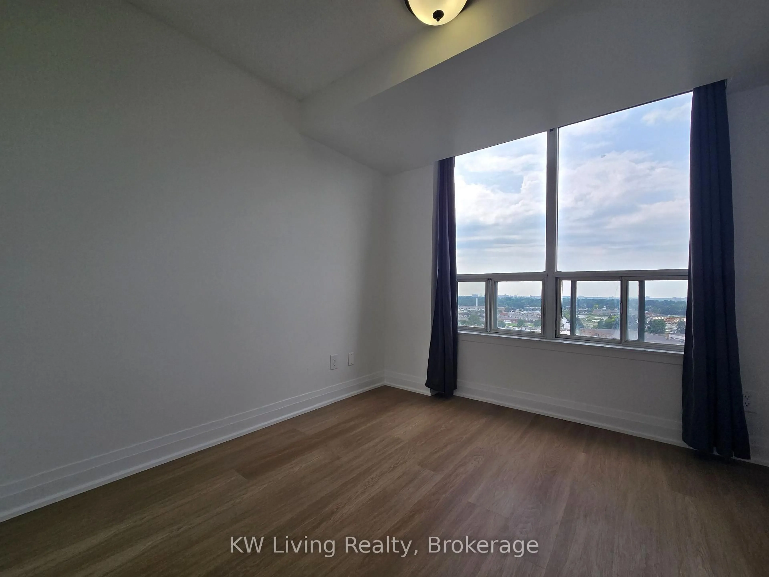
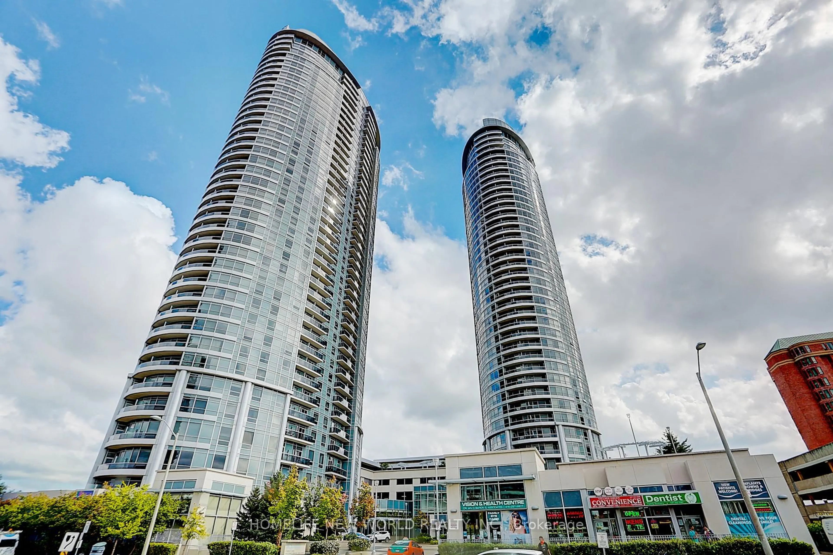
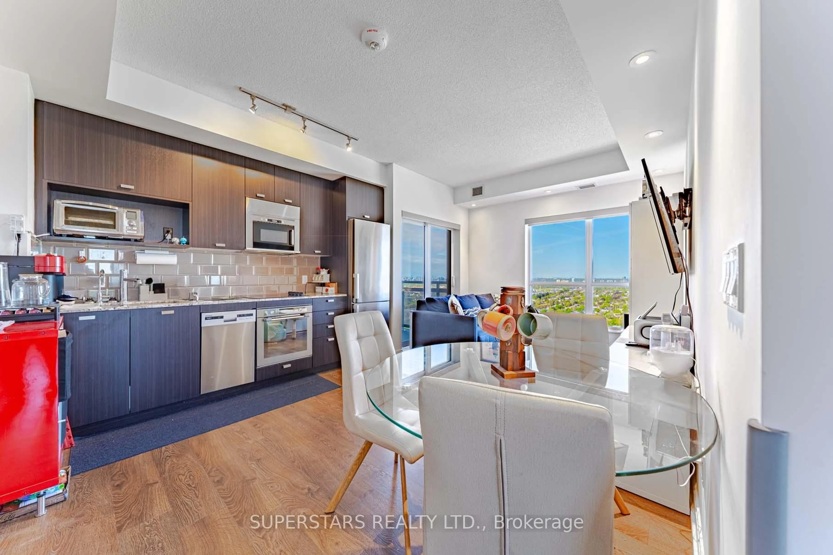

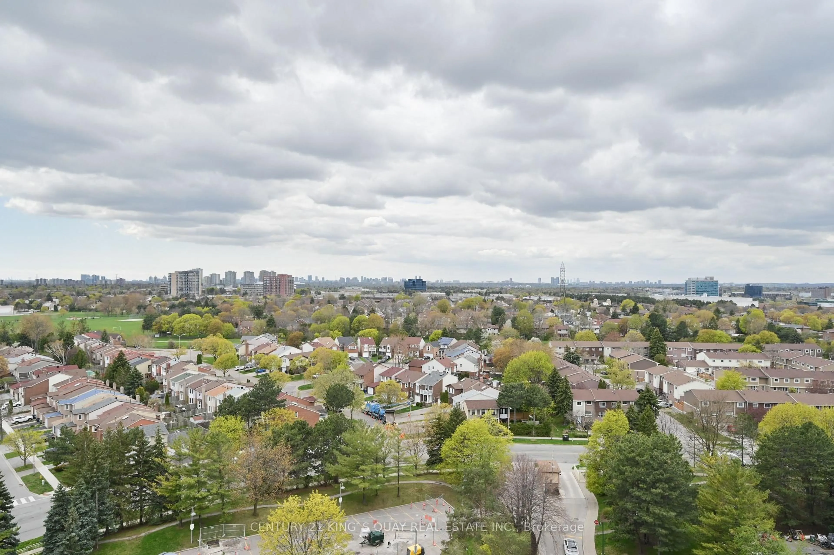
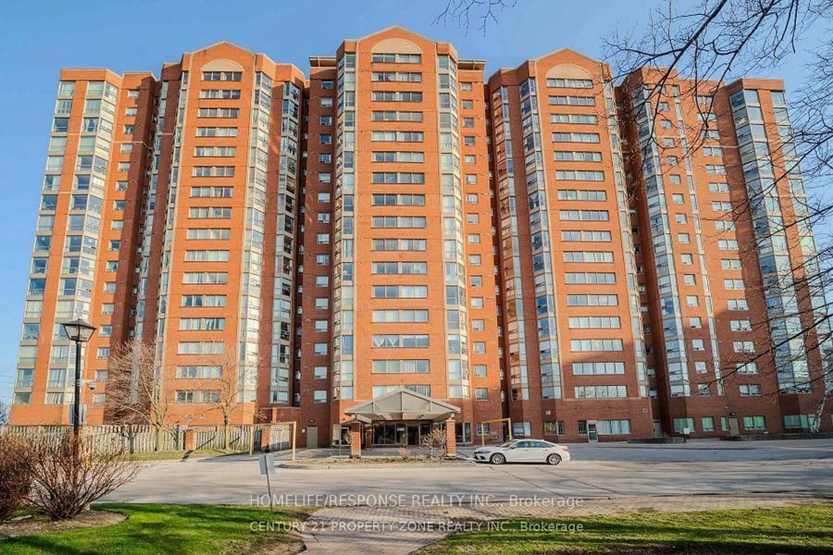
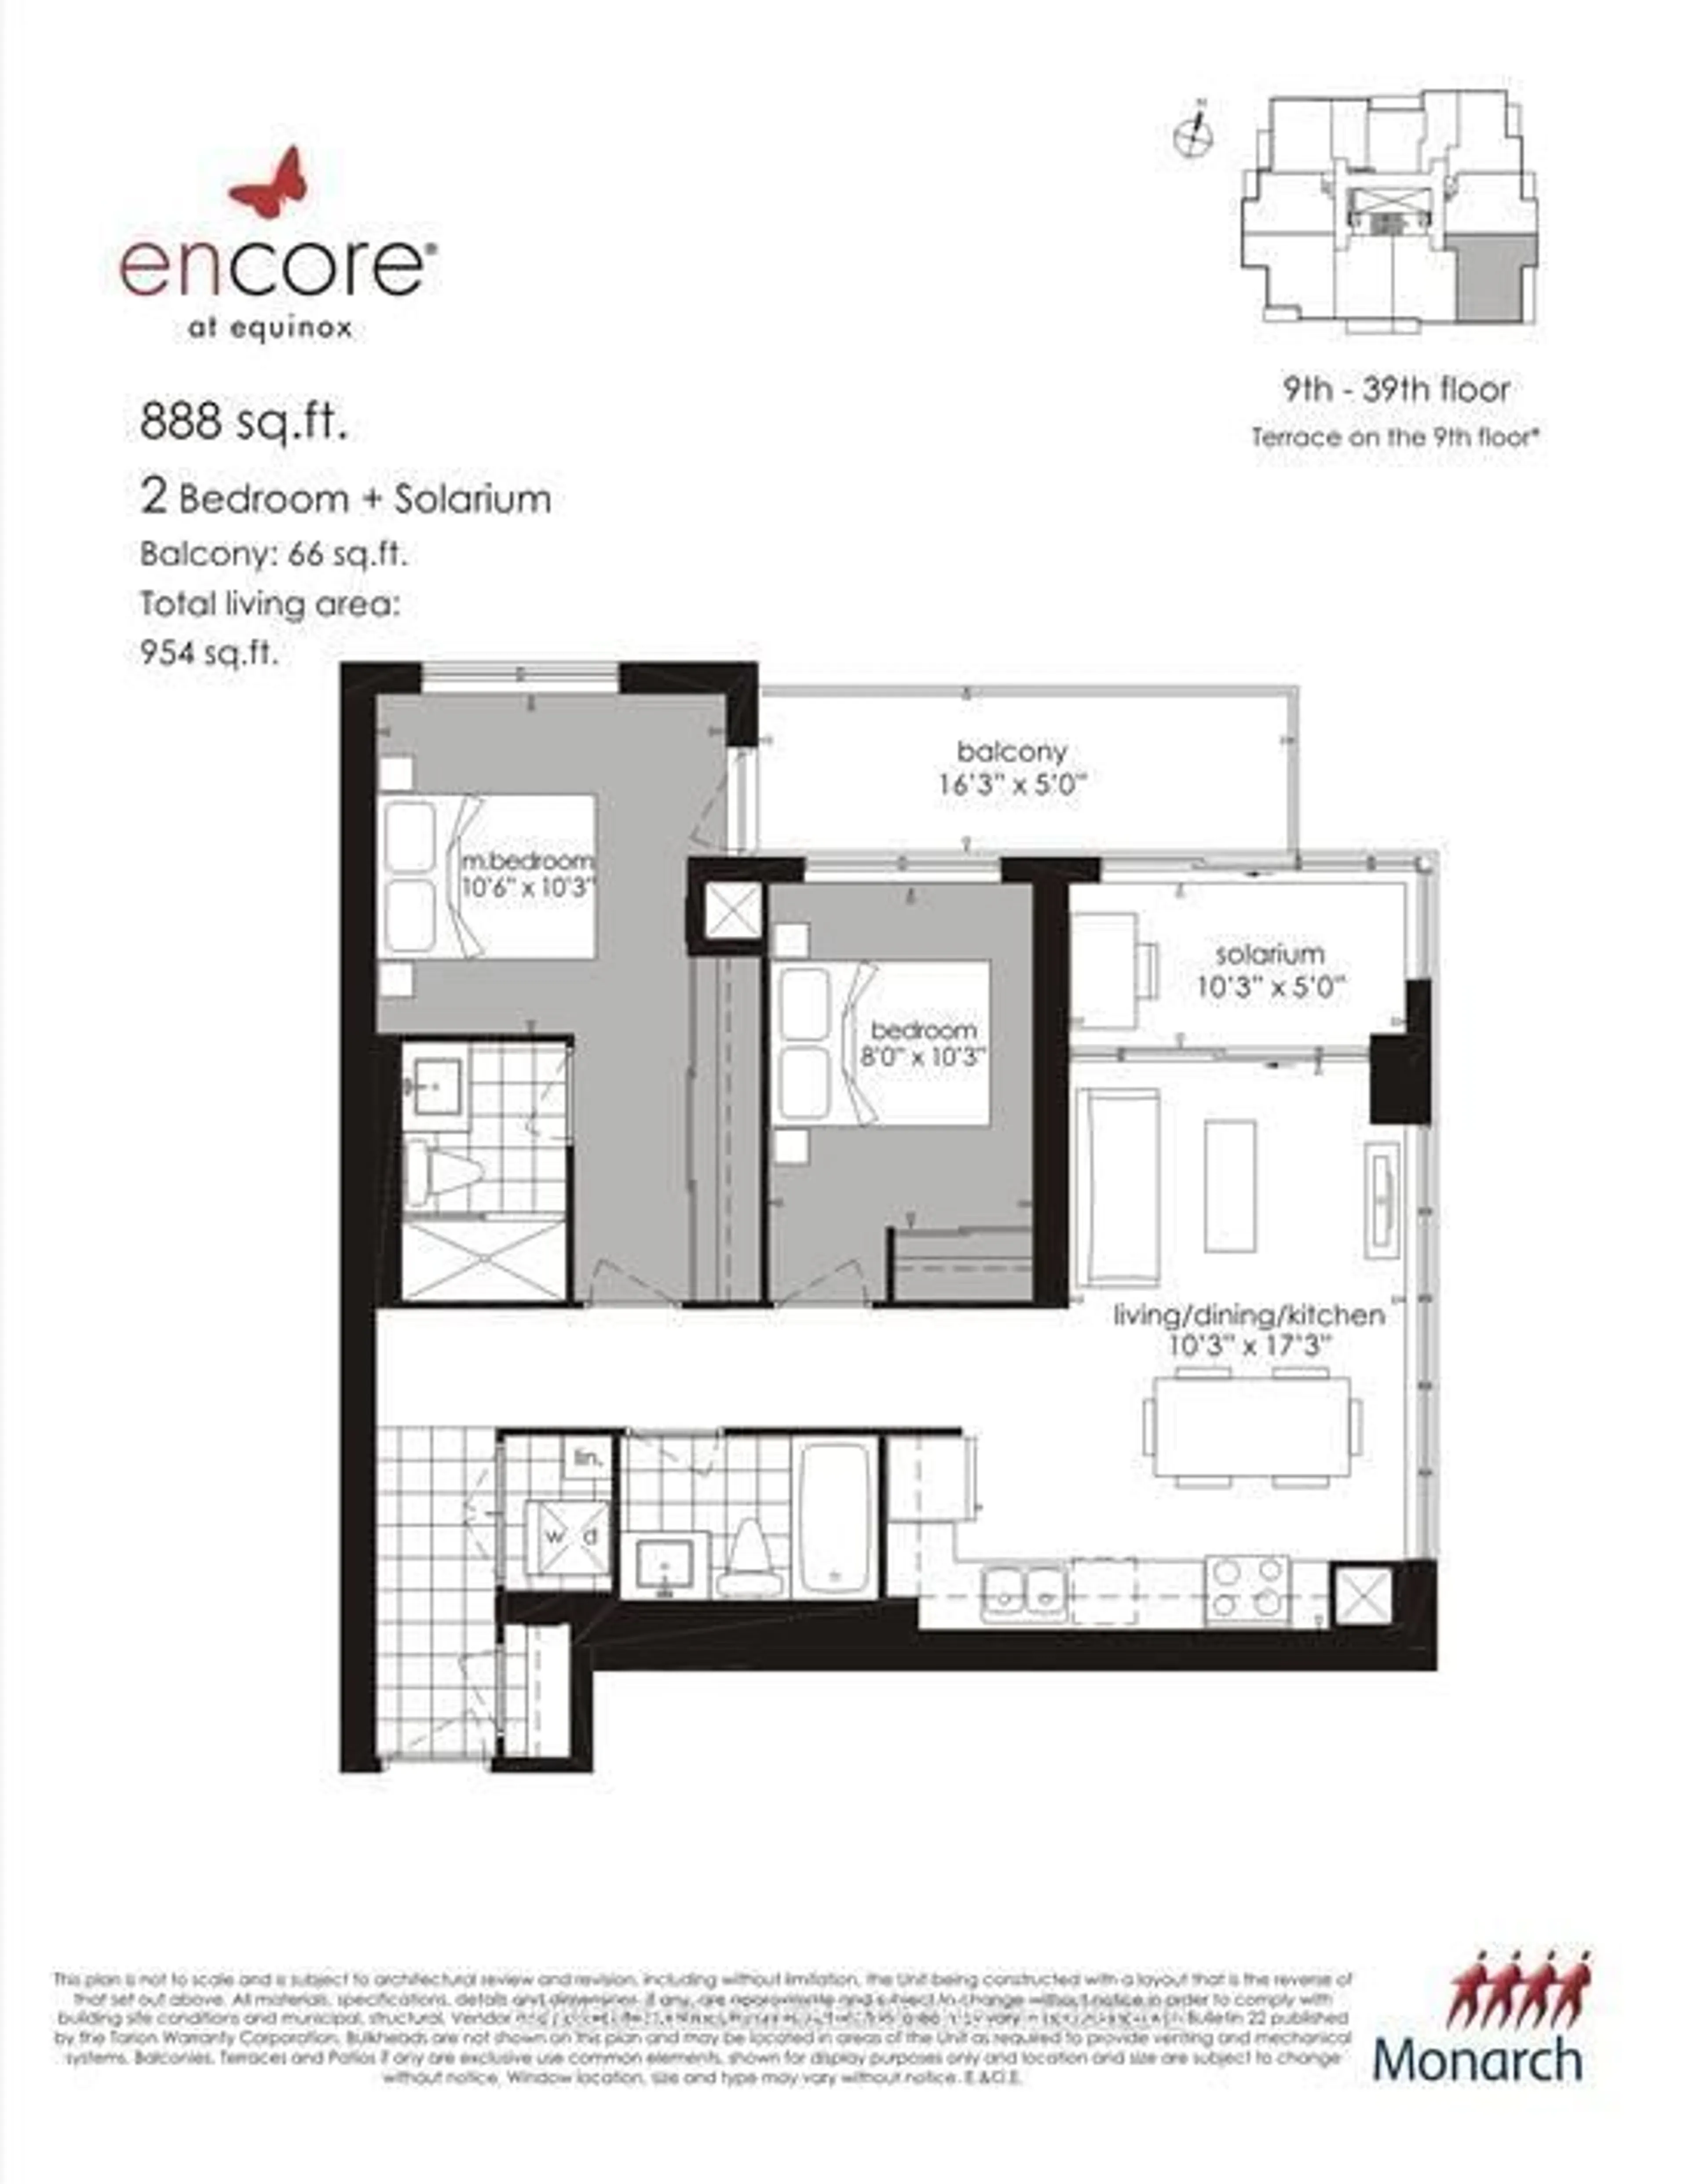
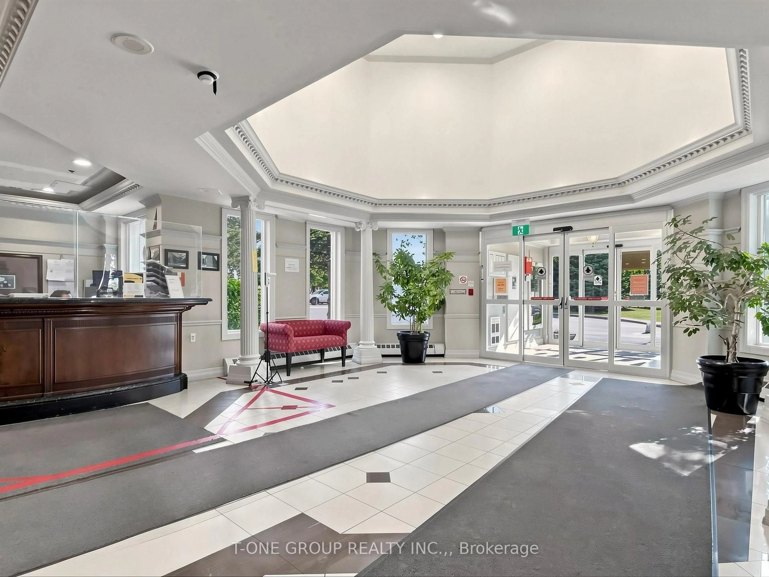
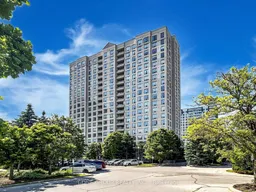
Rarely Offered Penthouse With Unobstructed Northwest Views! Welcome To This Beautifully Maintained 2-Bedroom, 2-Bathroom Penthouse Featuring A Rare 9-Ft Ceiling And Unobstructed Northwest Exposure. Enjoy Beautiful Open Views And An Abundance Of Natural Light Throughout The Day. The Functional Open-Concept Layout Offers A Comfortable Living And Dining Area, With A Well-Appointed Kitchen And Generously Sized Bedrooms. The Primary Bedroom Features A Walk-In Closet And Private 4-Pc Ensuite, While The Second Bedroom Offers Excellent Flexibility For Family, Guests Or A Home Office. Enjoy Outstanding Building Amenities Including 24-Hr Concierge, Indoor Swimming Pool, Fully Equipped Fitness Centre And Tennis Court. Ideally Located Just Steps To Woodside Square, Restaurants, Supermarkets, Schools, Parks And TTC, With Easy Access To Major Highways. A Truly Rare Penthouse Offering With Unobstructed Northwest Views, Coveted 9-Ft Ceilings And An Unbeatable Location. Don't Miss This Exceptional Opportunity!
Property Details
Interior
Features
Main Floor
Living
3.72 x 3.16North View
Dining
2.46 x 2.41West View
2nd Br
3.51 x 3.51Closet
Kitchen
2.4 x 2.07North View / Ceramic Floor
Exterior
Parking
Garage spaces 1
Garage type Underground
Other parking spaces 0
Total parking spaces 1
Condo Details
Inclusions
Property History
 47
47