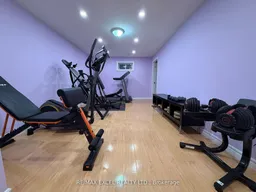
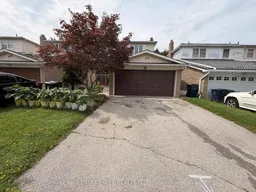
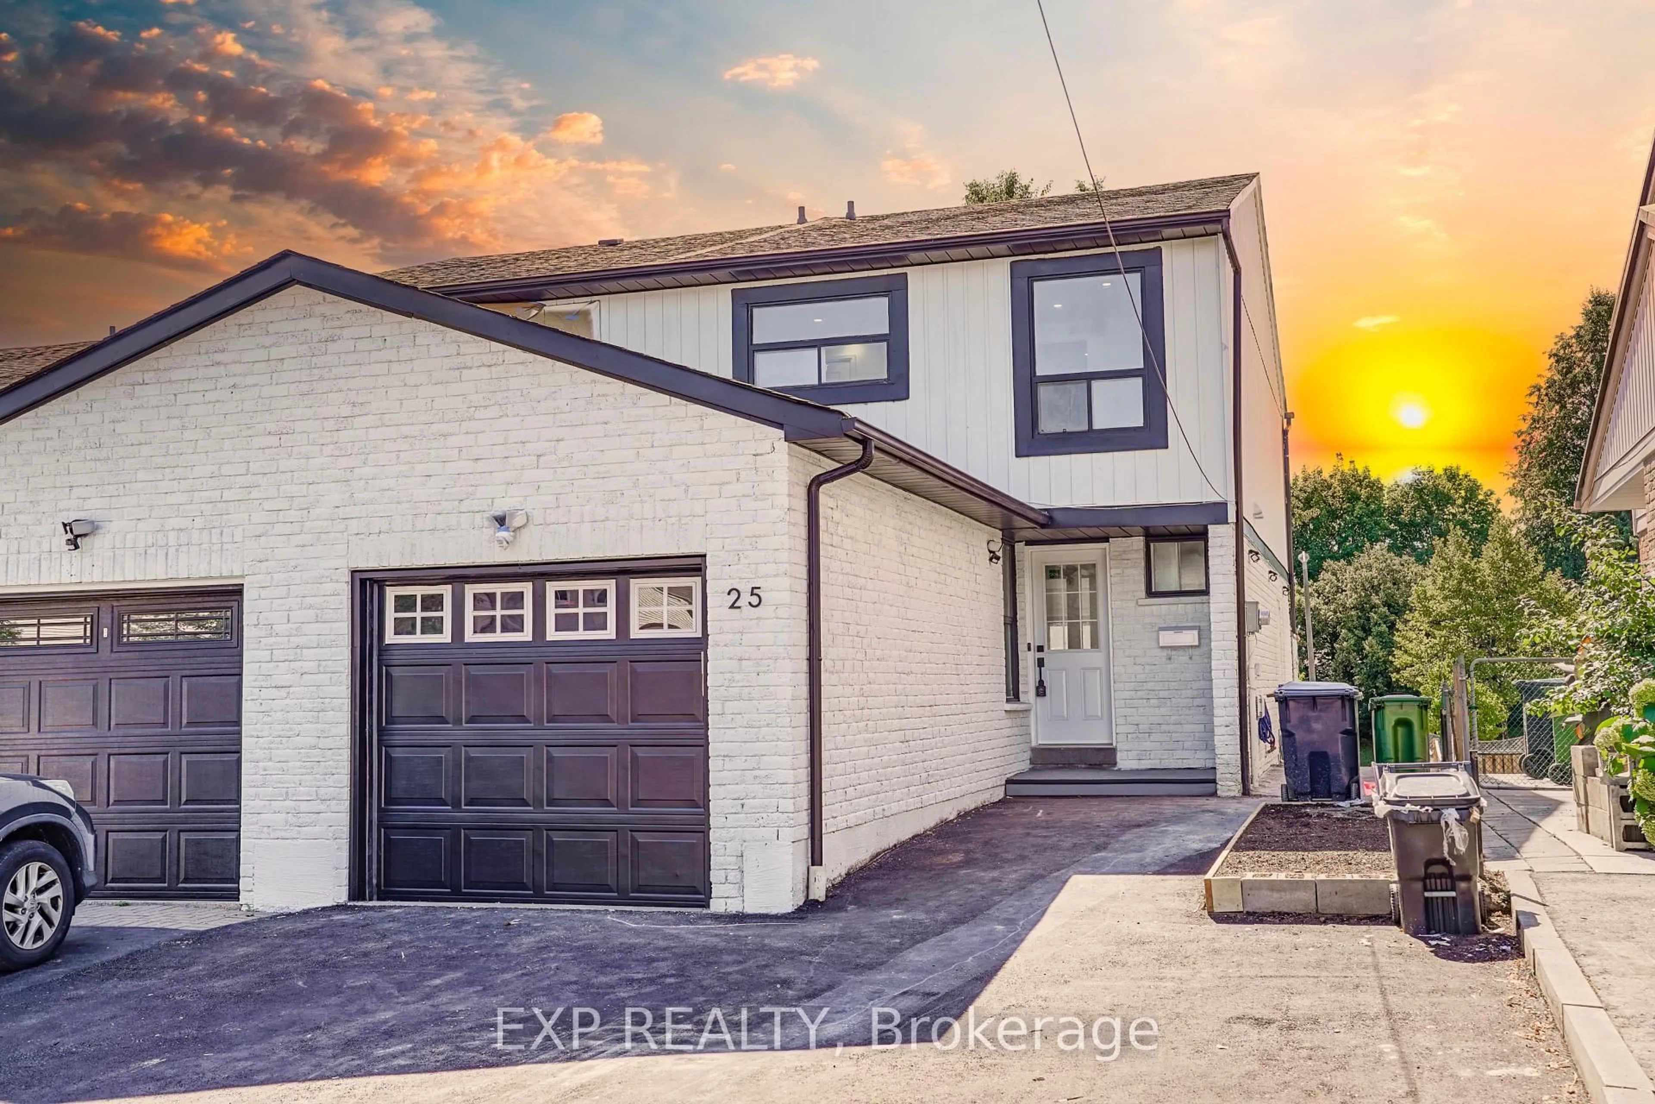
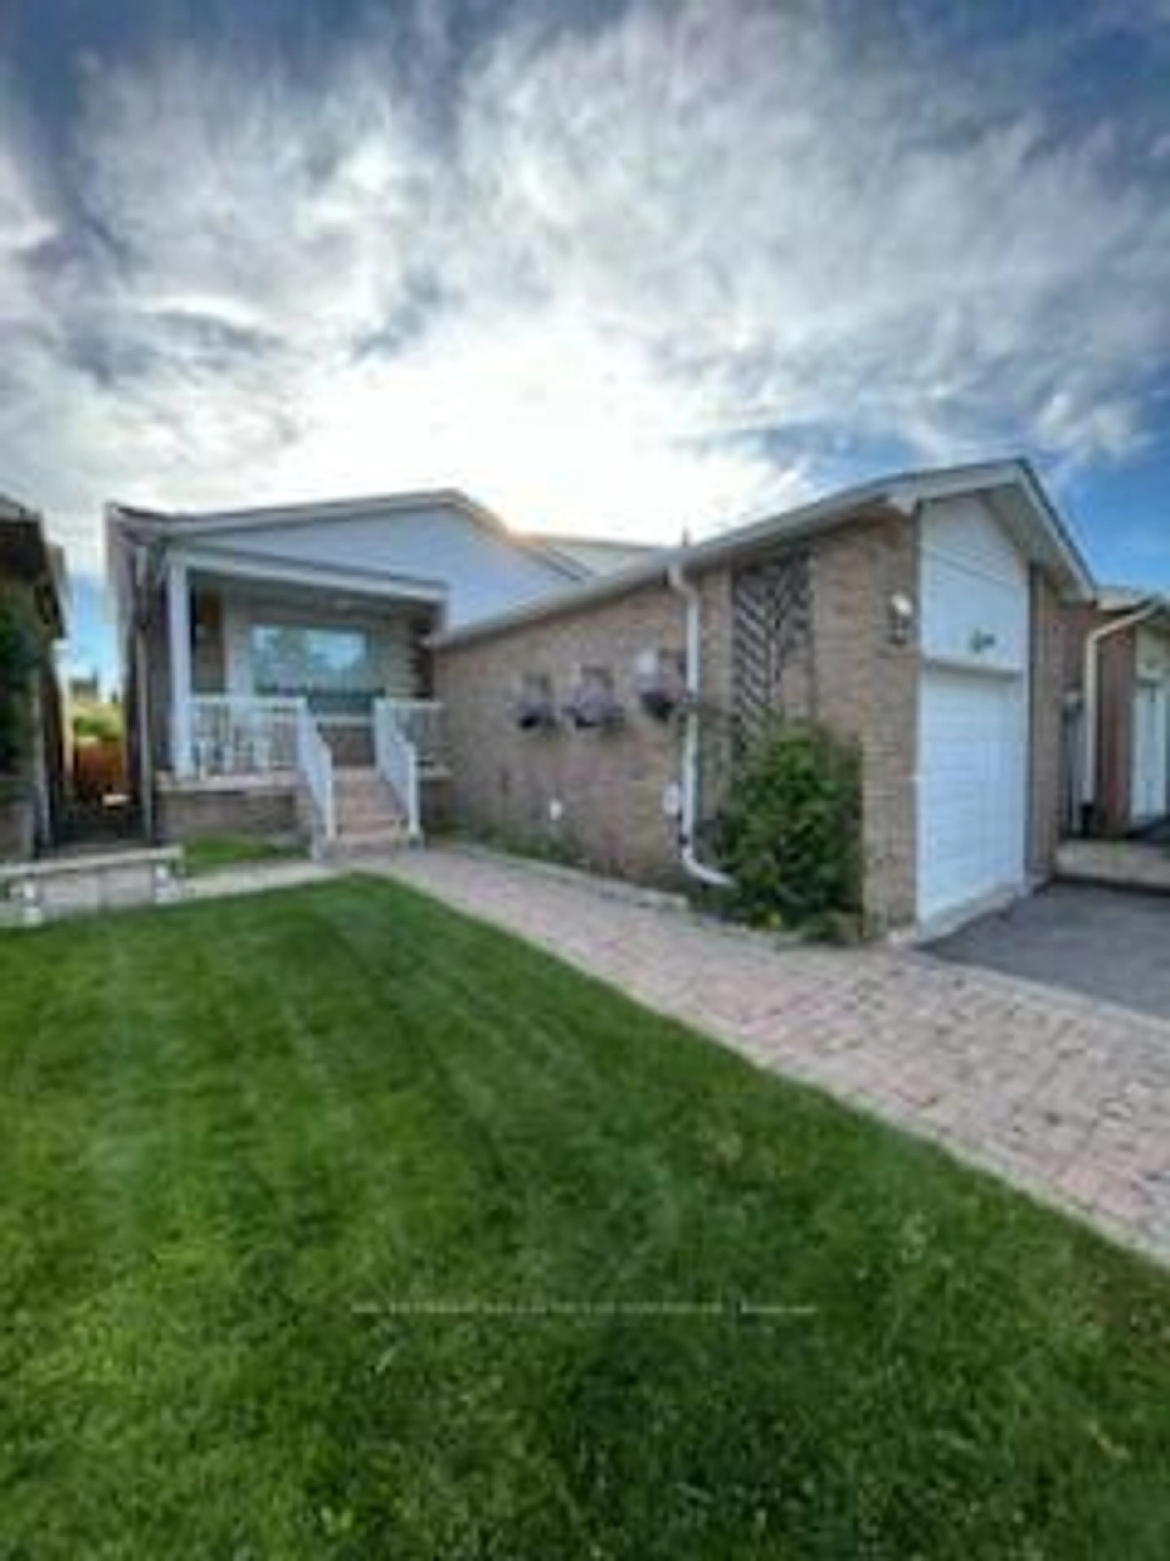
Gym or fitness room for 50 Shootfield Cres, Toronto Ontario M1S 4E2

50 Shootfield Cres, Toronto, Ontario M1S 4E2

Semi-Detached
4 + 2
4
~1500-2000 sqft
$799,999
Get pre-qualifiedPowered by nesto
Semi-Detached
4 + 2
4
~1500-2000 sqft

Contact us about this property

Call

Highlights

Property Estimate

Estimated valueNot available

Price/Sqft$466/sqft

Monthly cost

Open Calculator

Description

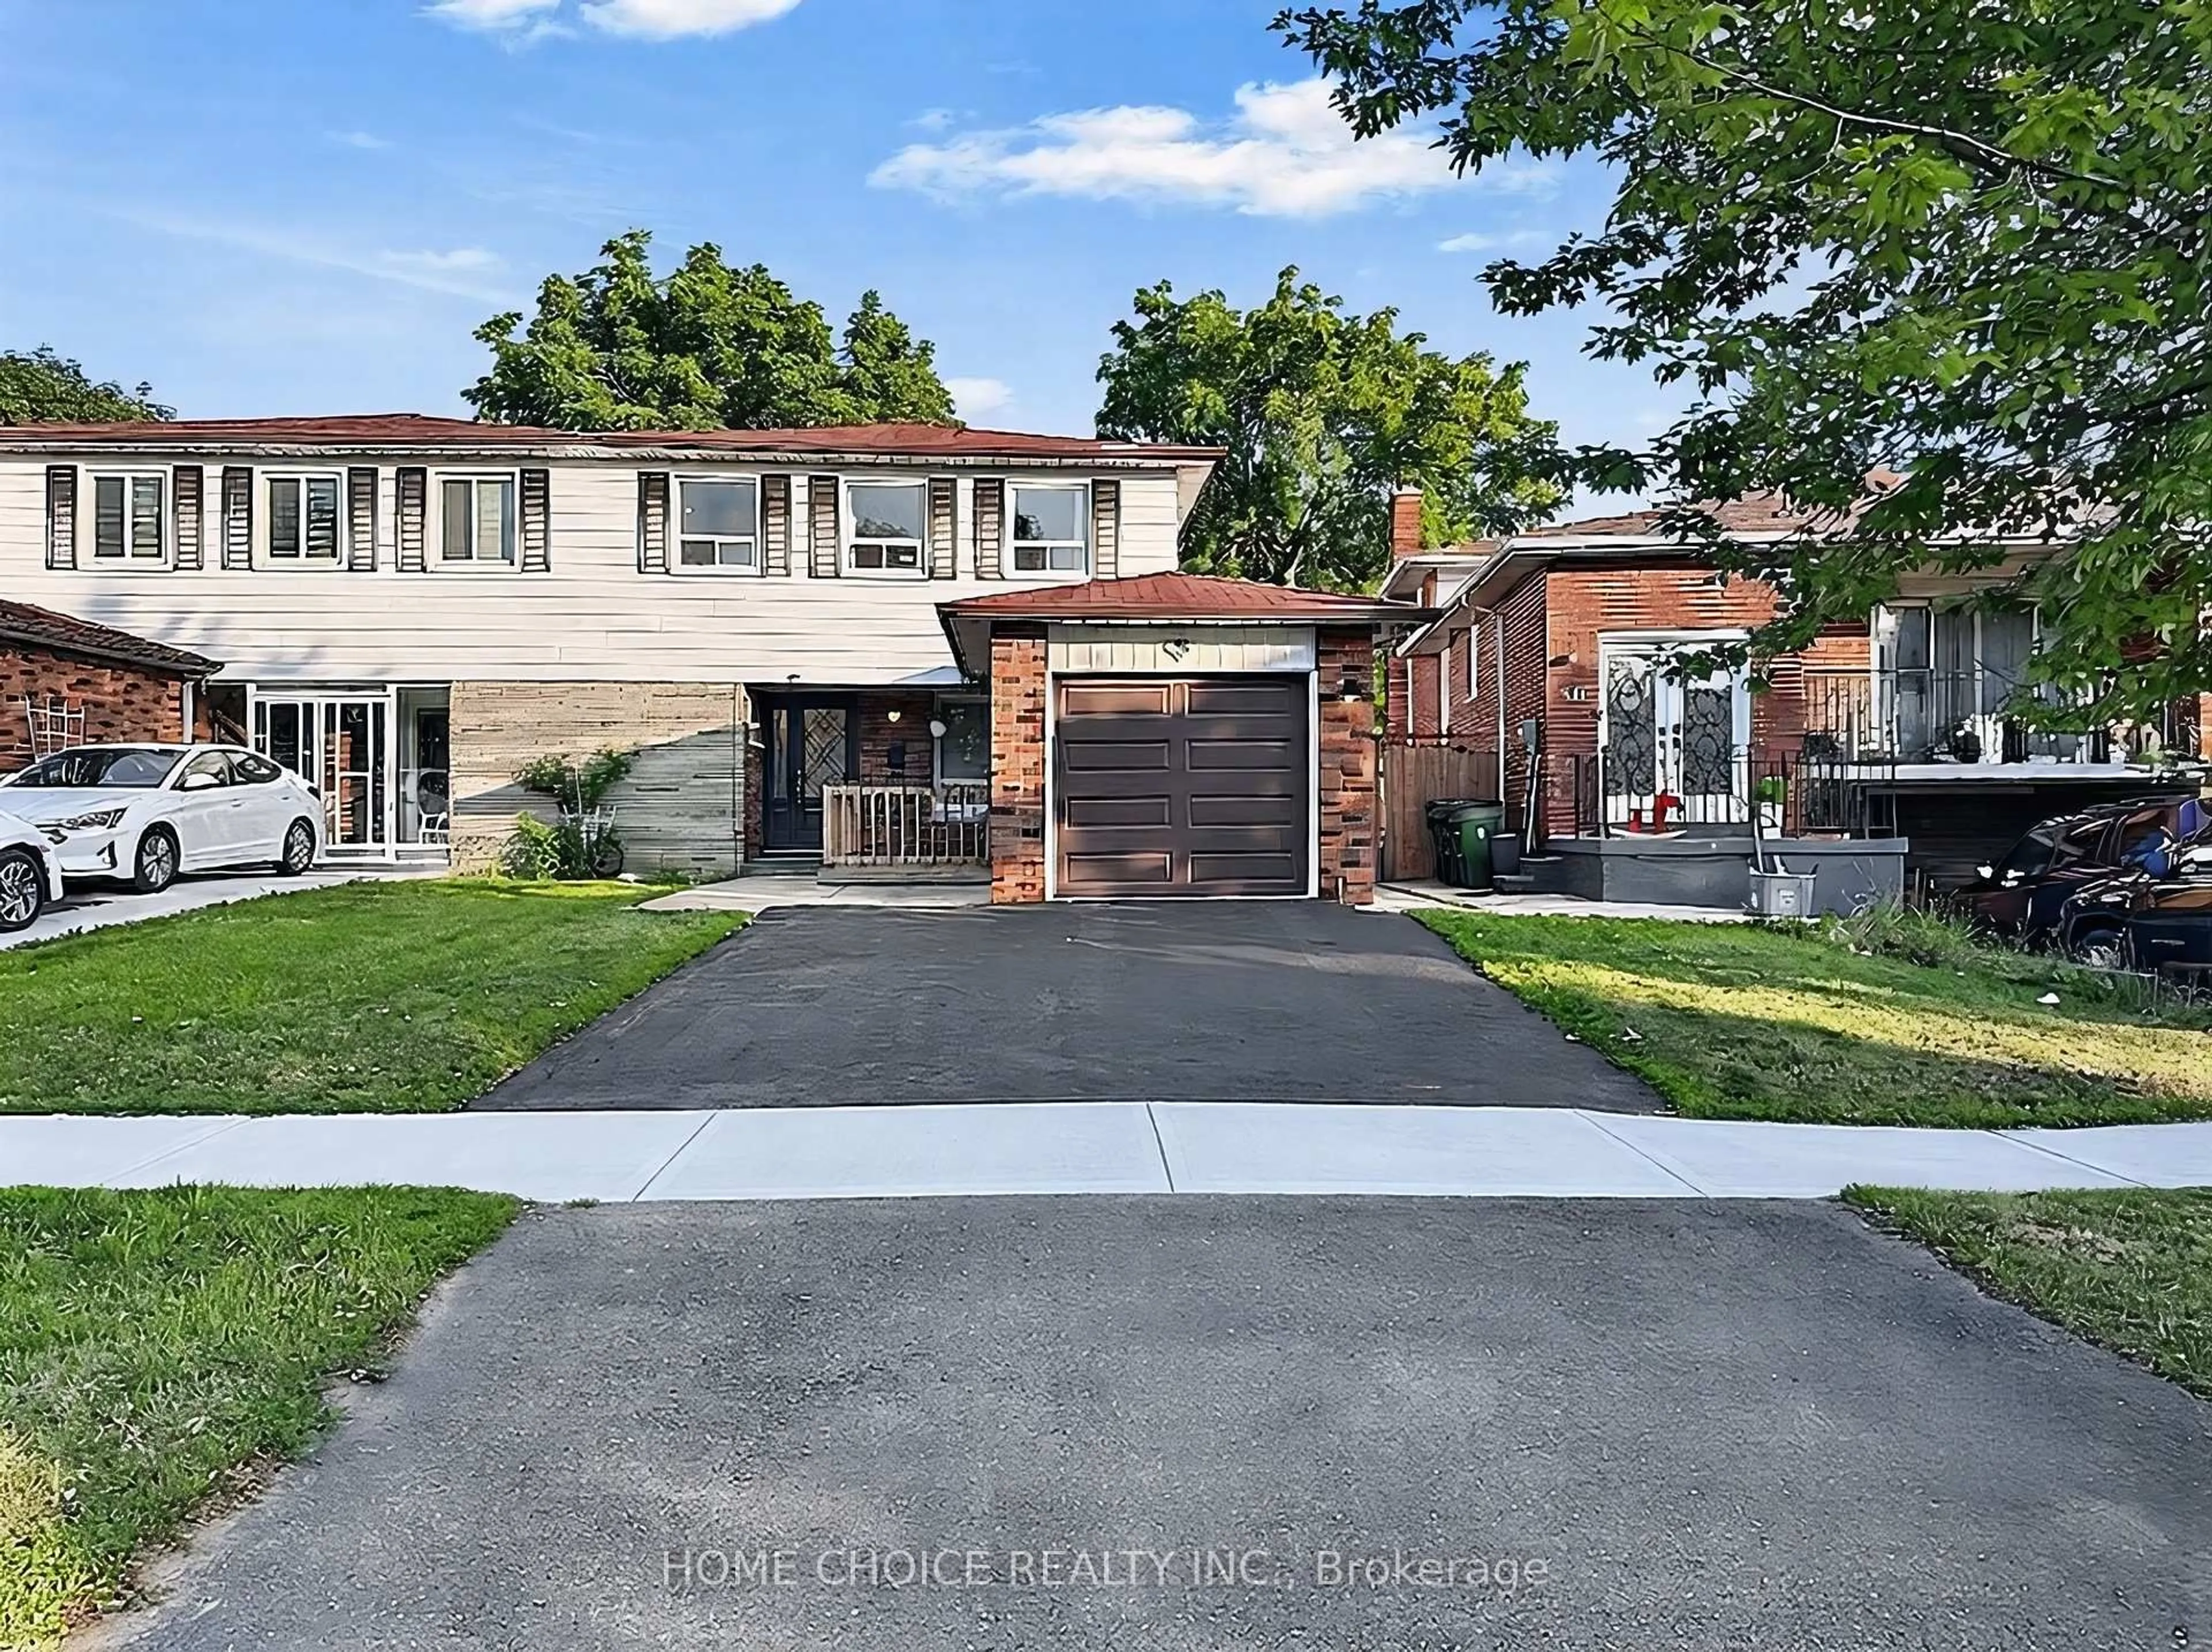
Welcome to 50 Shootfield Crescent, a spacious and beautifully updated four-bedroom family home situated on a quiet crescent in the established Agincourt North community. Freshly painted throughout and featuring brand-new vinyl flooring on the second level, this move-in-ready home offers a bright, functional layout with generous living and family spaces. The renovated kitchen showcases rich cabinetry, quartz countertops, a breakfast bar, stylish backsplash, modern tile flooring and stainless-steel appliances-perfect for everyday family living and entertaining. The main floor is enhanced by hardwood flooring, pot lights and elegant decorative wall mouldings. Upstairs, four well-proportioned bedrooms provide comfortable space for the entire family, complemented by updated bathrooms with modern vanities and attractive tile finishes. The finished basement offers additional flexible living space suitable for a recreation room, home office, gym or children's play area. Ideally located close to schools, parks, TTC service, Woodside Square, Toronto Public Library, supermarkets, restaurants, banks, medical services and everyday shopping. Convenient access to Finch Avenue, McCowan Road, Highway 401, Highway 407 and Scarborough Town Centre makes commuting throughout Toronto and the GTA easy. A wonderful opportunity to own a renovated, move-in-ready home in a convenient and family-friendly neighbourhood.


Property Details

Style2-Storey
View-
Age of property-
SqFt~1500-2000 SqFt
Lot Size3,307 SqFt(110.13 x 30.03)
Parking Spaces4
MLS ®NumberE13687016
Community NameAgincourt
Data SourceTRREB
Listing byRE/MAX EXCEL REALTY LTD.

Features

Heating: Forced Air
Cooling: Central Air
Basement: Finished

Features

Lot size: 3,307 SqFt

Parking

Garage spaces 2

Garage type Attached

Other parking spaces 2

Total parking spaces 4


Property History

Date unavailable
ListedActive
$799,999
< 1h on market
history photo preview26
Listing by trreb®
Property listed by RE/MAX EXCEL REALTY LTD., Brokerage
Agent Banner Image
Interested in this property?Get in touch to get the inside scoop.
Market Data - Agincourt

Geo Zone Map ThumbnailAgincourt

Balanced Market

View Market Data

Semi-Detached house - for the past 30 days

Buyer's market Seller's market

Avg. Days on Market

Past 30 days

23 days

Compared to

2025

28 days

2024

20 days

2023

18 days

New Listings

Past 30 days

1 listing

Compared to

2025

9 listings

2024

9 listings

2023

3 listings

Units sold

Past 30 days

1 unit

Compared to

2025

7 units

2024

4 units

2023

2 units

Median Sold Price

Past 30 days

$762,000

Compared to

2025

$927,100

2024

$1,166,500

2023

$948,250


Population and Demographics

Overview

Total population 55826
Average household income $101,168

Age (%)

0 to 19
17%
20 to 34
23%
35 to 49
17%
50 to 64
22%
65 and plus
22%

Household composition (%)

Single family
68%
Single person
23%
Multi person
6%
Multi family
3%

Mother tongue (%)

English
32%
Yue (Cantonese)
26%
Mandarin
17%
Tamil
7%
Others
4%
Tagalog (Pilipino, Filipino)
3%
Urdu
2%
Gujarati
2%

House tenancy (%)

Owners
74%
Renters
26%

What’s nearby?Essentials within 5 km

Local Logic

Transportation Scores

Estimated Budget