17 hours on Market

46 Croach Cres, Toronto, Ontario M1S 4J1

Townhouse
3
3
~1100-1500 sqft
$774,900
Get pre-qualifiedPowered by nesto
Townhouse
3
3
~1100-1500 sqft

Contact us about this property

Call

Highlights

Property Estimate

Days on market17 hours

Estimated valueNot available

Price/Sqft$610/sqft

Monthly cost

Open Calculator

Description

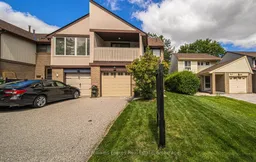
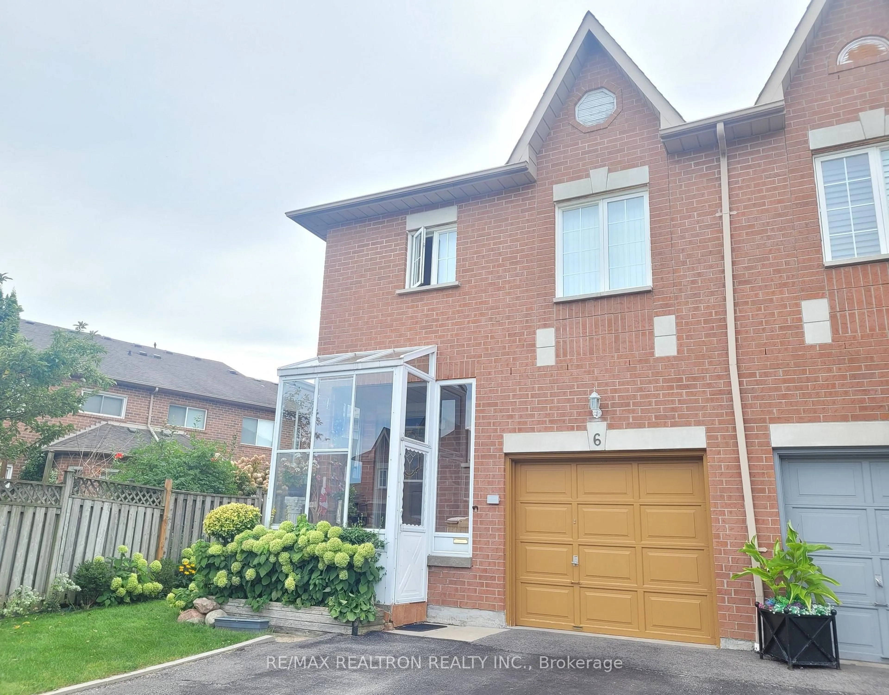
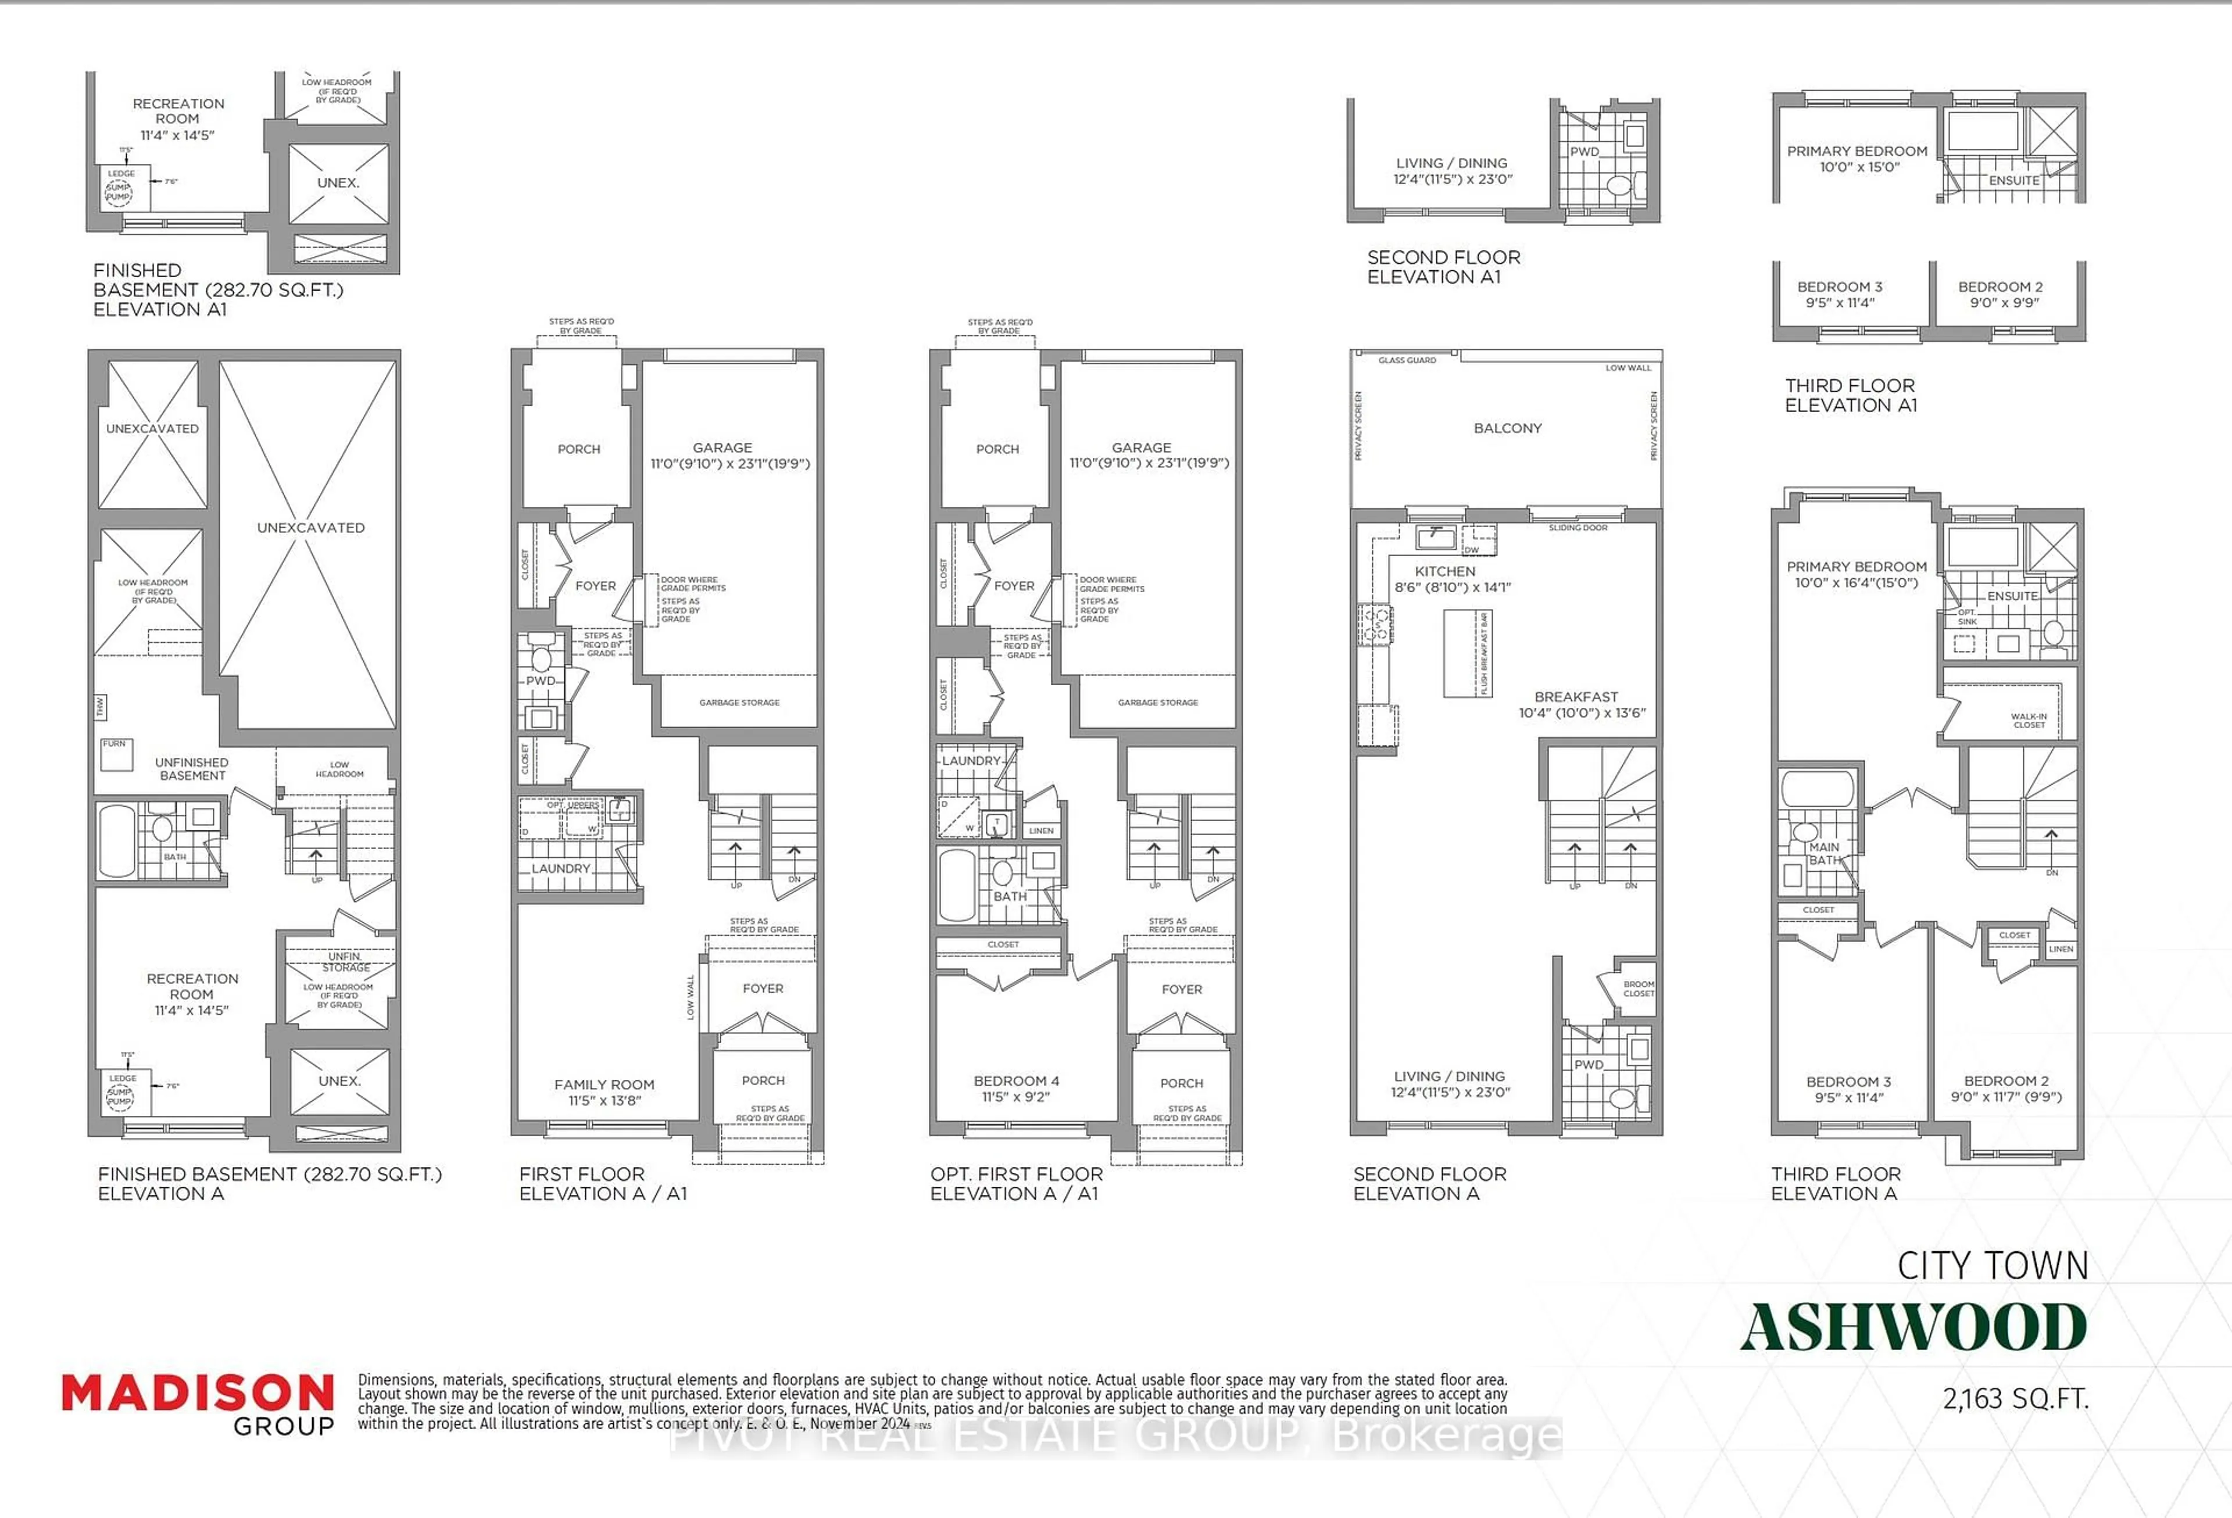
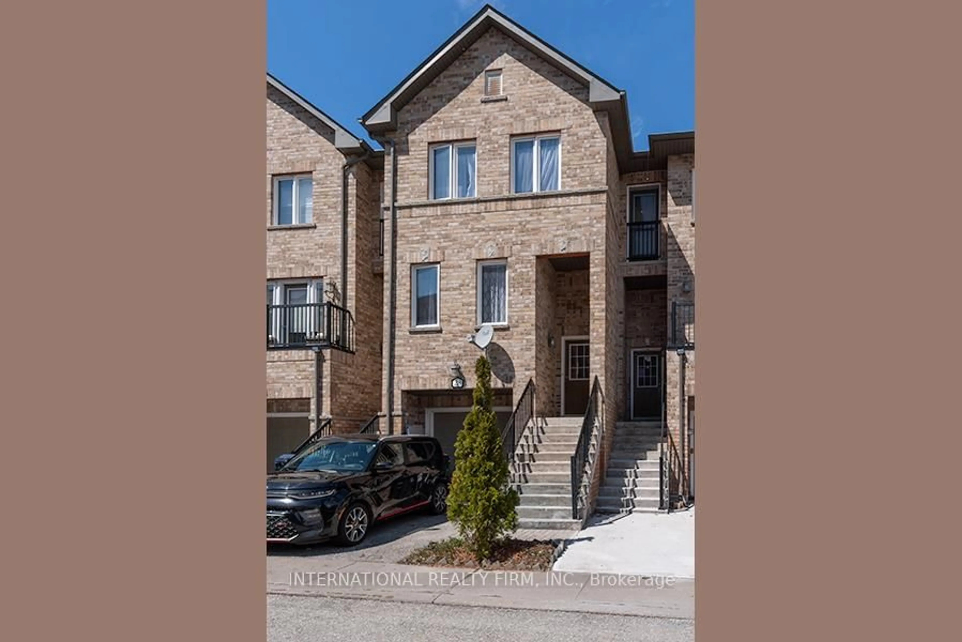
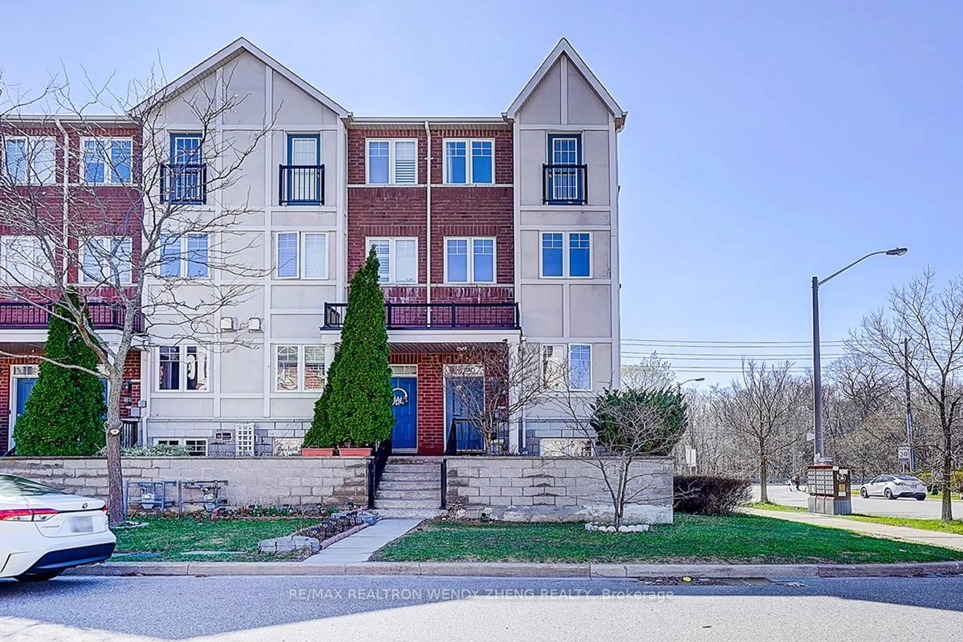
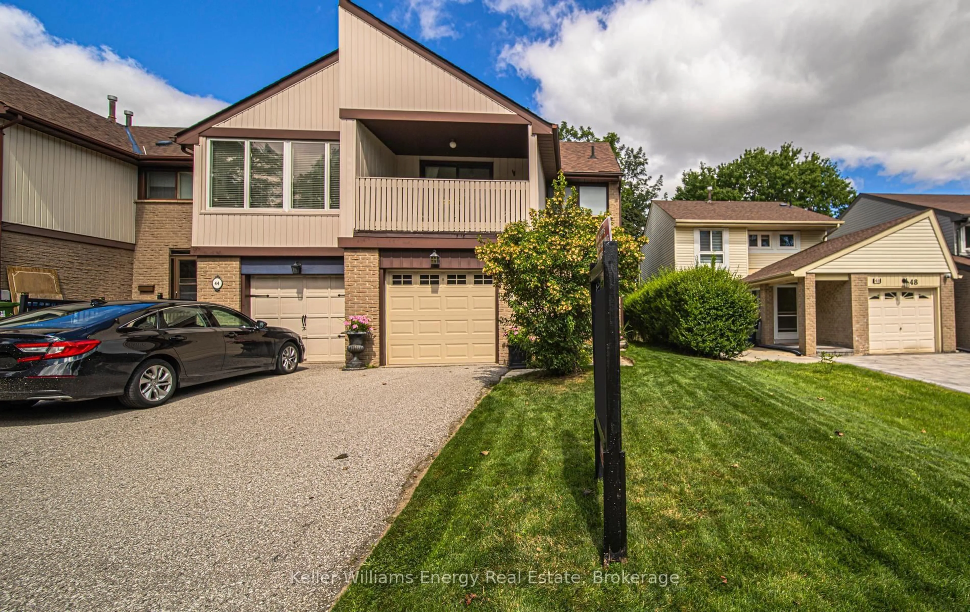
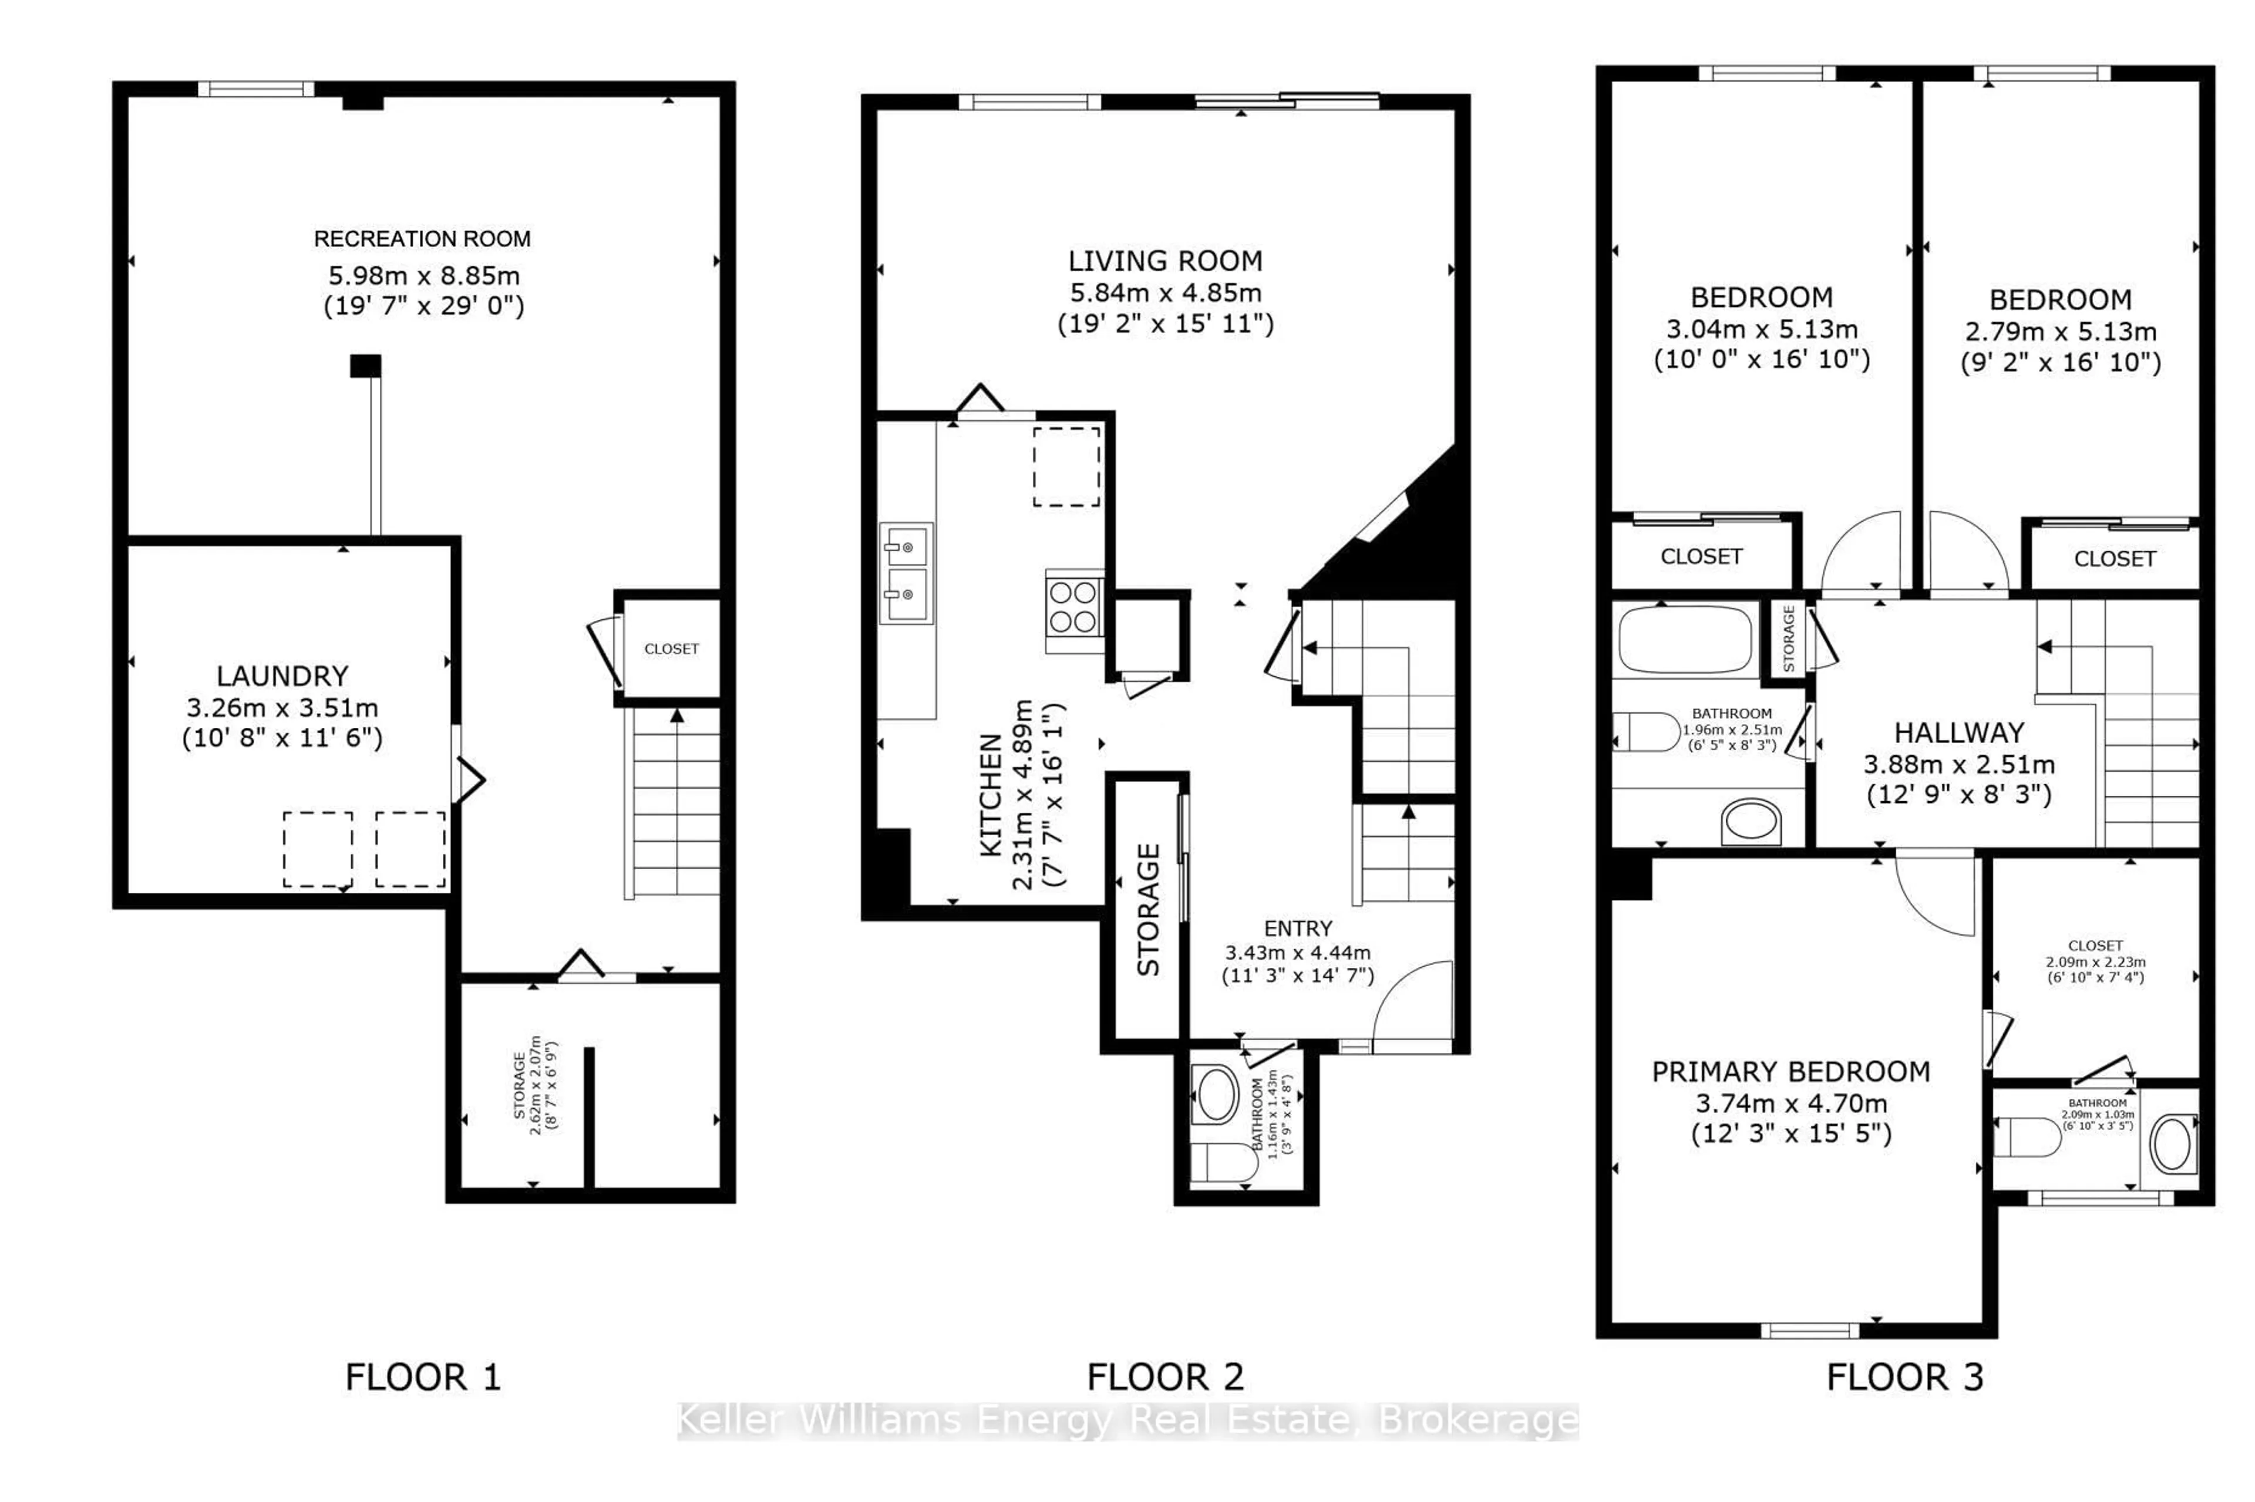
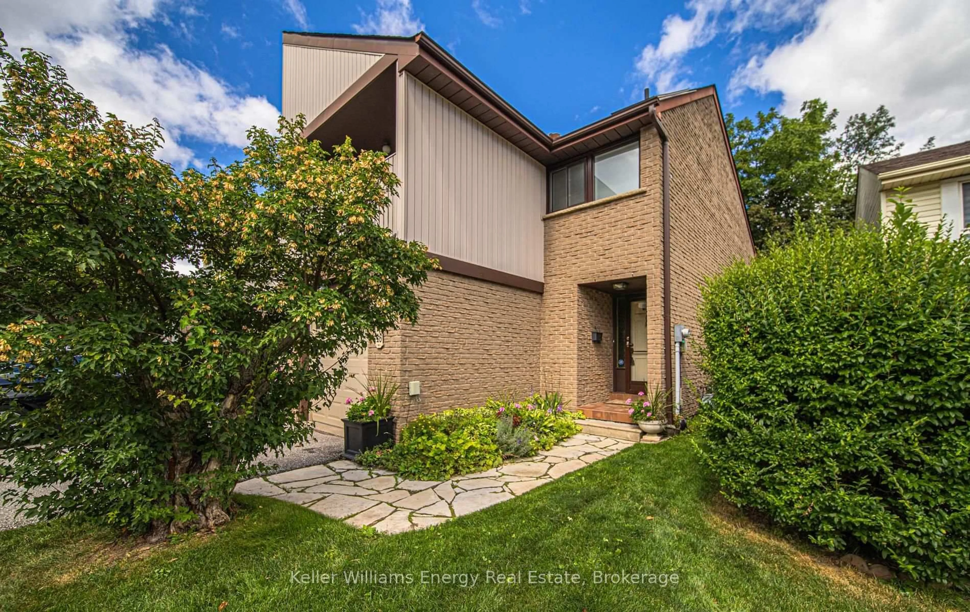
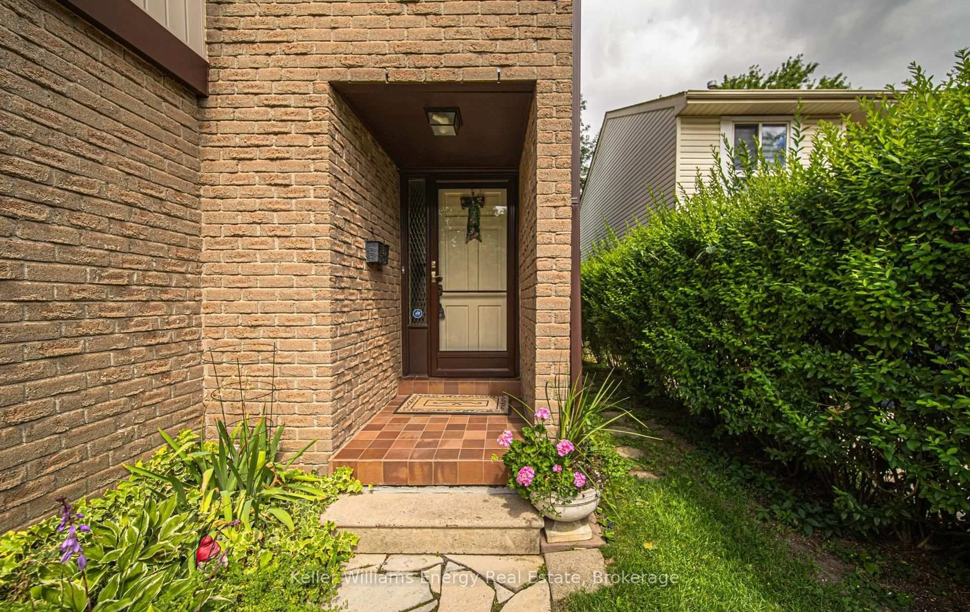
A charming 3 bedroom end unit townhouse on a rare 27 x 150 ft deep lot in the heart of Agincourt, one of Scarborough's most established communities. The generous layout feels more like a semi, offering comfortable living space, a cozy wood burning fireplace, attached garage, private driveway, and a backyard depth that's hard to find at this price point. Three comfortable bedrooms, a full bath, two half baths, and a basement round out a practical and livable floor plan. Set on quiet Croach Crescent just steps from Brimley Woods Park and Agincourt Park, with Agincourt Mall minutes away for everyday shopping and dining. Families will love being close to Agincourt Collegiate Institute, North Agincourt Junior Public School, and Henry Kelsey Senior Public School. Quick access to Highway 401 connects you to downtown Toronto and the entire city with ease. A home like this, on a lot this deep, in this neighbourhood, does not stay available for long. Click more information button for video, 3D tour, floor plan, list of upgrades and feature sheet.


Property Details

Style2-Storey
View-
Age of property-
SqFt~1100-1500 SqFt
Lot Size4,050 SqFt(150 x 27)
Parking Spaces3
MLS ®NumberE13690426
Community NameAgincourt
Data SourceTRREB
Listing byKeller Williams Energy Real Estate

Features

Heating: Forced Air
Cooling: Central Air
Fireplace
Basement: Finished

Main Floor

Living

4.85 x 5.84

W/O To Deck / Fireplace / Broadloom

Kitchen

4.89 x 2.31

Backsplash / Breakfast Area

Dining

4.85 x 5.84

Large Window / Combined W/Kitchen / O/Looks Living


Features

Lot size: 4,050 SqFt

Parking

Garage spaces 1

Garage type Built-In

Other parking spaces 2

Total parking spaces 3


Property History

Aug 19, 2026
ListedActive
$774,900
17 hours on market
history photo preview46
Listing by trreb®
Property listed by Keller Williams Energy Real Estate, Brokerage
Agent Banner Image
Interested in this property?Get in touch to get the inside scoop.
Market Data - Agincourt

Geo Zone Map ThumbnailAgincourt

Strong Seller's Market

View Market Data

Townhouse - for the past 30 days

Buyer's market Seller's market

Avg. Days on Market

Past 30 days

0 day

Compared to

2025

7 days

2024

23 days

2023

13 days

New Listings

Past 30 days

1 listing

Compared to

2025

1 listing

2024

4 listings

2023

4 listings

Units sold

Past 30 days

0 unit

Compared to

2025

1 unit

2024

1 unit

2023

3 units

Median Sold Price

Past 30 days

$0

Compared to

2025

$977,000

2024

$770,000

2023

$955,000


Population and Demographics

Overview

Total population 55826
Average household income $101,168

Age (%)

0 to 19
17%
20 to 34
23%
35 to 49
17%
50 to 64
22%
65 and plus
22%

Household composition (%)

Single family
68%
Single person
23%
Multi person
6%
Multi family
3%

Mother tongue (%)

English
32%
Yue (Cantonese)
26%
Mandarin
17%
Tamil
7%
Others
4%
Tagalog (Pilipino, Filipino)
3%
Urdu
2%
Gujarati
2%

House tenancy (%)

Owners
74%
Renters
26%

What’s nearby?Essentials within 5 km

Local Logic

Transportation Scores

Estimated Budget