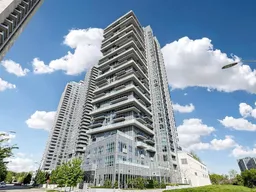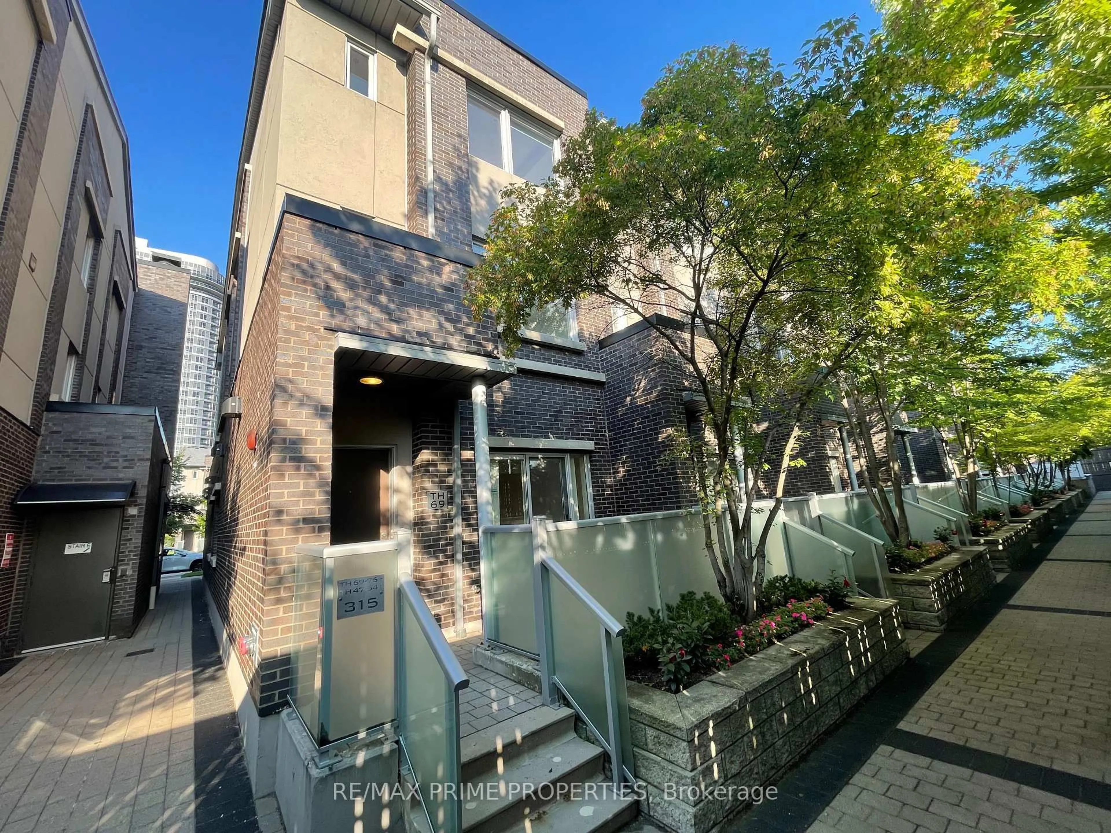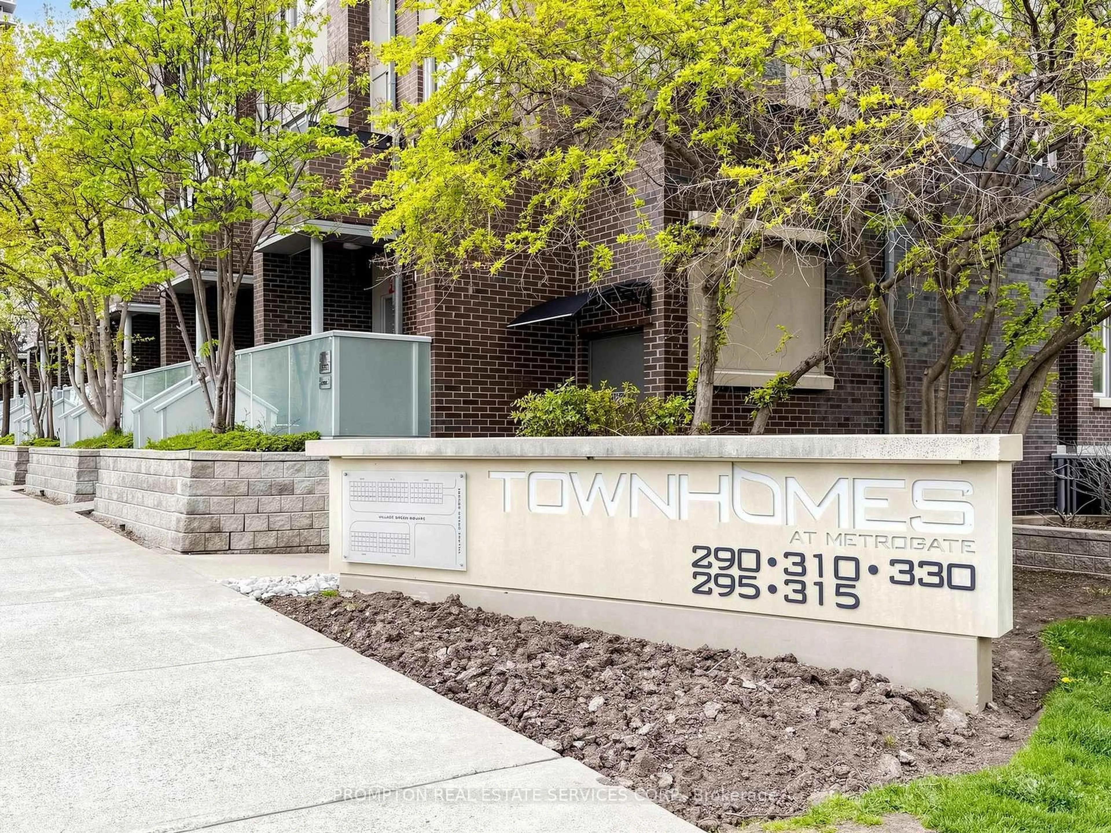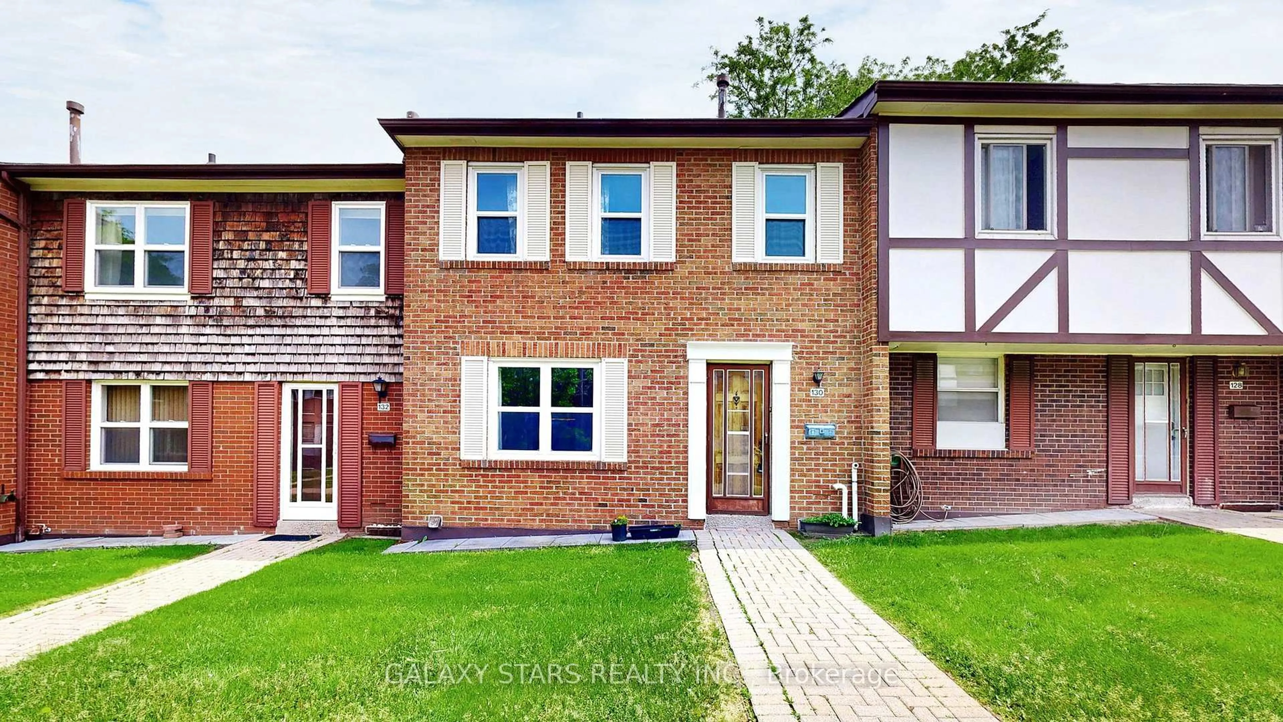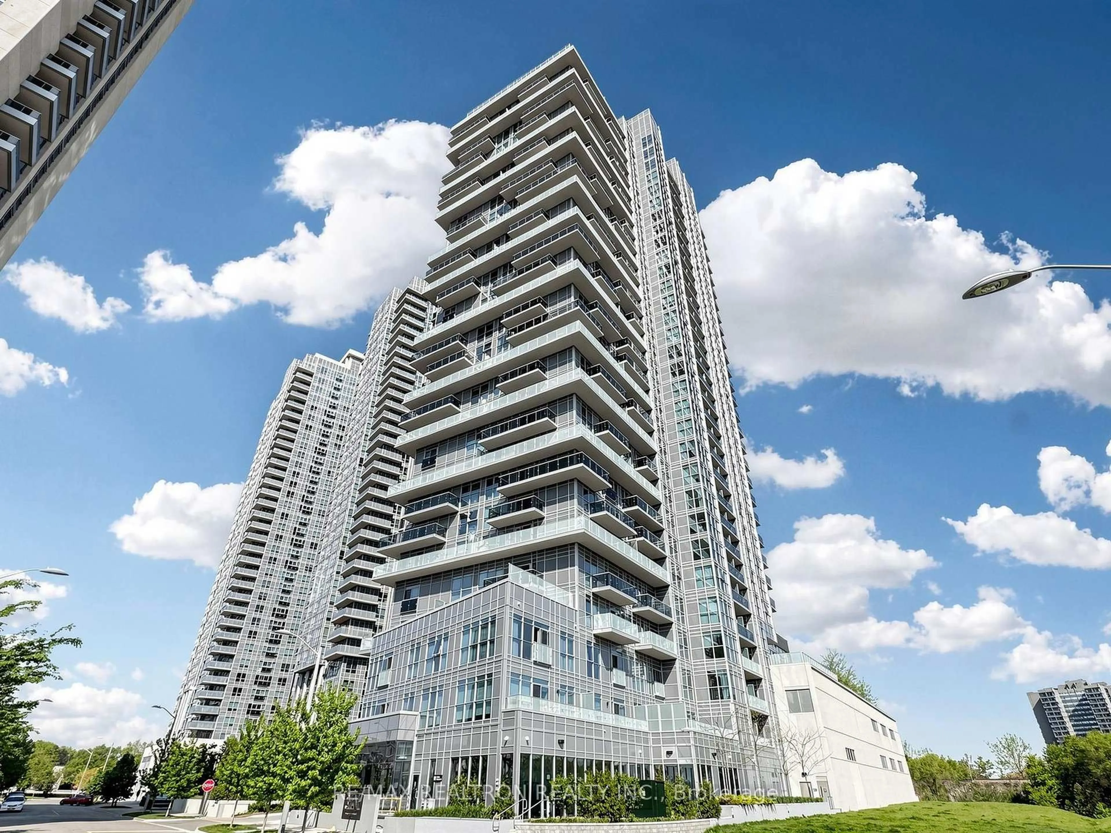
225 Village Green Sq #2507, Toronto, Ontario M1S 0L3
Contact us about this property
Highlights
Estimated valueThis is the price Wahi expects this property to sell for.
The calculation is powered by our Instant Home Value Estimate, which uses current market and property price trends to estimate your home’s value with a 90% accuracy rate.Not available
Price/Sqft$624/sqft
Monthly cost
Open Calculator
Description
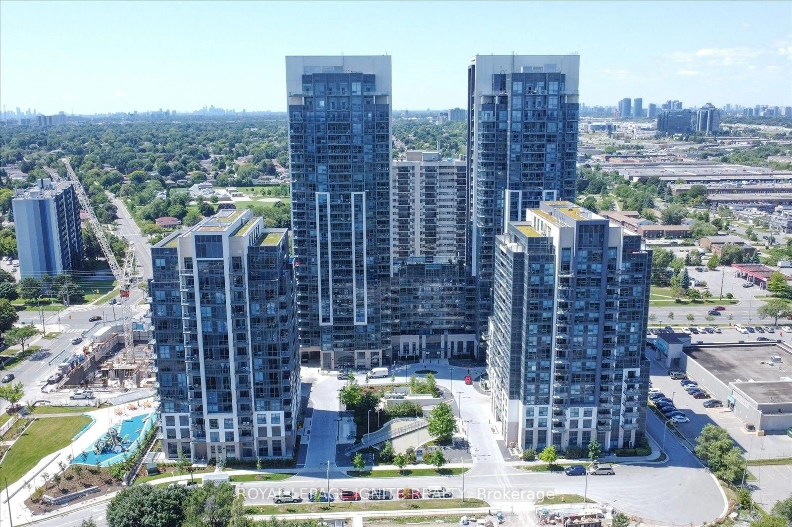
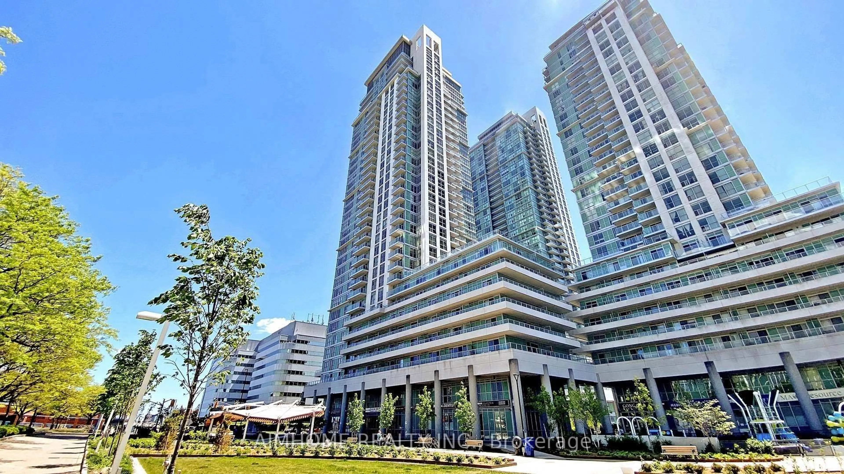
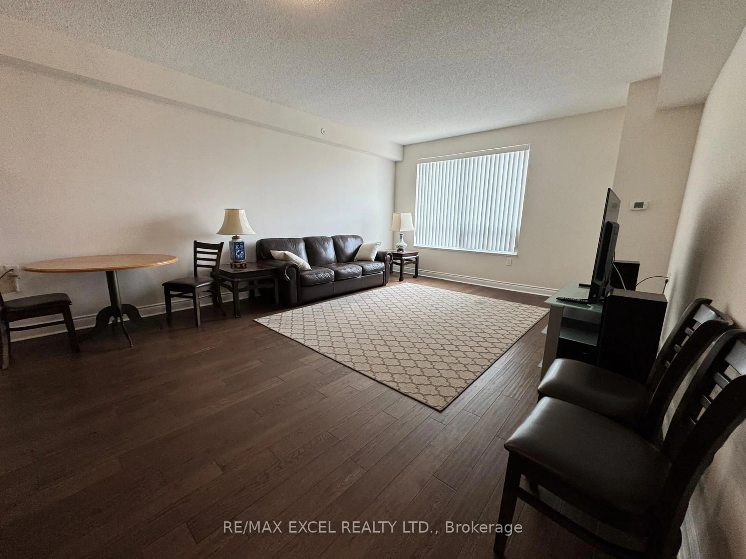
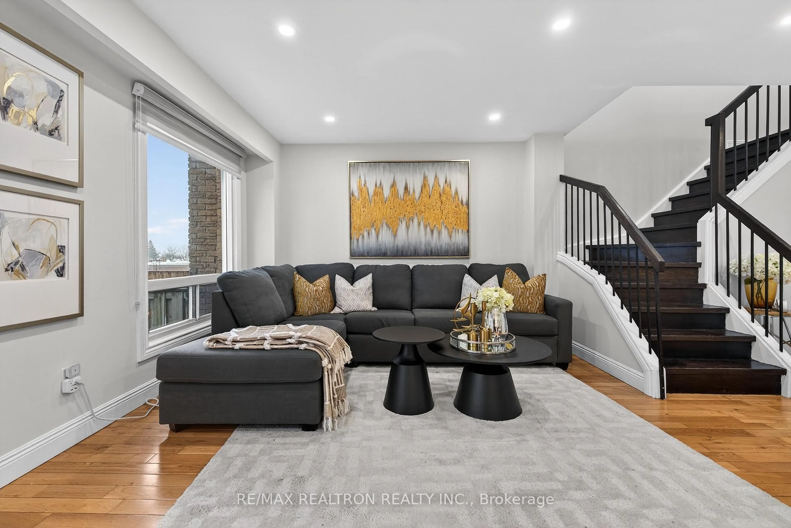
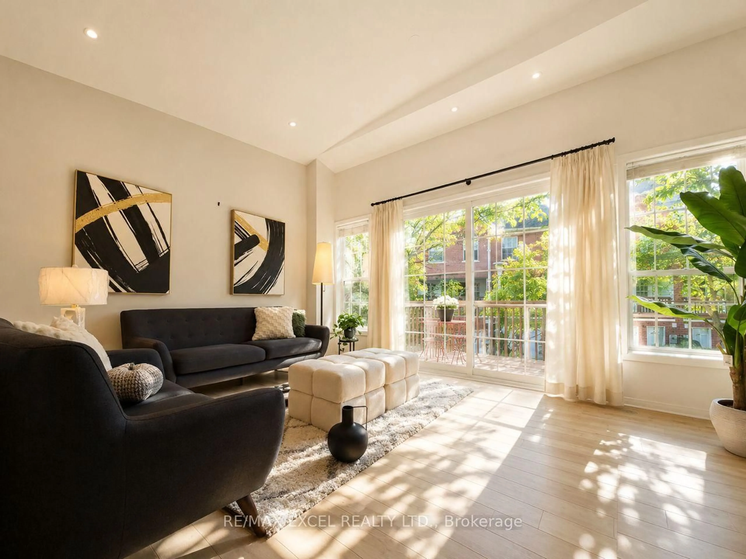
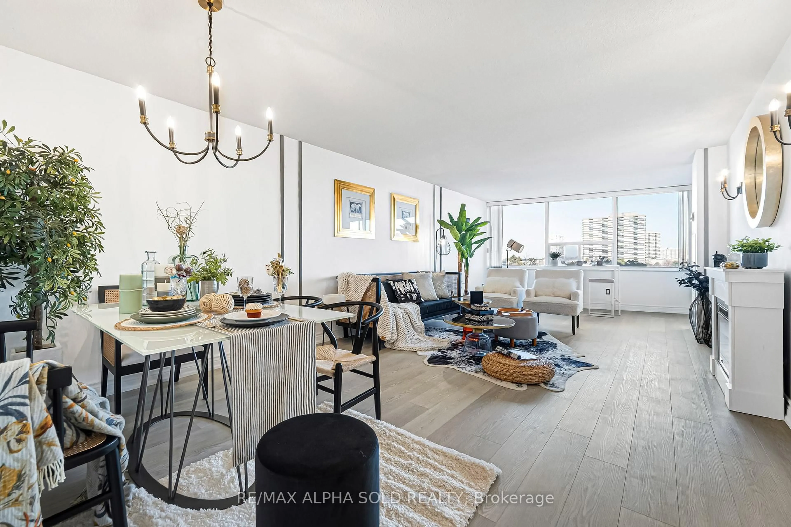
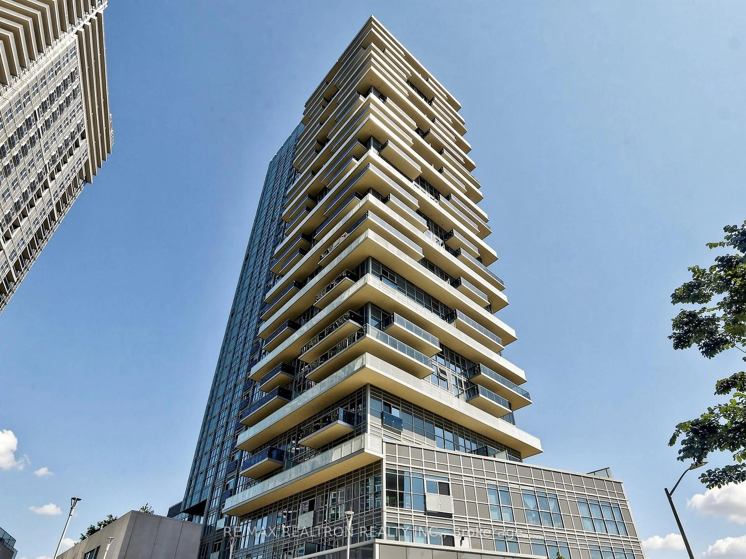
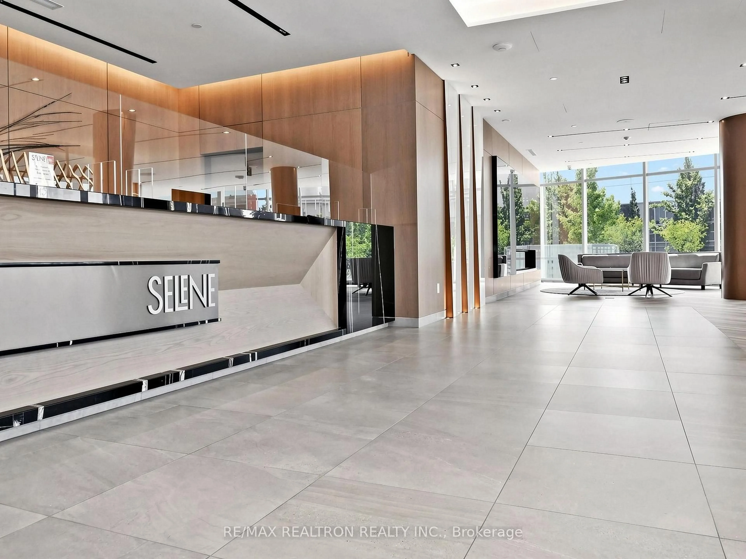
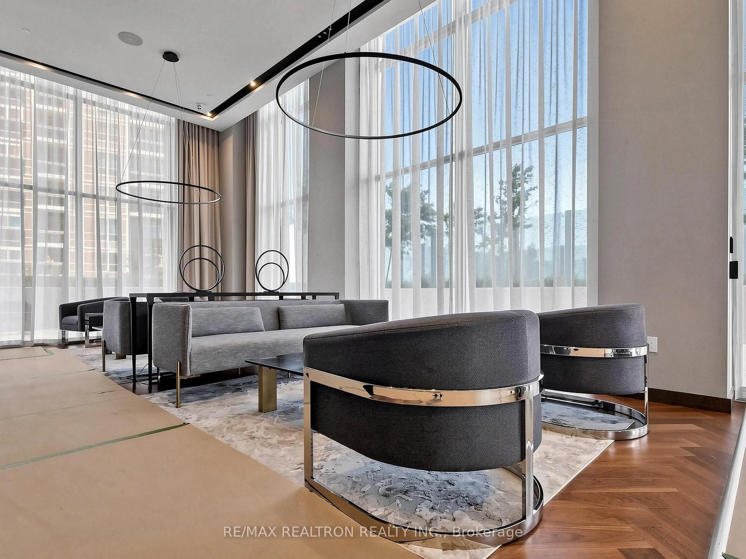
Tridel Selene at Metrogate Green Community! Welcome to this bright and spacious high-level southwest corner suite, offering approximately 1,100 sq. ft. of living space as per the builder's floor plan. This well-maintained 2-bedroom + den condo features a functional and open layout, a generously sized primary bedroom with a 4-piece ensuite, ensuite laundry, and private balconies that fill the home with abundant natural light. The versatile den is perfect for a home office, nursery, or guest space, while one dedicated parking spot adds valuable convenience. Enjoy everything Metrogate Green Community has to offer, including its private park and beautifully landscaped outdoor spaces, all while being just minutes from Scarborough Town Centre, TTC, Highway 401, shopping, dining, schools, and everyday amenities. Perfect for first-time buyers, downsizers, or investors, this is an excellent opportunity to own a spacious corner suite in one of Scarborough's most connected and desirable communities. Don't miss out, schedule your private viewing today!
Property Details
Interior
Features
Ground Floor
Kitchen
5.99 x 4.41Laminate / Combined W/Dining / Open Concept
Living
5.99 x 4.41Laminate / Combined W/Dining / W/O To Balcony
Dining
5.99 x 4.41Laminate / Combined W/Living
Primary
3.73 x 2.81Laminate / 4 Pc Ensuite / W/I Closet
Exterior
Features
Parking
Garage spaces 1
Garage type Underground
Other parking spaces 0
Total parking spaces 1
Condo Details
Inclusions
Property History
 42
42