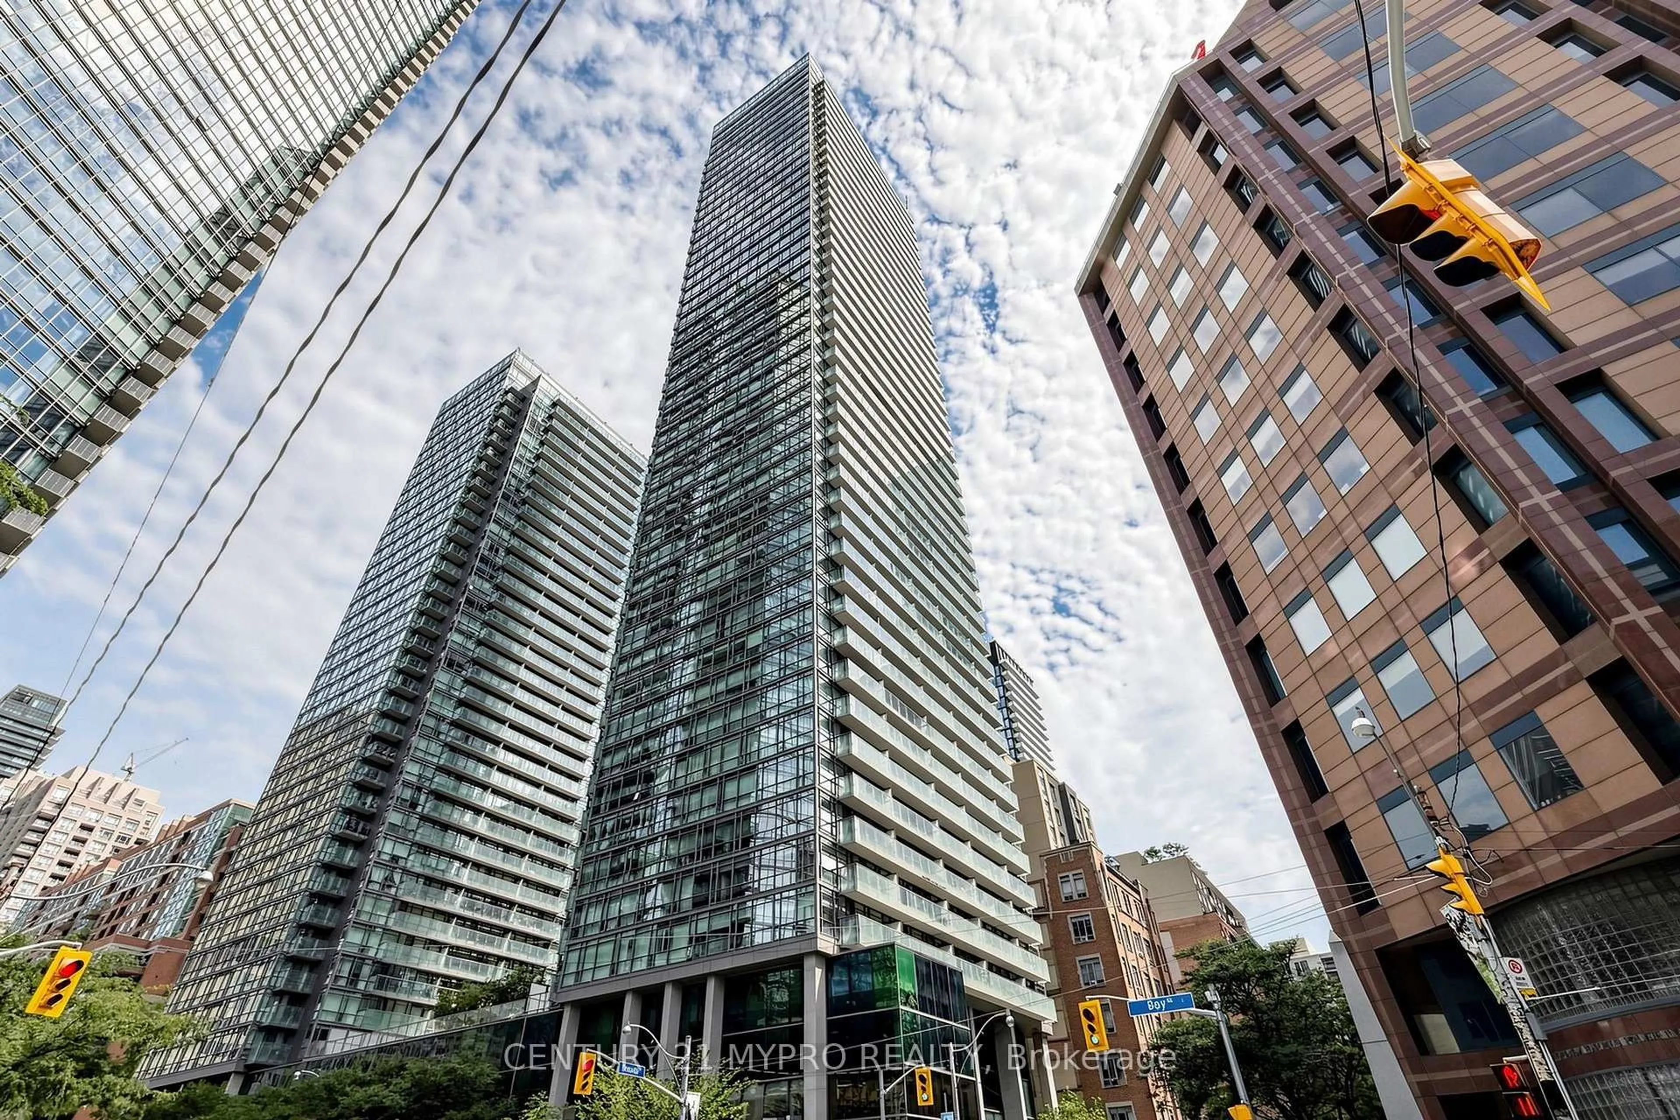
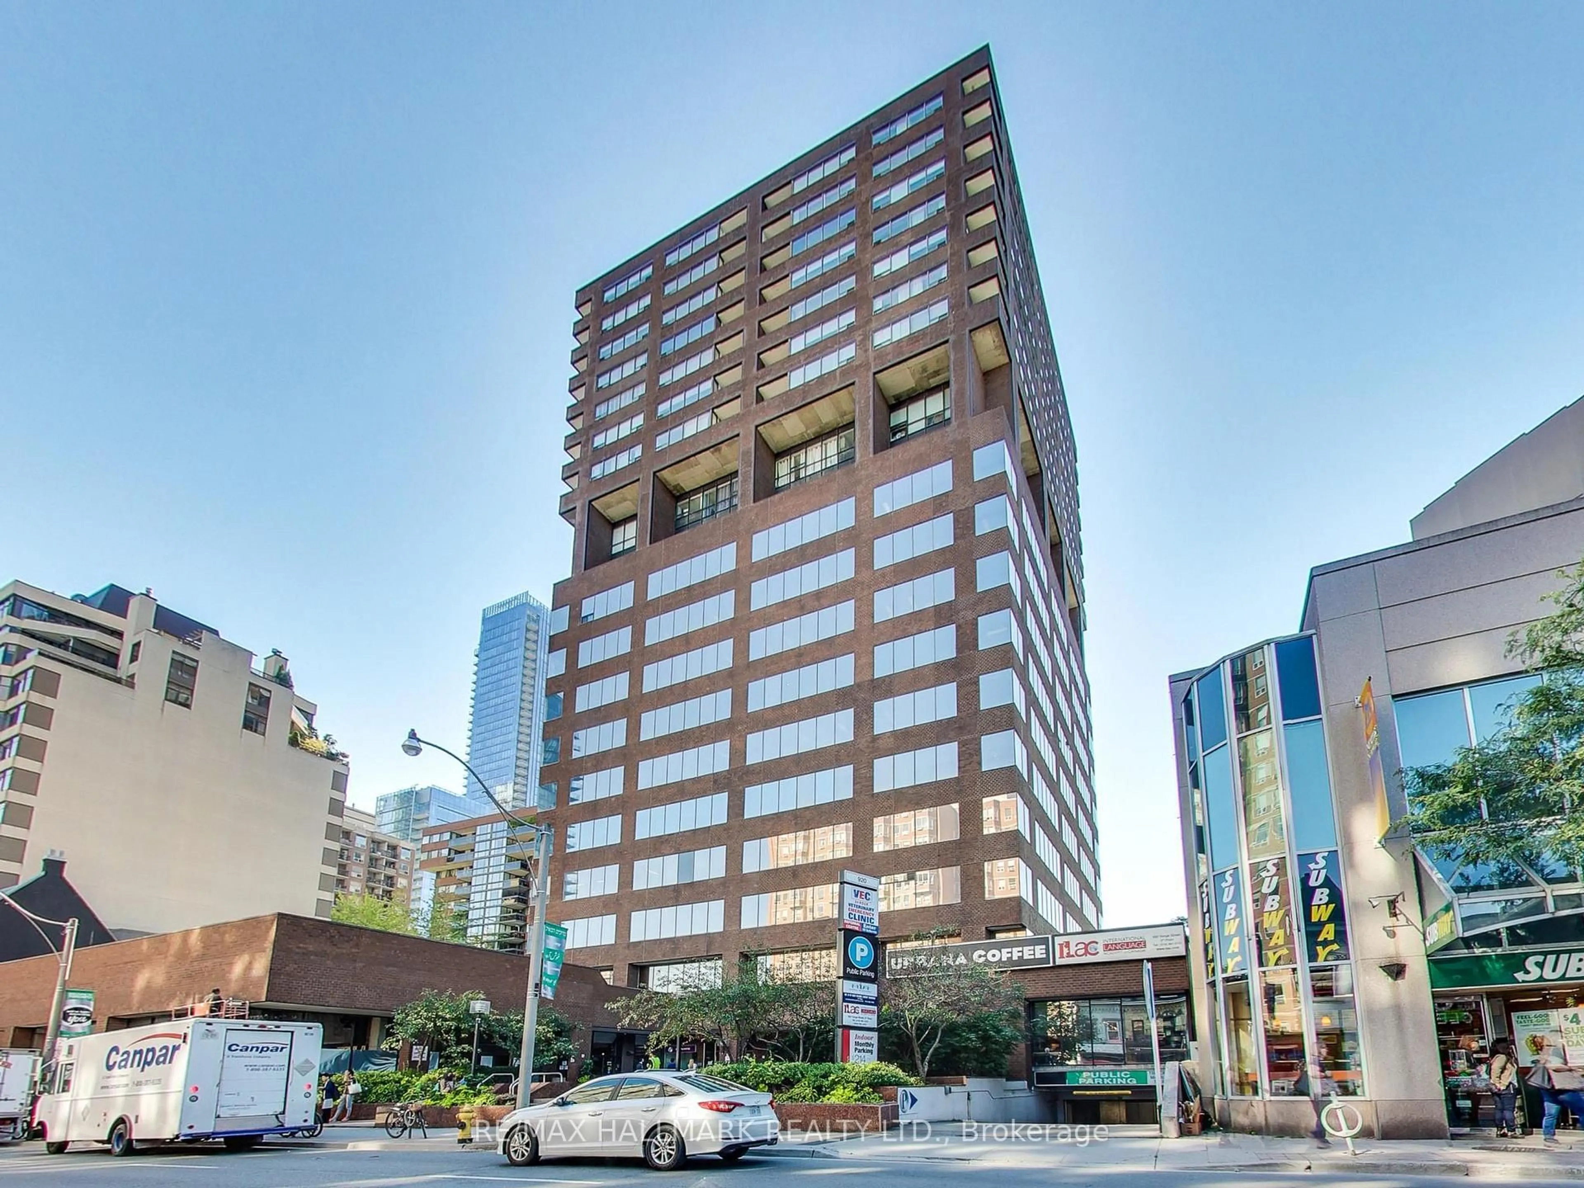
914 Yonge St #1509, Toronto, Ontario M4W 3C8
Contact us about this property
Highlights
Estimated valueThis is the price Wahi expects this property to sell for.
The calculation is powered by our Instant Home Value Estimate, which uses current market and property price trends to estimate your home’s value with a 90% accuracy rate.Not available
Price/Sqft$961/sqft
Monthly cost
Open Calculator
Description
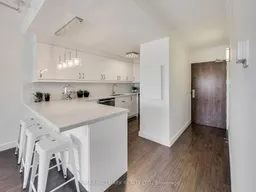
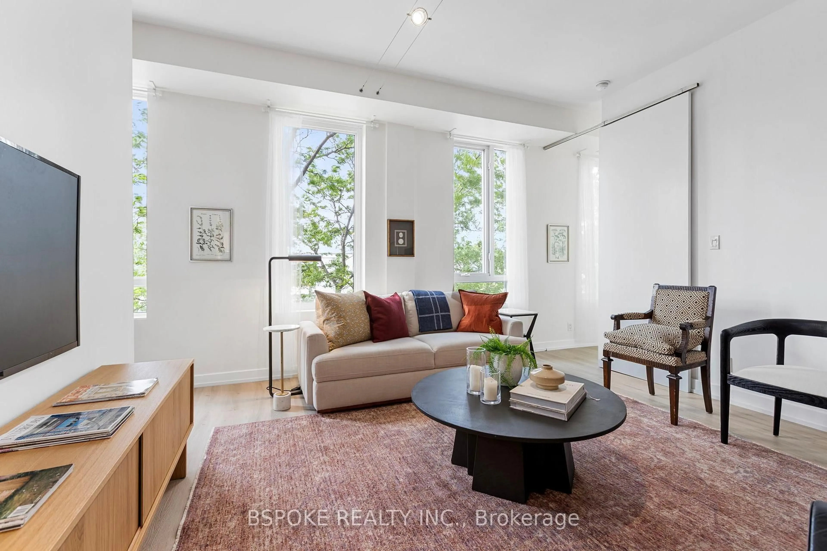
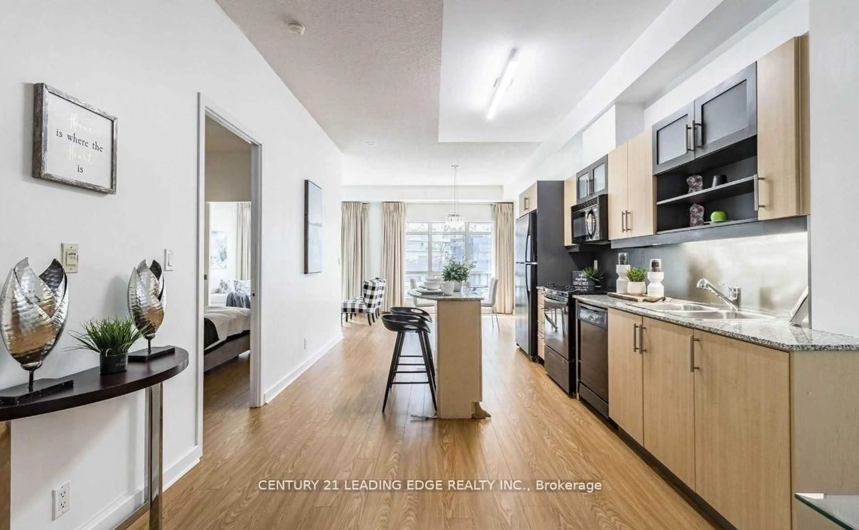
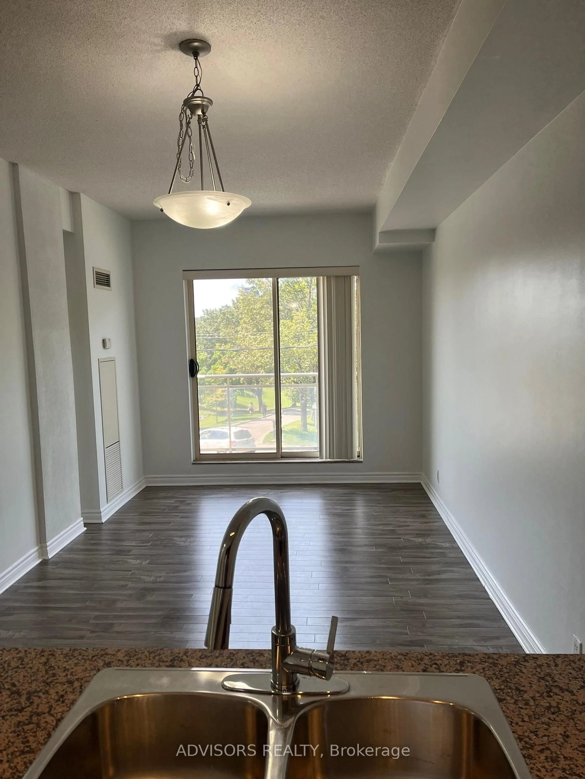
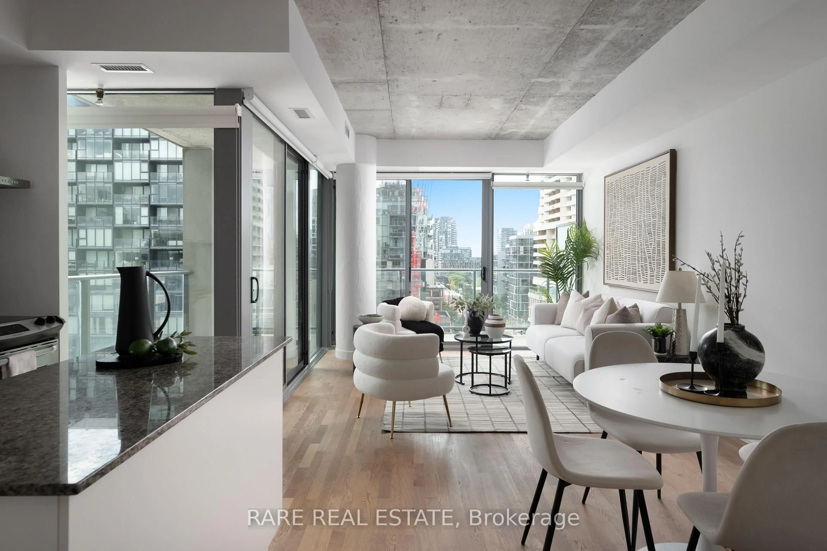
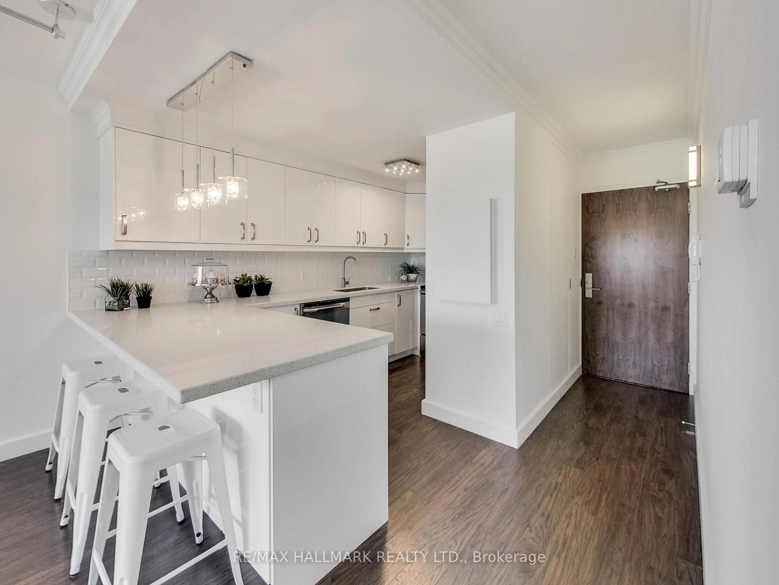
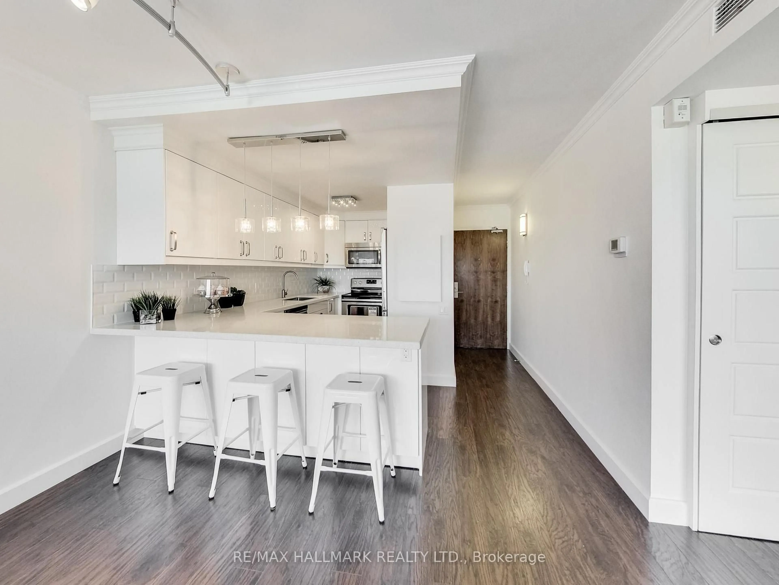
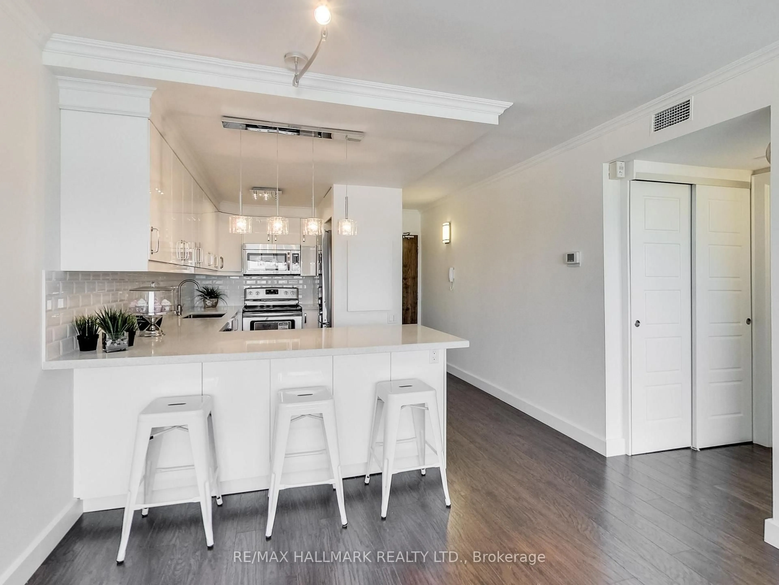
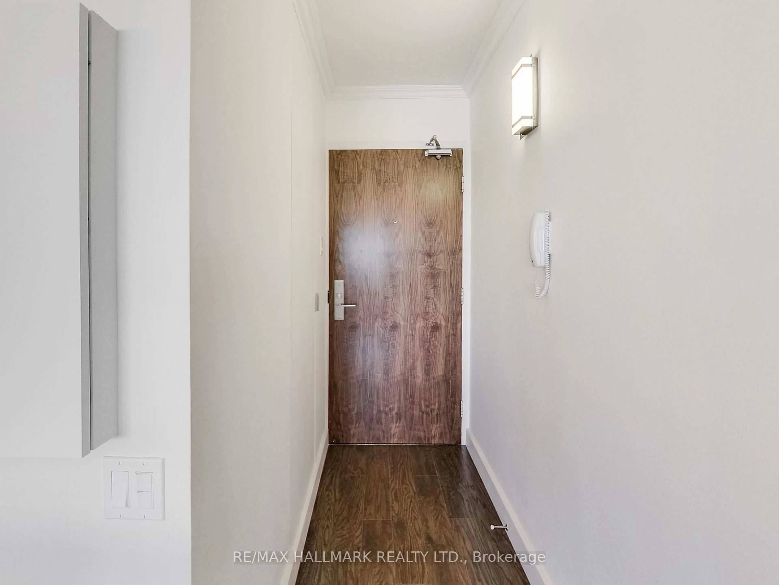
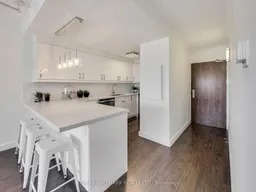
Beautifully renovated & exceptionally maintained residence offering approx. 550 sq.ft of thoughtfully designed space in the heart of prestigious Yorkville, where luxury living meets unbeatable convenience. Perfectly positioned just steps from Bloor-Yonge, world-class shopping, luxury boutiques, fine dining, transit & Toronto's most sought-after cultural destinations, this spacious & sun-filled suite offers the very best of downtown living. Thoughtfully redesigned with premium upgrades, the home features engineered laminate flooring throughout with premium cork underlayment for enhanced sound insulation, elegant crown moulding, upgraded lighting & a bright open-concept layout framed by large windows showcasing spectacular unobstructed city views. The beautifully updated kitchen boasts quartz countertops, a custom backsplash, S/S appliances & a convenient breakfast bar, making it perfect for both everyday living & entertaining. The generously sized bedroom offers custom closets & ample storage while the spa-inspired bathroom has been tastefully renovated with contemporary fixtures, elegant finishes & a glass sliding shower enclosure. Additional upgrades include ensuite laundry & upgraded AC systems. Situated in a secure & exceptionally well-managed building, maintenance fee conveniently includes all utilities-heat, hydro, water & central air conditioning, making ownership both attractive and predictable. Parking & lockers are available for rent through building management. Whether you're a first-time buyer, investor, professional, or looking for the perfect pied-à-terre in one of Toronto's most prestigious neighbourhoods, this is a rare opportunity to own a truly turnkey Yorkville residence that combines premium finishes, exceptional value & a location that will never go out of style! The seller is open to offering rent to own, down payment financing, seller/vendor take back type arrangements if someone is interested in buying the unit but needs help with down payment
Property Details
Interior
Features
Flat Floor
Living
5.3 x 3.41Combined W/Dining / North View
Dining
5.3 x 3.41Combined W/Living / Combined W/Living / W/O To Balcony
Kitchen
3.63 x 2.23Stainless Steel Appl / Backsplash / Breakfast Bar
Br
3.93 x 3.57B/I Closet / North View
Exterior
Parking
Garage spaces 1
Garage type Underground
Other parking spaces 0
Total parking spaces 1
Condo Details
Amenities
Bike Storage, Party/Meeting Room
Inclusions
Property History
 25
25