88 Davenport Rd #205, Toronto, Ontario M5R 0A5
Contact us about this property
Highlights
Estimated valueThis is the price Wahi expects this property to sell for.
The calculation is powered by our Instant Home Value Estimate, which uses current market and property price trends to estimate your home’s value with a 90% accuracy rate.Not available
Price/Sqft$1,239/sqft
Monthly cost
Open Calculator
Description

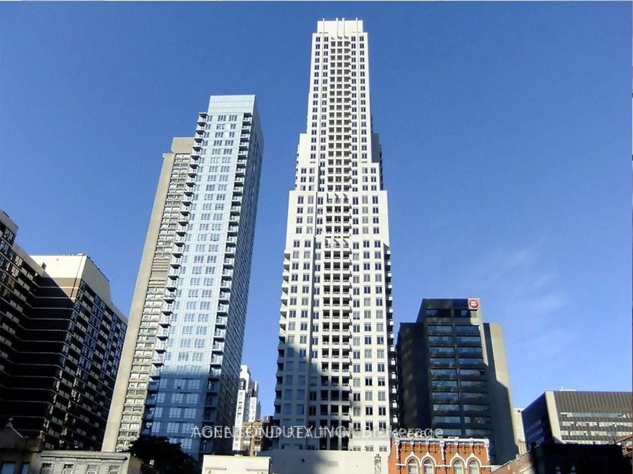
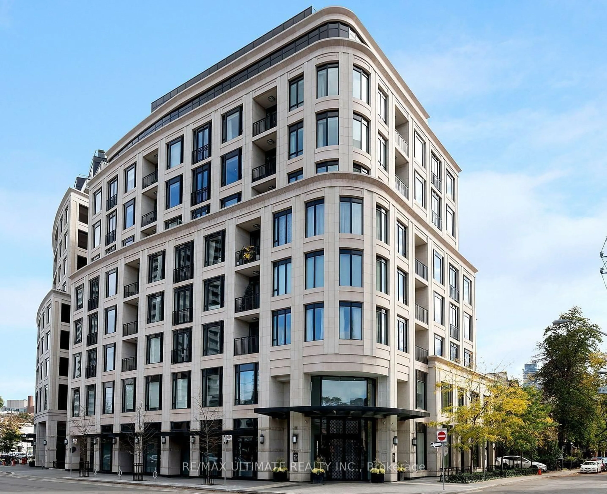
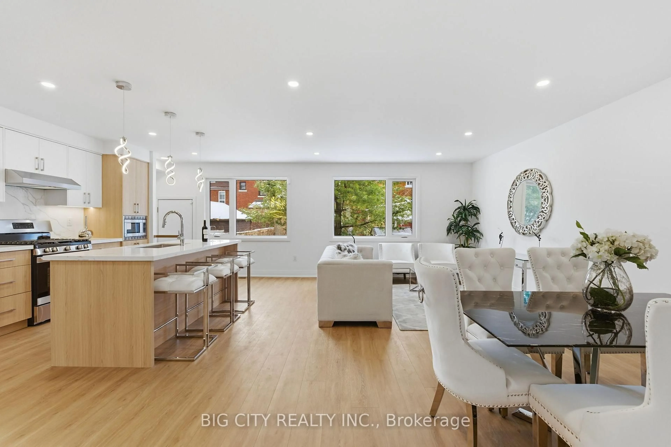
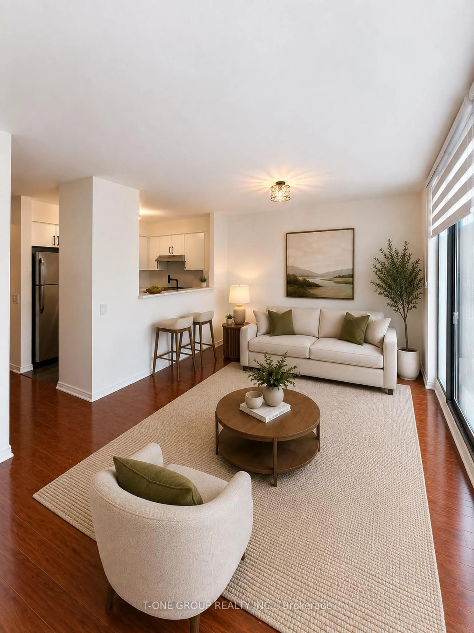
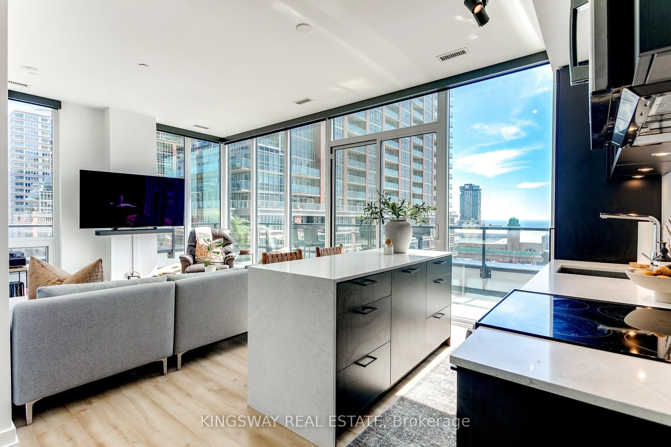
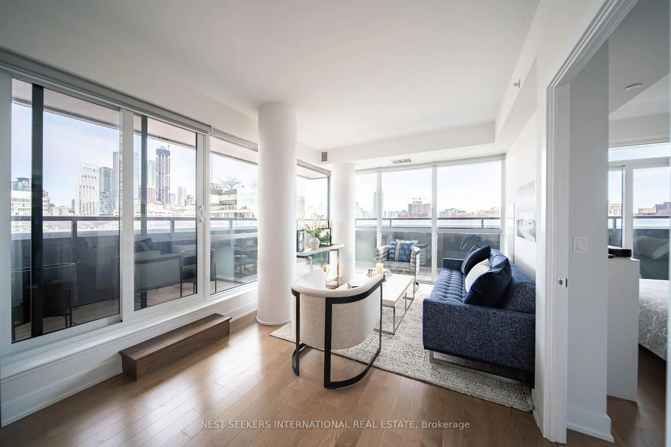
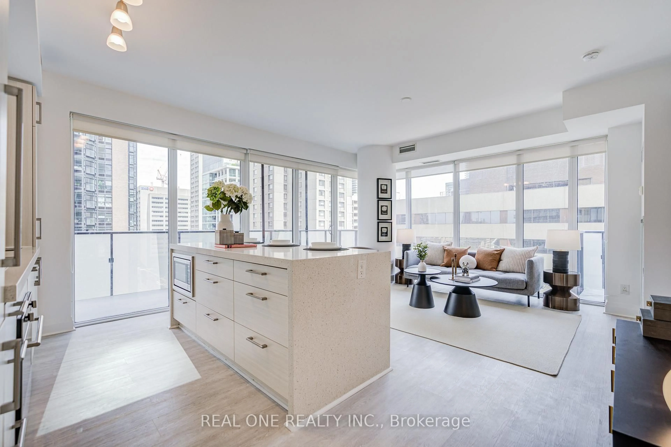
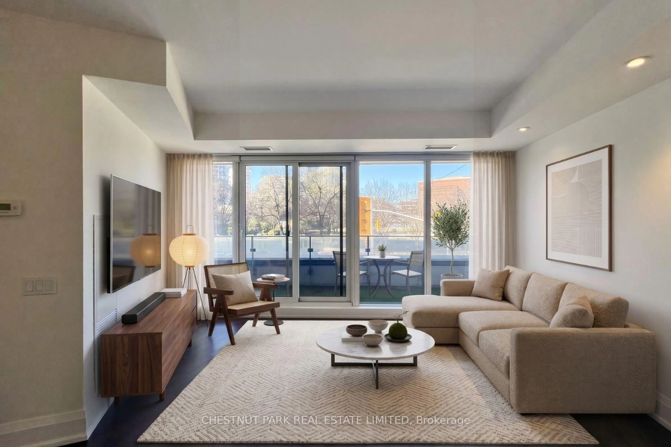
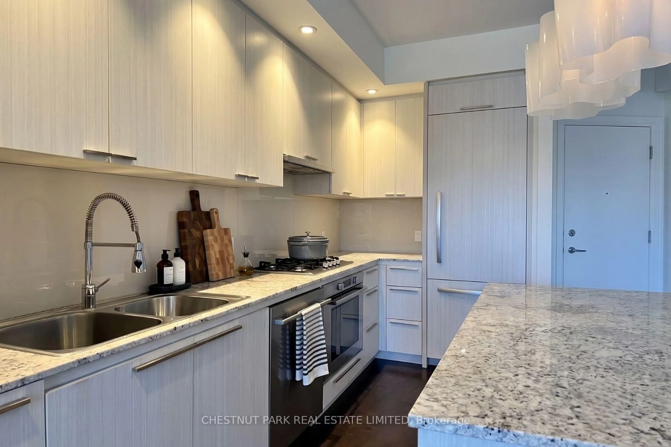
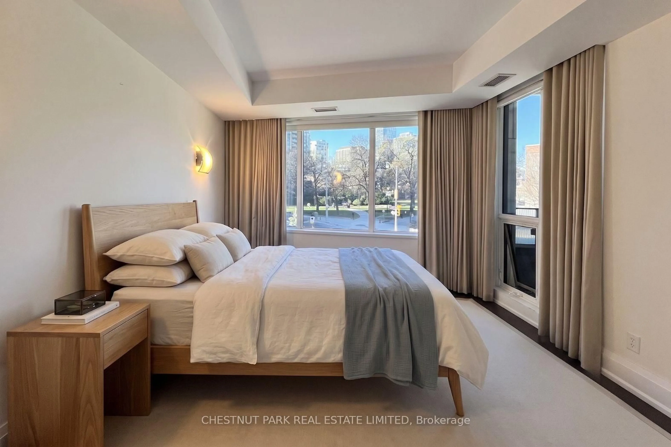
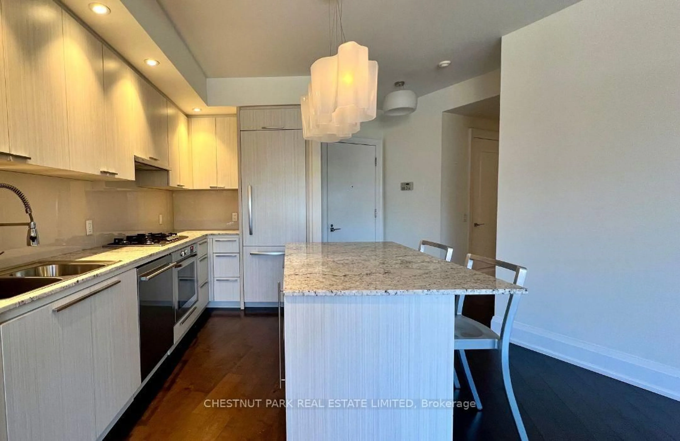
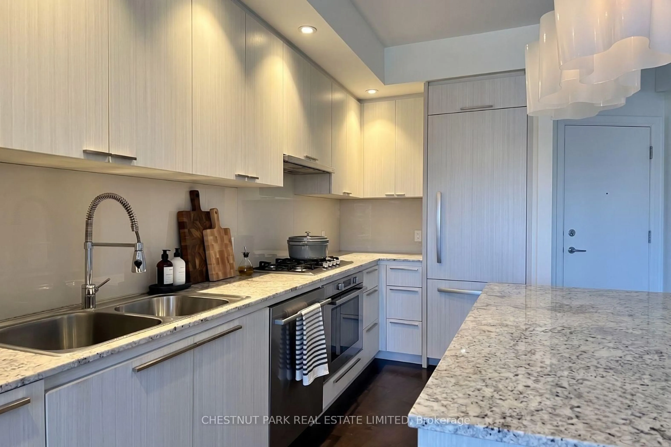
A sophisticated residence at The Florian, one of Yorkville's most coveted boutique addresses. This elegant one bedroom suite is thoughtfully designed with generous principal rooms, timeless finishes, a chef inspired kitchen, and a luxurious spa inspired bath. Floor to ceiling windows showcase peaceful south facing park views and open to a private balcony, creating a seamless connection between indoor and outdoor living. One underground parking space and one storage locker are included. Renowned for its impeccable service, The Florian offers 24 hour concierge, valet parking, an indoor pool, fitness centre, sauna, steam room, guest suite, party room, and a beautifully landscaped rooftop terrace with BBQs. Just steps to Yorkville's world class shopping and dining, the designer boutiques and restaurants along Bloor Street, Ramsden Park, Summerhill, the TTC, and some of Toronto's finest cultural attractions, this is luxury living in one of Toronto's most prestigious neighbourhoods.
Property Details
Interior
Features
Main Floor
Living
4.11 x 4.06hardwood floor / Open Concept / W/O To Balcony
Kitchen
2.74 x 3.78Breakfast Bar / Stone Counter / Modern Kitchen
Primary
6.19 x 3.45His/Hers Closets / 3 Pc Ensuite / hardwood floor
Exterior
Features
Parking
Garage spaces 1
Garage type Underground
Other parking spaces 0
Total parking spaces 1
Condo Details
Amenities
Concierge, Gym, Indoor Pool, Visitor Parking
Inclusions
Property History
 16
16