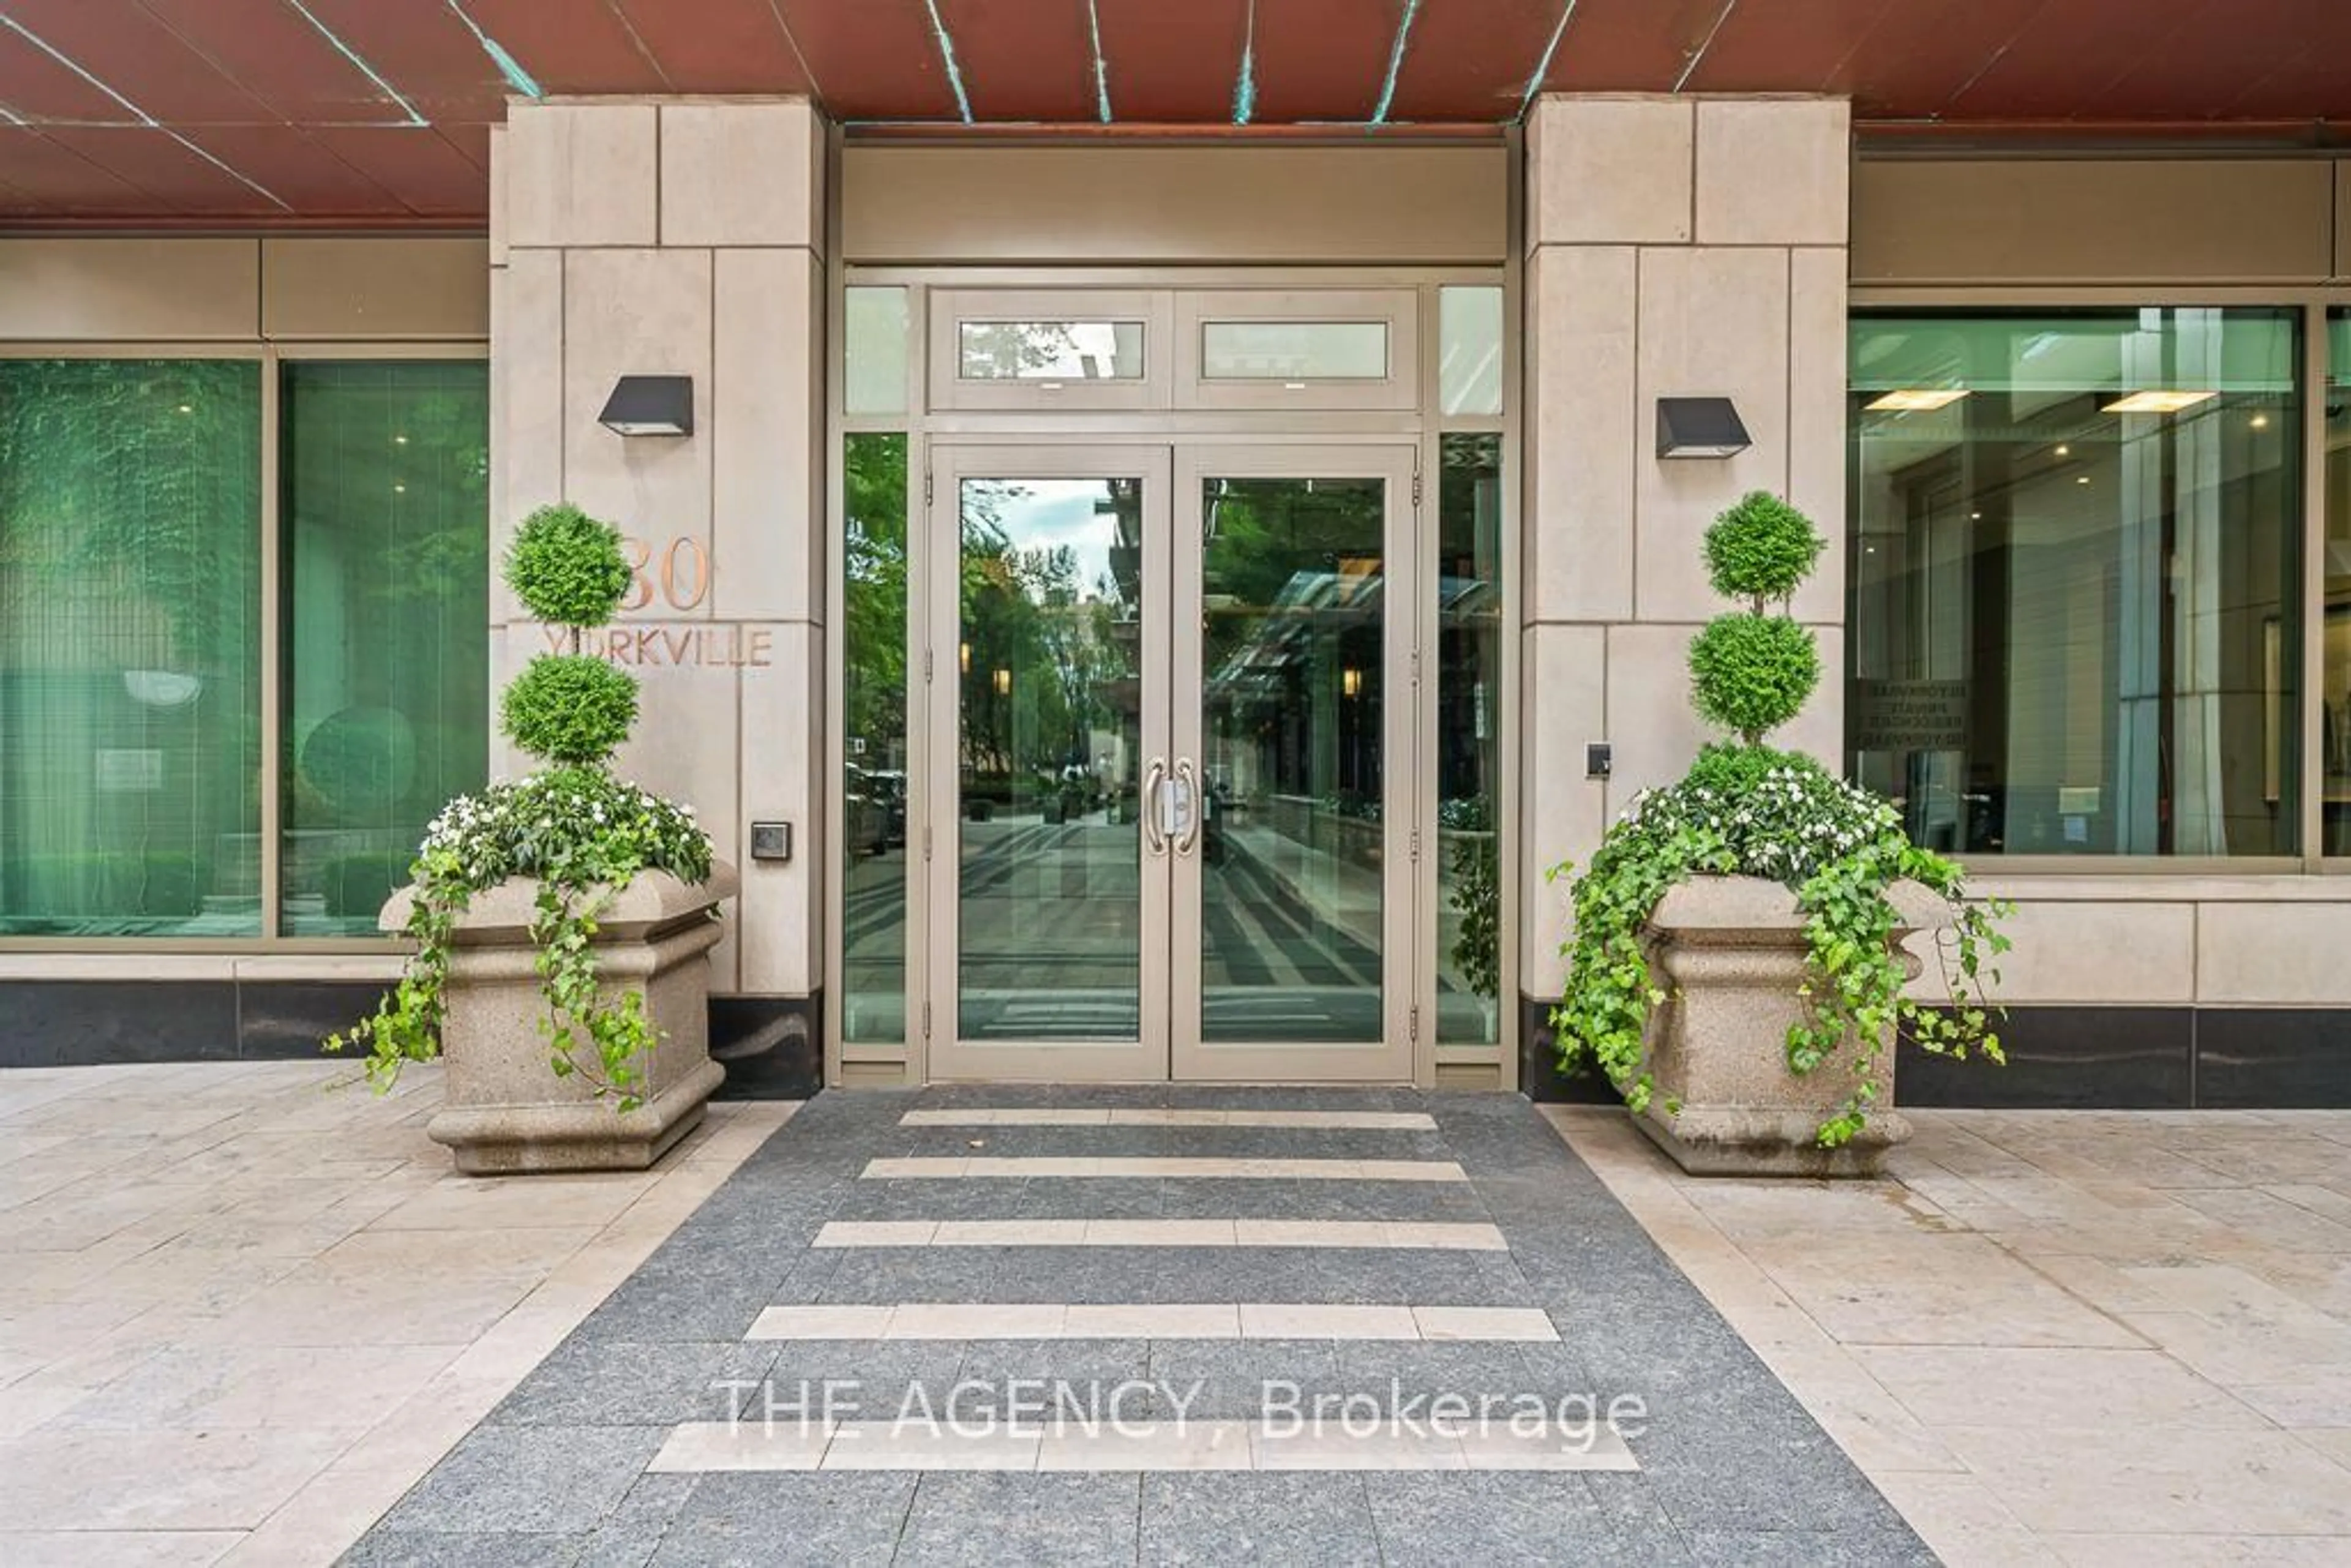
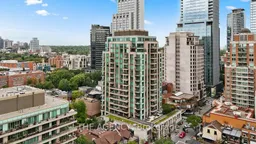
80 Yorkville Ave #902, Toronto, Ontario M5R 2C2
Contact us about this property
Highlights
Estimated valueThis is the price Wahi expects this property to sell for.
The calculation is powered by our Instant Home Value Estimate, which uses current market and property price trends to estimate your home’s value with a 90% accuracy rate.Not available
Price/Sqft$2,135/sqft
Monthly cost
Open Calculator
Description
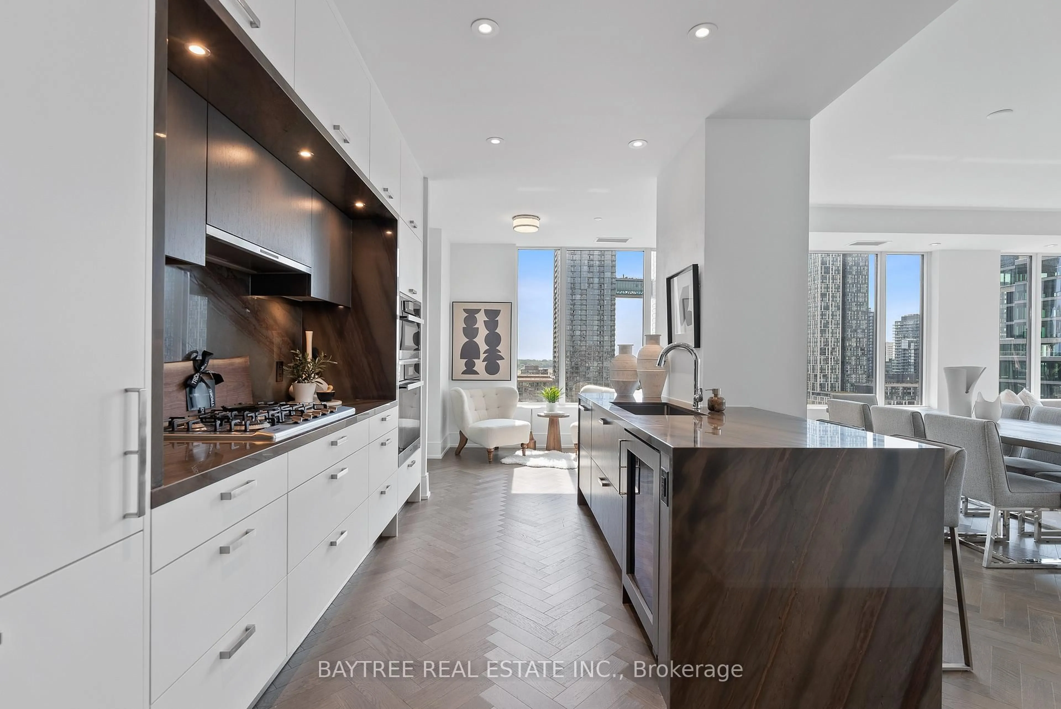
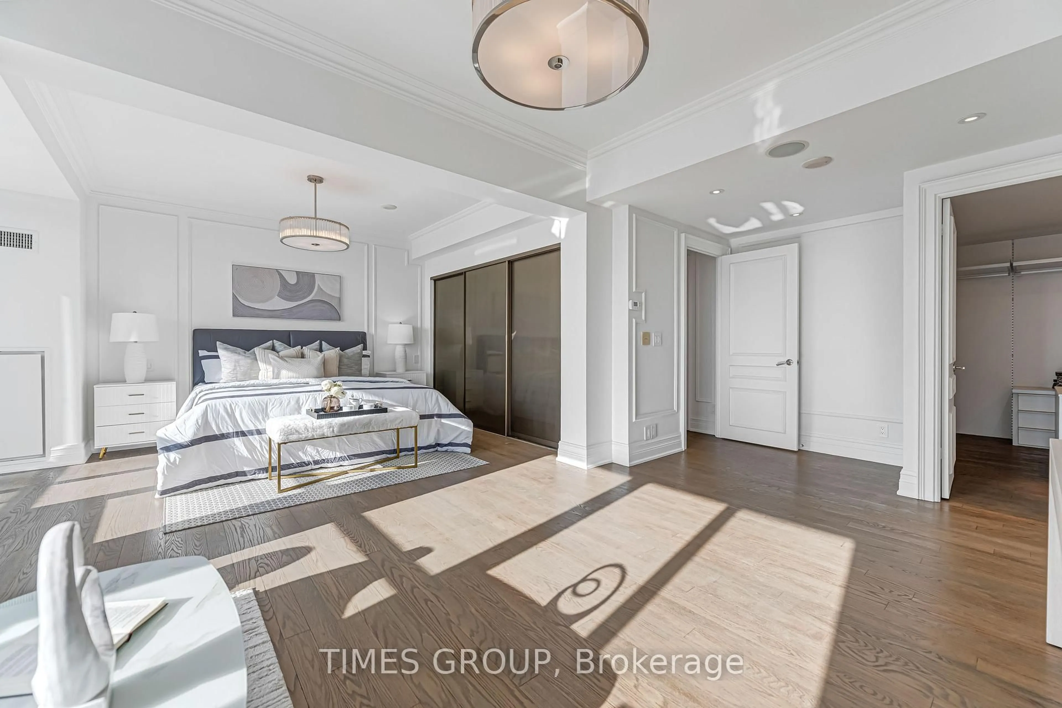
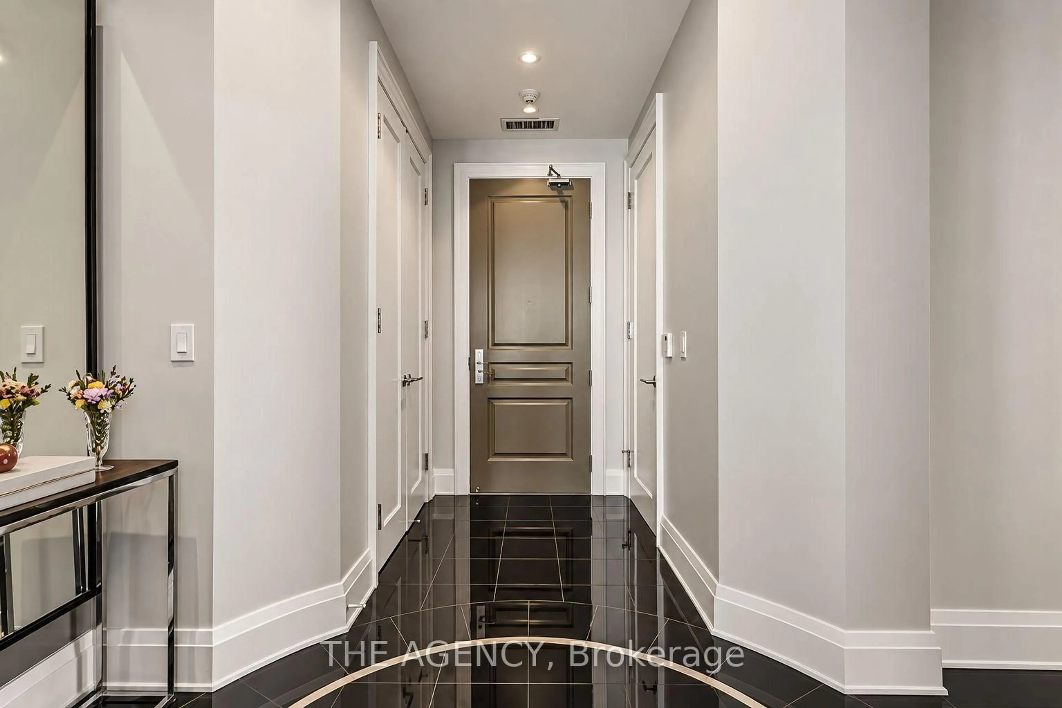
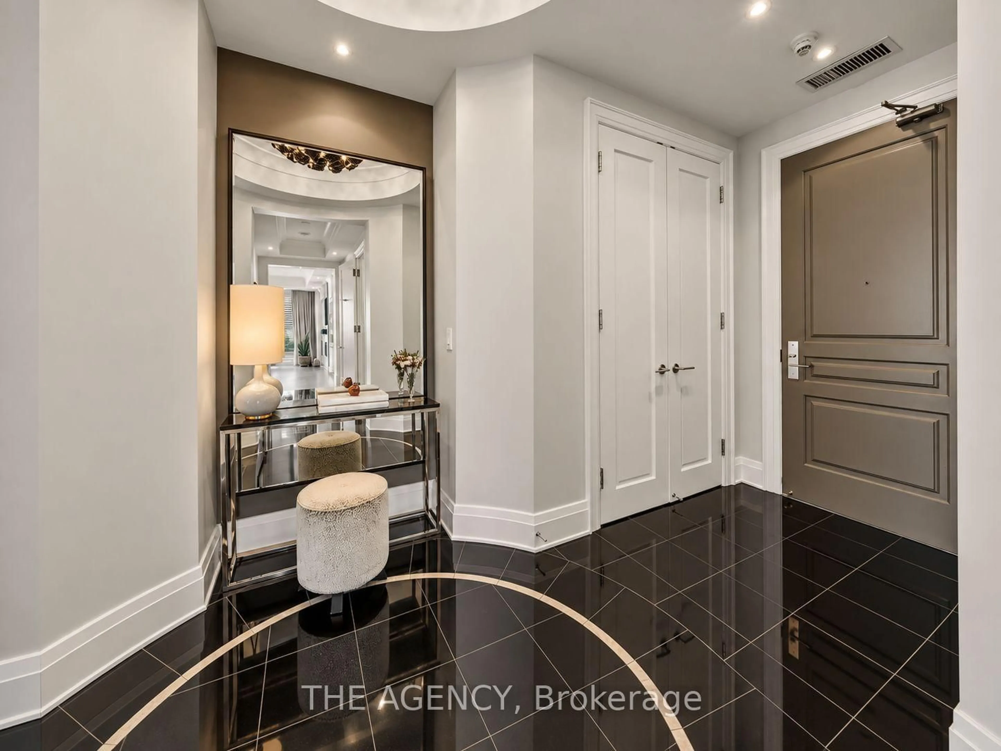
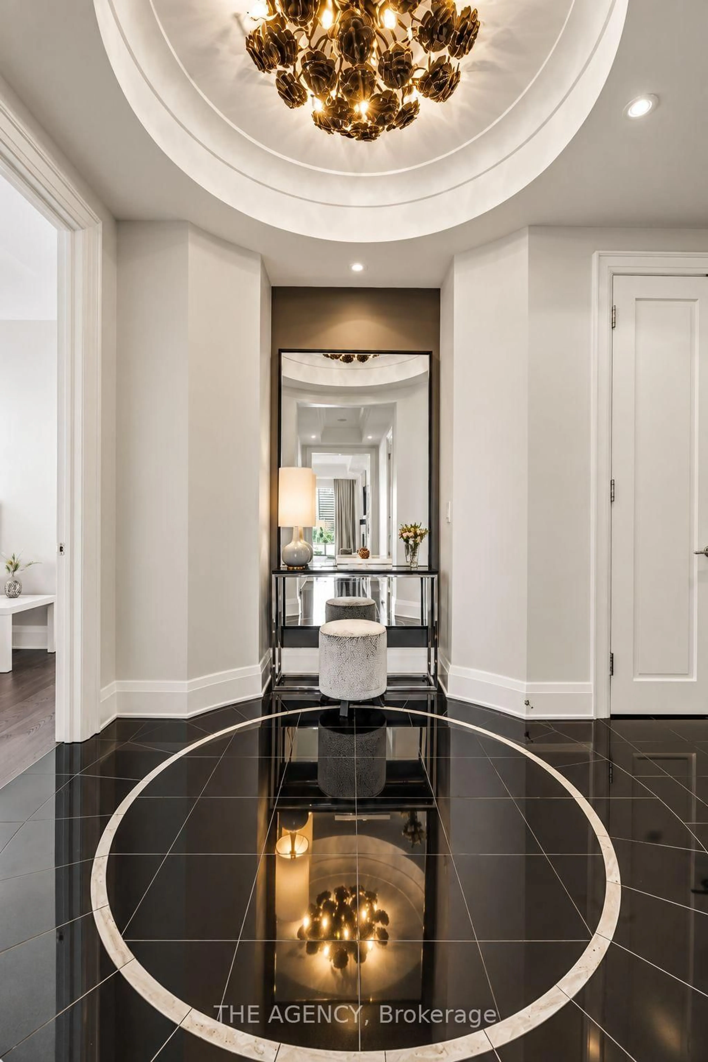
Welcome to Suite 902 at 80 Yorkville Avenue, set within one of Yorkville's most distinguished boutique residences, renowned for its privacy, exceptional service and discreet luxury. One of only four residences on the ninth floor, this beautifully appointed 2-bedroom, 2-bathroom home welcomes you through an elegant rotunda-style foyer and features soaring 10-foot coffered ceilings, expansive 8-foot windows, north and east unobstructed exposures and two private balconies. At the heart of the residence is a beautifully renovated custom kitchen featuring premium cabinetry, exceptional storage, a honed marble island, marble countertops and backsplash, and integrated Sub-Zero, Wolf and Miele appliances. European oak wide-plank flooring flows throughout, complemented by crown moulding, custom built-in cabinetry, a gas fireplace, built-in speakers and thoughtfully designed California Closets. The spacious primary suite offers its own private balcony and a luxurious 5-piece ensuite with a freestanding soaker tub and rain shower. The second bedroom features custom built-in storage with an adjacent 3-piece bath. Motorized window treatments, a brand-new washer and dryer, two parking spaces and a private locker complete the residence. 80 Yorkville delivers a true full-service lifestyle with 24-hour concierge and valet parking, an indoor lap pool and whirlpool, fitness and yoga facilities, guest suites and beautifully appointed resident entertaining spaces. Quietly positioned in the very heart of Yorkville, residents are moments from Bloor Street's renowned boutiques, celebrated restaurants, galleries, hotels and some of Toronto's most iconic cultural destinations. A sophisticated, turnkey residence in one of the city's most coveted neighbourhoods.
Property Details
Interior
Features
Flat Floor
Primary
5.13 x 3.99hardwood floor / 5 Pc Ensuite / W/O To Balcony
Foyer
4.19 x 2.49Marble Floor / Double Closet / 3 Pc Bath
Living
6.65 x 5.82hardwood floor / Fireplace / W/O To Balcony
Dining
3.4 x 2.11hardwood floor / Combined W/Living / Ne View
Exterior
Features
Parking
Garage spaces 2
Garage type Underground
Other parking spaces 0
Total parking spaces 2
Condo Details
Inclusions
Property History
 38
38