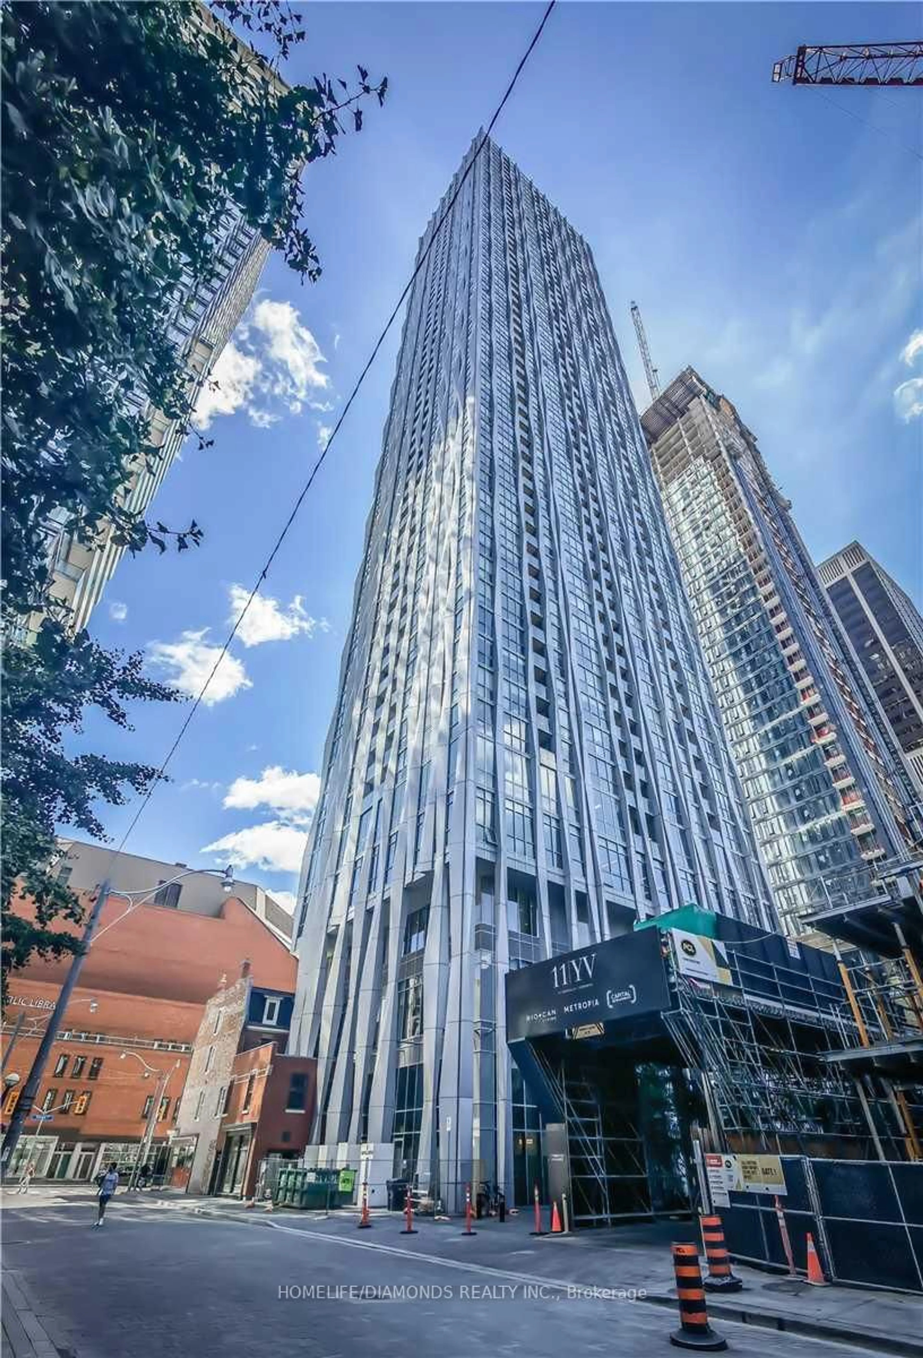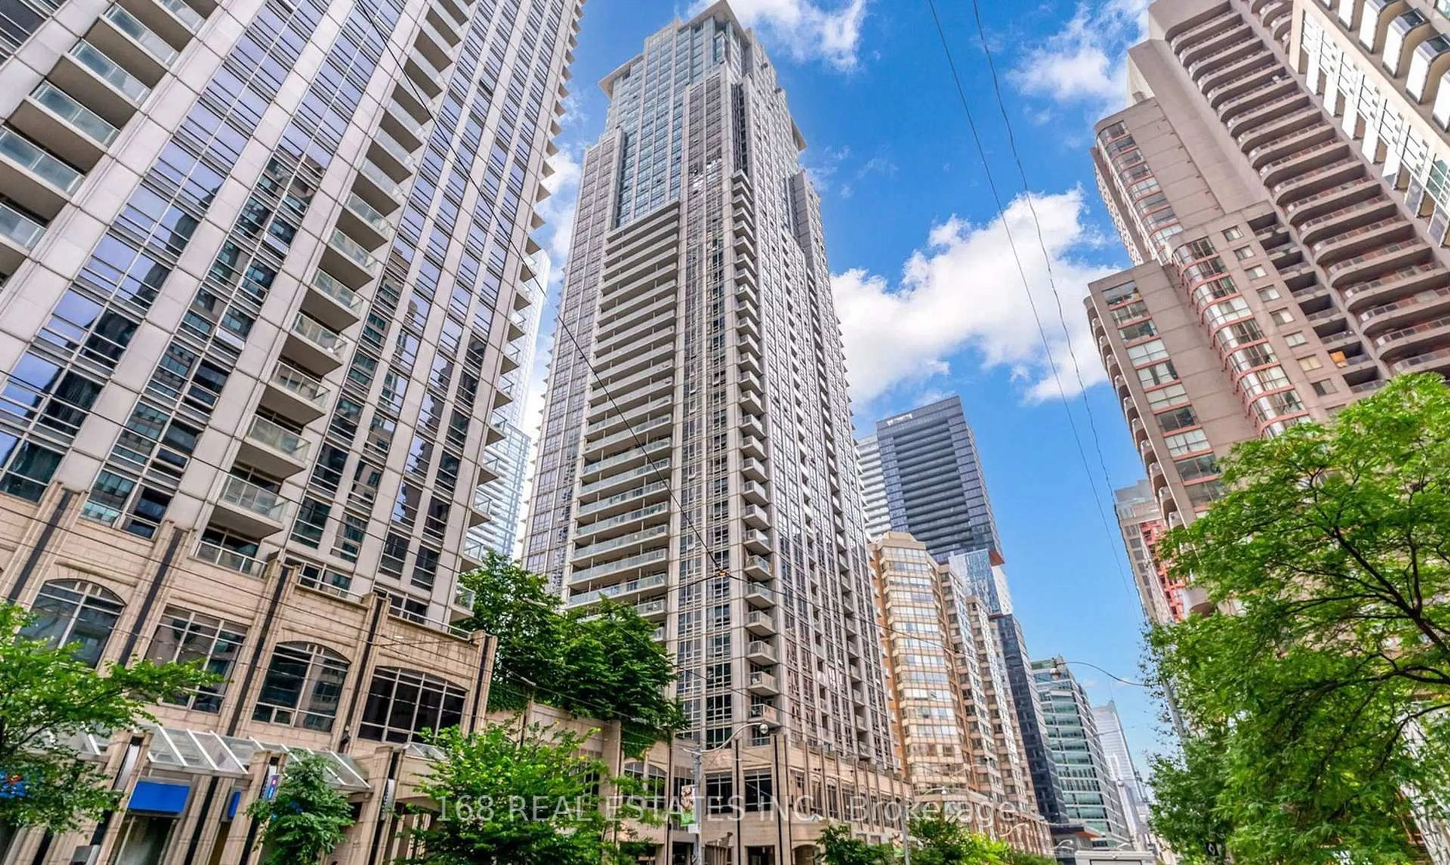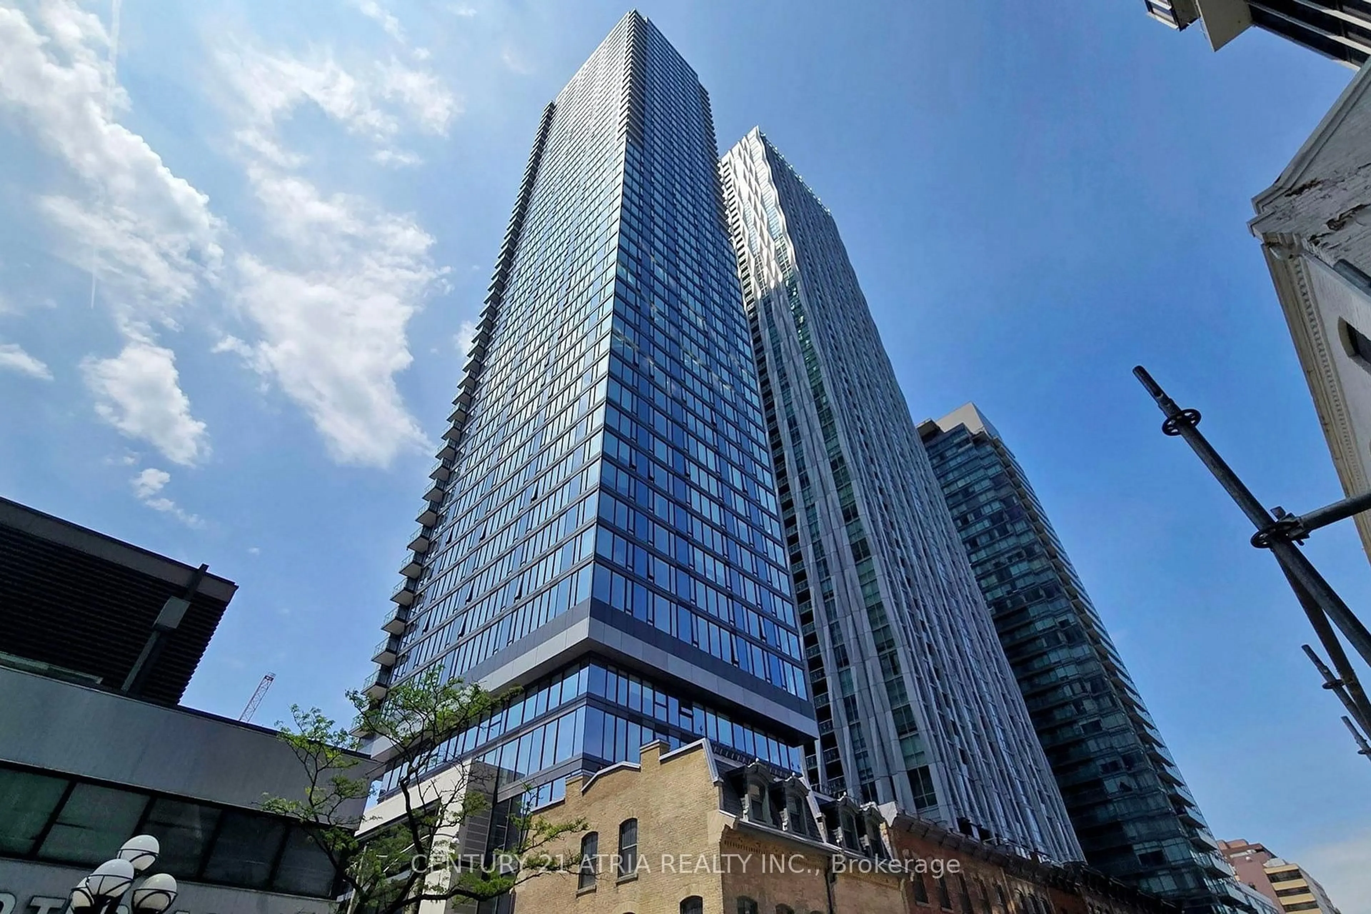
8 CUMBERLAND St #2403, Toronto, Ontario M4W 0B6
Contact us about this property
Highlights
Estimated valueThis is the price Wahi expects this property to sell for.
The calculation is powered by our Instant Home Value Estimate, which uses current market and property price trends to estimate your home’s value with a 90% accuracy rate.Not available
Price/Sqft$1,302/sqft
Monthly cost
Open Calculator
Description
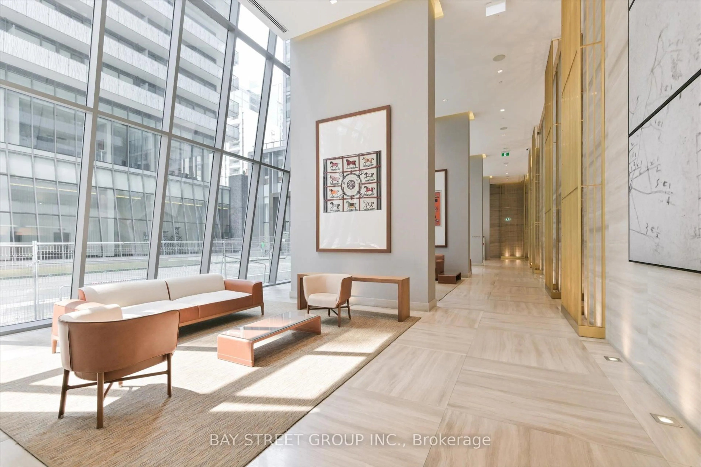
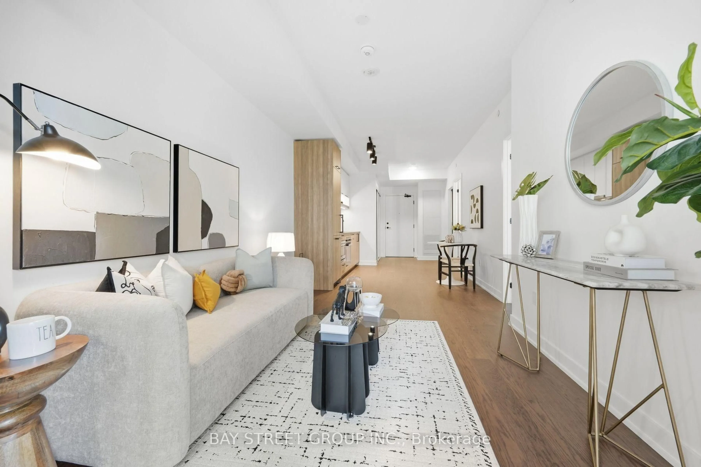
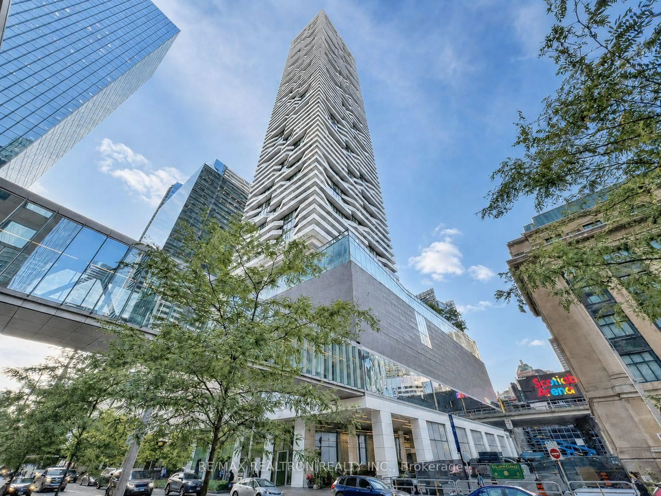
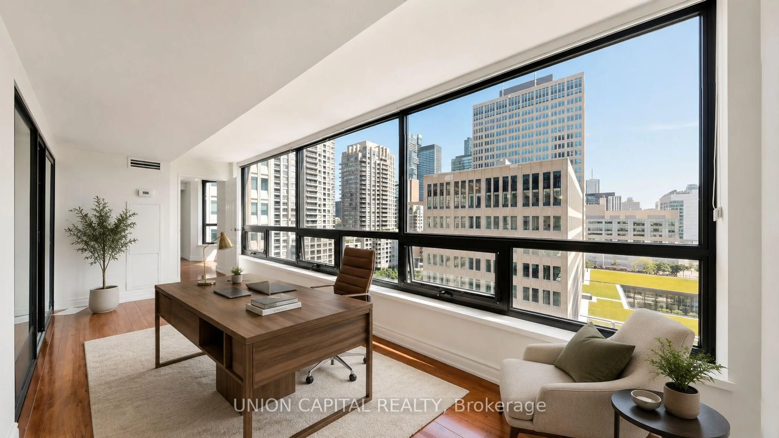
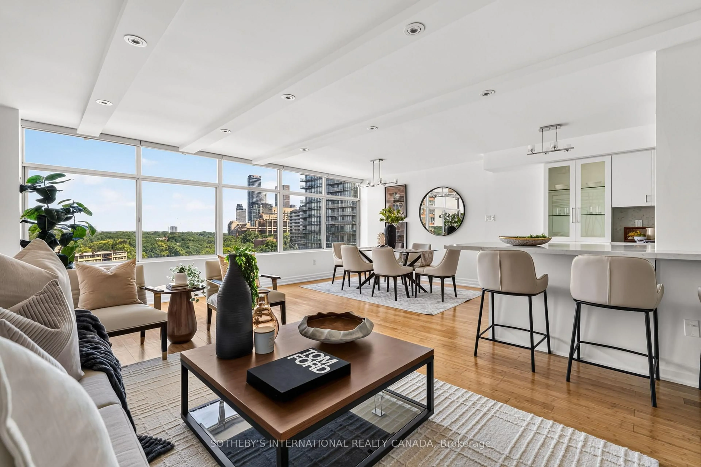
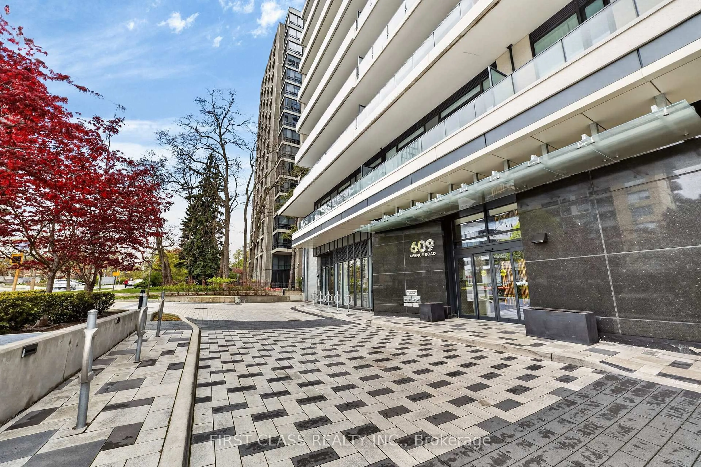
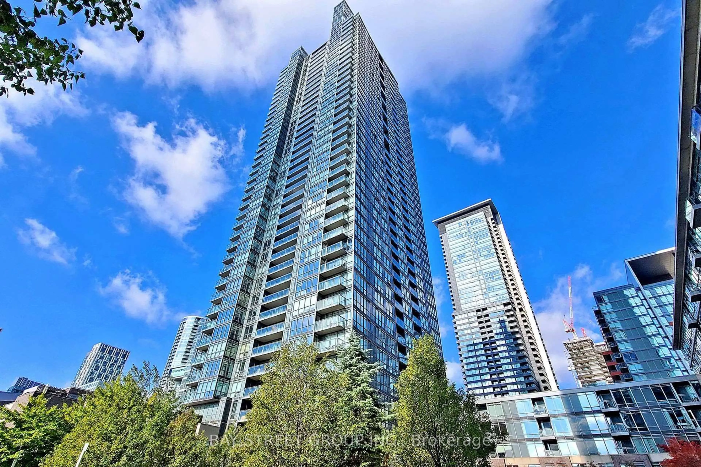
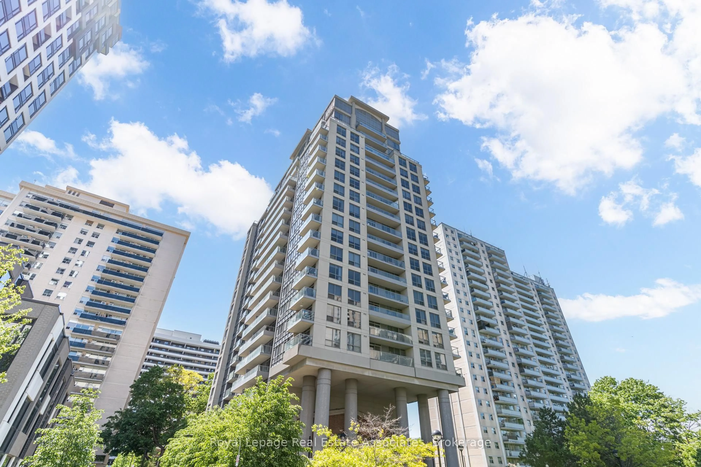
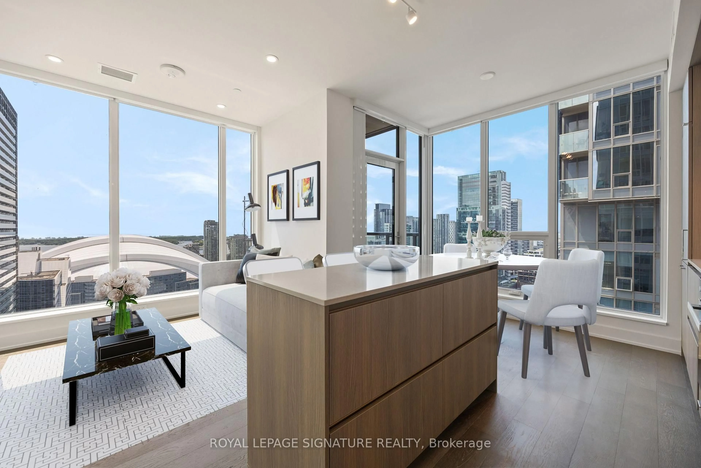
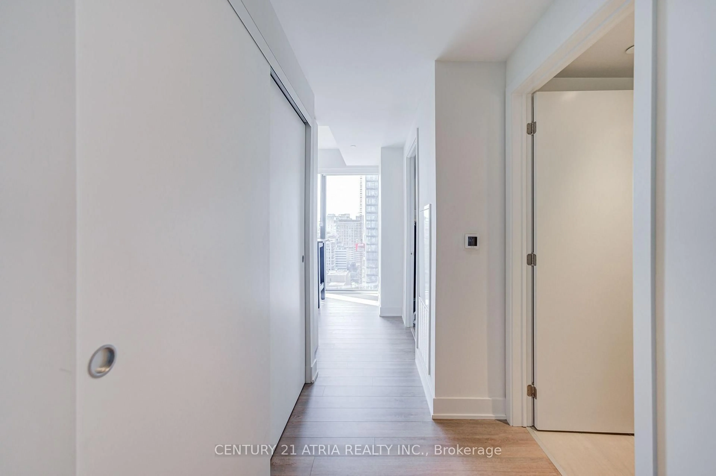
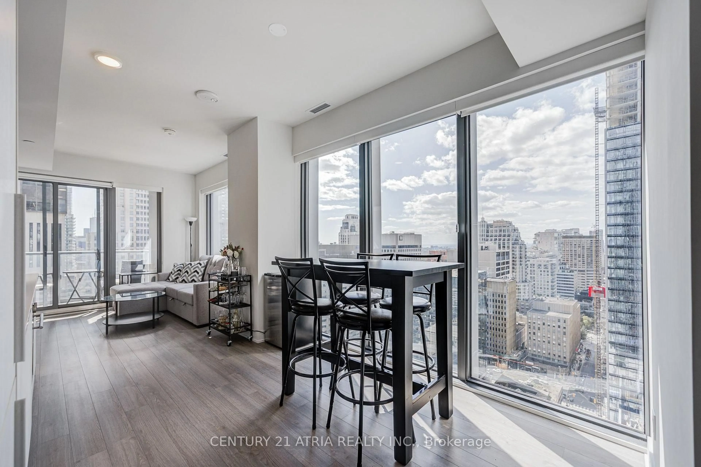
Prime Yorkville location at Bloor & Yonge! This bright and beautifully designed 2-bedroom, 2-bathroom corner suite offers an exceptional combination of space, natural light and sophisticated urban living. Southwest-facing exposure and floor-to-ceiling windows provide abundant sunlight throughout the day, complemented by picturesque city views.The thoughtfully designed split-bedroom layout offers excellent privacy, with the primary and second bedrooms positioned on opposite sides of the suite. The spacious open-concept living and dining area is ideal for both everyday living and entertaining, while the private balcony provides an inviting outdoor retreat.Located in the heart of Yorkville, steps from luxury boutiques, designer shopping, renowned restaurants, cafés, galleries and cultural attractions. Enjoy effortless access to the subway, 401, Gardiner Expressway and Don Valley Parkway.Residents enjoy outstanding building amenities including 24-hour security, fitness centre, party room and outdoor garden. Condo fees include water and high-speed internet; residents pay only hydro.Experience the best of Yorkville living in one of Toronto's most sought-after neighbourhoods. A rare opportunity to own a bright, stylish and exceptionally located residence.
Property Details
Interior
Features
Flat Floor
Living
7.01 x 3.1W/O To Balcony / Combined W/Dining / Open Concept
Kitchen
7.01 x 3.1Combined W/Dining / Modern Kitchen / B/I Fridge
Dining
7.01 x 3.1Combined W/Living / Open Concept / W/O To Balcony
Primary
3.45 x 2.64Large Window / Large Closet / 3 Pc Ensuite
Exterior
Features
Condo Details
Amenities
Community BBQ, Concierge, Gym, Guest Suites, Party/Meeting Room, Elevator
Inclusions
Property History
 50
50