17 hours on Market

50 Yorkville Ave #3203, Toronto, Ontario M4W 0A3

In the same building:
-
Condo
2 + 1
3
~2250-2499 sqft
$6,399,000
Get pre-qualifiedPowered by nesto
Condo
2 + 1
3
~2250-2499 sqft

Contact us about this property

Call

Highlights

Property Estimate

Days on market17 hours

Estimated valueNot available

Price/Sqft$2,702/sqft

Monthly cost

Open Calculator

Description

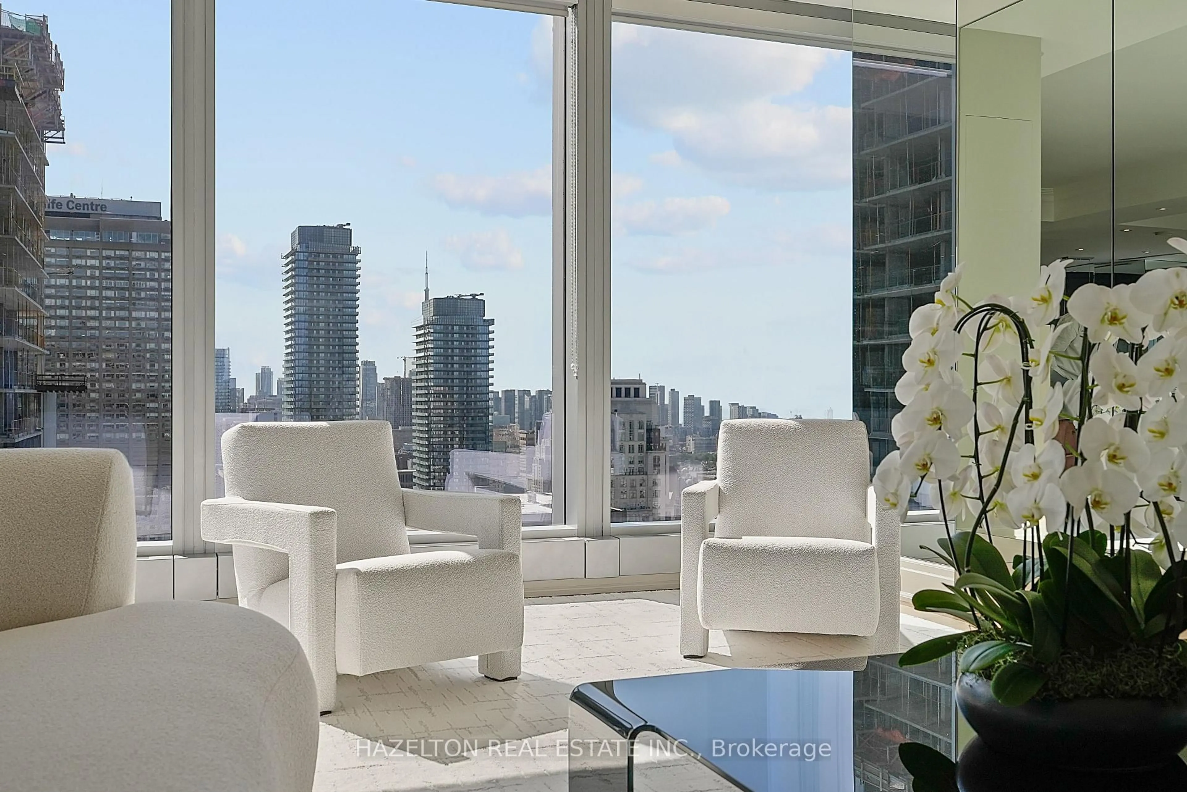
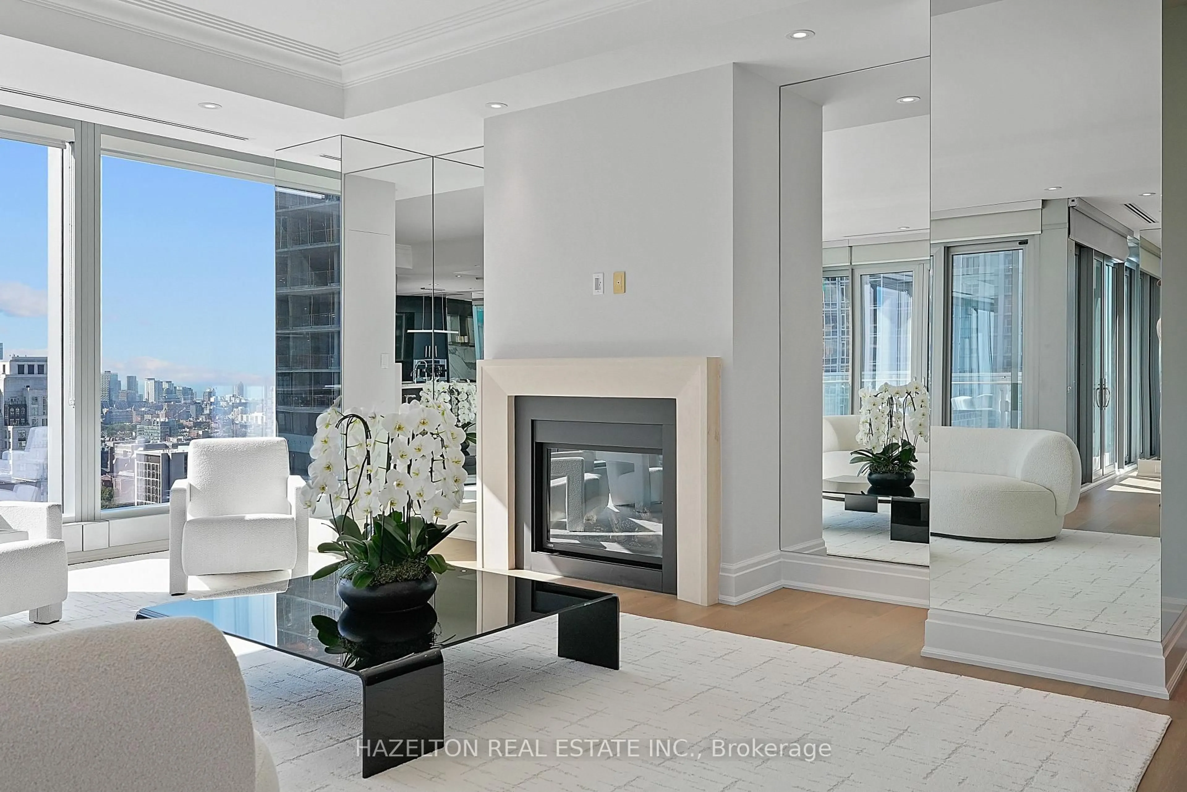
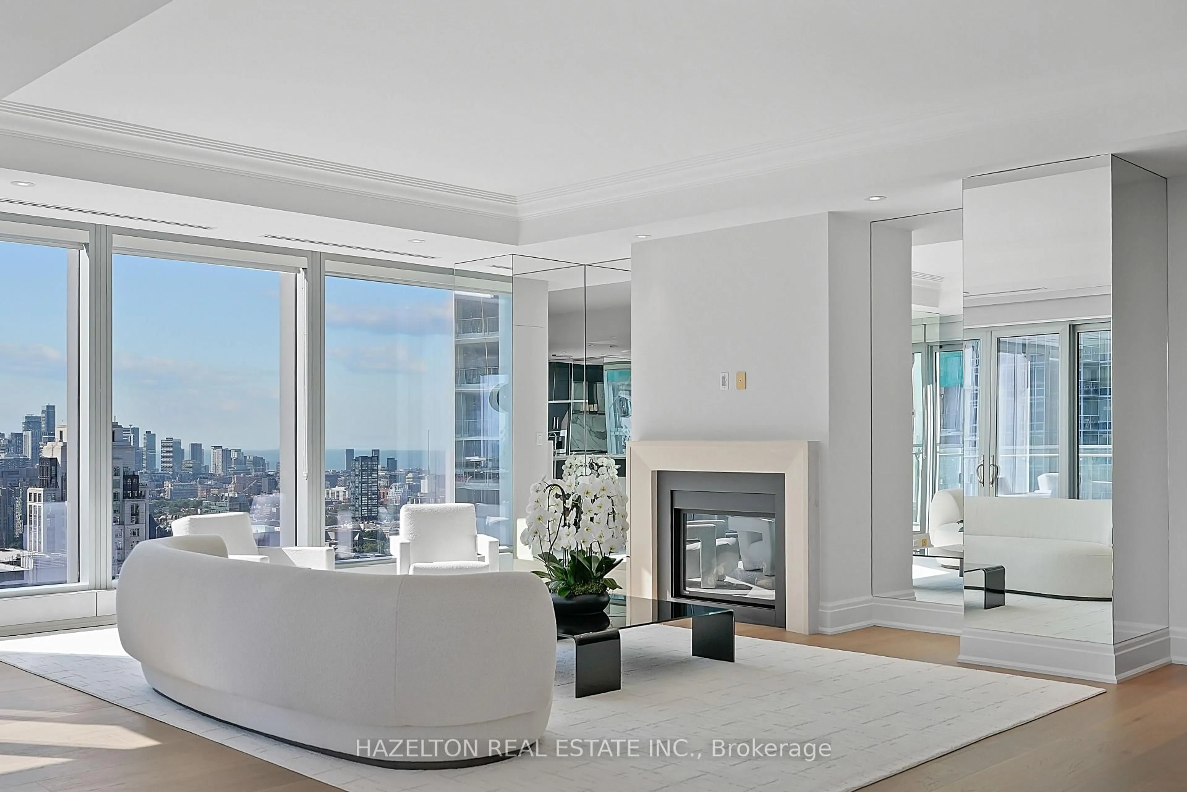
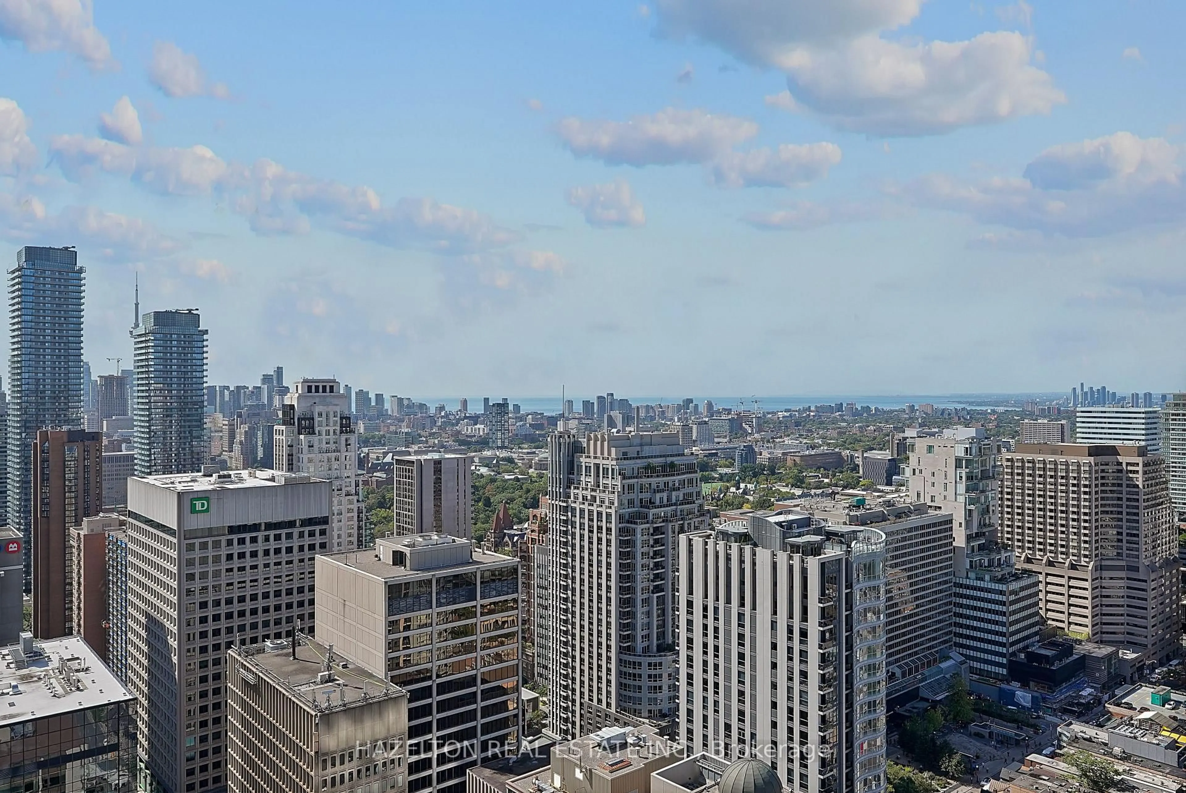
Experience elevated living in this exceptional 2,466-square-foot southeast-corner residence at Four Seasons Private Residences. Recently updated and in move-in condition, the home features dramatic floor-to-ceiling windows, 10-foot ceilings, and new hardwood floors and a romantic gas fireplace. Direct elevator access provides a refined sense of privacy from the moment you arrive, while the generous 12-by-12-foot balcony offers an inviting extension of the living space. Its coveted corner position welcomes abundant natural light and creates an impressive sense of openness, offering a bright, sophisticated setting for both everyday living and elegant entertaining. The primary bedroom has been thoughtfully redesigned to incorporate a spacious sitting room or den, creating a private retreat with the flexibility to serve as a combined home office. An extra-large walk-in closet adds exceptional storage. Privately positioned in the west wing, the second bedroom features its own three-piece ensuite bathroom. Generous proportions provide the space and flexibility expected of a premier luxury home, complemented by the exceptional services and amenities for which Four Seasons is renowned. A rare opportunity to own an expansive, beautifully updated residence in one of the city's most distinguished luxury communities.


Property Details

StyleApartment
View-
Age of property11-15
SqFt~2250-2499 SqFt
Lot Size-
Parking Spaces2
MLS ®NumberC13791944
Community NameYorkville
Data SourceTRREB
Listing byHAZELTON REAL ESTATE INC.

Features

Heating: Heat Pump
Central Vacuum
Cooling: Central Air
Fireplace

Foyer

2.54 x 2.26

Elevator / Marble Floor / Double Closet

Living

8.43 x 6.1

Gas Fireplace / W/O To Balcony / South View

Den

5.44 x 3.02

hardwood floor / combined w/primary / Window Flr to Ceil

Dining

3.89 x 3.73

Open Concept / W/O To Balcony


Features

Patio: Open
Balcony: Open

Parking

Garage spaces 2

Garage type Underground

Other parking spaces 0

Total parking spaces 2


10Story
Elevator
Amenities

Concierge, Gym, Indoor Pool, Sauna, Visitor Parking, Party/Meeting Room

Inclusions
Hydro
Water
Parking
Cable
Heat

Property History

Sep 16, 2026
ListedActive
$6,399,000
17 hours on market
history photo preview33
Listing by trreb®
Property listed by HAZELTON REAL ESTATE INC., Brokerage
Agent Banner Image
Interested in this property?Get in touch to get the inside scoop.

Market Data - Yorkville

Geo Zone Map ThumbnailYorkville

Strong Buyer's Market

View Market Data

Condo - for the past 30 days

Buyer's market Seller's market

Avg. Days on Market

Past 30 days

49 days

Compared to

2025

50 days

2024

56 days

2023

29 days

New Listings

Past 30 days

35 listings

Compared to

2025

51 listings

2024

42 listings

2023

48 listings

Units sold

Past 30 days

13 units

Compared to

2025

8 units

2024

12 units

2023

16 units

Median Sold Price

Past 30 days

$740,000

Compared to

2025

$1,402,500

2024

$919,500

2023

$695,000


Population and Demographics

Overview

Total population 10395
Average household income $315,231

Age (%)

0 to 19
9%
20 to 34
29%
35 to 49
17%
50 to 64
18%
65 and plus
27%

Household composition (%)

Single person
56%
Single family
38%
Multi person
6%
Multi family
0%

Mother tongue (%)

English
72%
Mandarin
7%
French
3%
Yue (Cantonese)
3%
Iranian Persian
2%
Spanish
2%
Russian
2%
Italian
2%
Arabic
2%
Korean
1%
Others
0%

House tenancy (%)

Renters
54%
Owners
46%

What’s nearby?Essentials within 5 km

Local Logic

Transportation Scores

Estimated Budget