167 Macpherson Ave, Toronto, Ontario M5R 1W9
Contact us about this property
Highlights
Estimated valueThis is the price Wahi expects this property to sell for.
The calculation is powered by our Instant Home Value Estimate, which uses current market and property price trends to estimate your home’s value with a 90% accuracy rate.Not available
Price/Sqft$1,438/sqft
Monthly cost
Open Calculator
Description
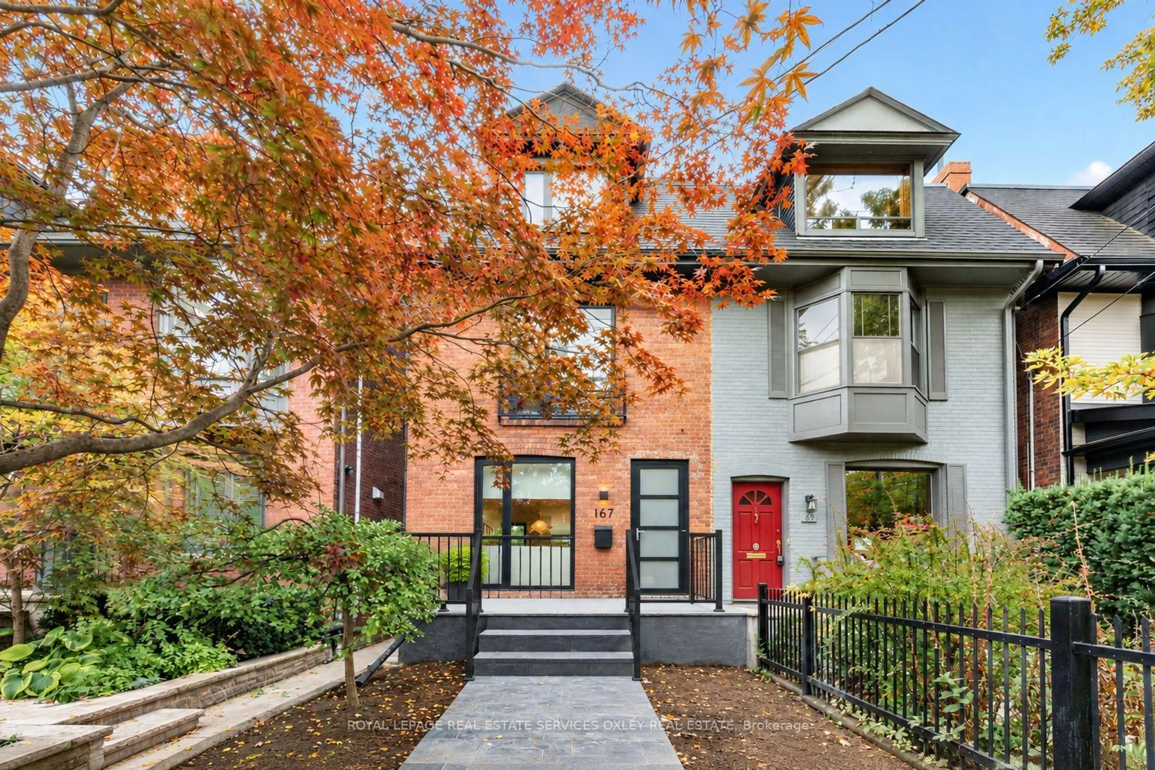
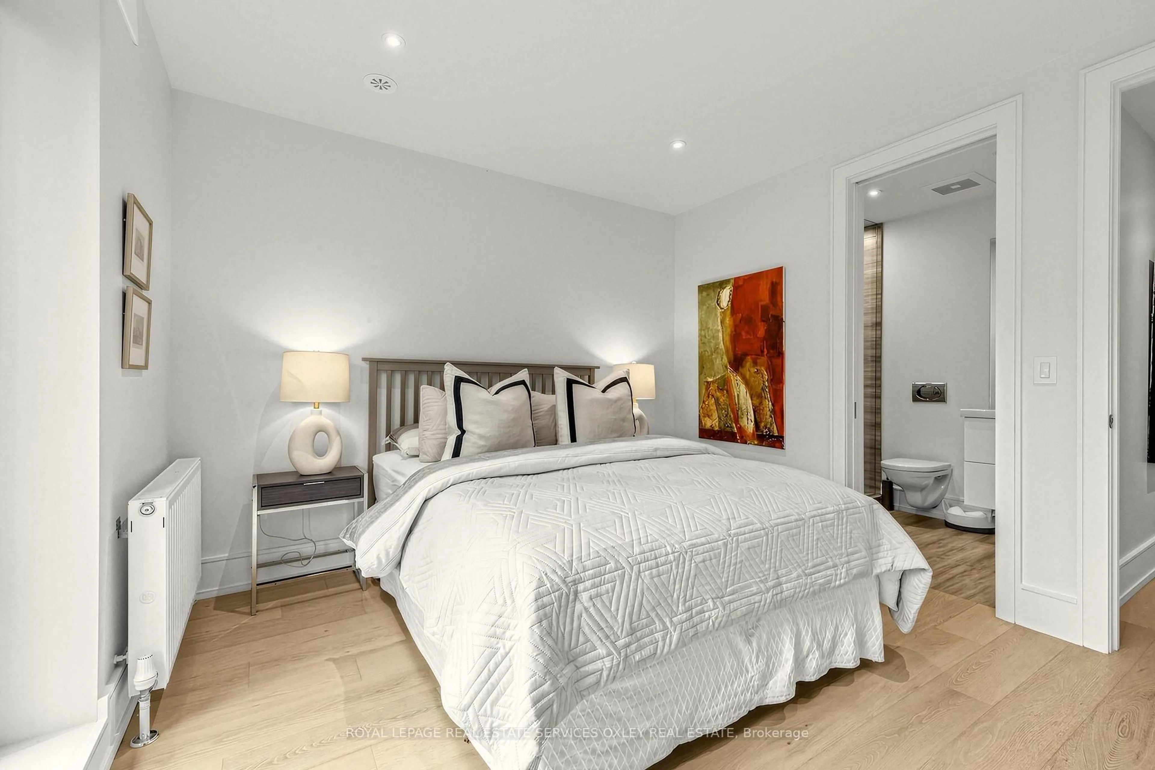
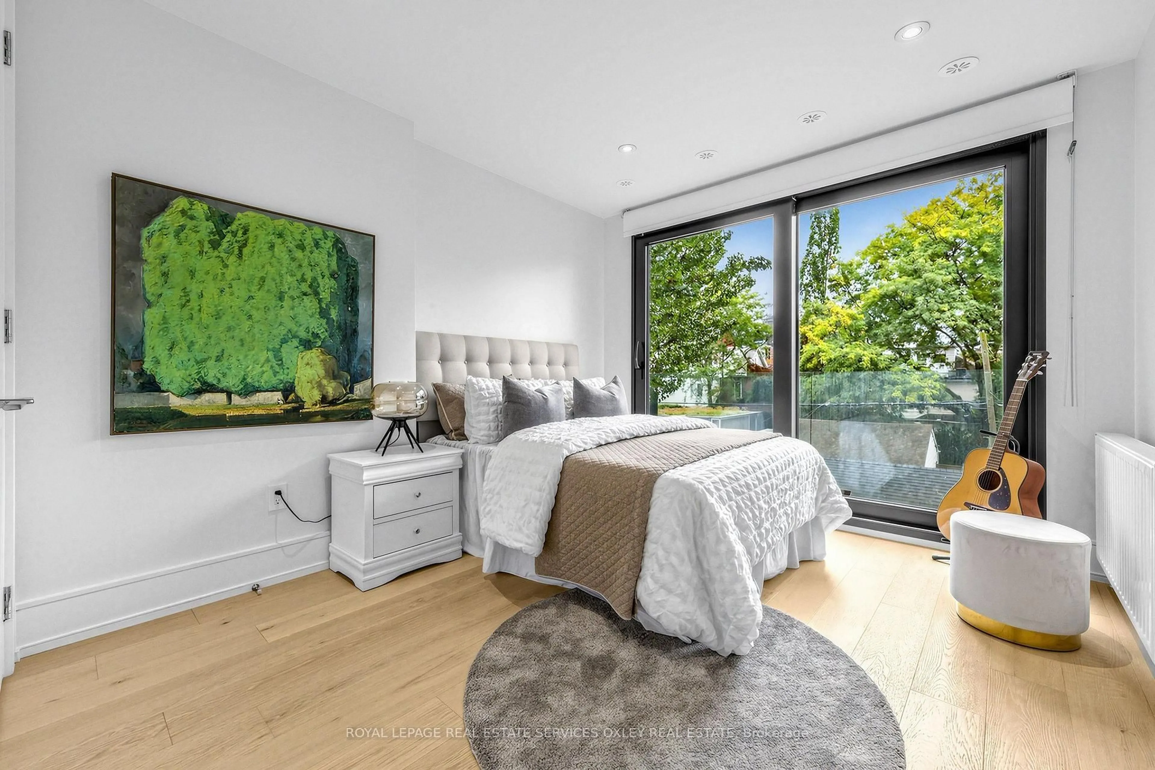
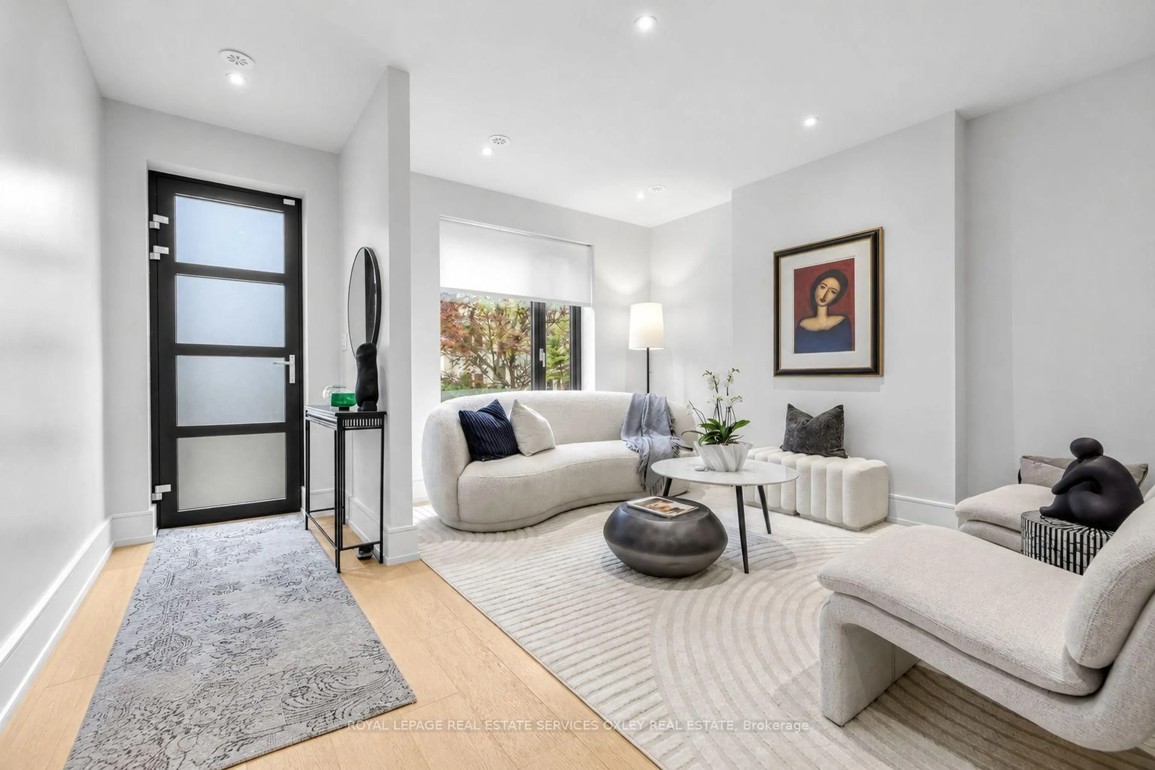
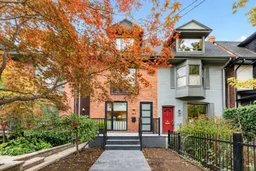
Welcome to 167 Macpherson Ave, a spectacular 1907 Victorian completely reimagined from top to bottom, offering 2,891 sq ft of beautifully designed living space, 4+1 bedrms, 5 bathrms & the rare luxury of a detached double garage! Renovated back to the studs in 2017, including a fully dug-out lower level, this exceptional home combines timeless Victorian charm w/exquisite contemporary finishes across 4 levels. The stunning open-concept main flr features white oak hardwood, heated flrs, a striking open-riser staircase w/glass railings & seamless living/dining spaces designed for entertaining. The fabulous custom Olympia kitchen boasts Caesarstone waterfall counters, exceptional storage, breakfast bar & Miele appliance package, opening to an inviting eat-in area & private landscaped courtyard. A main flr powder rm completes the level. The 2nd flr offers 3 generous bedrms, 2 w/Juliette balconies, plus 2 beautifully appointed bathrms. The entire 3rd flr is dedicated to a sensational primary retreat w/skylight, generous W/I closet, luxurious 5-pc ensuite & private deck showcasing spectacular Toronto skyline views! The fully finished, dug-out lower level has high ceilings, heated polished concrete flrs, a fabulous rec rm, an additional bedroom area, a 3-pc bath & laundry. The side walk out offers exceptional versatility. It was extensively renovated from top to bottom back to the studs with every detail considered, including enhanced soundproofing, in-floor heat, new plumbing, electrical, windows, and roof. This triple A+ location provides it all from walk to T.T.C. or stroll through Ramsden Park & play tennis; walk to pick up groceries or enjoy a meal out in Summerhill or Yorkville and pick up fresh flowers at Ave/Dav - literally located at centre ice! With everything just steps from your home you may never drive again!
Upcoming Open Houses
Property Details
Interior
Features
Main Floor
Living
8.43 x 4.37Combined W/Dining / hardwood floor / O/Looks Frontyard
Dining
8.43 x 4.27Combined W/Living / hardwood floor / Open Concept
Kitchen
5.26 x 3.1Stone Counter / Breakfast Bar / Eat-In Kitchen
Breakfast
3.23 x 2.01hardwood floor / Large Window / W/O To Deck
Exterior
Features
Parking
Garage spaces 2
Garage type Attached
Other parking spaces 0
Total parking spaces 2
Property History
 23
23

