1 hour on Market

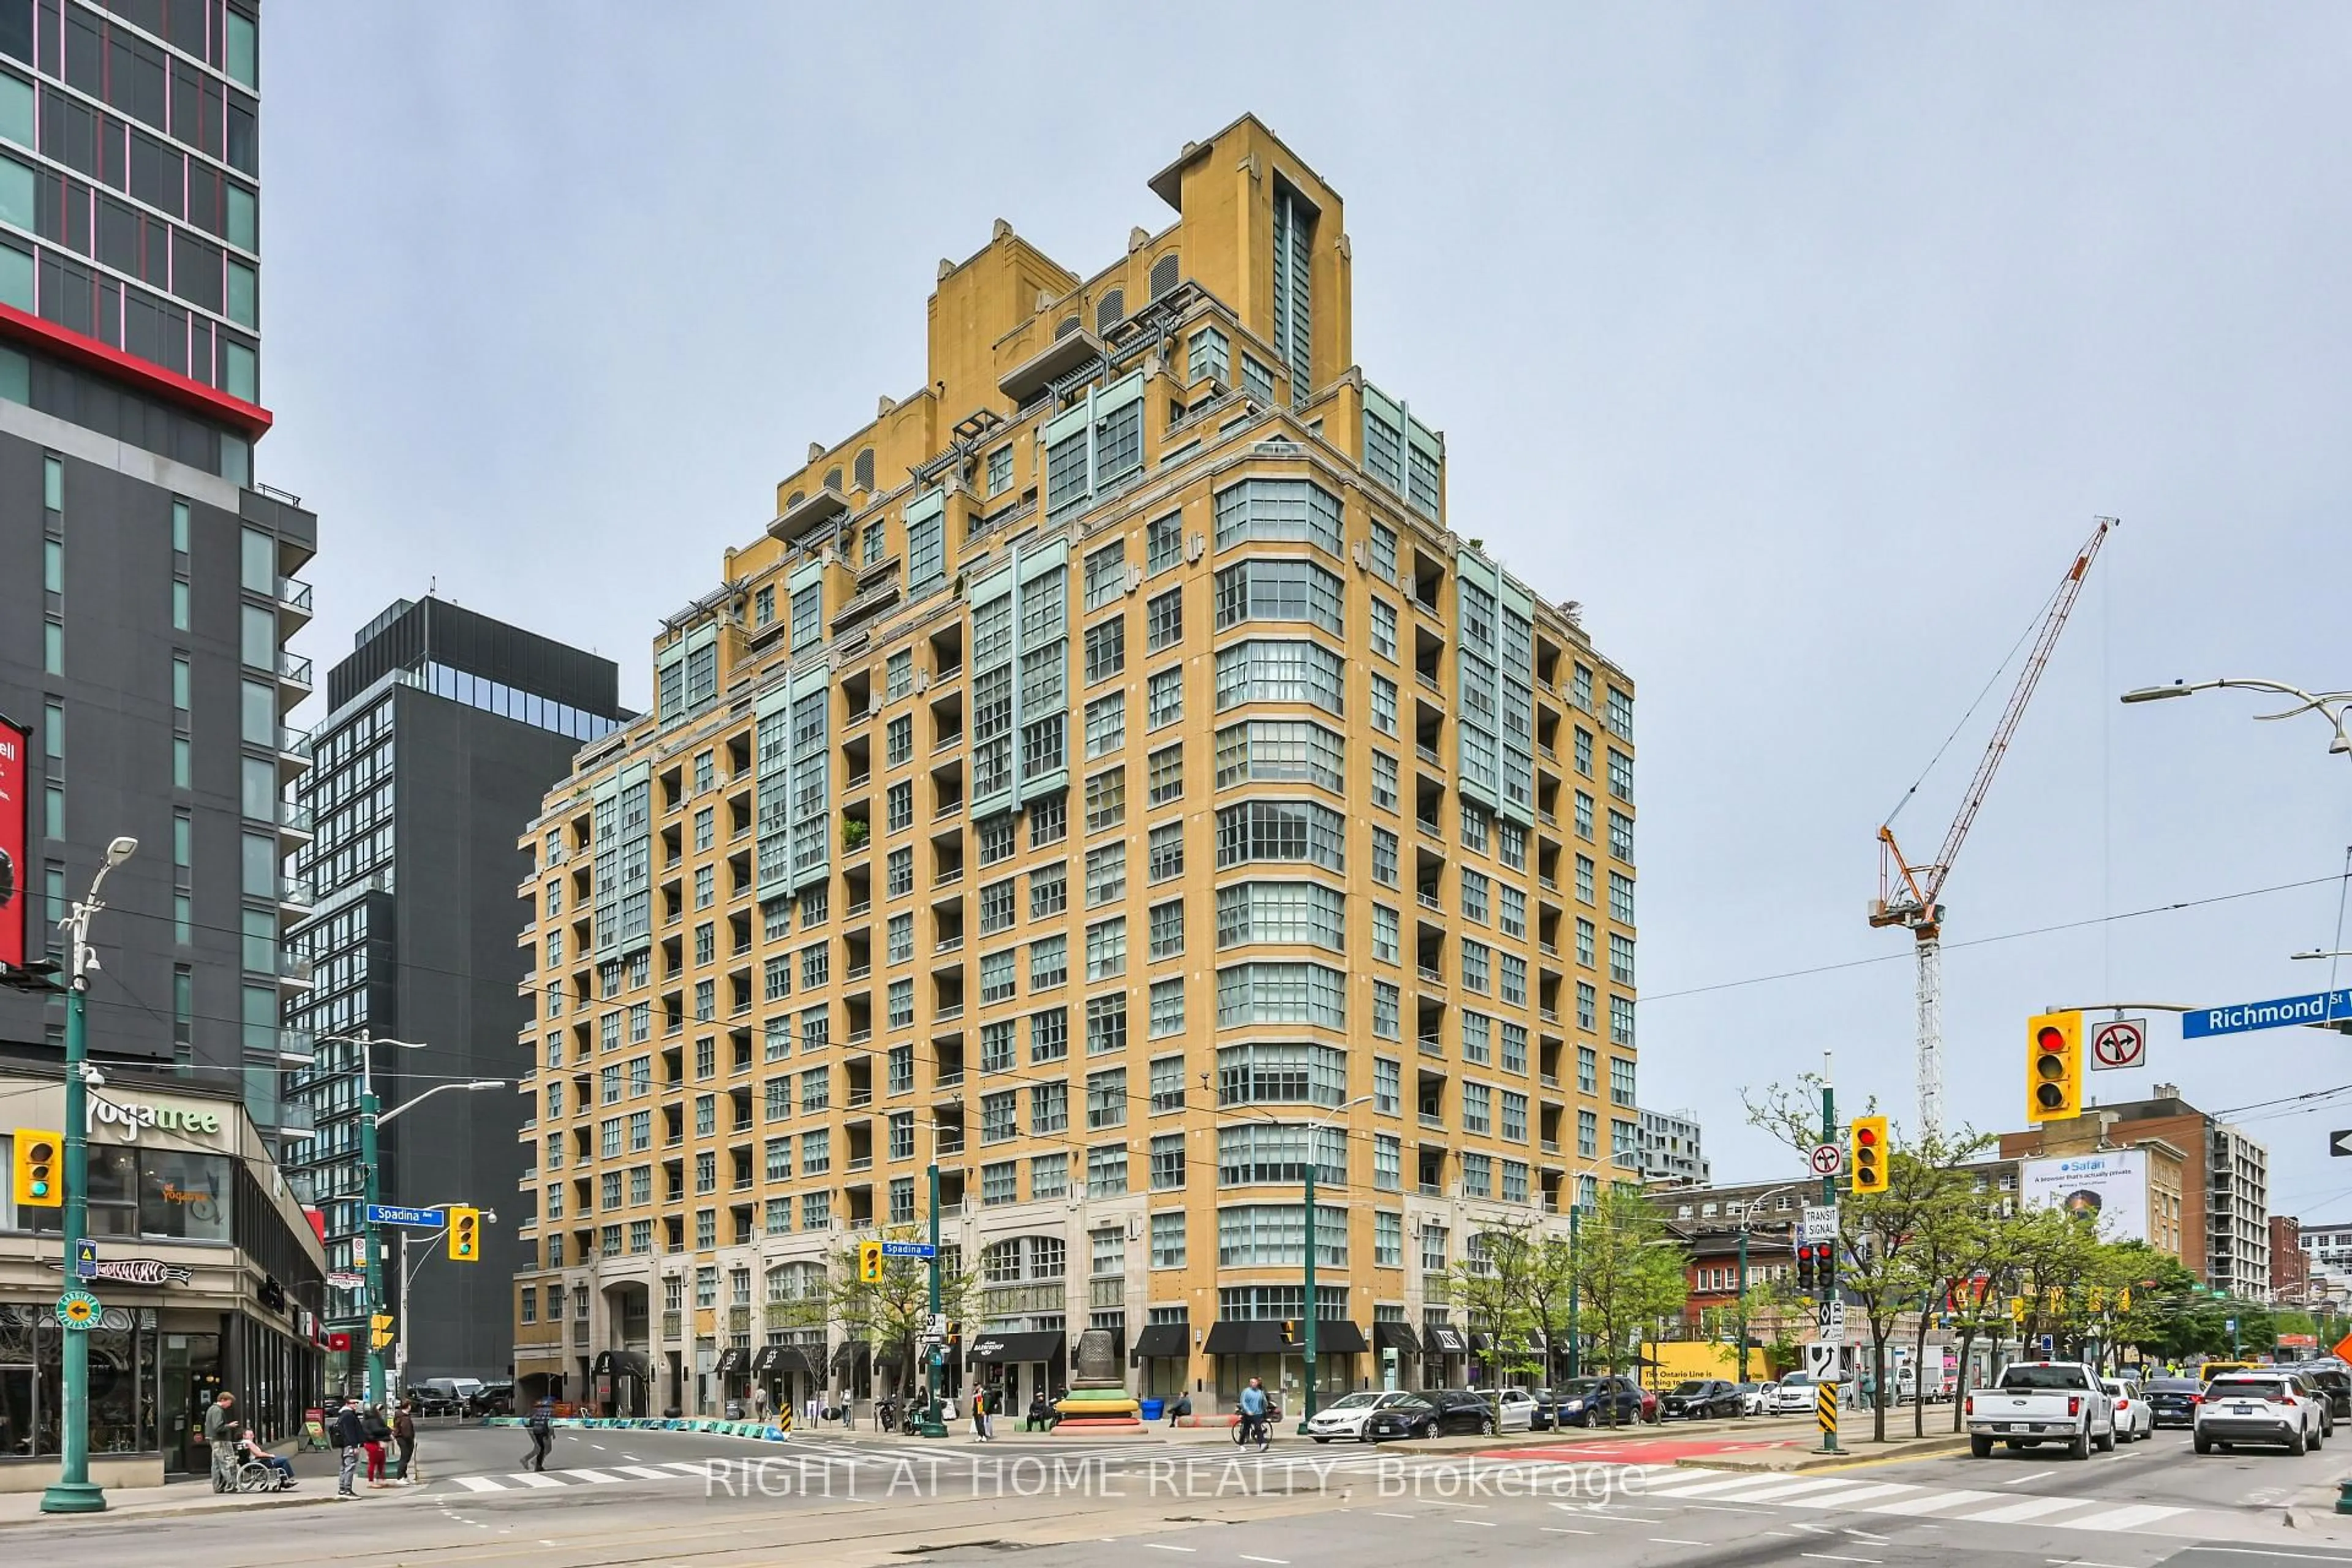
812 Lansdowne Ave #908, Toronto, Ontario M6H 4K5

In the same building:
-
Condo
1
1
~600-699 sqft
$449,900
Get pre-qualifiedPowered by nesto
Condo
1
1
~600-699 sqft

Contact us about this property

Call

Highlights

Property Estimate

Days on market1 hour

Estimated valueNot available

Price/Sqft$696/sqft

Monthly cost

Open Calculator

Description

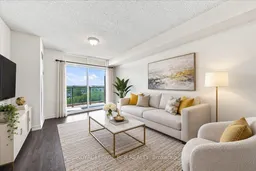
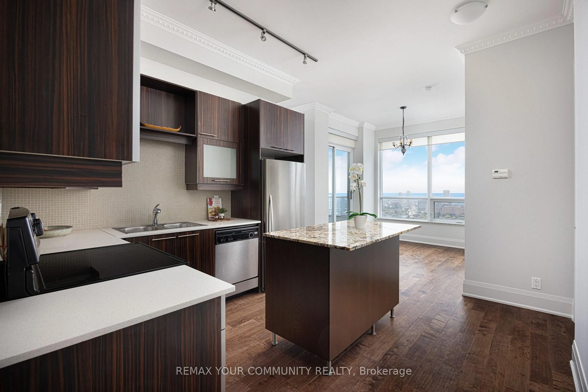
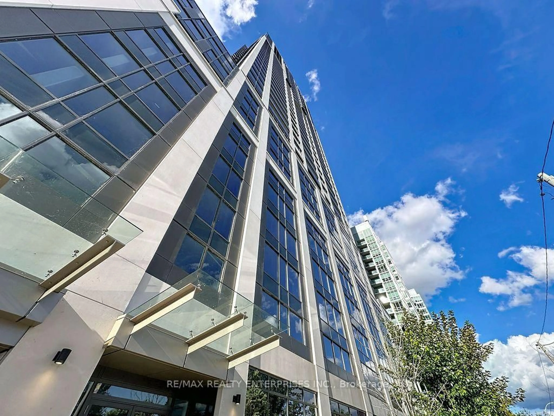
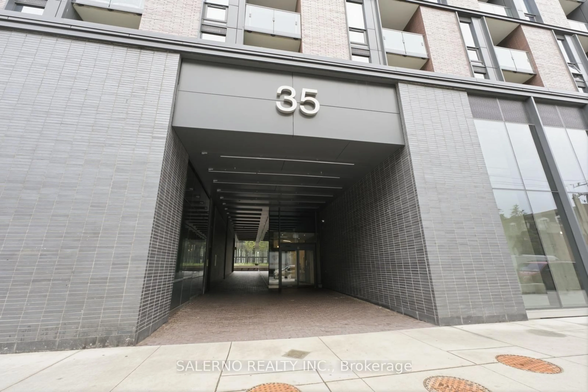
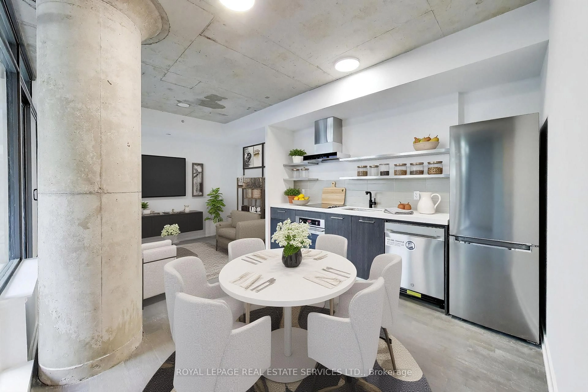
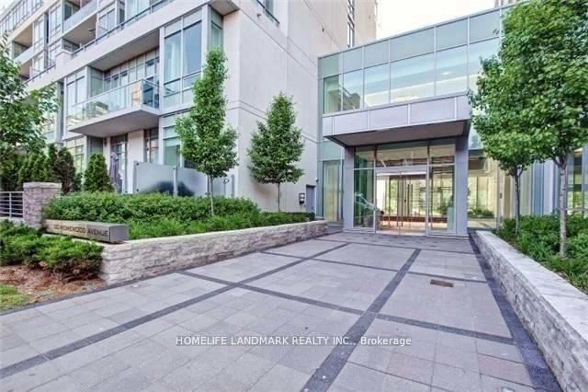
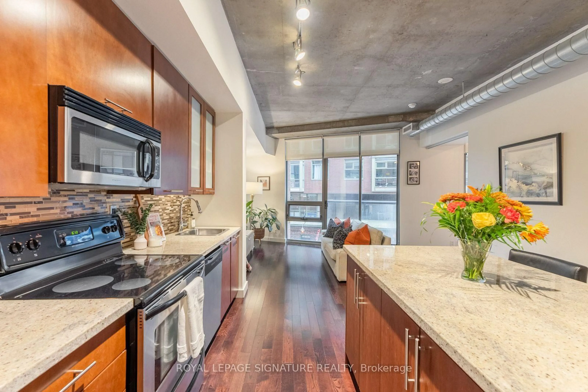
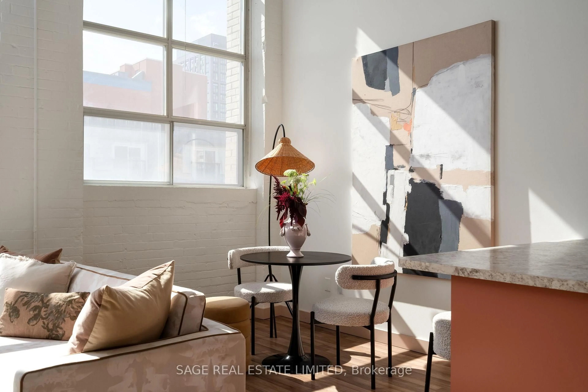
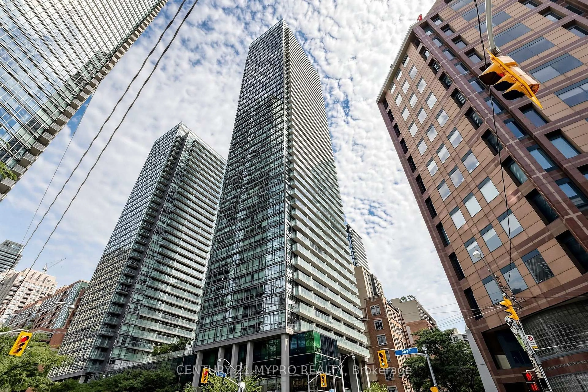
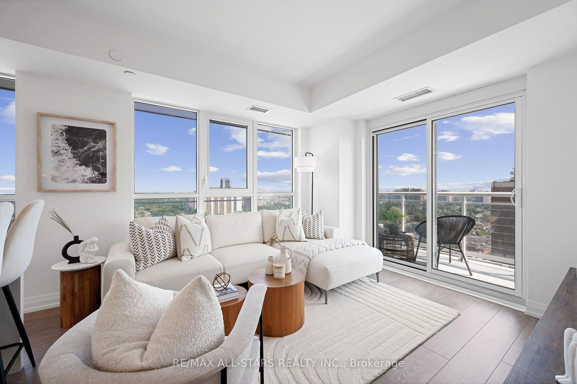
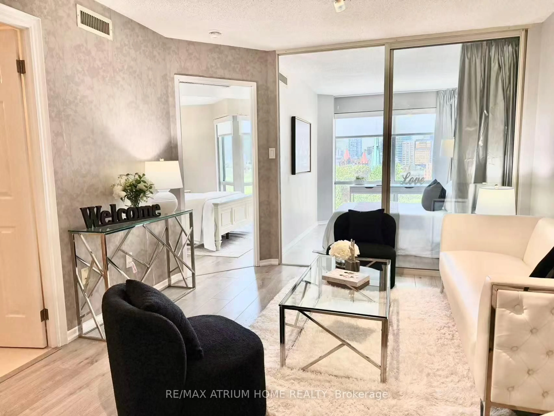
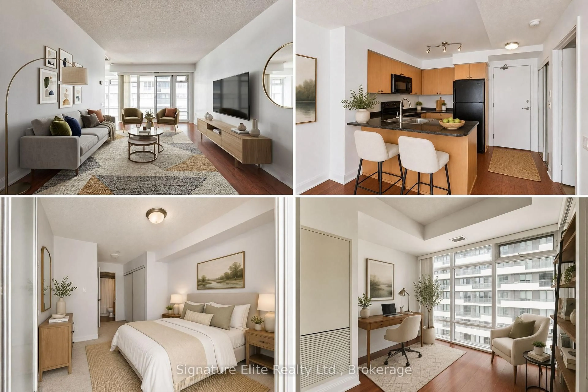
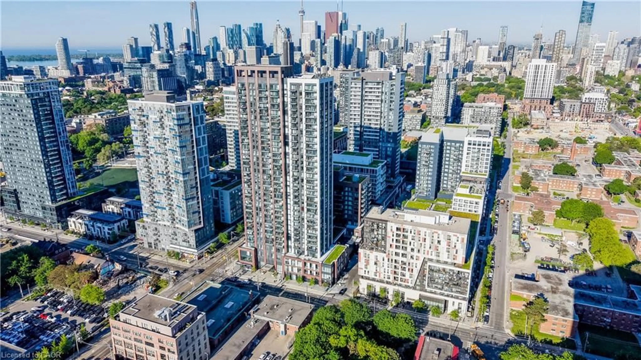
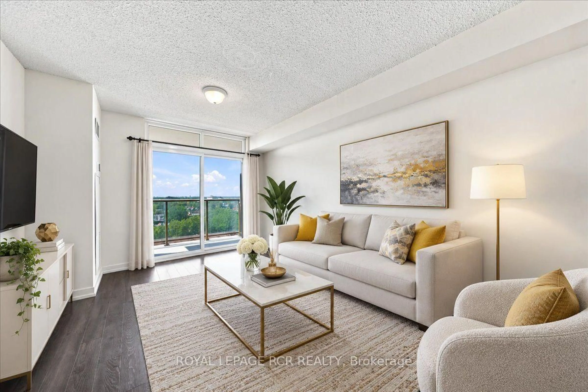
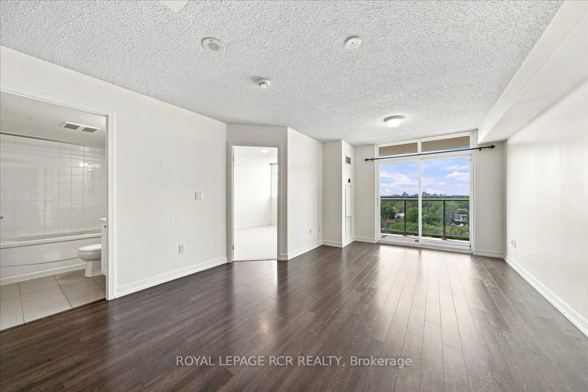
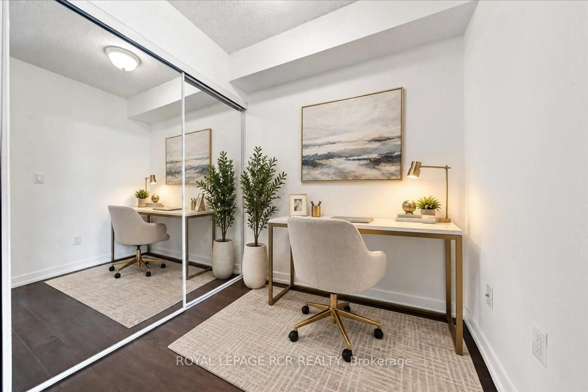
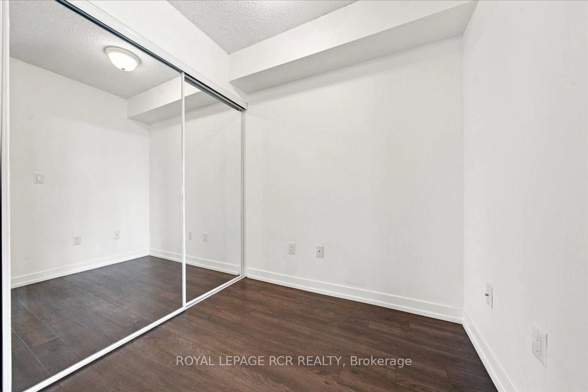
Welcome to Suite 908 at 812 Lansdowne Avenue, a beautifully appointed 605-square-foot residence that blends style and function. This bright, open-concept suite features a spacious primary bedroom complemented by a versatile den, ideal for a home office or cozy reading nook. This versatile space can also serve as a separate dining room. The living, dining, and kitchen areas flow together seamlessly, creating an inviting space for everyday living and entertaining alike. The kitchen shines with granite countertops and stainless steel appliances, while brand-new broadloom warms the bedroom and rich laminate flooring extends throughout the rest of the suite. Step out to your own open balcony, a lovely spot to enjoy your morning coffee or unwind at the end of the day. This sought-after building offers an impressive array of amenities, including a fully equipped gym, party room, theatre room, games room, sauna, lounge, study rooms and boardroom, plus convenient bike storage. Residents also enjoy a vast outdoor common space, perfect for sitting back, relaxing, and soaking up the fresh air. This exceptional unit is complete with one owned locker and one underground parking space, offering valuable storage and everyday convenience. Move in and enjoy carefree condo living with an outstanding lineup of amenities right at your doorstep. Don't miss this opportunity; book your showing today. Some photos have been virtually staged for marketing purposes.


Property Details

StyleApartment
View-
Age of property-
SqFt~600-699 SqFt
Lot Size-
Parking Spaces1
MLS ®NumberW13757290
Community NameWallace Emerson
Data SourceTRREB
Listing byROYAL LEPAGE RCR REALTY

Features

Heating: Forced Air
Cooling: Central Air

Flat Floor

Kitchen

2.45 x 2.43

Granite Counter / Backsplash / Stainless Steel Appl

Living

4.55 x 3.99

Laminate / W/O To Balcony / Combined W/Dining

Dining

4.55 x 3.99

Laminate / Combined W/Living

Den

1.99 x 1.78

Laminate / Open Concept / Double Closet


Features

Patio: Open
Balcony: Open

Parking

Garage spaces 1

Garage type Underground

Other parking spaces 0

Total parking spaces 1


9Story
Amenities

Bike Storage, Gym, Games Room, Party/Meeting Room, Visitor Parking, Sauna

Inclusions
Hydro
Water
Parking
Cable
Heat

Property History

Sep 9, 2026
ListedActive
$449,900
1 hour on market
history photo preview35
Listing by trreb®
Property listed by ROYAL LEPAGE RCR REALTY, Brokerage
Agent Banner Image
Interested in this property?Get in touch to get the inside scoop.
Market Data - Wallace Emerson

Geo Zone Map ThumbnailWallace Emerson

Seller's Market

View Market Data

Condo - for the past 30 days

Buyer's market Seller's market

Avg. Days on Market

Past 30 days

63 days

Compared to

2025

0 day

2024

31 days

2023

31 days

New Listings

Past 30 days

4 listings

Compared to

2025

6 listings

2024

13 listings

2023

6 listings

Units sold

Past 30 days

6 units

Compared to

2025

0 unit

2024

4 units

2023

5 units

Median Sold Price

Past 30 days

$405,500

Compared to

2024

$517,500

2023

$579,500


Population and Demographics

Overview

Total population 9151
Average household income $125,166

Age (%)

0 to 19
15%
20 to 34
28%
35 to 49
26%
50 to 64
17%
65 and plus
14%

Household composition (%)

Single family
53%
Single person
36%
Multi person
10%
Multi family
1%

Mother tongue (%)

English
63%
Portuguese
15%
Spanish
5%
Yue (Cantonese)
3%
Italian
2%
Vietnamese
2%
French
2%
Others
2%
Mandarin
2%

House tenancy (%)

Renters
50%
Owners
50%

What’s nearby?Essentials within 5 km

Local Logic

Transportation Scores

Estimated Budget