Unknown for 1314 Dupont St, Toronto Ontario M6H 2A7
Re-listed 27 days ago

1314 Dupont St, Toronto, Ontario M6H 2A7

Townhouse
4 + 2
3
~1500-2000 sqft
$•••,•••
$1,299,000
Get pre-qualifiedPowered by nesto
Townhouse
4 + 2
3
~1500-2000 sqft

Contact us about this property

Call

Highlights

Property Estimate

Days on market27 days

Total days on market
44 days

Estimated valueNot available

Price/Sqft$758/sqft

Monthly cost

Open Calculator

Description

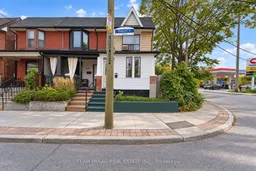
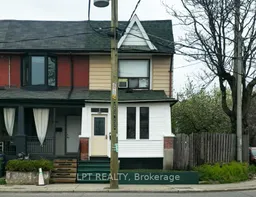
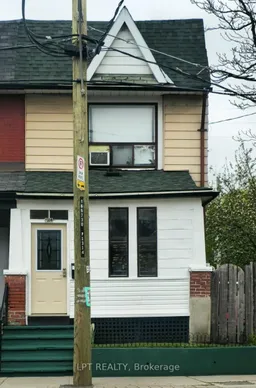

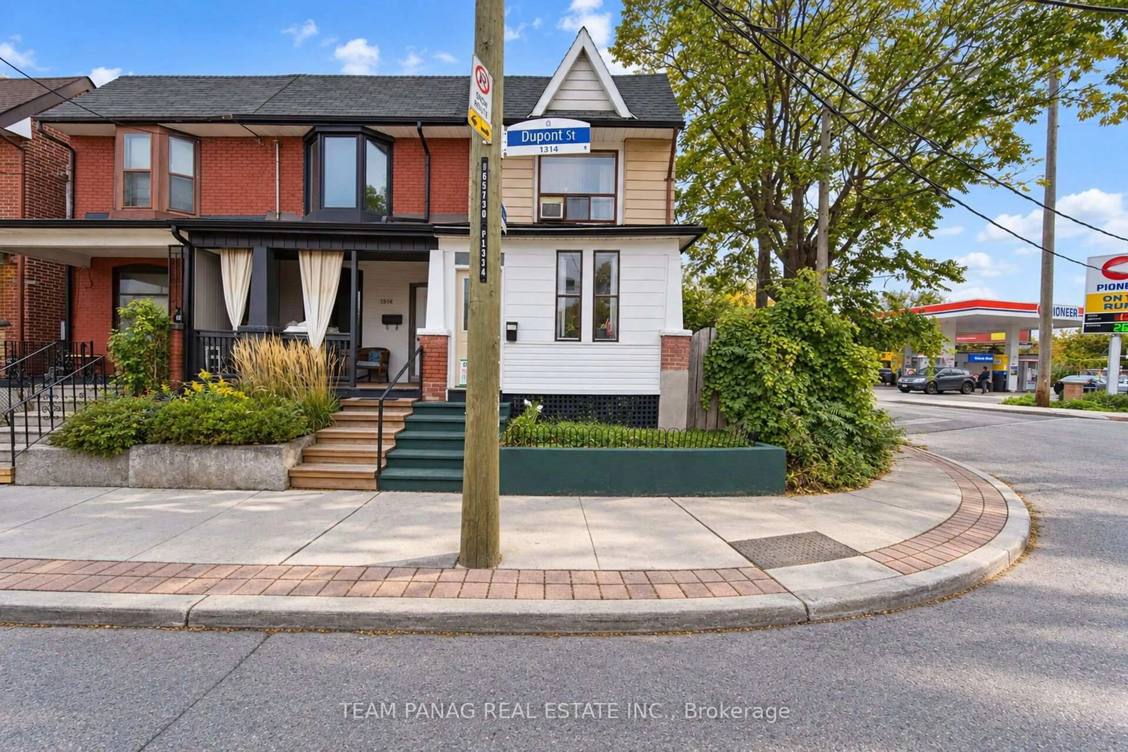
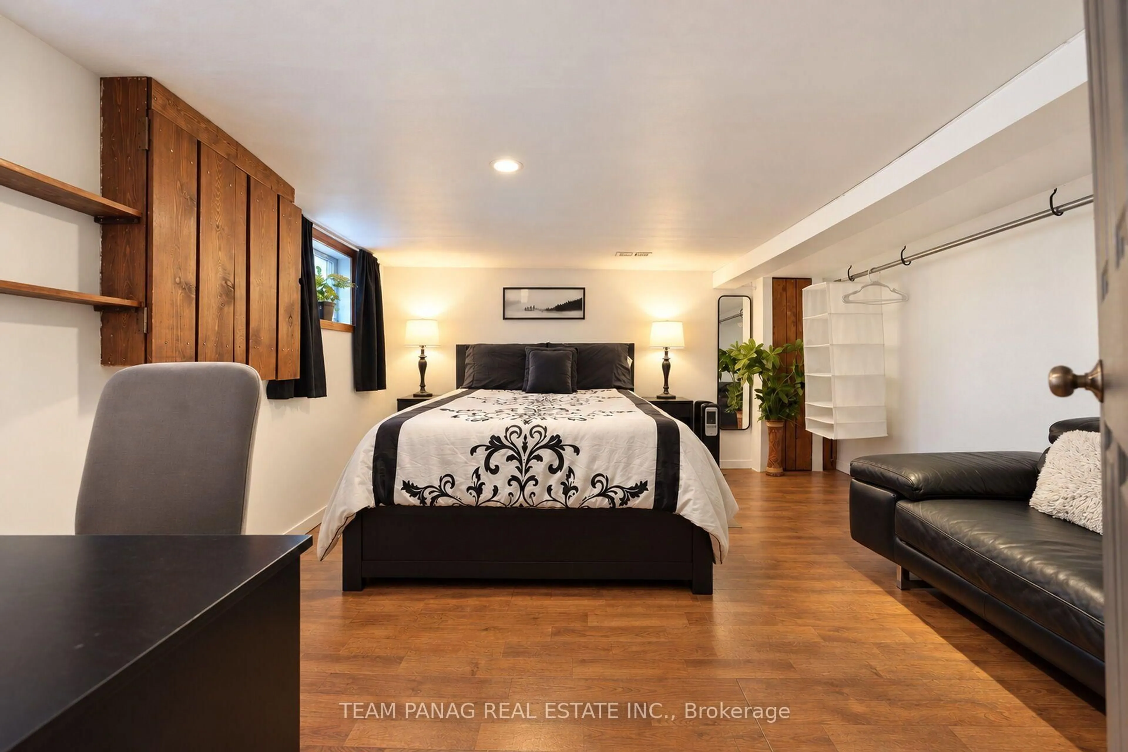
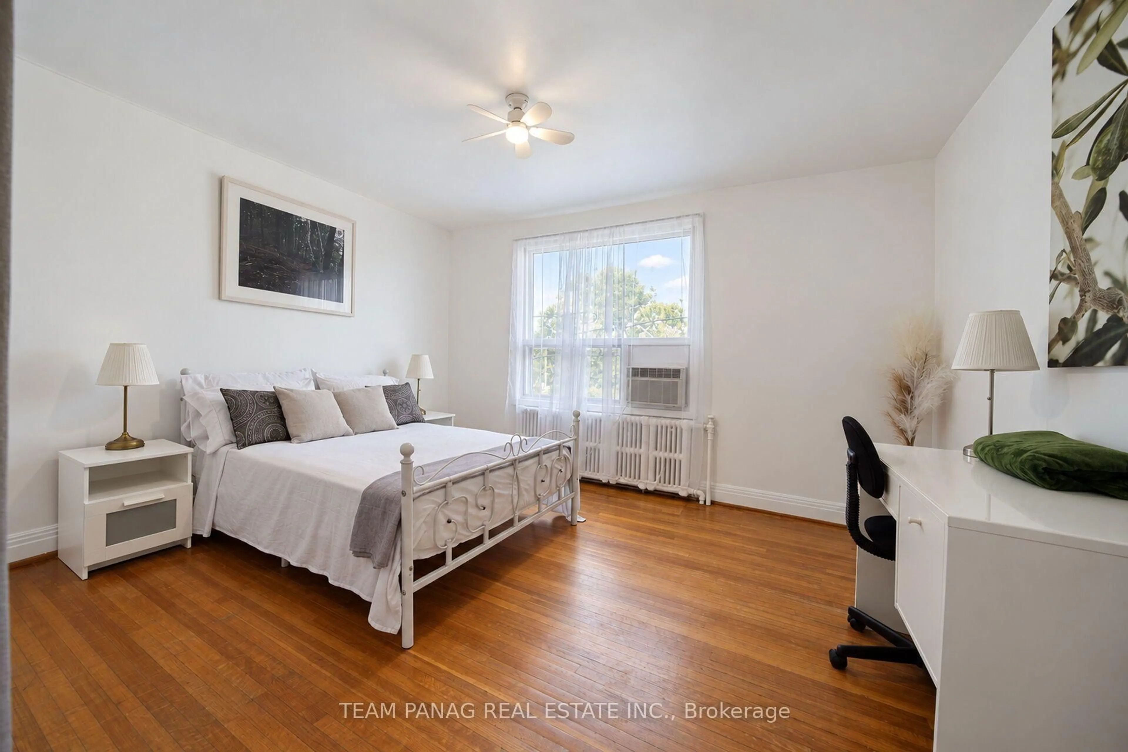
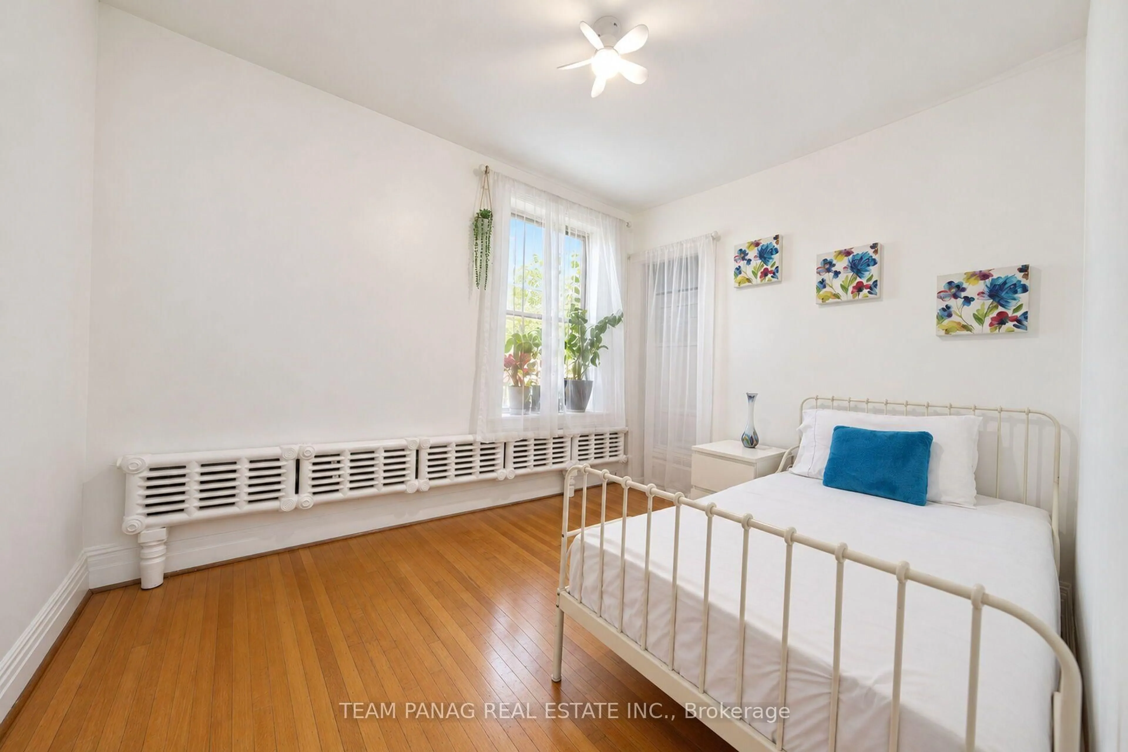
Welcome to this beautifully refreshed freehold end-unit, offering the perfect blend of timeless character, generous living space and exceptional flexibility in one of Toronto's most convenient neighbourhoods.Lovingly maintained and freshly painted throughout in crisp white with tasteful accent colours, this bright, clean, move-in-ready home offers six bedrooms, three full bathrooms and an ideal layout for growing families, multigenerational living or those needing a dedicated work-from-home space.The main floor features spacious living and dining rooms filled with natural light, an oversized family kitchen with abundant cabinetry, electric stove plus gas hookup, a bright laundry room, full bathroom and a versatile main-floor bedroom that can easily serve as a guest room, home office or private family suite.Upstairs, you'll find three bright bedrooms and a full bathroom, providing comfortable space for the entire family.The separate entrance leads to a neat lower-level apartment, complete with two extra rooms, full kitchen with gas stove, full bathroom featuring an oversized soaker tub, and excellent flexibility for extended family or guests.Step outside to enjoy the fully fenced, side yard featuring mature landscaping, perennial flower gardens, an apple tree, a large shade tree, and a natural gas BBQ connection, an inviting outdoor space for relaxing or entertaining family and friends.Parking is a rare bonus with a detached garage plus driveway parking for a total of three vehicles.Ideally located directly across from Wallace Emerson Community Centre with its swimming pool, skating rink, fitness facilities and year-round programs. Parks, playgrounds, schools, shopping, restaurants, the Galleria area and TTC are all just steps from your front door, making daily living incredibly convenient.Offering exceptional space, flexibility and an outstanding location, this is a rare opportunity to own a move-in-ready home that can adapt to your family's needs for years to come.


Property Details

Style2-Storey
View-
Age of property-
SqFt~1500-2000 SqFt
Lot Size1,166 SqFt(80 x 14.58)
Parking Spaces3
MLS ®NumberW13443074
Community NameWallace Emerson
Data SourceTRREB
Listing byLPT REALTY

Features

Heating: Radiant
Cooling: Wall Unit
Basement: Sep Entrance, Finished

Features

Lot size: 1,166 SqFt

Parking

Garage spaces 1

Garage type Detached

Other parking spaces 2

Total parking spaces 3


Property History

Login required
Price changeActive
$•••,•••
Login required
Re-listed
$•••,•••
27 days on market
history photo preview50
Listing by trreb®
Property listed by LPT REALTY, Brokerage
Agent Banner Image
Interested in this property?Get in touch to get the inside scoop.

Market Data - Wallace Emerson

Geo Zone Map ThumbnailWallace Emerson

Strong Seller's Market

View Market Data

Townhouse - for the past 30 days

Buyer's market Seller's market

Avg. Days on Market

Past 30 days

0 day

Compared to

2025

0 day

2024

0 day

2023

0 day

New Listings

Past 30 days

2 listings

Compared to

2025

1 listing

2024

2 listings

2023

1 listing

Units sold

Past 30 days

0 unit

Compared to

2025

0 unit

2024

0 unit

2023

0 unit

Median Sold Price

Past 30 days

$0

Compared to


Population and Demographics

Overview

Total population 9151
Average household income $125,166

Age (%)

0 to 19
15%
20 to 34
28%
35 to 49
26%
50 to 64
17%
65 and plus
14%

Household composition (%)

Single family
53%
Single person
36%
Multi person
10%
Multi family
1%

Mother tongue (%)

English
63%
Portuguese
15%
Spanish
5%
Yue (Cantonese)
3%
Italian
2%
Vietnamese
2%
French
2%
Others
2%
Mandarin
2%

House tenancy (%)

Renters
50%
Owners
50%

What’s nearby?Essentials within 5 km

Local Logic

Transportation Scores

Estimated Budget