147 Euclid Ave, Toronto, Ontario M6J 2J8
Contact us about this property
Highlights
Estimated valueThis is the price Wahi expects this property to sell for.
The calculation is powered by our Instant Home Value Estimate, which uses current market and property price trends to estimate your home’s value with a 90% accuracy rate.Not available
Price/Sqft$0/sqft
Monthly cost
Open Calculator
Description
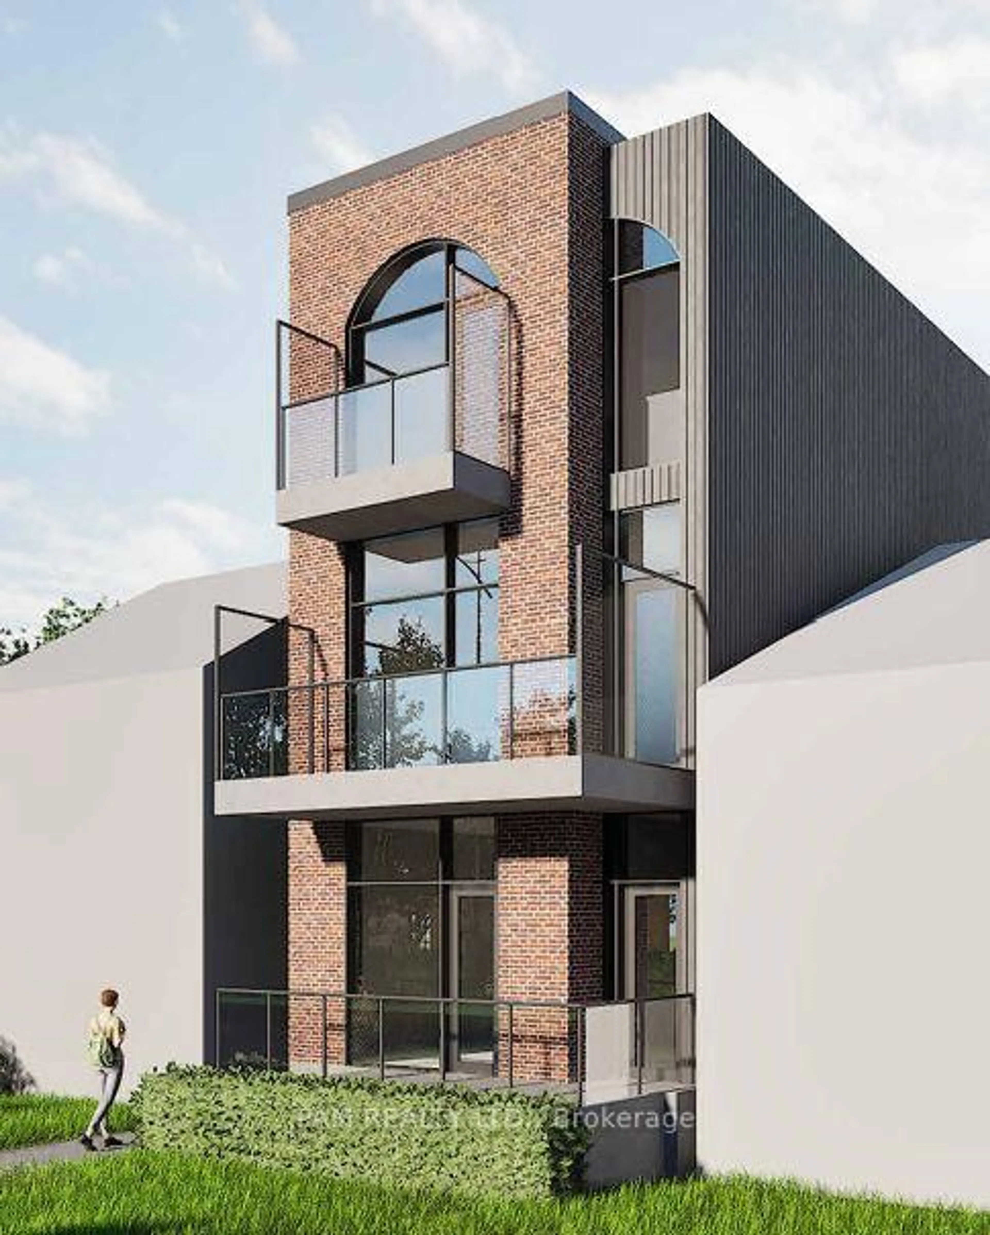
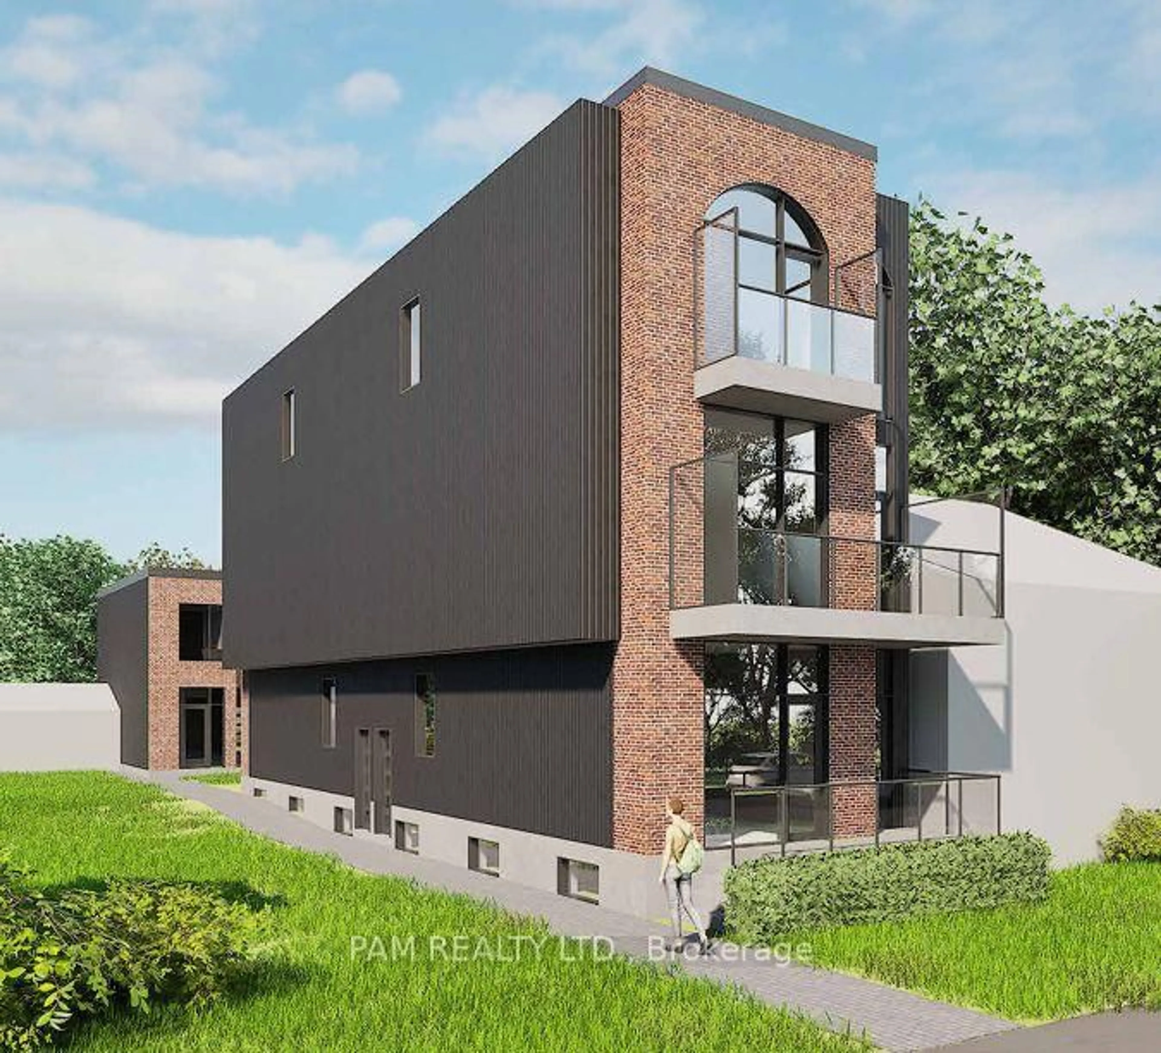
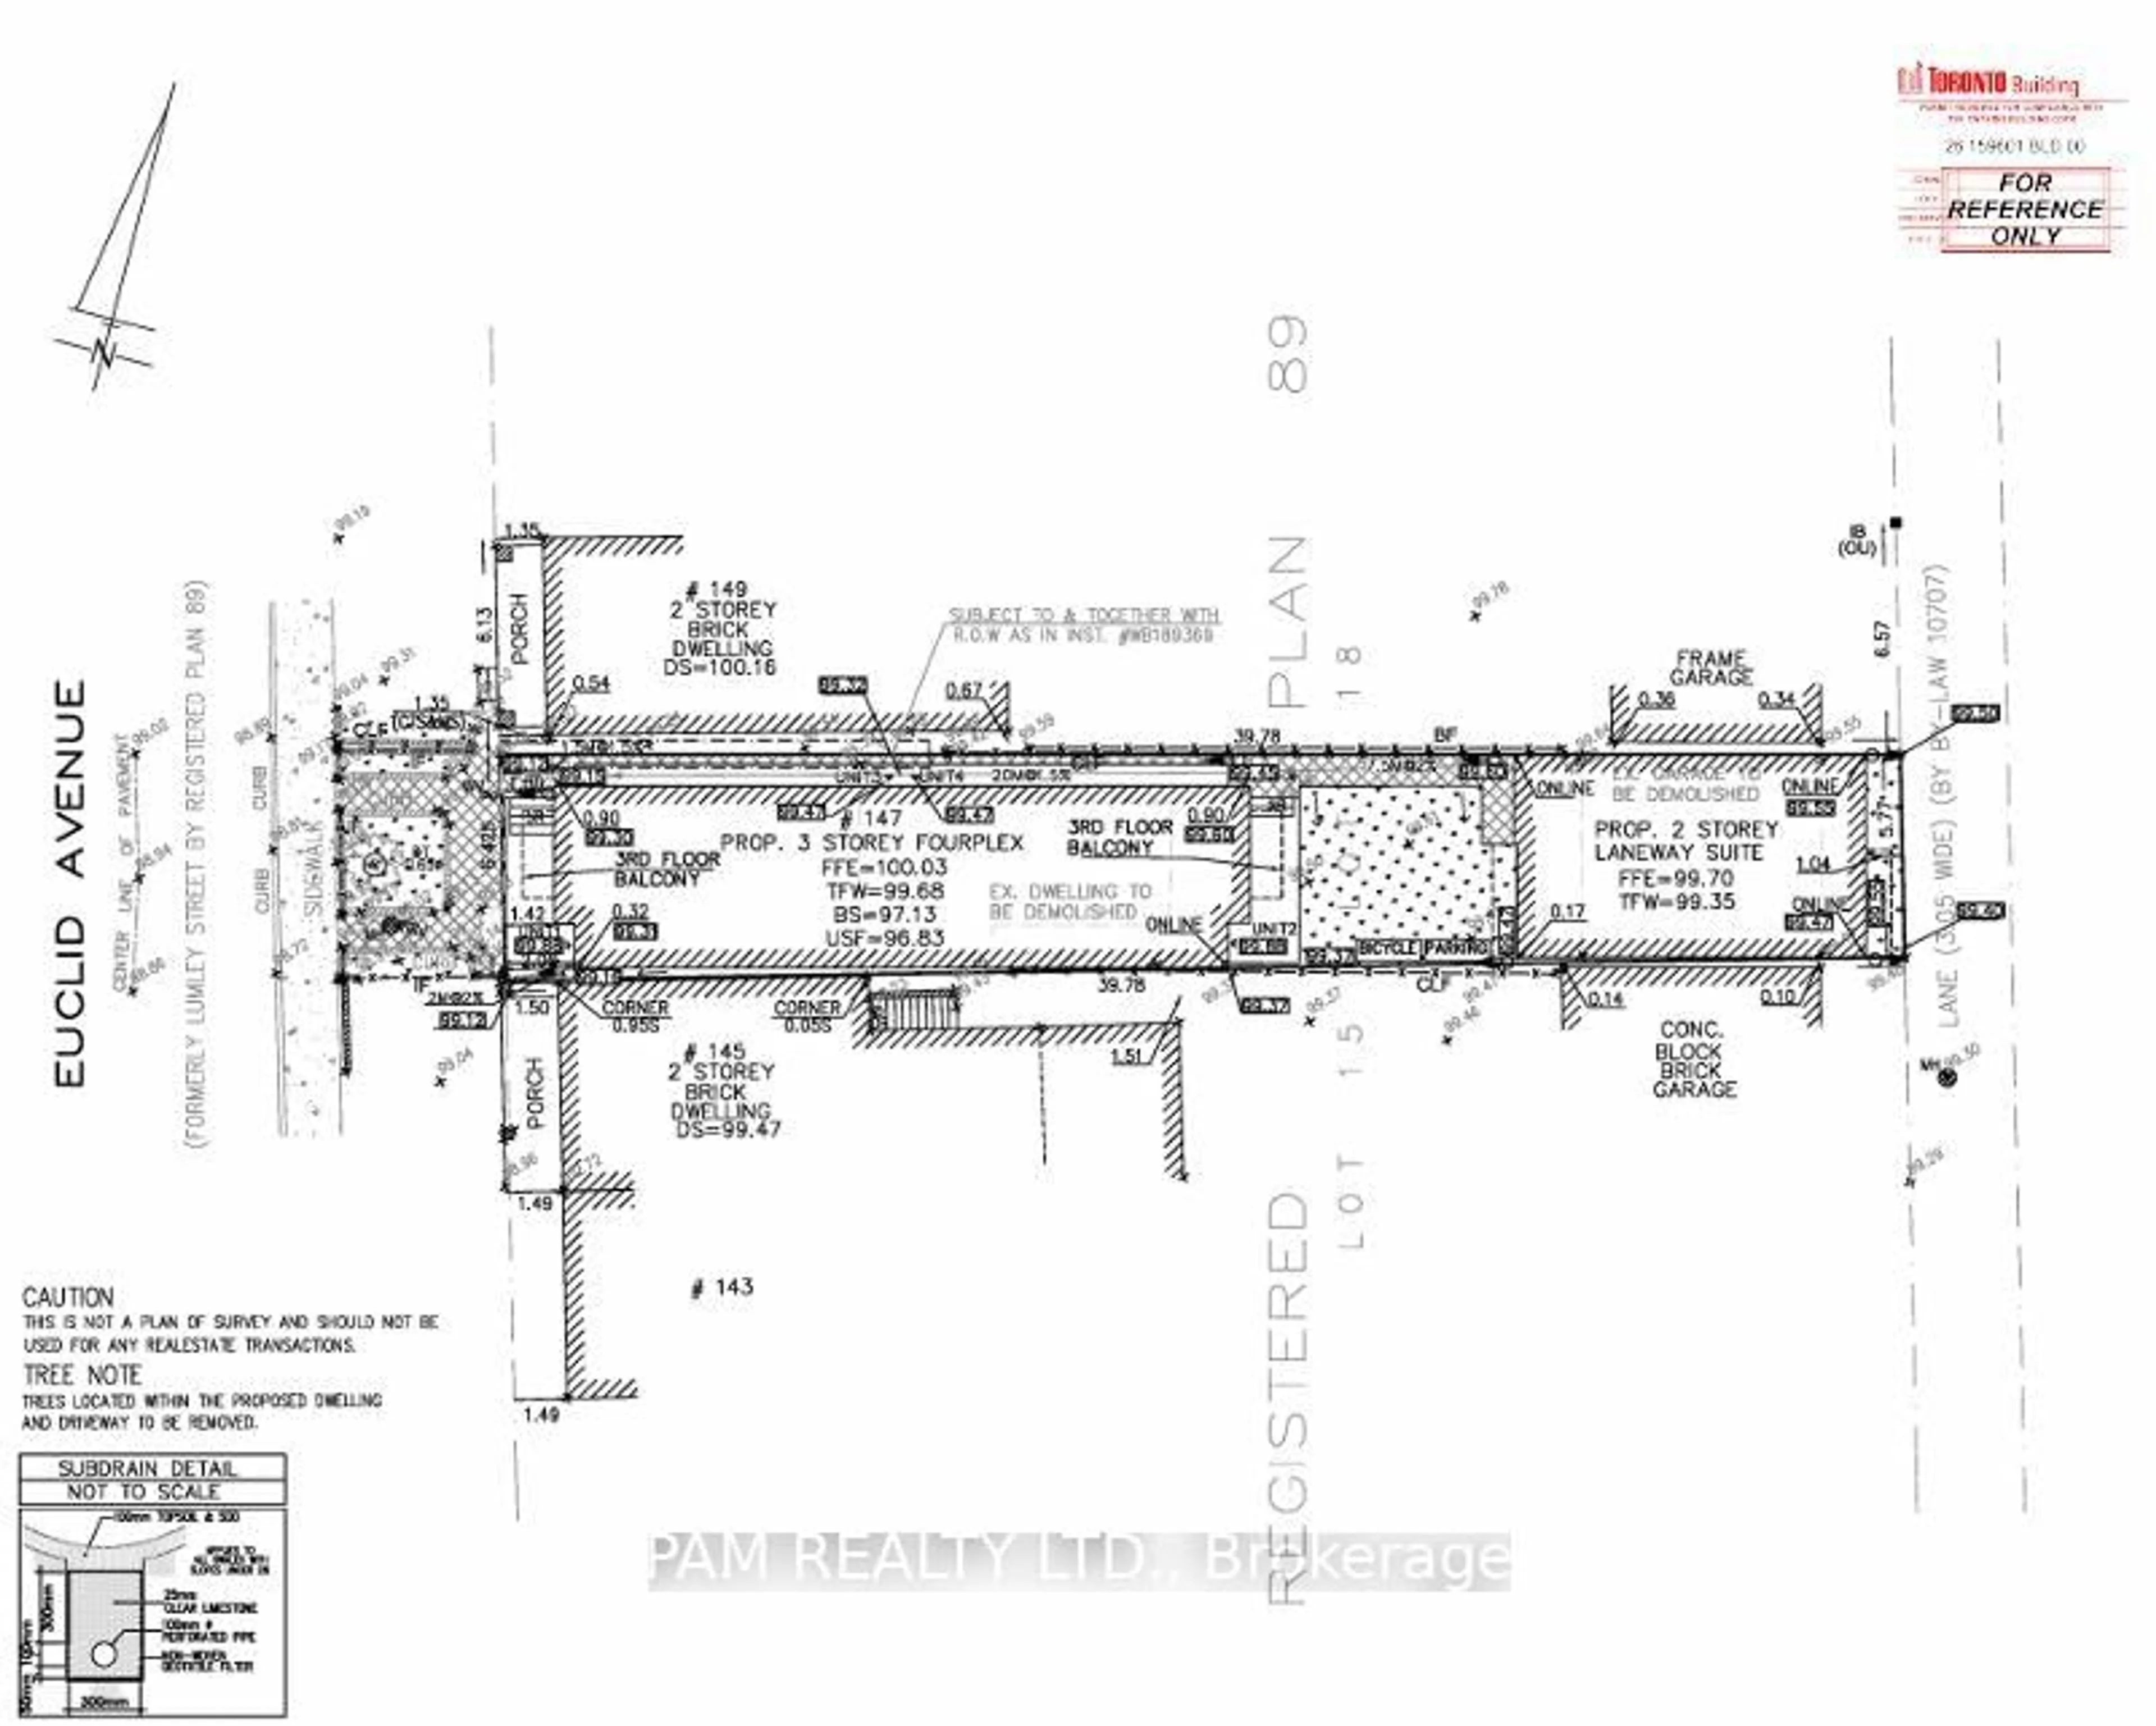
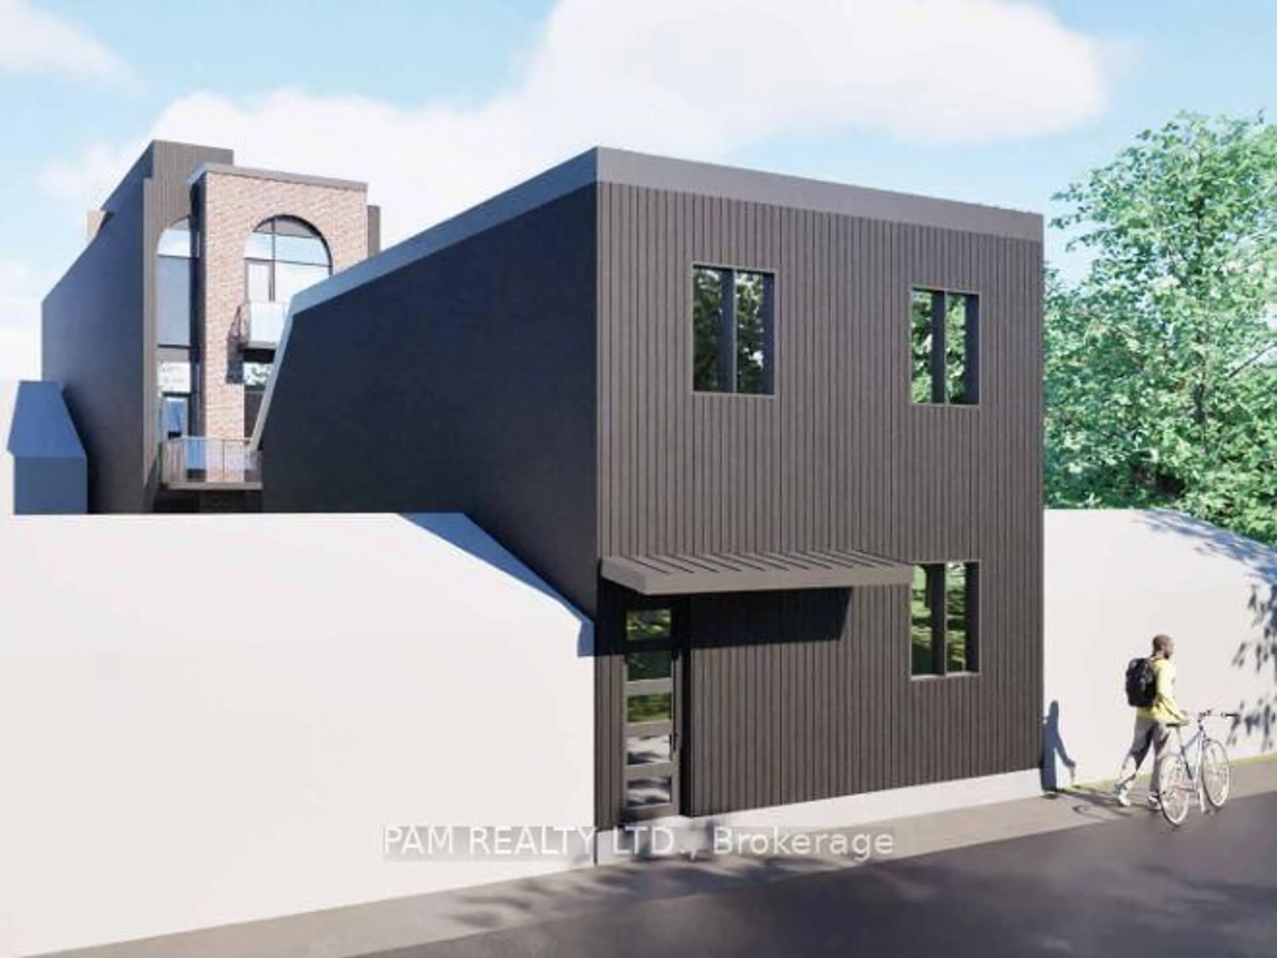
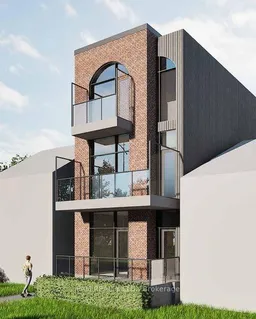
**SHOVEL-READY 7-UNIT DEVELOPMENT OPPORTUNITY**One-of-a-kind, permit-ready opportunity for investors and builders! Start construction immediately on this beautifully designed **7-unit purpose-built rental project**, featuring a **6-unit main building plus a separate two-storey laneway house**.The approximately **4,610 sq. ft. main building** features a thoughtfully designed unit mix of **four 2-bedroom units and two 1-bedroom units**. The separate **1,230 sq. ft. laneway house** is a two-storey residence featuring **3 bedrooms and 3 bathrooms**.**CMHC financing package available and ready for application** for this purpose-built rental development. The project offers projected **Effective Gross Revenue (EGR) of $271,212 annually**, or approximately **$38,745 per unit**, with projected **Net Operating Income (NOI) of $220,686 annually**, or approximately **$31,527 per unit**.An exceptional opportunity to acquire a **shovel-ready, permit-ready development** with a strong projected income profile and attractive long-term rental potential. Ideal for investors, builders, and developers looking for a turnkey purpose-built rental project.**6-Plex + Laneway House | 7 Units | 4 x 2-Bed + 2 x 1-Bed + 1 x 3-Bed | Approx. 5,840 Sq. Ft. Total GFA | Permit Ready | CMHC Package Available | Projected NOI $220,686**
Property Details
Interior
Features
Exterior
Features
Parking
Garage spaces 1
Garage type Detached
Other parking spaces 0
Total parking spaces 1
Property History
 40
40

