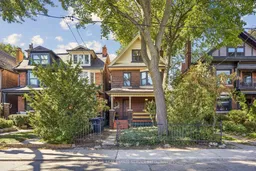
trreb/IMG-W13836492_ba935e55-8fe2-4963-bf72-ec4573a52d2a-l.jpg
22 hours on Market

602 Indian Rd, Toronto, Ontario M6P 2C5

Townhouse
5
2
~2000-2500 sqft
$1,395,000
Get pre-qualifiedPowered by nesto
Townhouse
5
2
~2000-2500 sqft

Contact us about this property

Call

Highlights

Property Estimate

Days on market22 hours

Estimated valueNot available

Price/Sqft$628/sqft

Monthly cost

Open Calculator

Description

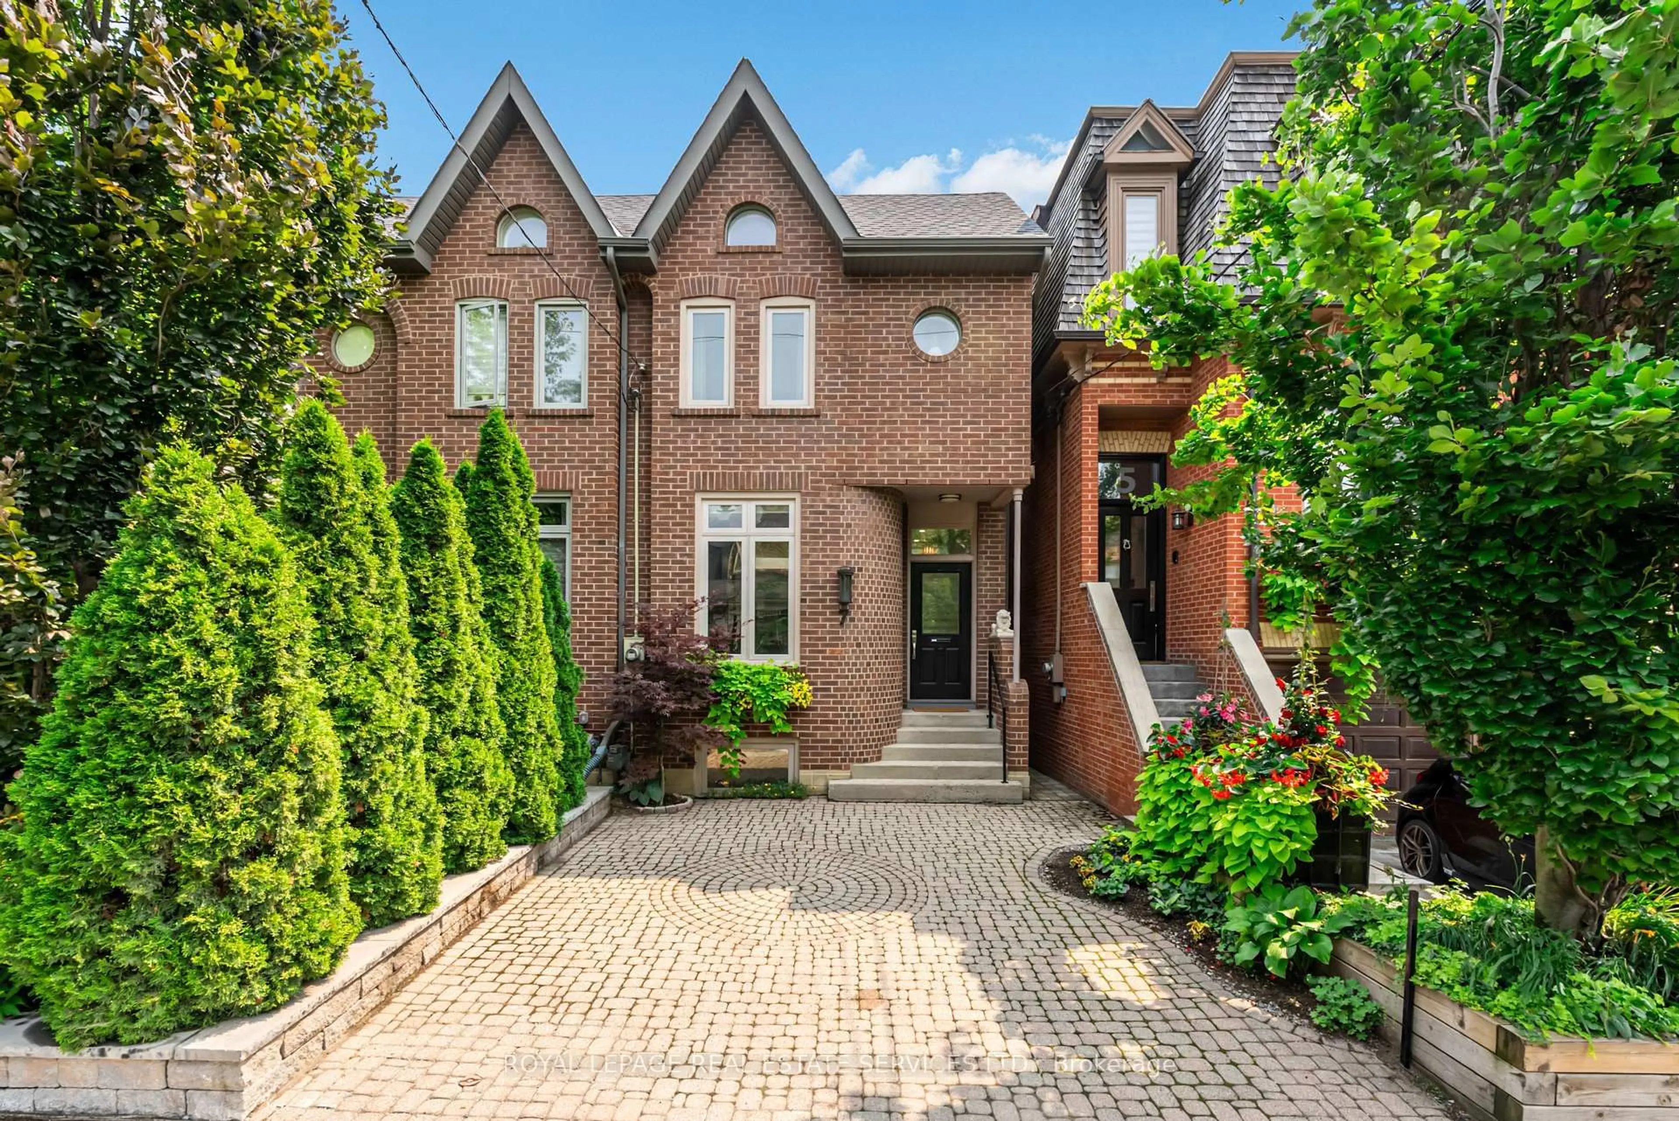
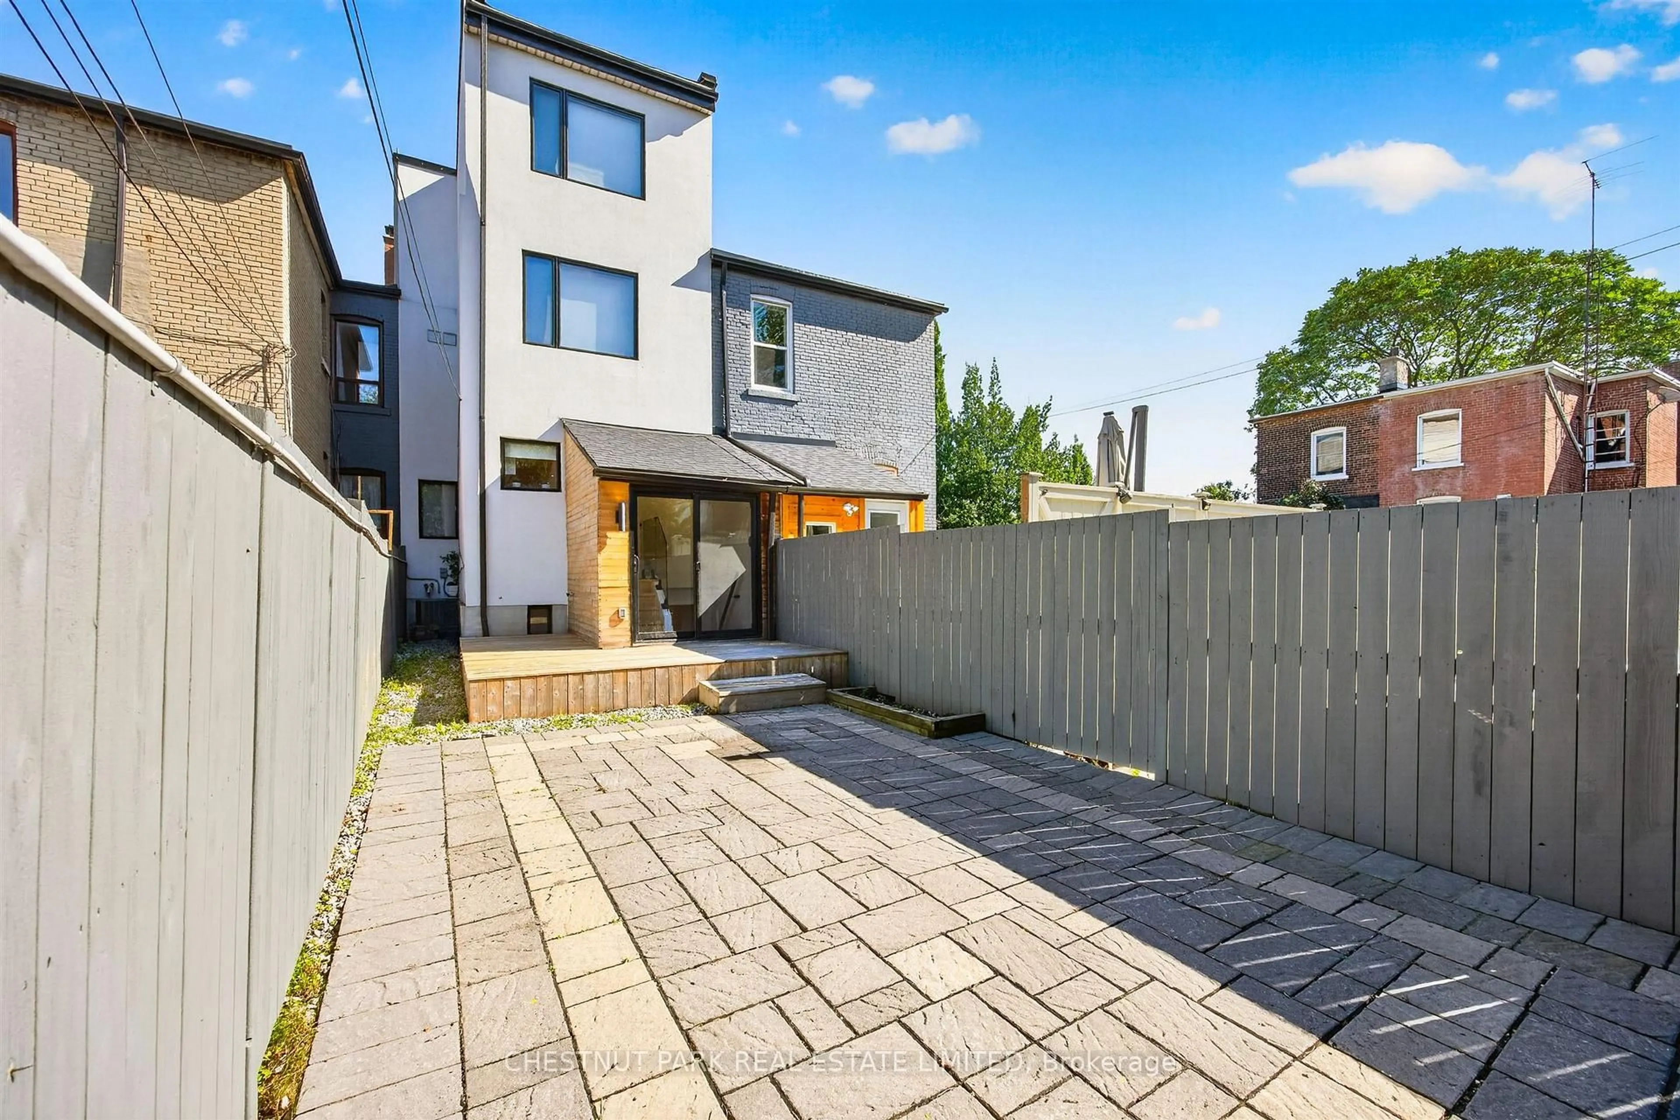
An exceptional opportunity awaits in the coveted West Bend neighbourhood! Built in 1909, this impressive property offers remarkable versatility: it is legally configured as a duplex but holds the bones and scale to easily convert into a grand single-family masterpiece. The lower footprint features a generous 2 bedroom, 1 washroom layout of approximately 1047 square feet, while the upper unit spans the 2nd and 3rd floors, offering 3 spacious bedrooms and 1 washroom over approximately 1264 square feet. Retaining its classic architectural allure, the home presents a perfect canvas for your custom aesthetic updates and renovations. Enjoy a truly premium lifestyle located just a short stroll from the Subway and the UP Express, with the endless green spaces of High Park, and the boutique dining and shops of Bloor West. Suitable for investors, a multi-generational family, or live-in buyers looking to customize their dream home.


Property Details

Style2 1/2 Storey
View-
Age of property100+
SqFt~2000-2500 SqFt
Lot Size2,576 SqFt(112 x 23)
Parking Spaces2
MLS ®NumberW13836492
Community NameThe Junction
Data SourceTRREB
Listing byROYAL LEPAGE REAL ESTATE SERVICES LTD.

Features

Heating: Water
Cooling: Window Unit
Basement: Unfinished

Main Floor

Living

3.38 x 5.23

Hardwood Floor

Dining

2.84 x 3.86

Hardwood Floor

Kitchen

2.84 x 2.74

Hardwood Floor

Br

2.9 x 3.18

hardwood floor / Closet


Features

Lot size: 2,576 SqFt

Parking

Garage spaces 2

Garage type Detached

Other parking spaces 0

Total parking spaces 2


Property History

Sep 28, 2026
ListedActive
$1,395,000
22 hours on market
history photo preview17
Listing by trreb®
Property listed by ROYAL LEPAGE REAL ESTATE SERVICES LTD., Brokerage
Agent Banner Image
Interested in this property?Get in touch to get the inside scoop.
Market Data - The Junction

Geo Zone Map ThumbnailThe Junction

Strong Buyer's Market

View Market Data

Townhouse - for the past 30 days

Buyer's market Seller's market

Avg. Days on Market

Past 30 days

87 days

Compared to

2025

42 days

2024

19 days

2023

2 days

New Listings

Past 30 days

3 listings

Compared to

2025

4 listings

2024

6 listings

2023

4 listings

Units sold

Past 30 days

1 unit

Compared to

2025

1 unit

2024

6 units

2023

1 unit

Median Sold Price

Past 30 days

$705,000

Compared to

2025

$850,000

2024

$1,104,500

2023

$990,000


Population and Demographics

Overview

Total population 29012
Average household income $141,154

Age (%)

0 to 19
18%
20 to 34
24%
35 to 49
27%
50 to 64
19%
65 and plus
13%

Household composition (%)

Single family
53%
Single person
39%
Multi person
7%
Multi family
1%

Mother tongue (%)

English
71%
Portuguese
8%
Spanish
5%
Others
4%
French
2%
Vietnamese
2%
Polish
2%
Yue (Cantonese)
1%
Italian
1%

House tenancy (%)

Renters
52%
Owners
48%

What’s nearby?Essentials within 5 km

Local Logic

Transportation Scores

Estimated Budget