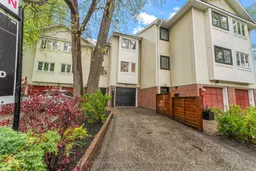
Unknown for 3 Laws St, Toronto Ontario M6P 2Y8

3 Laws St, Toronto, Ontario M6P 2Y8

Townhouse
3
2
~1100-1500 sqft
$1,198,000
Get pre-qualifiedPowered by nesto
Townhouse
3
2
~1100-1500 sqft

Contact us about this property

Call

Highlights

Property Estimate

Estimated valueNot available

Price/Sqft$944/sqft

Monthly cost

Open Calculator

Description

Attention First Time Buyers! This Fabulous Updated & Renovated Home Is Nestled On A Coveted Tree Lined Street In The Trendy & Artistic Junction. This Spacious 3 Storey Townhouse Has 3 Bedrooms And 2 Bathrooms With Private Drive And Built In Garage. Welcoming Foyer With Access To One Car Garage, Custom Renovated New 4pc Bathroom And Family Room(Or Bedroom) Combined With Laundry Room. Second Floor Presents Open Concept Living /Dining Area Perfect For Entertaining And Cozy Living. It Features Fireplace, Hardwood Floors, Many Pot Lights. Custom Renovated Eat In Kitchen Showcasing Quartz Counters & Backsplash, Pot Lights, Stainless Steel Appliances And Sliding Glass Doors To The Deck And Private Oasis Surrounded By Mature Trees. Third Floor Has 3 Spacious Bedrooms With Large Closets Renovated 4 Pc Bathroom And New Premium Luxury Vinyl Plates Floor On Third And Main Levels. This Beautiful Home Is Located Across From Annette Public School And Ttc. Move In And Enjoy The Easy Stroll To The Junction Shops, Bars And Restaurants, Boutiques And Art Galleries. Walk To The Majestic High Park, Subway And Coveted Bloor West Village. Humberside Ci, Western Tech And Ursula Franklin In 10 Min Walk. Easy Access To Downtown And Airport!


Property Details

Style3-Storey
View-
Age of property-
SqFt~1100-1500 SqFt
Lot Size1,714 SqFt(113.18 x 15.15)
Parking Spaces3
MLS ®NumberW13171616
Community NameThe Junction
Data SourceTRREB
Listing byRE/MAX PROFESSIONALS SIDOROVA INWOOD REALTY

Features

Heating: Forced Air
Cooling: Central Air
Fireplace

3rd Floor

Primary

3.99 x 4.43

Large Closet / Vinyl Floor

2nd Br

2.85 x 4.1

Closet / Vinyl Floor / Window

3rd Br

3.06 x 5.93

Closet / Vinyl Floor / Window

Bathroom

2.11 x 2.34

4 Pc Bath


Features

Lot size: 1,714 SqFt

Parking

Garage spaces 1

Garage type Built-In

Other parking spaces 2

Total parking spaces 3


Property History

Date unavailable
ListedActive
$1,198,000
< 1h on market
history photo preview28
Listing by trreb®
Property listed by RE/MAX PROFESSIONALS SIDOROVA INWOOD REALTY, Brokerage
Agent Banner Image
Interested in this property?Get in touch to get the inside scoop.
Market Data - The Junction

Geo Zone Map ThumbnailThe Junction

Strong Seller's Market

View Market Data

Townhouse - for the past 30 days

Buyer's market Seller's market

Avg. Days on Market

Past 30 days

13 days

Compared to

2025

8 days

2024

13 days

2023

38 days

New Listings

Past 30 days

8 listings

Compared to

2025

12 listings

2024

12 listings

2023

9 listings

Units sold

Past 30 days

7 units

Compared to

2025

6 units

2024

8 units

2023

6 units

Median Sold Price

Past 30 days

$1,252,000

Compared to

2025

$1,265,000

2024

$1,287,500

2023

$782,000


Population and Demographics

Overview

Total population 29012
Average household income $141,154

Age (%)

0 to 19
18%
20 to 34
24%
35 to 49
27%
50 to 64
19%
65 and plus
13%

Household composition (%)

Single family
53%
Single person
39%
Multi person
7%
Multi family
1%

Mother tongue (%)

English
71%
Portuguese
8%
Spanish
5%
Others
4%
French
2%
Vietnamese
2%
Polish
2%
Yue (Cantonese)
1%
Italian
1%

House tenancy (%)

Renters
52%
Owners
48%

What’s nearby?Essentials within 5 km

Local Logic

Transportation Scores

Estimated Budget