Open: Thu, 5PM to 7PM
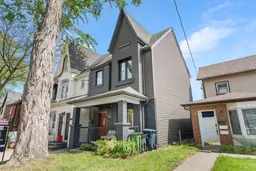
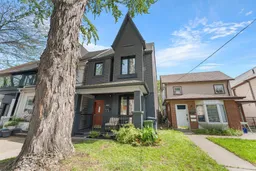
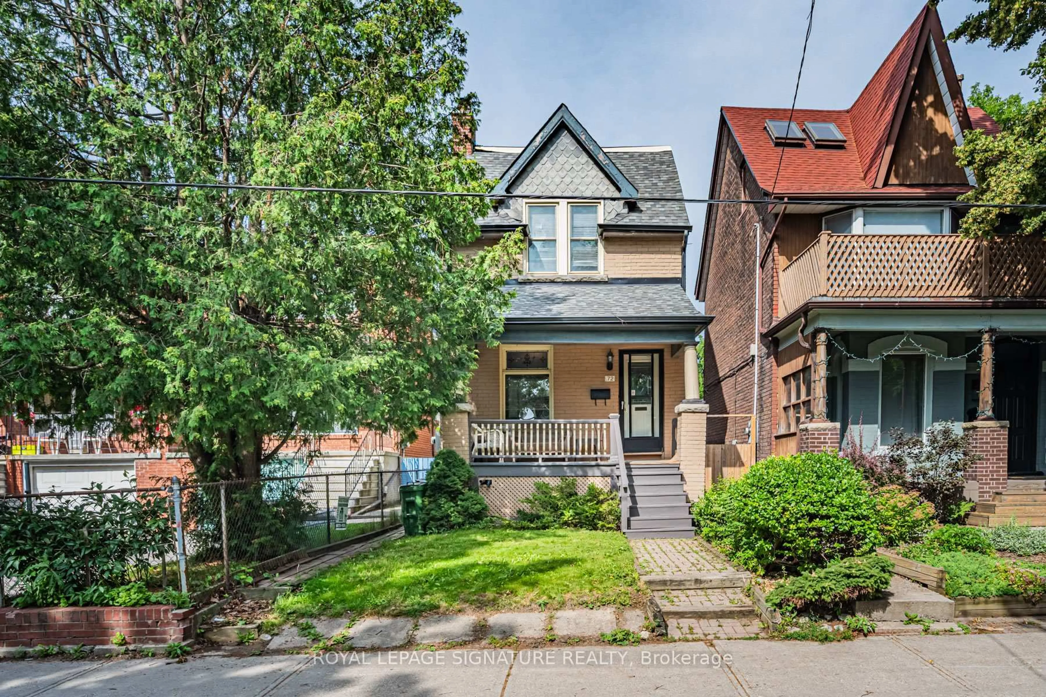
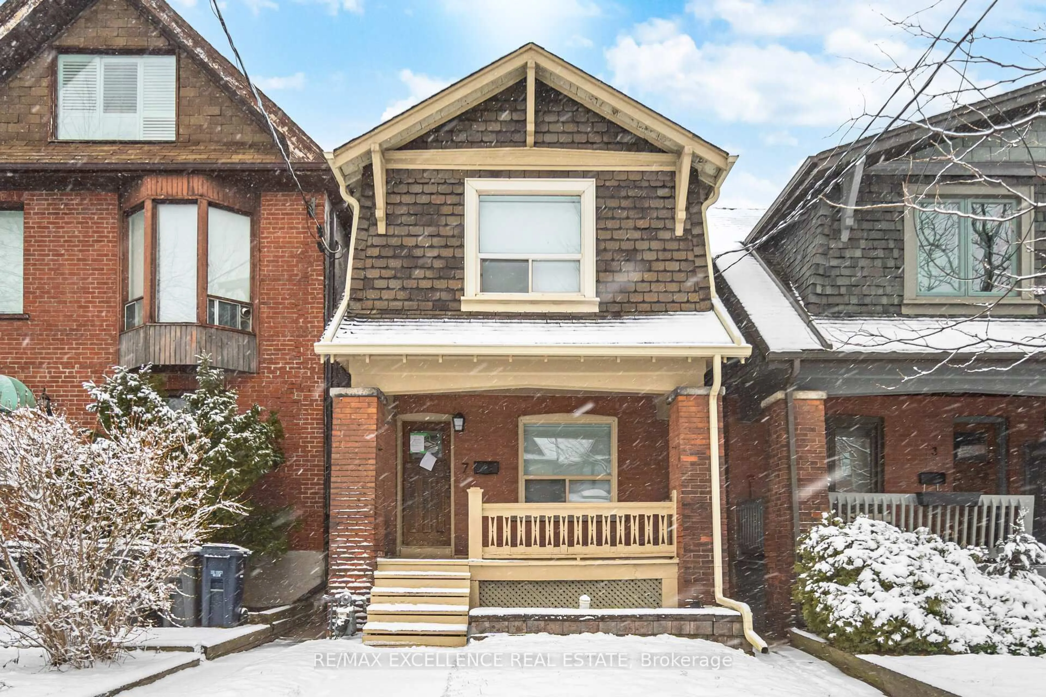
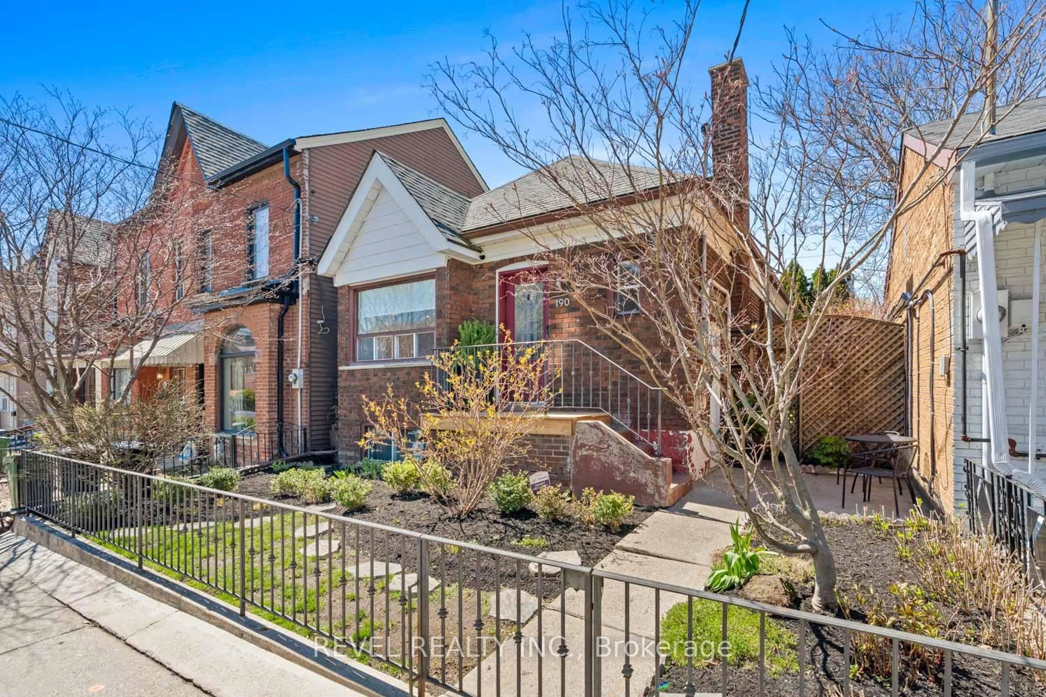
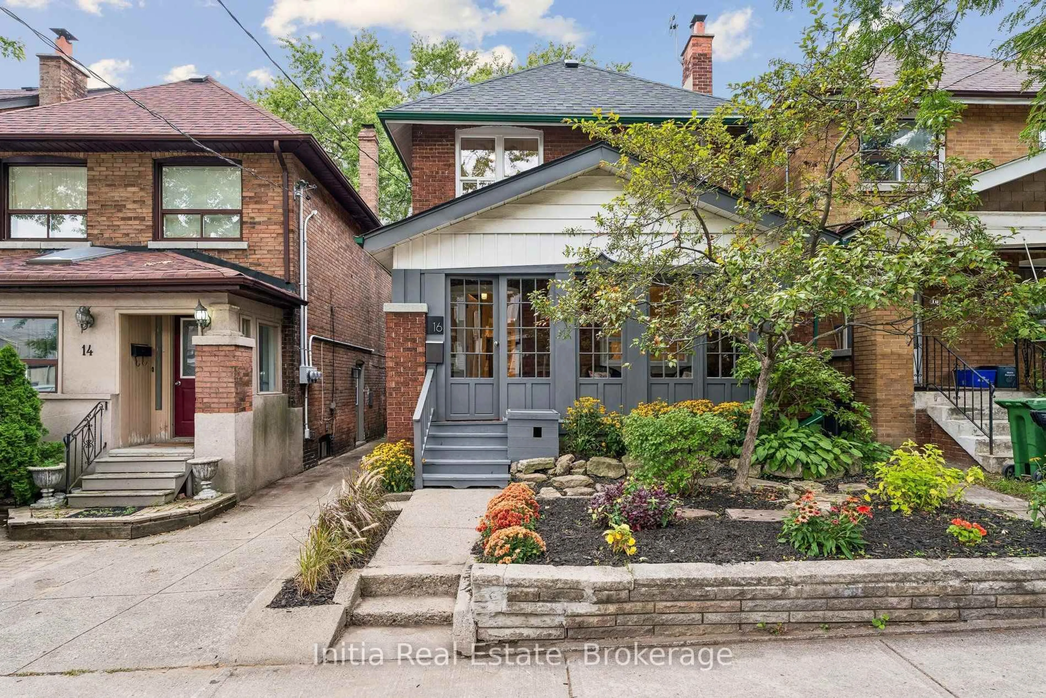
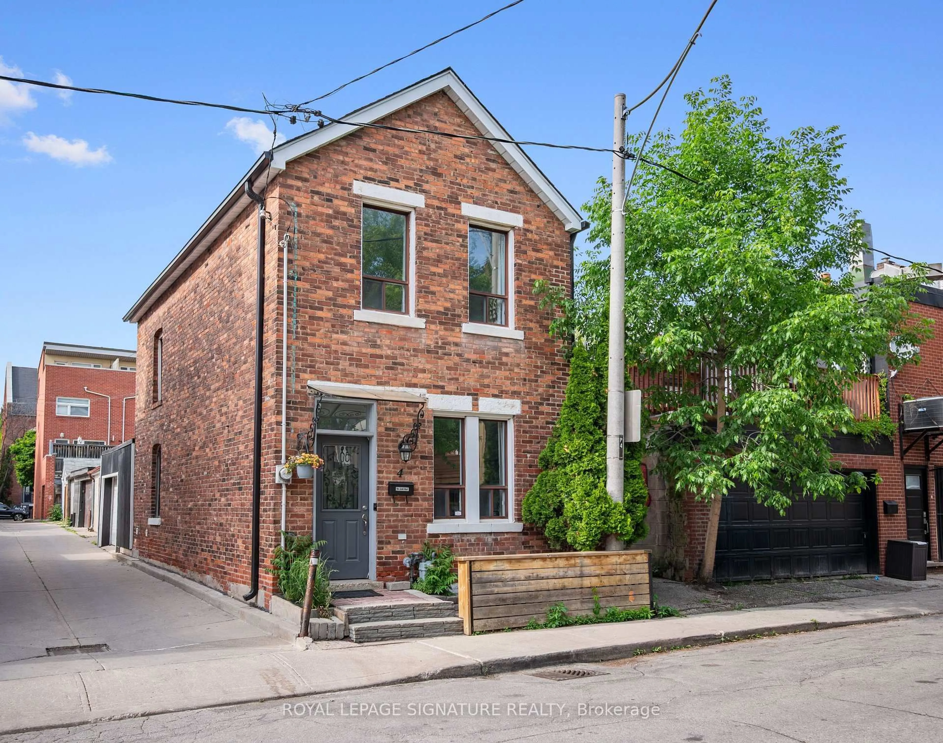
Home with brick exterior material, street for 209 Maria St, Toronto Ontario M6P 1W6
4 hours on Market

209 Maria St, Toronto, Ontario M6P 1W6

Detached
3
2
~1100-1500 sqft
$1,199,000
Get pre-qualifiedPowered by nesto
Detached
3
2
~1100-1500 sqft

Contact us about this property

Call

Highlights

Property Estimate

Days on market4 hours

Estimated valueNot available

Price/Sqft$945/sqft

Monthly cost

Open Calculator

Description

Beautifully updated detached home in a prime Junction location. This is the perfect opportunity to move up from townhouse or semi-detached living into one of Toronto's most sought-after west-end neighbourhoods. Welcome to 209 Maria Street - a stylish, move-in-ready family home that blends warmth, functionality, and modern design.The main floor features a "double" living room arrangement, offering both a sitting room and a separate living room, alongside an open-concept dining space. Excellent ceiling height and oversized windows flood the home with natural light. A stunning updated kitchen with quartz counters and a peninsula island walks out to a beautiful backyard retreat, well suited to entertaining and everyday family life. Rare laneway parking for two cars adds further convenience.Upstairs, you'll find three spacious bedrooms and two well-appointed bathrooms, creating a functional layout ideal for growing families. Located within the highly coveted Annette Street PS and Humberside CI school zones, and just steps to the Junction's restaurants, cafés, breweries, boutiques, and shops. Minutes to the Bloor GO, UP Express, Bloor West Village, and High Park, this is a rare turnkey opportunity in one of Toronto's most established west-end communities.


Upcoming Open Houses

May 28Thu5:00 PM - 7:00 PM
May 30Sat2:00 PM - 4:00 PM
May 31Sun2:00 PM - 4:00 PM

Property Details

Style2-Storey
View-
Age of property-
SqFt~1100-1500 SqFt
Lot Size2,329 SqFt(121.5 x 19.17)
Parking Spaces2
MLS ®NumberW13170542
Community NameThe Junction
Data SourceTRREB
Listing byRE/MAX PROFESSIONALS SIDOROVA INWOOD REALTY

Features

Heating: Forced Air
Cooling: Central Air
Fireplace
Basement: Unfinished

Main Floor

Living

3.14 x 3.69

Fireplace / Combined W/Dining / Laminate

Dining

2.9 x 3.8

Window / Laminate / Open Concept

Kitchen

2.9 x 4.89

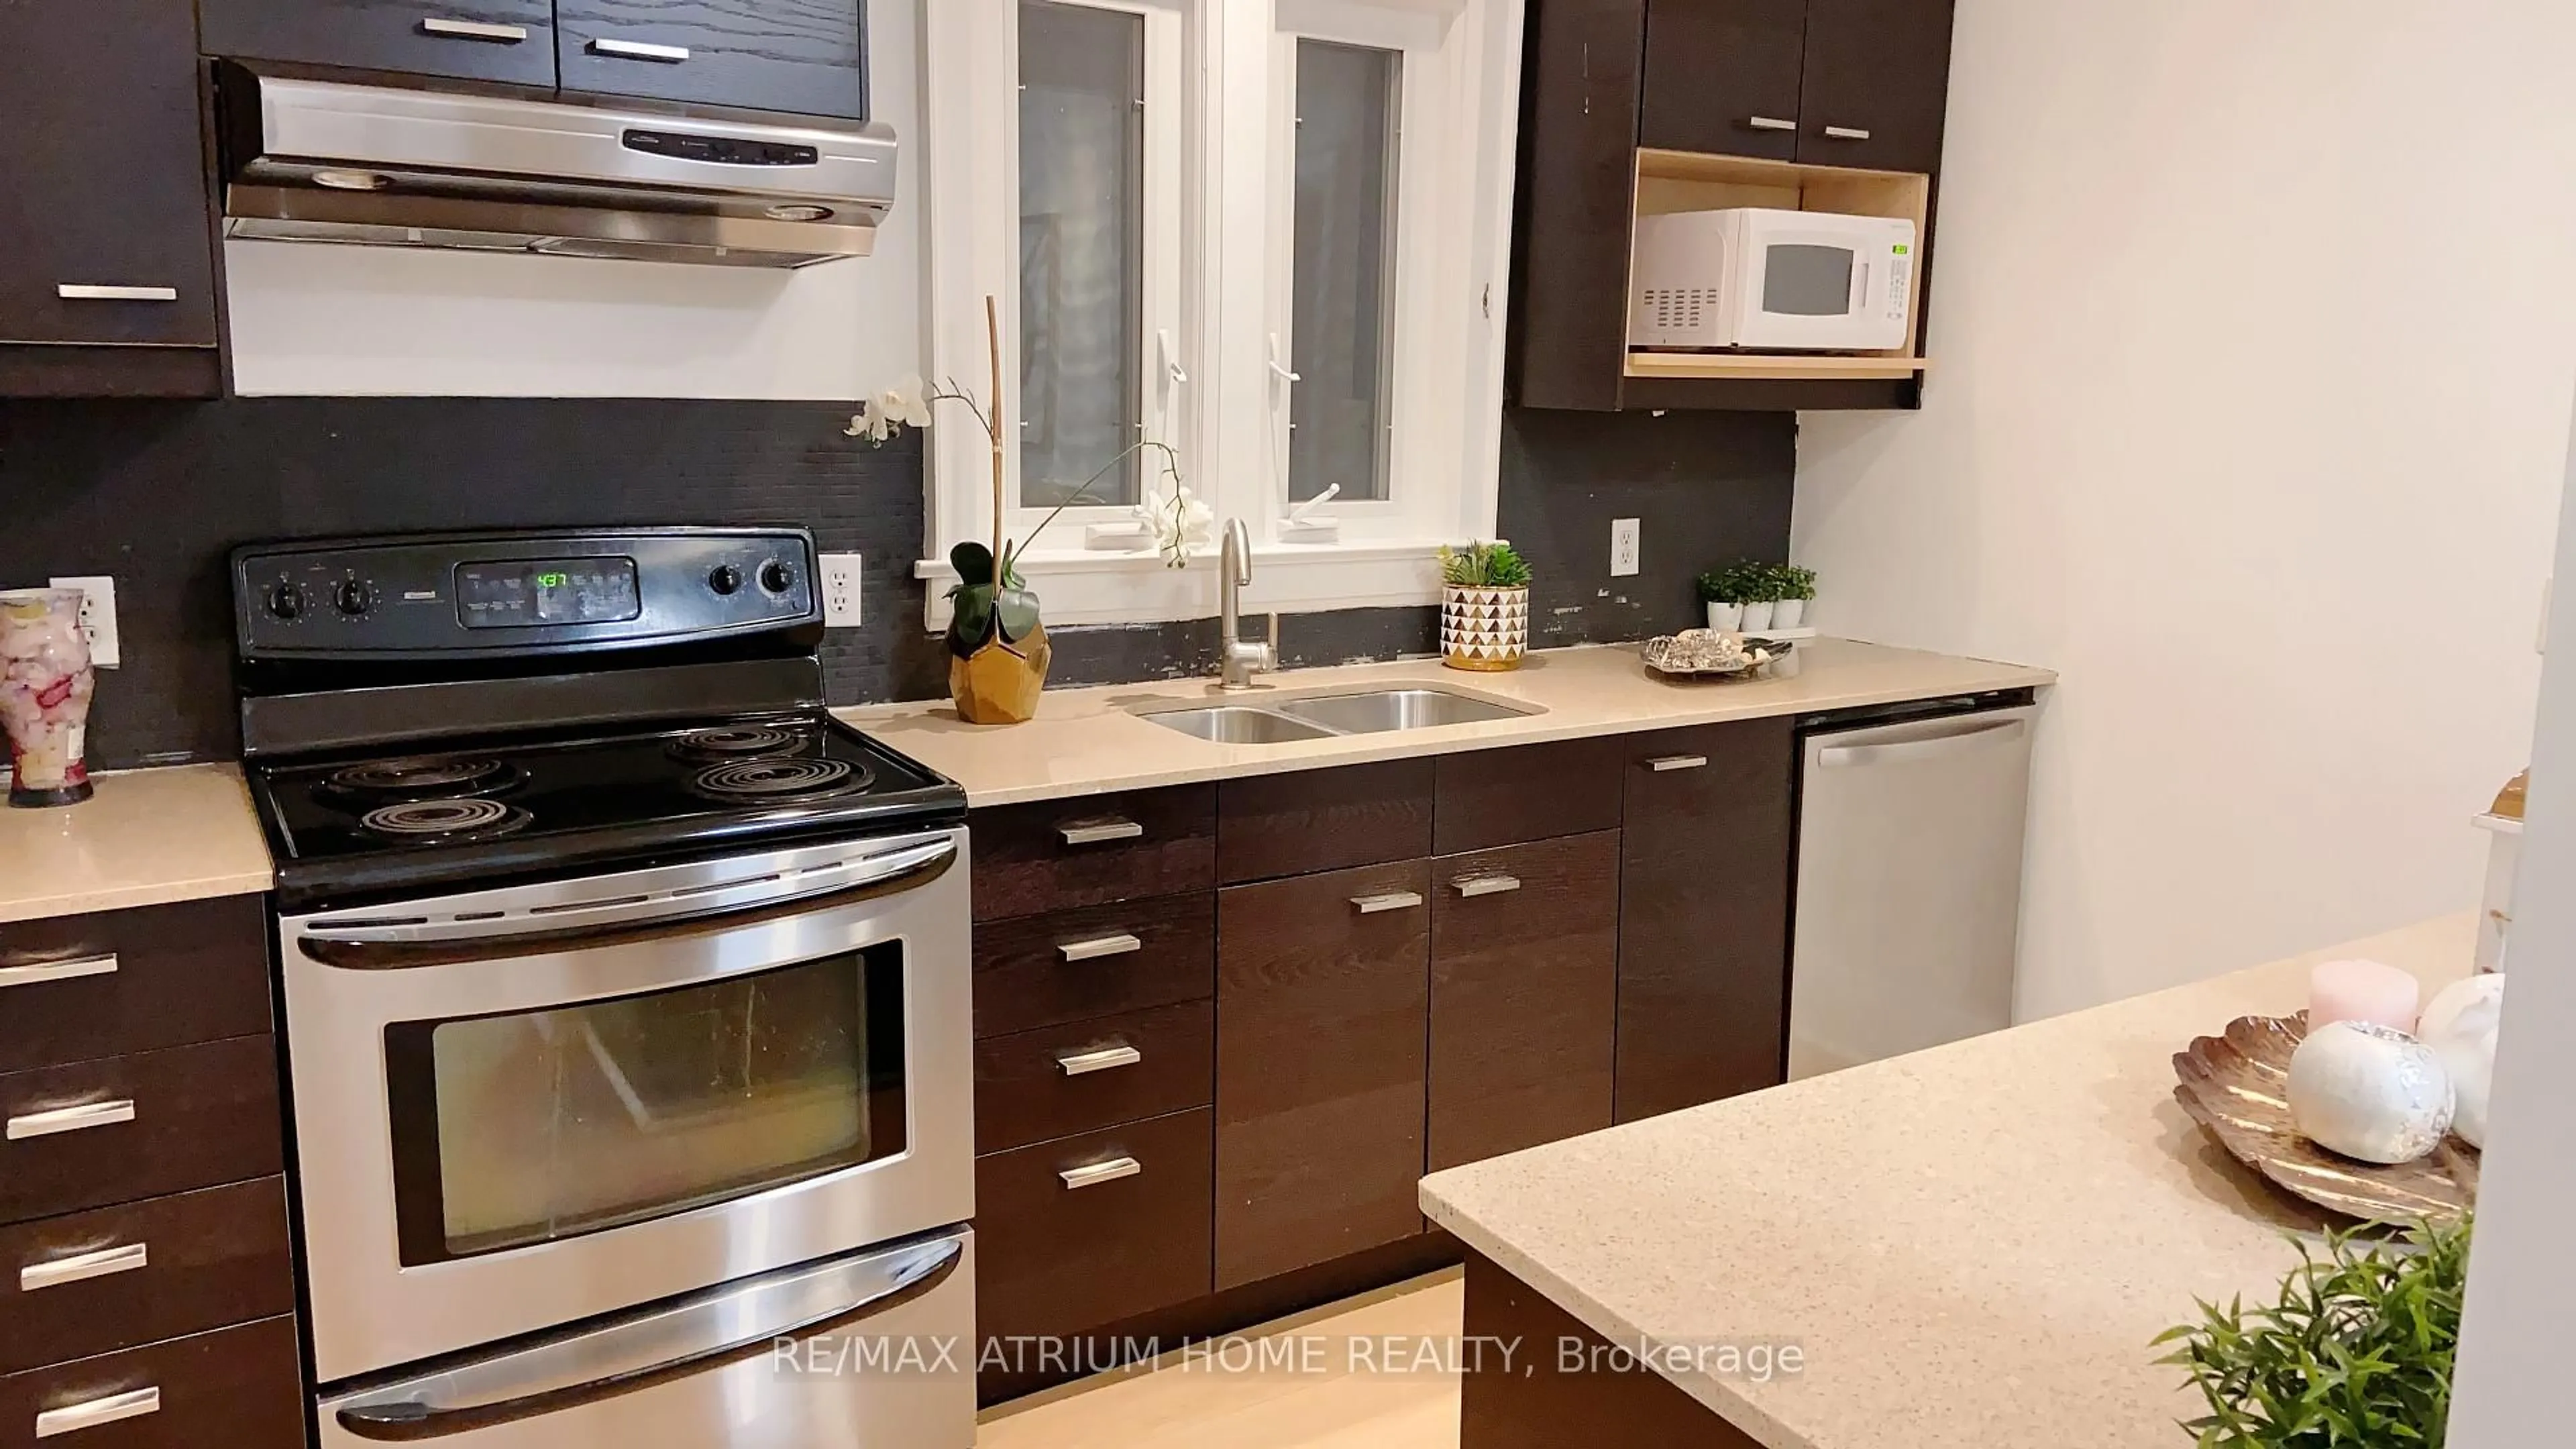
Stainless Steel Appl / Modern Kitchen / Pot Lights


Features

Lot size: 2,329 SqFt

Parking

Garage spaces -

Garage type -

Total parking spaces 2


Property History

May 25, 2026
ListedActive
$1,199,000
4 hours on market
history photo preview43
Listing by trreb®
Property listed by RE/MAX PROFESSIONALS SIDOROVA INWOOD REALTY, Brokerage
Agent Banner Image
Interested in this property?Get in touch to get the inside scoop.
Market Data - The Junction

Geo Zone Map ThumbnailThe Junction

Balanced Market

View Market Data

Detached house - for the past 30 days

Buyer's market Seller's market

Avg. Days on Market

Past 30 days

33 days

Compared to

2025

15 days

2024

13 days

2023

15 days

New Listings

Past 30 days

9 listings

Compared to

2025

10 listings

2024

15 listings

2023

14 listings

Units sold

Past 30 days

3 units

Compared to

2025

2 units

2024

3 units

2023

6 units

Median Sold Price

Past 30 days

$1,690,000

Compared to

2025

$1,590,000

2024

$1,910,000

2023

$1,398,643


Population and Demographics

Overview

Total population 29012
Average household income $141,154

Age (%)

0 to 19
18%
20 to 34
24%
35 to 49
27%
50 to 64
19%
65 and plus
13%

Household composition (%)

Single family
53%
Single person
39%
Multi person
7%
Multi family
1%

Mother tongue (%)

English
71%
Portuguese
8%
Spanish
5%
Others
4%
French
2%
Vietnamese
2%
Polish
2%
Yue (Cantonese)
1%
Italian
1%

House tenancy (%)

Renters
52%
Owners
48%

What’s nearby?Essentials within 5 km

Local Logic

Transportation Scores

Estimated Budget