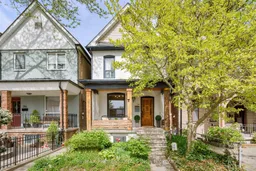
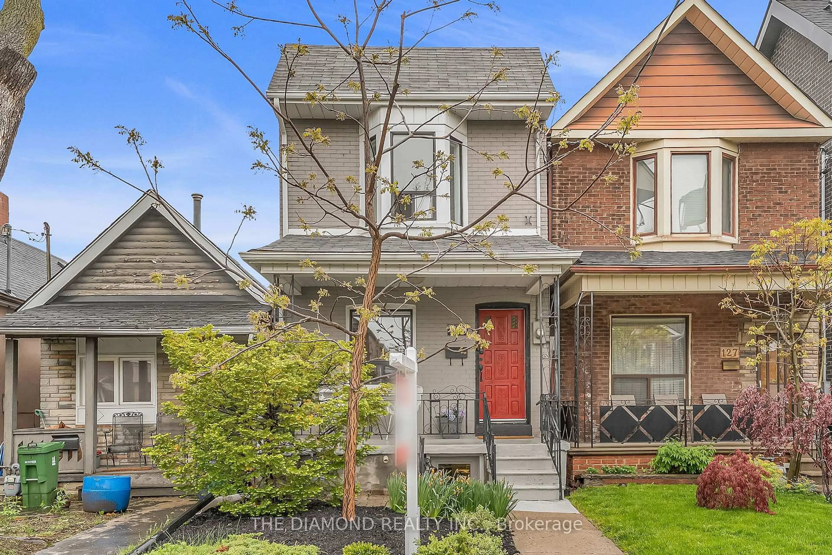
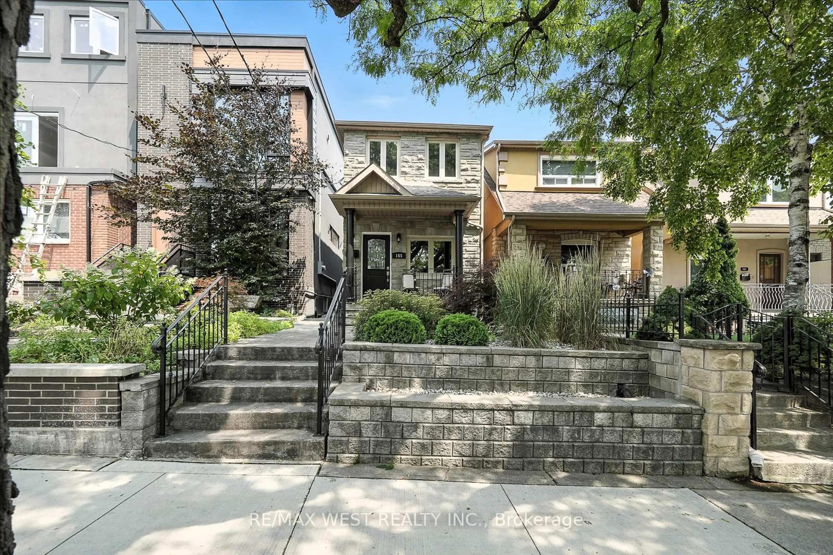
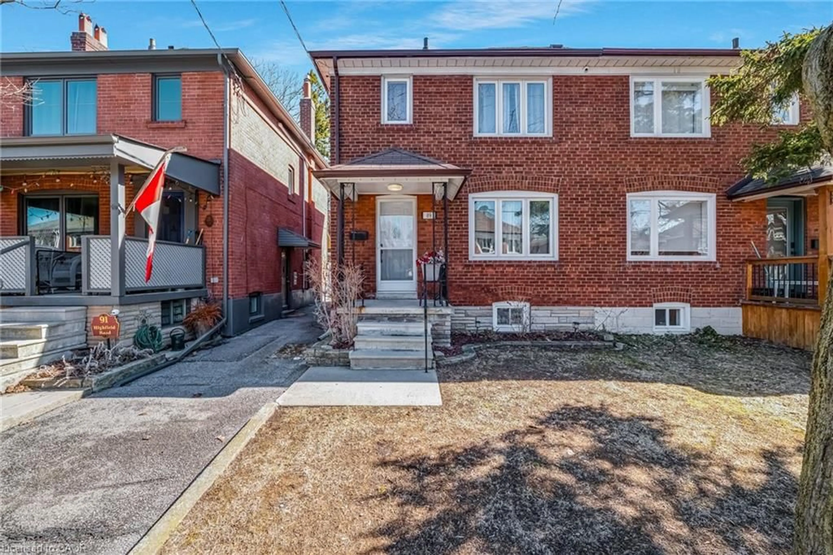
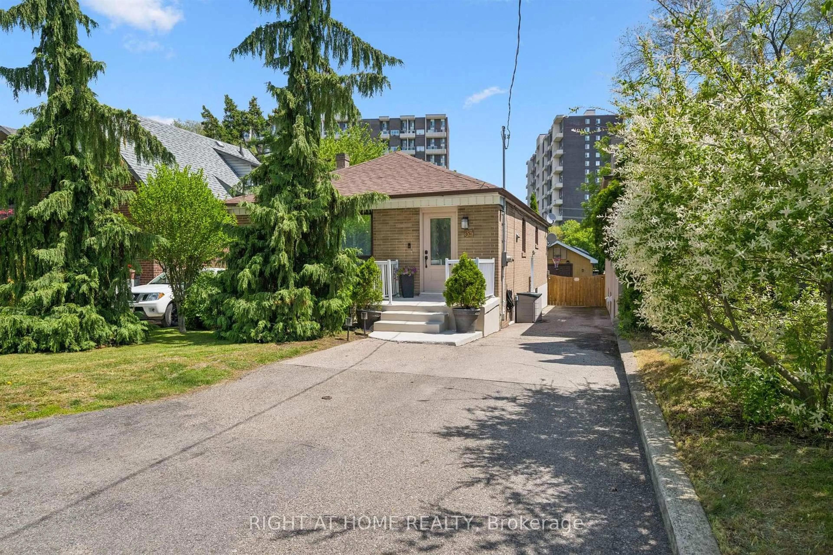
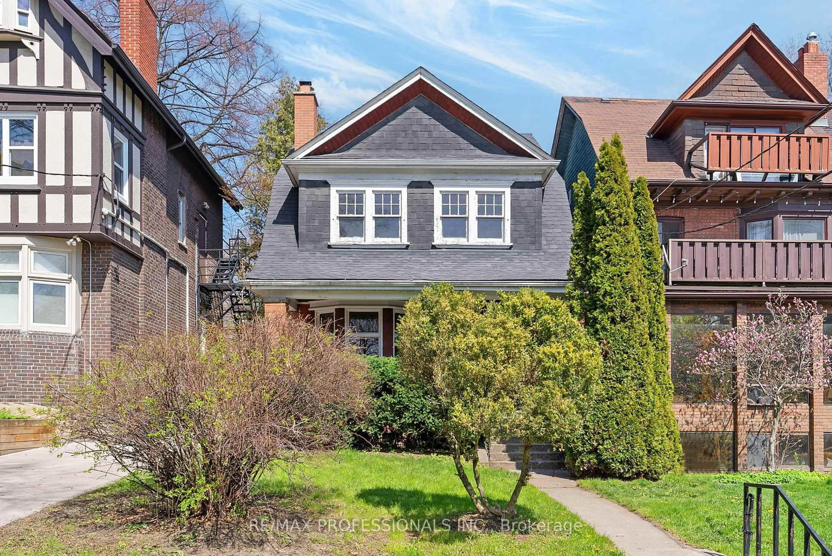

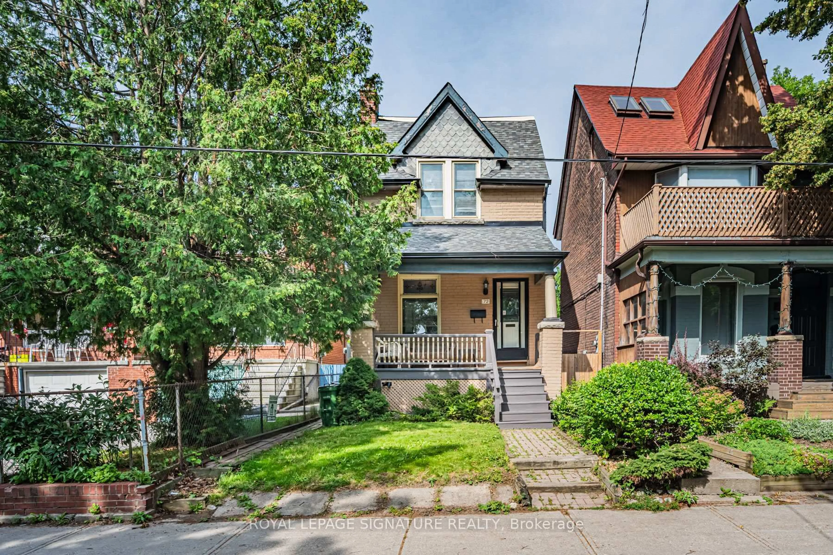
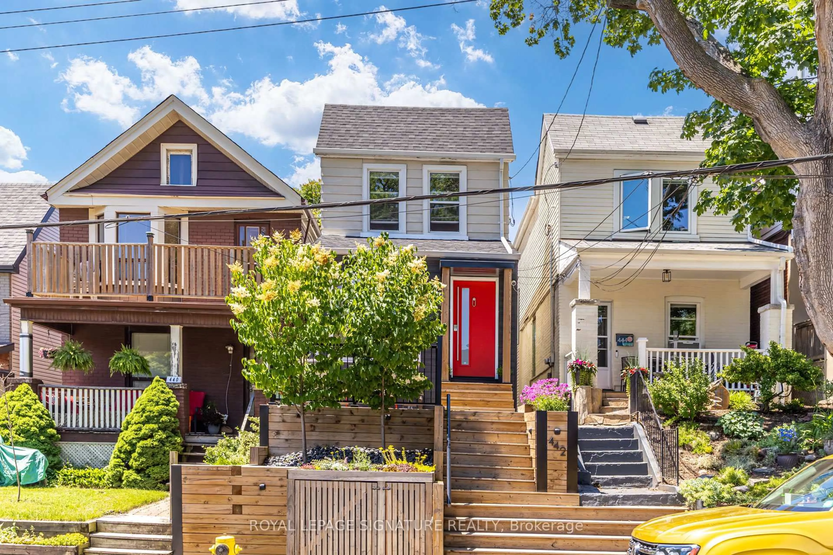
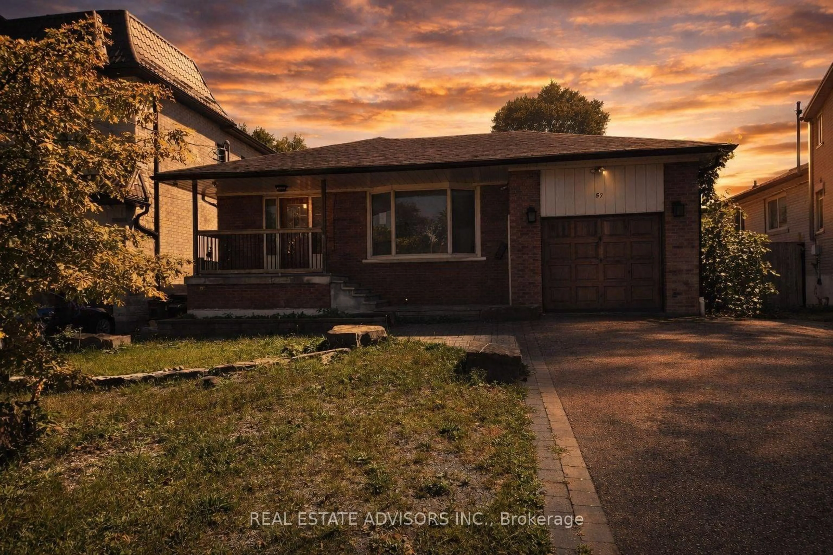
Home with brick exterior material, street for 199 Osler St, Toronto Ontario M6N 2Z2
3 days on Market

199 Osler St, Toronto, Ontario M6N 2Z2

Detached
3 + 1
2
~1100-1500 sqft
$999,900
Get pre-qualifiedPowered by nesto
Detached
3 + 1
2
~1100-1500 sqft

Contact us about this property

Call

Highlights

Property Estimate

Days on market3 days

Estimated valueNot available

Price/Sqft$788/sqft

Monthly cost

Open Calculator

Description

Tucked into one of Toronto's vibrant and walkable west-end neighbourhoods, this large detached two-storey home offers a prime blend of generous space, character, flexibility, and convenience. Steps to transit, parks, the Railpath and an outstanding mix of local favourites including Wallace Espresso, Mattachioni, Dotty's, Gus Tacos, and Gram's Pizza, this is a location where city living feels connected, effortless, and community-driven. Enjoy easy access to The Junction, High Park, the subway, UP Express, GO Transit, and major routes, making commuting and exploring the city exceptionally convenient. Inside, the home offers warm and functional living space with high ceilings, ample storage, and spacious principal rooms filled with natural light. The large kitchen overlooks the backyard and is perfectly suited for everyday living, family meals, and casual entertaining. Offering three bedrooms, two bathrooms, and a finished basement with separate entrance, the layout provides flexibility for buyers seeking additional living space, multi-generational living, or income potential. The lower level has great ceiling height, was previously rented for $2,000/month and is currently vacant, offering immediate opportunity for future use. Outside, enjoy the privacy and practicality of a fenced backyard along with a detached double garage that comfortably accommodates two large vehicles and includes loft storage above. A beautiful magnolia tree enhances the home's welcoming curb appeal. Additional upgrades include replacement of the original clay plumbing pipes, newer roof (2022), upgraded electrical (200 amp), sprayfoam insulation on exterior walls of basemenrt when renovated (2014), Laundry hook-up in main floor closet.


Property Details

Style2-Storey
View-
Age of property100+
SqFt~1100-1500 SqFt
Lot Size2,600 SqFt(130 x 20)
Parking Spaces2
MLS ®NumberW13158196
Community NameThe Junction
Data SourceTRREB
Listing byRE/MAX PROFESSIONALS INC.

Features

Heating: Forced Air
Cooling: Central Air
Basement: Fin W/O, Sep Entrance

Main Floor

Living

3.26 x 3.48

Dining

5.07 x 3.09

Sitting

3.06 x 3.15

Kitchen

2.92 x 3.69


Features

Lot size: 2,600 SqFt

Parking

Garage spaces 2

Garage type Detached

Other parking spaces 0

Total parking spaces 2


Property History

May 22, 2026
ListedActive
$999,900
3 days on market
history photo preview47
Listing by trreb®
Property listed by RE/MAX PROFESSIONALS INC., Brokerage
Agent Banner Image
Interested in this property?Get in touch to get the inside scoop.

Market Data - The Junction

Geo Zone Map ThumbnailThe Junction

Balanced Market

View Market Data

Detached house - for the past 30 days

Buyer's market Seller's market

Avg. Days on Market

Past 30 days

33 days

Compared to

2025

15 days

2024

13 days

2023

15 days

New Listings

Past 30 days

9 listings

Compared to

2025

10 listings

2024

15 listings

2023

14 listings

Units sold

Past 30 days

3 units

Compared to

2025

2 units

2024

3 units

2023

6 units

Median Sold Price

Past 30 days

$1,690,000

Compared to

2025

$1,590,000

2024

$1,910,000

2023

$1,398,643


Population and Demographics

Overview

Total population 29012
Average household income $141,154

Age (%)

0 to 19
18%
20 to 34
24%
35 to 49
27%
50 to 64
19%
65 and plus
13%

Household composition (%)

Single family
53%
Single person
39%
Multi person
7%
Multi family
1%

Mother tongue (%)

English
71%
Portuguese
8%
Spanish
5%
Others
4%
French
2%
Vietnamese
2%
Polish
2%
Yue (Cantonese)
1%
Italian
1%

House tenancy (%)

Renters
52%
Owners
48%

What’s nearby?Essentials within 5 km

Local Logic

Transportation Scores

Estimated Budget