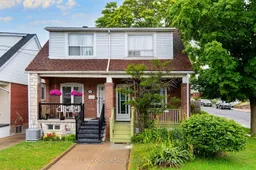
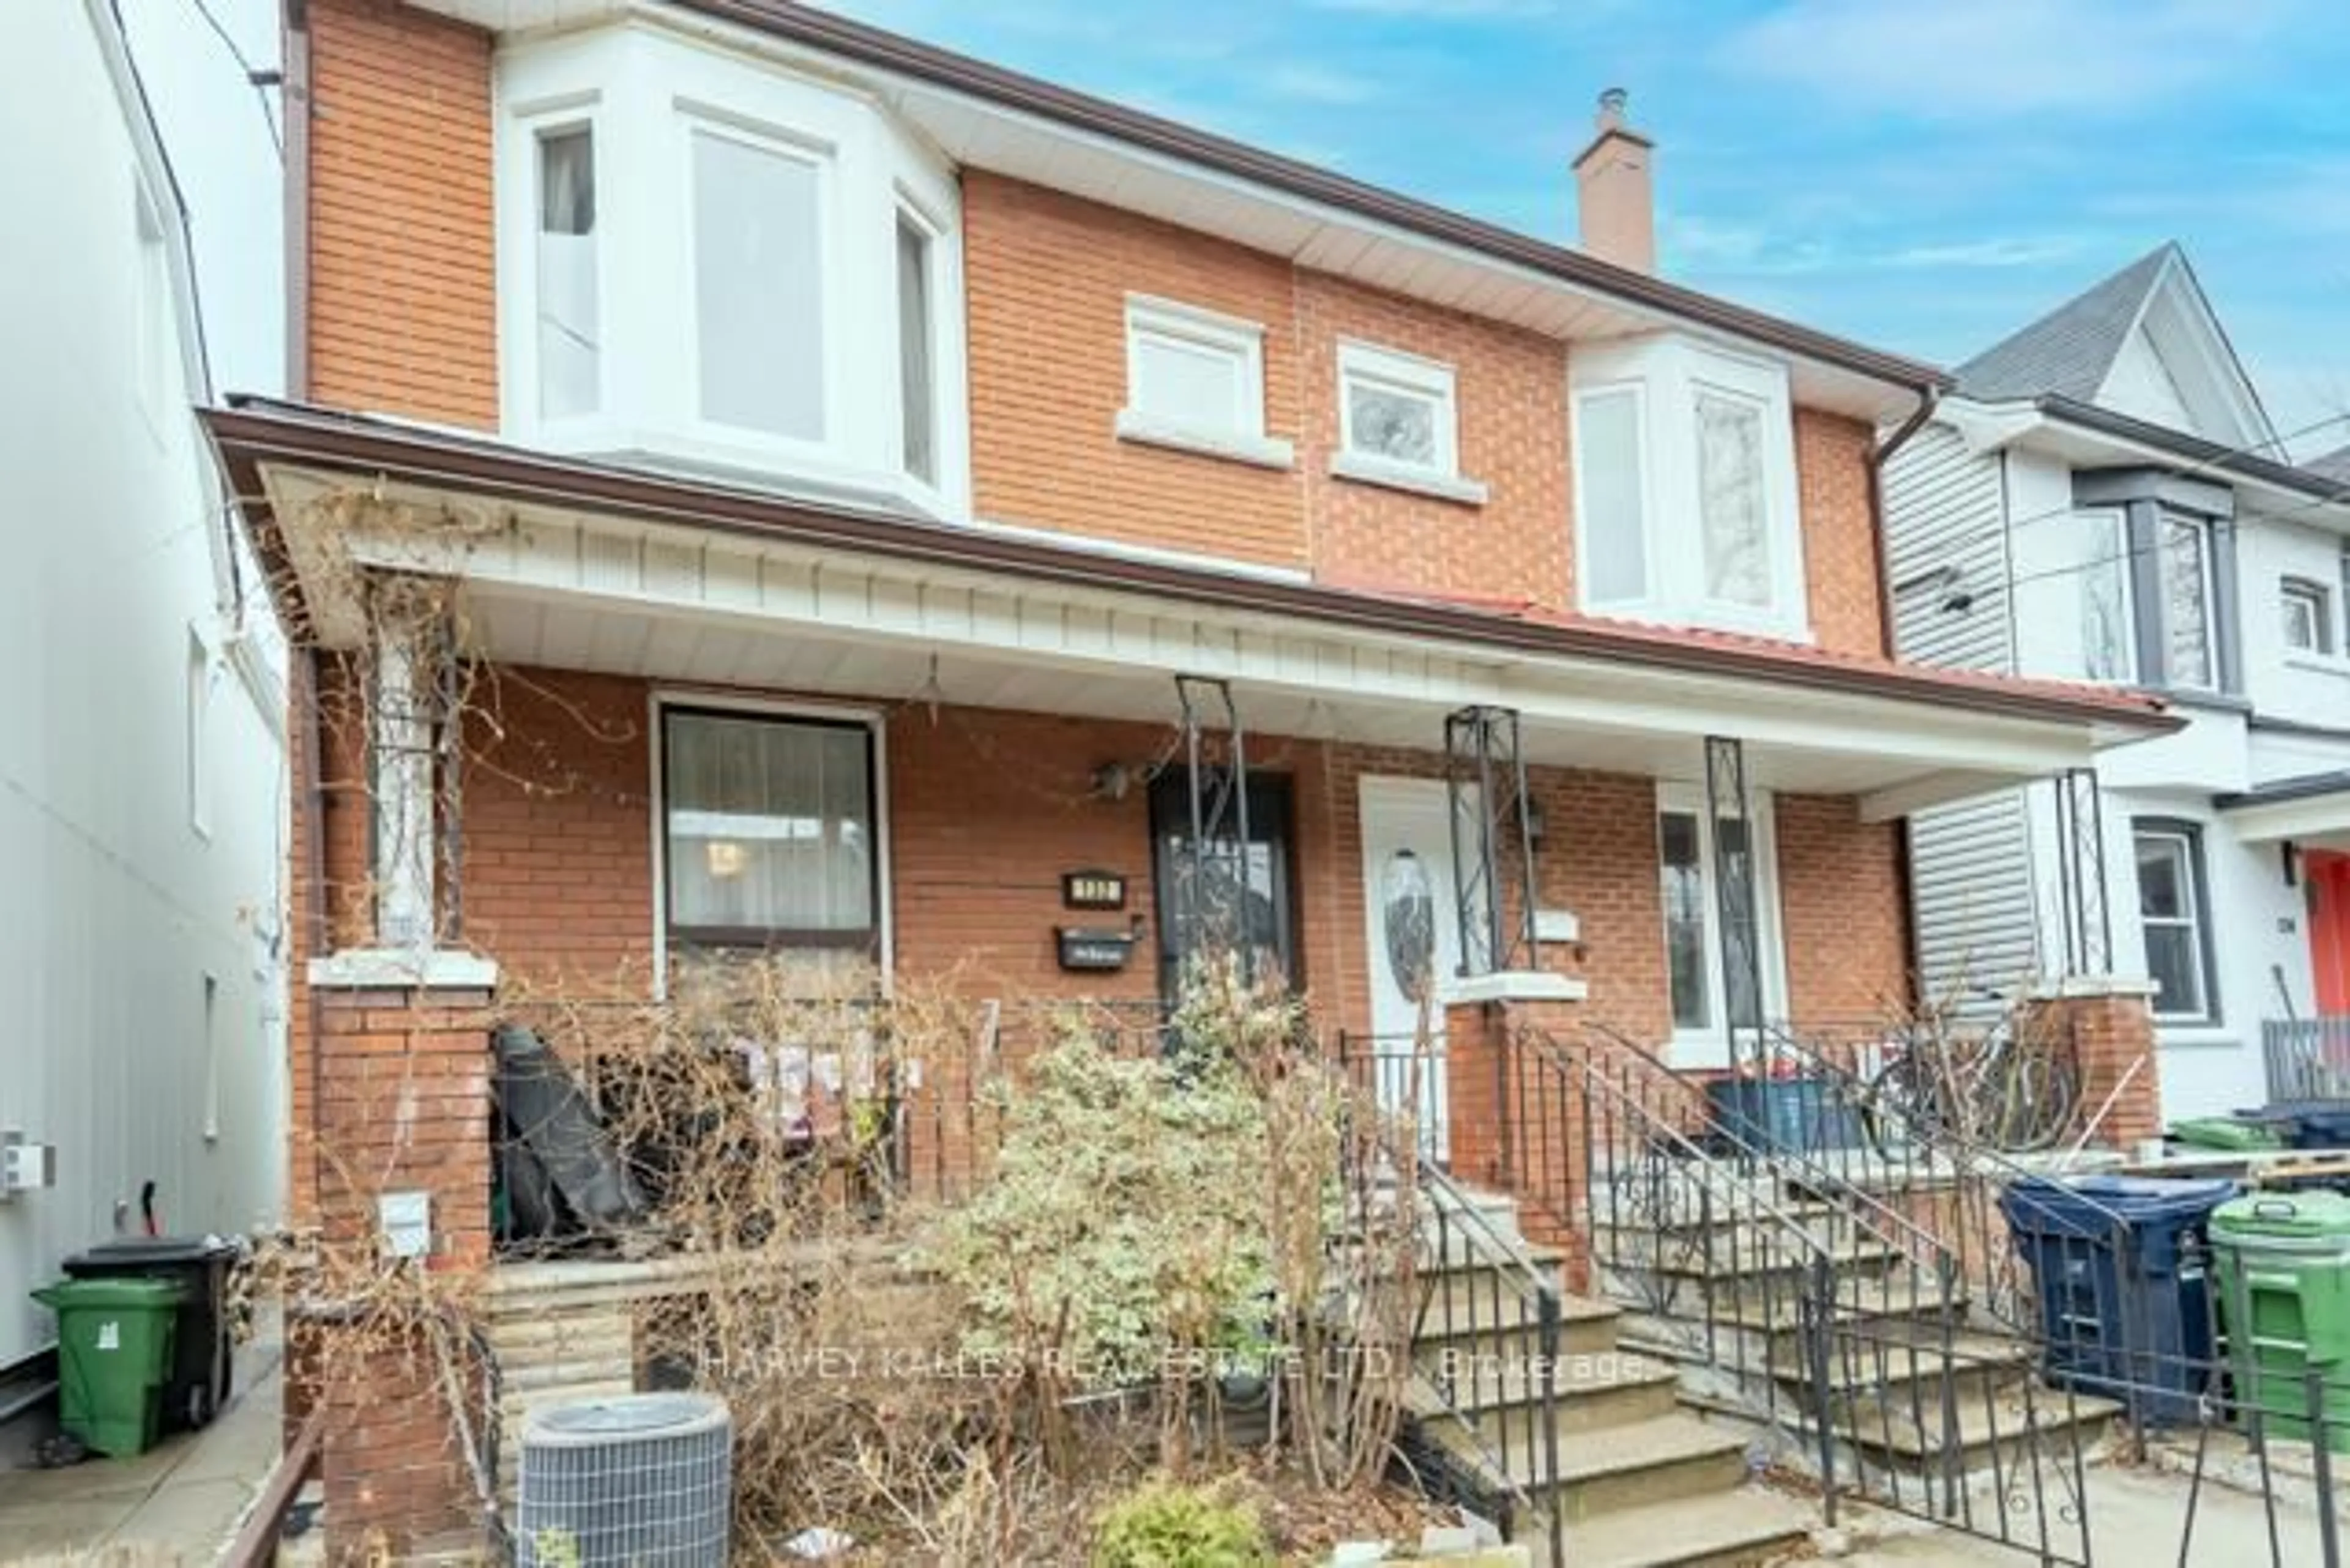
20 days on Market

90 Milverton Blvd, Toronto, Ontario M4J 1T8

Semi-Detached
3 + 1
3
~1100-1500 sqft
$999,900
Get pre-qualifiedPowered by nesto
Semi-Detached
3 + 1
3
~1100-1500 sqft

Contact us about this property

Call

Highlights

Property Estimate

Days on market20 days

Estimated valueNot available

Price/Sqft$788/sqft

Monthly cost

Open Calculator

Description

If you are looking for a beautifully maintained 3+2 bedroom, 2 bathroom semi-detached home nestled in one of East York's most sought-after neighbourhoods, your search is over!! Offering the perfect blend of character, comfort, and convenience, this spacious family home features generous principal rooms, a functional layout, and ample space for growing families, professionals, or multi-generational living! The finished lower level with an additional 2 bedrooms provides flexibility for a home office, guest suite, or recreation area, and it has a sauna. Located on a quiet, tree-lined street just steps from the vibrant Danforth Village, you'll enjoy an exceptional urban lifestyle with shops, cafés, restaurants, parks, and everyday amenities at your doorstep! Commuters will appreciate the short walk to the Pape and Donlands subway stations, providing quick access to downtown Toronto! Families are drawn to the area for its strong sense of community, excellent schools, nearby parks, and family-friendly atmosphere! Whether you're enjoying a morning coffee on the Danforth or taking advantage of the area's outstanding transit connectivity, this home offers the best of East York living. A rare opportunity to own a spacious family home in a highly desirable neighbourhood where charm, convenience, and community come together. You might even have an opportunity to build a Garden Suite!


Property Details

Style2-Storey
View-
Age of property-
SqFt~1100-1500 SqFt
Lot Size1,975 SqFt(109.75 x 18)
Parking Spaces2
MLS ®NumberE13480152
Community NameThe Danforth
Data SourceTRREB
Listing byRE/MAX CROSSROADS REALTY INC.

Features

Heating: Water
Fireplace
Basement: Finished

Main Floor

Dining

4.4 x 3.16

Hardwood Floor

Kitchen

3.25 x 3.94

Laminate

Living

3.5 x 2.88

hardwood floor / Fireplace


Features

Lot size: 1,975 SqFt

Parking

Garage spaces 1

Garage type Detached

Other parking spaces 1

Total parking spaces 2


Property History

Jun 23, 2026
ListedActive
$999,900
20 days on market
history photo preview42
Listing by trreb®
Property listed by RE/MAX CROSSROADS REALTY INC., Brokerage
Agent Banner Image
Interested in this property?Get in touch to get the inside scoop.
Market Data - The Danforth

Geo Zone Map ThumbnailThe Danforth

Strong Seller's Market

View Market Data

Semi-Detached house - for the past 30 days

Buyer's market Seller's market

Avg. Days on Market

Past 30 days

13 days

Compared to

2025

10 days

2024

11 days

2023

6 days

New Listings

Past 30 days

29 listings

Compared to

2025

29 listings

2024

17 listings

2023

18 listings

Units sold

Past 30 days

16 units

Compared to

2025

20 units

2024

14 units

2023

16 units

Median Sold Price

Past 30 days

$1,132,500

Compared to

2025

$1,293,750

2024

$1,118,750

2023

$1,432,500


Population and Demographics

Overview

Total population 26286
Average household income $164,787

Age (%)

0 to 19
22%
20 to 34
18%
35 to 49
25%
50 to 64
20%
65 and plus
15%

Household composition (%)

Single family
61%
Single person
33%
Multi person
6%
Multi family
0%

Mother tongue (%)

English
78%
Yue (Cantonese)
4%
Others
4%
Greek
3%
French
2%
Spanish
2%
Italian
1%
Mandarin
1%

House tenancy (%)

Owners
62%
Renters
38%

What’s nearby?Essentials within 5 km

Local Logic

Transportation Scores

Estimated Budget