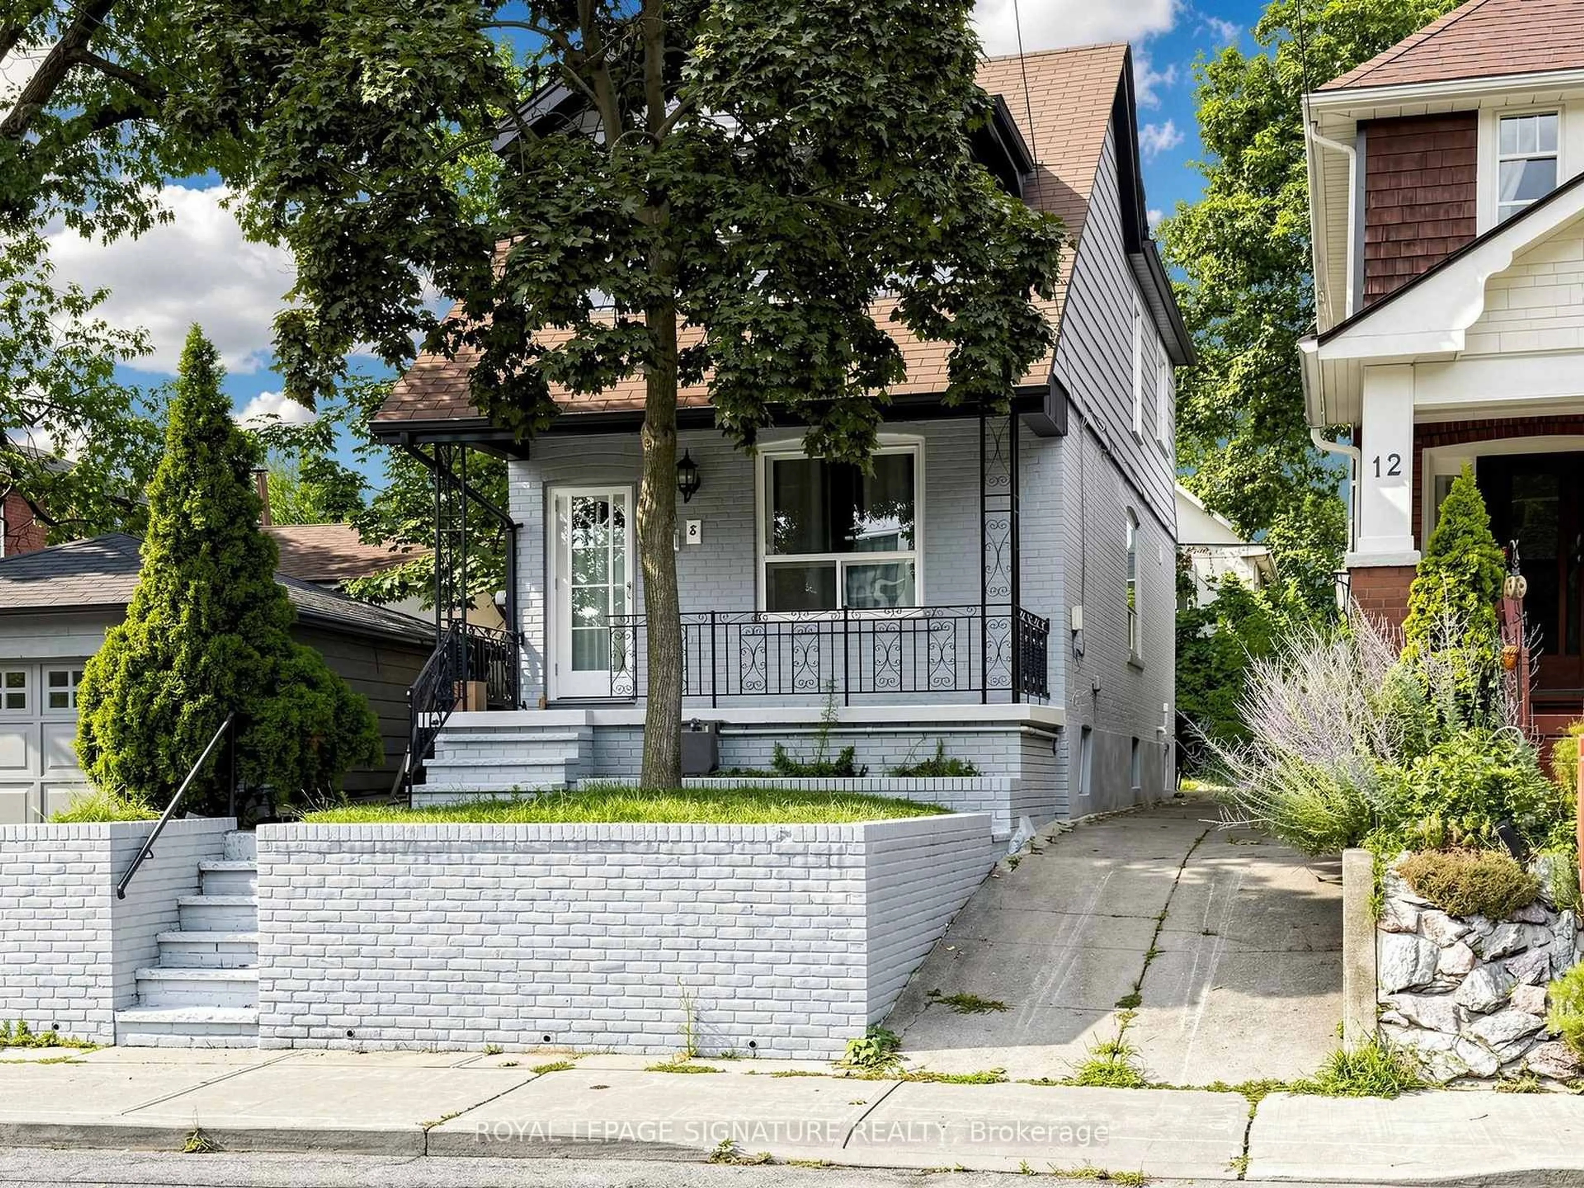
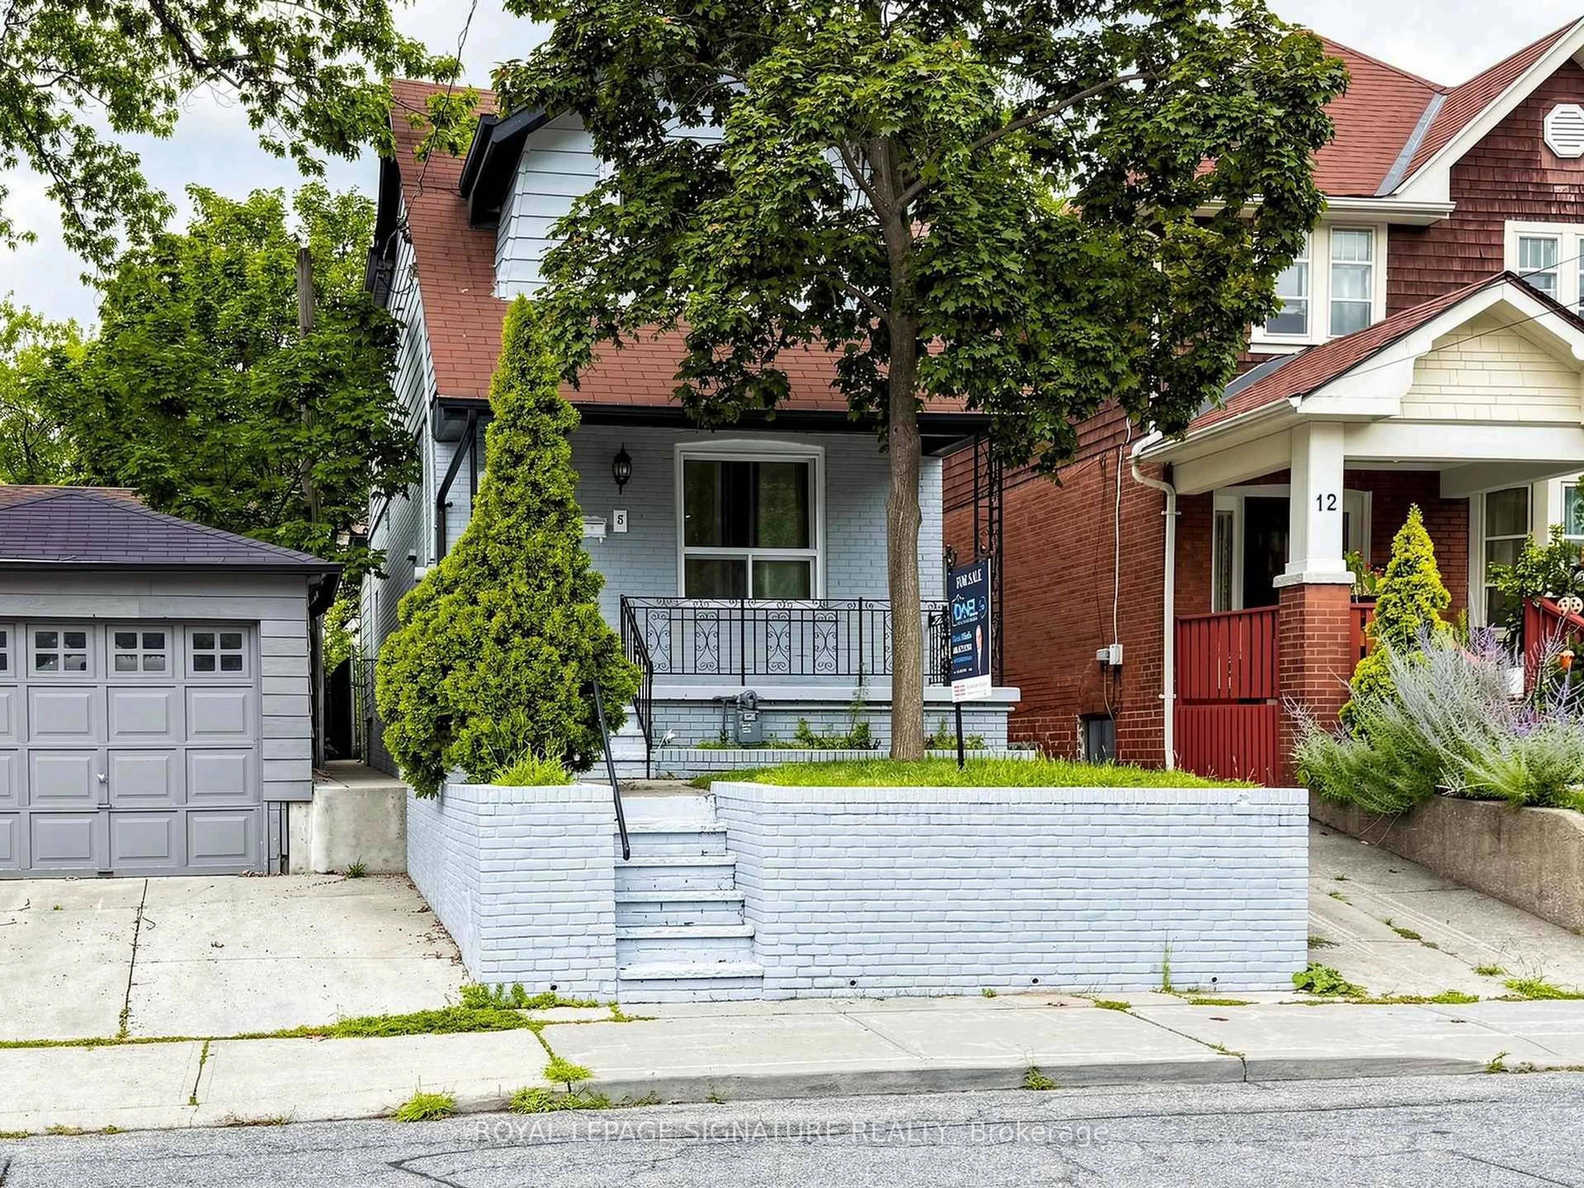
8 Harris Ave, Toronto, Ontario M4C 1P4
Contact us about this property
Highlights
Estimated valueThis is the price Wahi expects this property to sell for.
The calculation is powered by our Instant Home Value Estimate, which uses current market and property price trends to estimate your home’s value with a 90% accuracy rate.Not available
Price/Sqft$1,024/sqft
Monthly cost
Open Calculator
Description
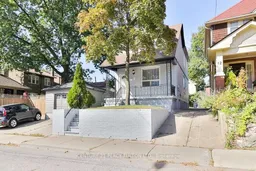
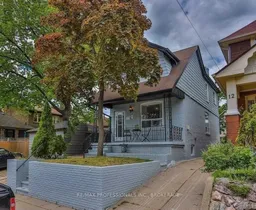
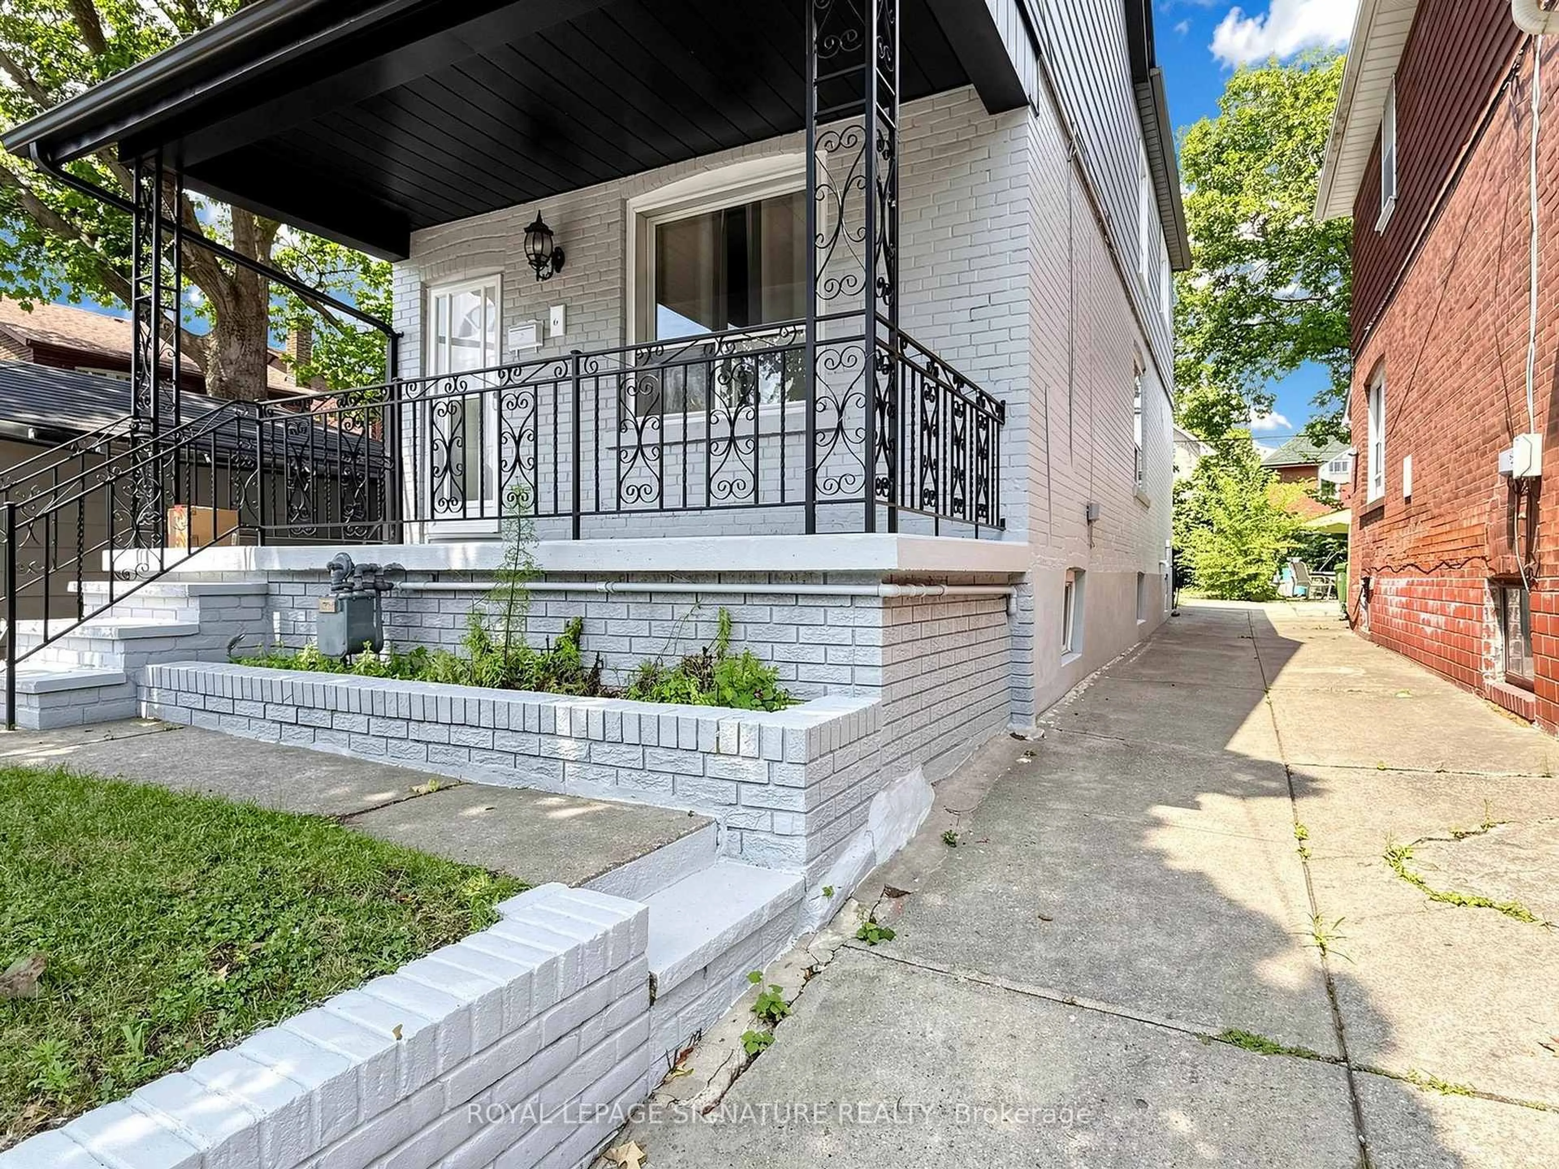
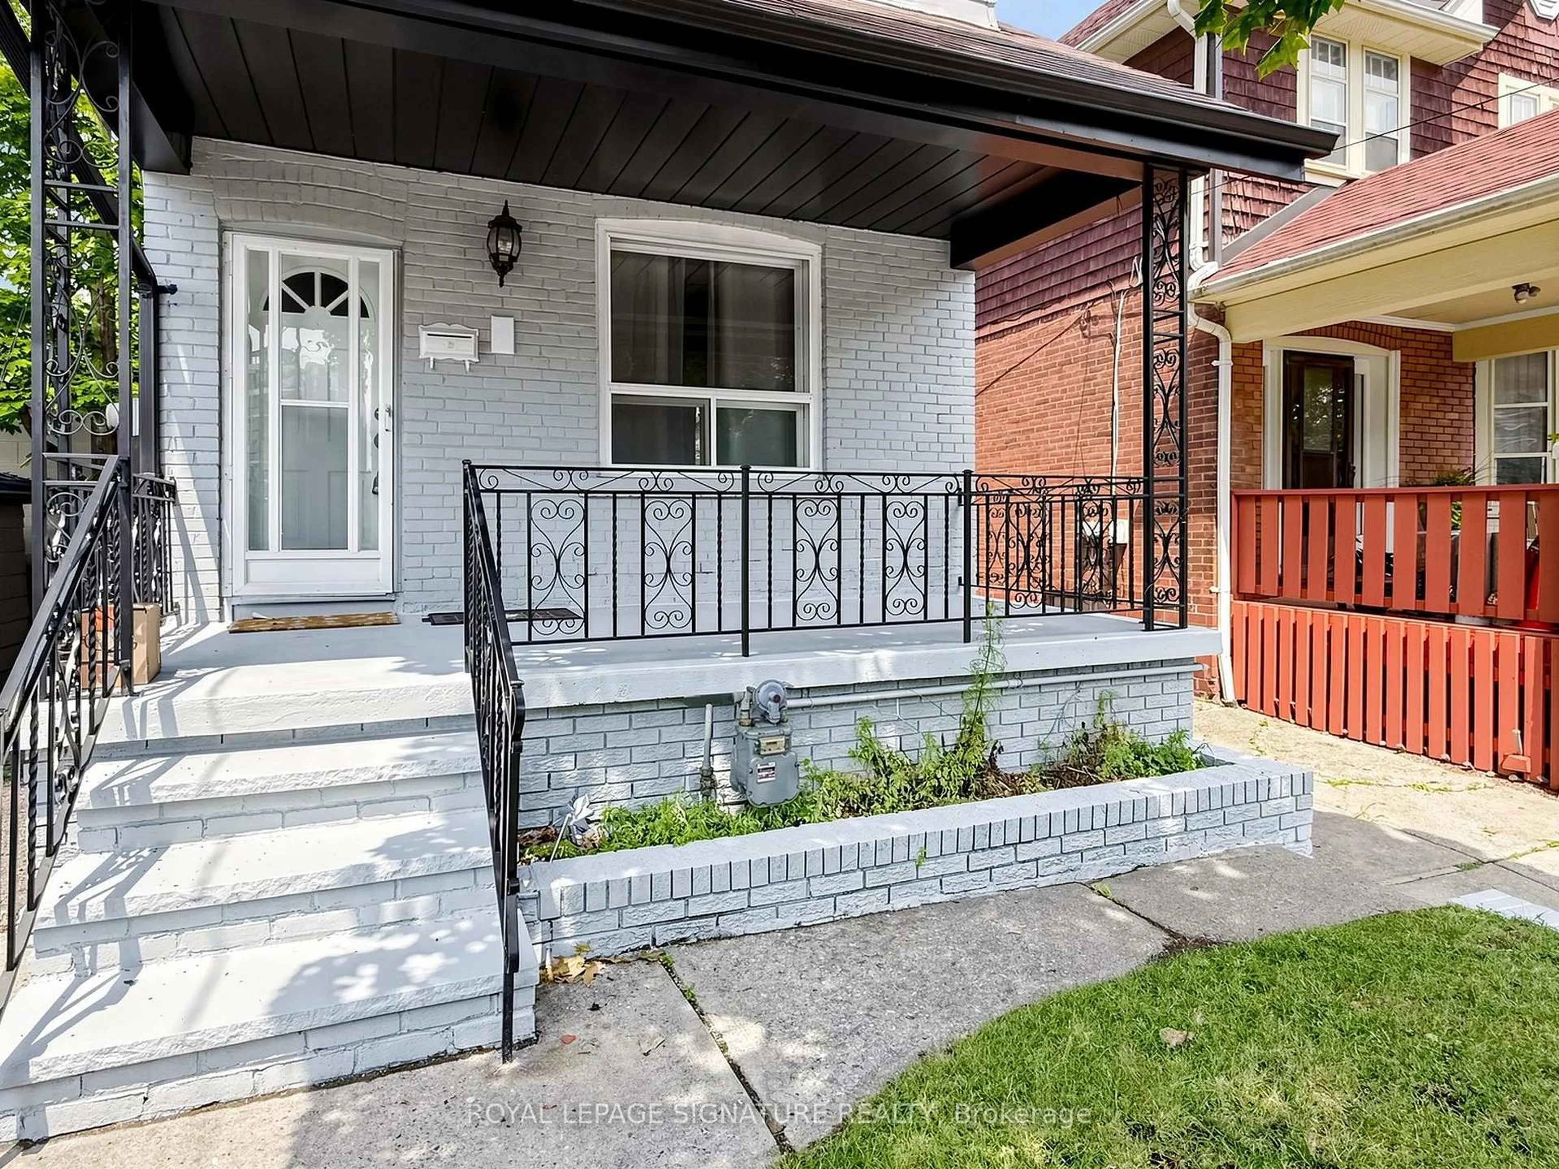
Discover The Perfect Place To Call Home At 8 Harris Ave, Where Timeless Charm Meets Contemporary Living. Thoughtfully Renovated From Top To Bottom, This Stunning Residence Offers A Bright Open-Concept Design With Quality Finishes Throughout. Extensive Improvements Include A Newer Flat Roof, Flooring On The Main And Second Levels, Updated Air Conditioning, updated Ductwork, Modern Electrical, A Beautifully Redesigned Kitchen, An Added Third Bathroom, Pot Lights Throughout, Fresh Exterior Paint, Walk out from Basement with 3pce bath! Simply Move In And Start Enjoying Everything This Exceptional Home Has To Offer. Situated In A Well-Established, Family-Oriented Community Between Two Subway Stations And Just Minutes To The DVP, This Location Offers Outstanding Convenience. Walk To Schools, Parks, Shopping, Restaurants, Grocery Stores, And Everyday Amenities. The Home Features Three Spacious Bedrooms On The Upper Level Plus A Versatile Additional Room In The Newly Finished Basement, Perfect For Guests, A Home Office, Or Recreation.
Property Details
Interior
Features
Main Floor
Living
5.82 x 4.6Laminate / Combined W/Dining / Open Concept
Dining
5.63 x 4.6Laminate / Combined W/Living / Open Concept
Kitchen
5.63 x 4.6Laminate / W/O To Yard / Combined W/Dining
Exterior
Features
Parking
Garage spaces -
Garage type -
Total parking spaces 2
Property History
 42
42