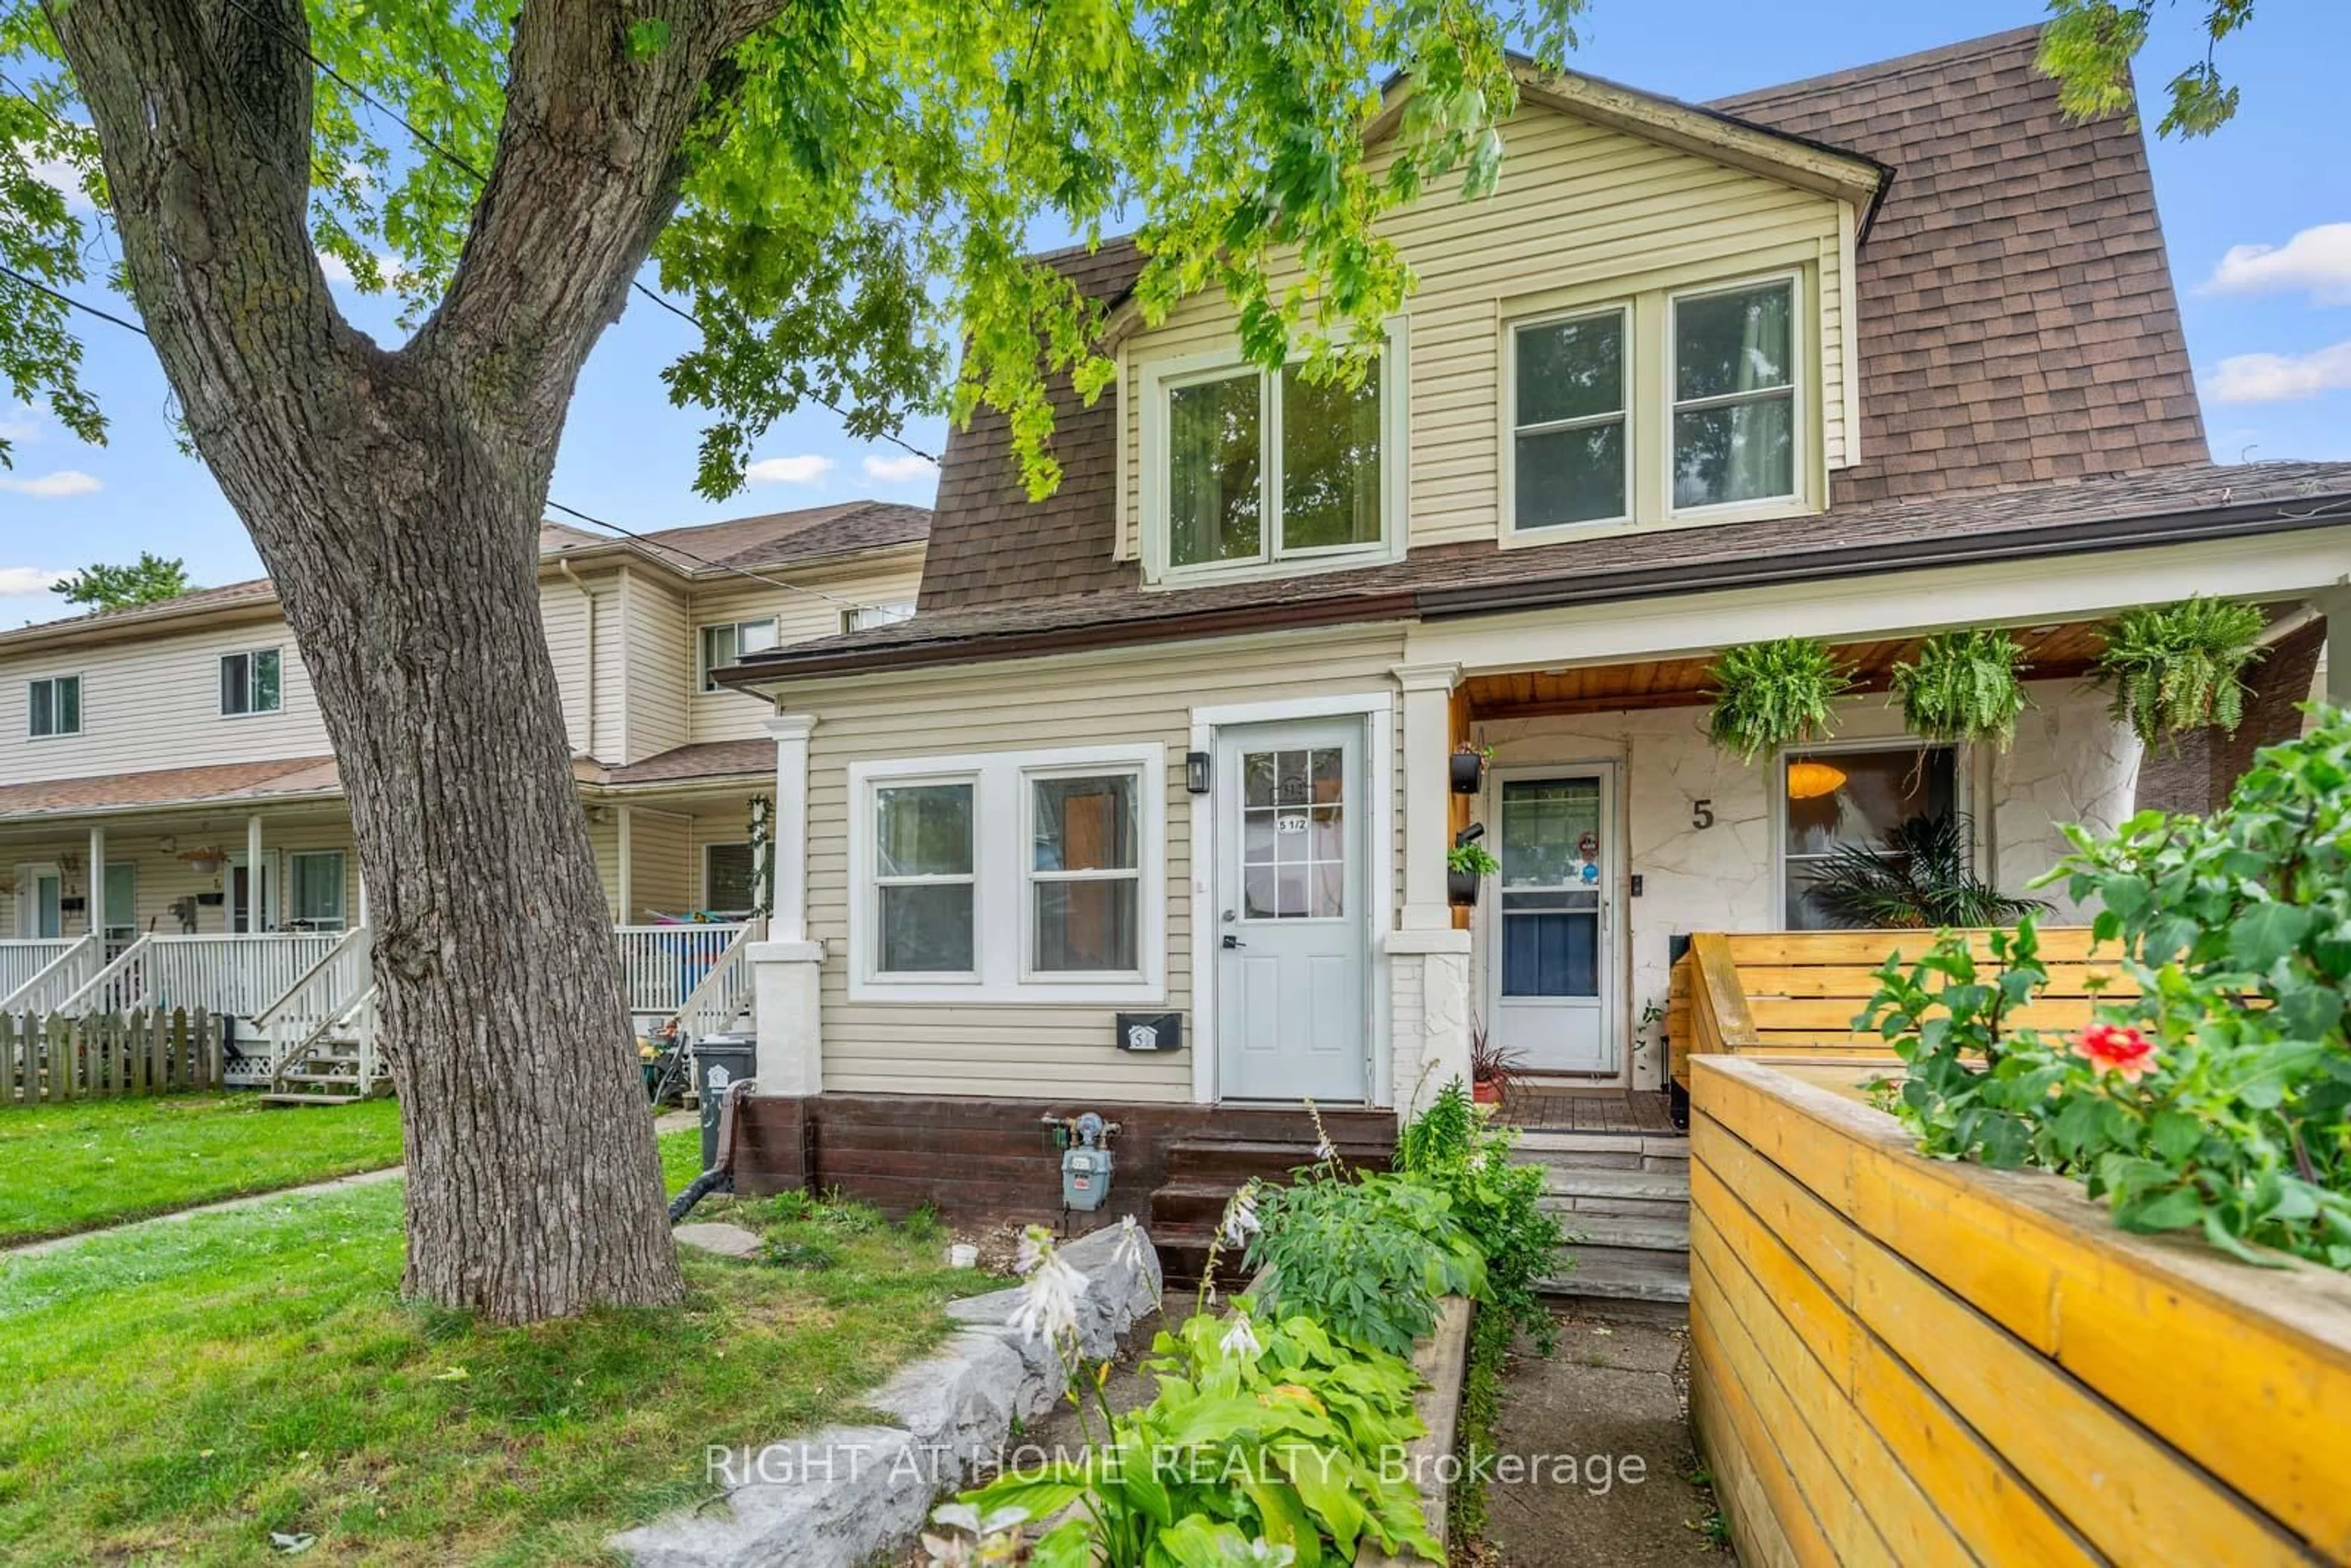
5 1/2 Luttrell Ave, Toronto, Ontario M4C 5E2
Contact us about this property
Highlights
Estimated valueThis is the price Wahi expects this property to sell for.
The calculation is powered by our Instant Home Value Estimate, which uses current market and property price trends to estimate your home’s value with a 90% accuracy rate.Not available
Price/Sqft$1,046/sqft
Monthly cost
Open Calculator
Description
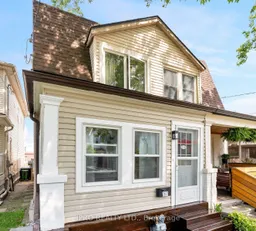
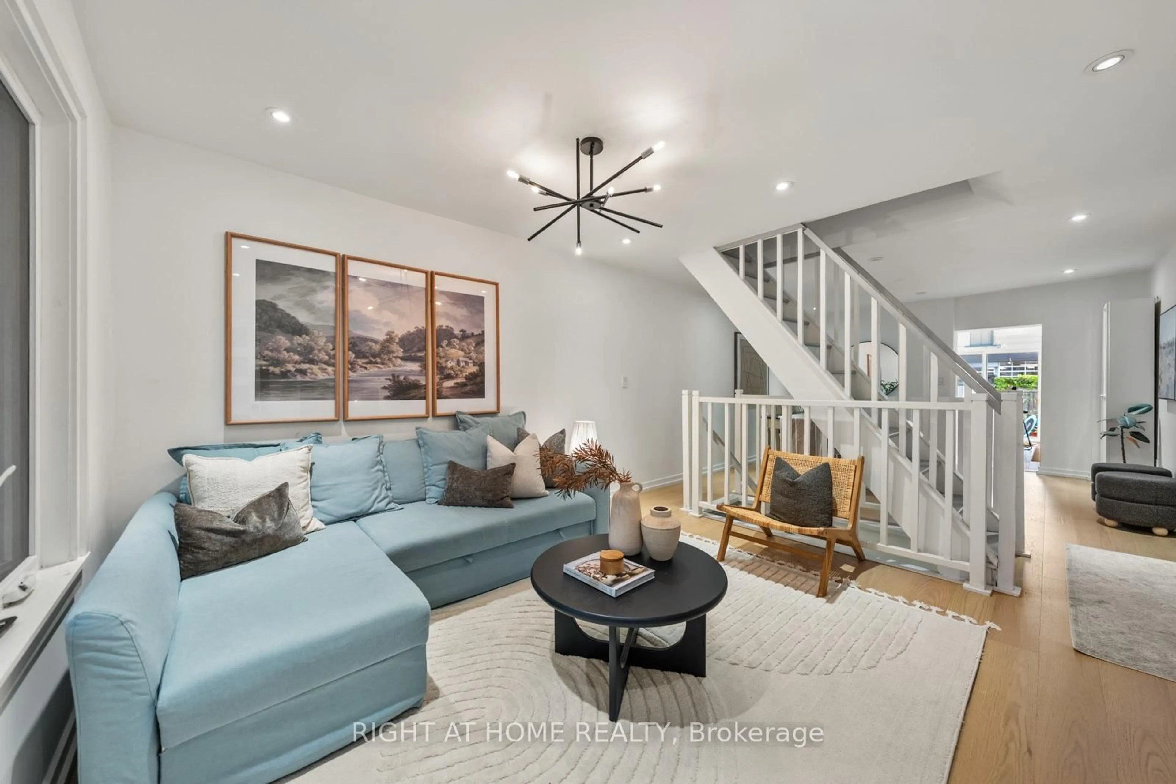
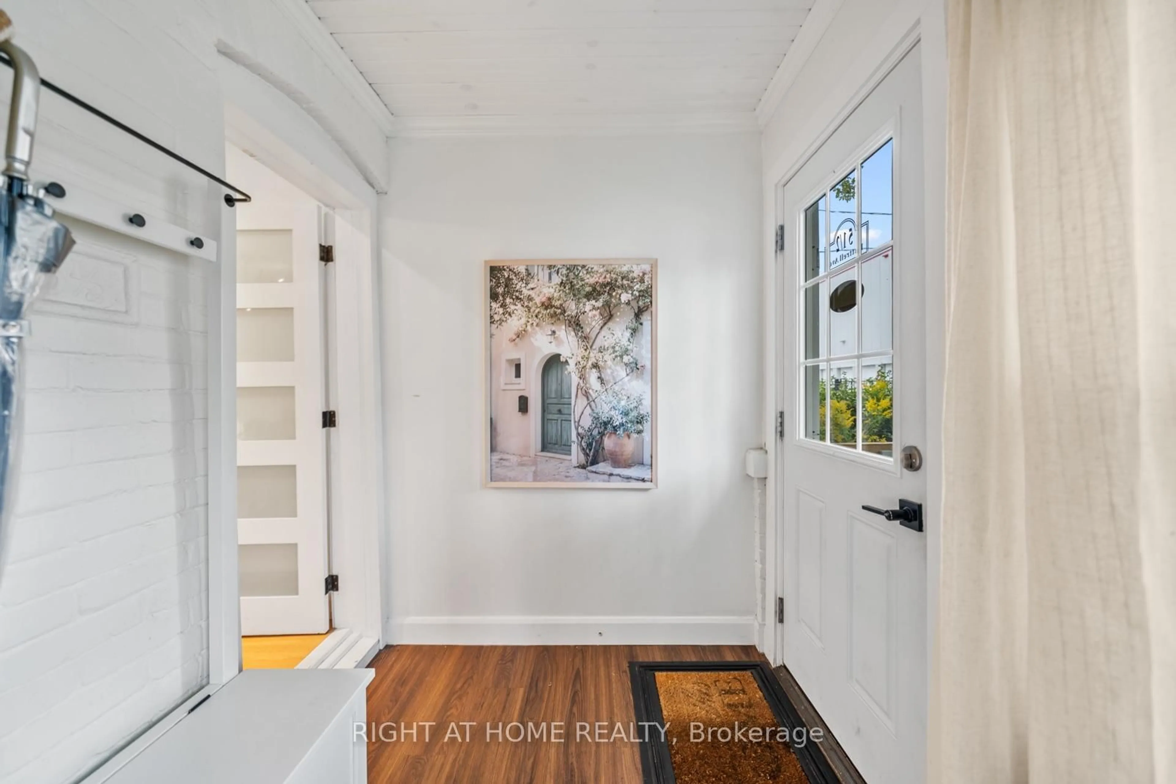
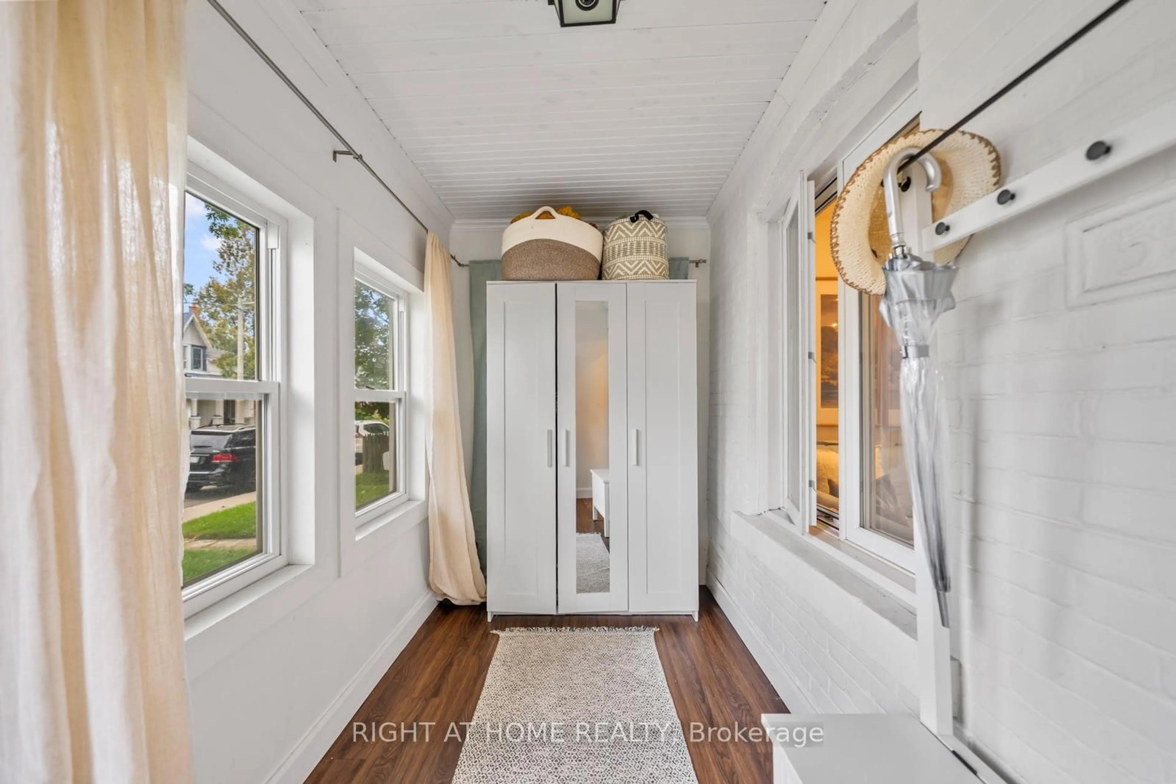
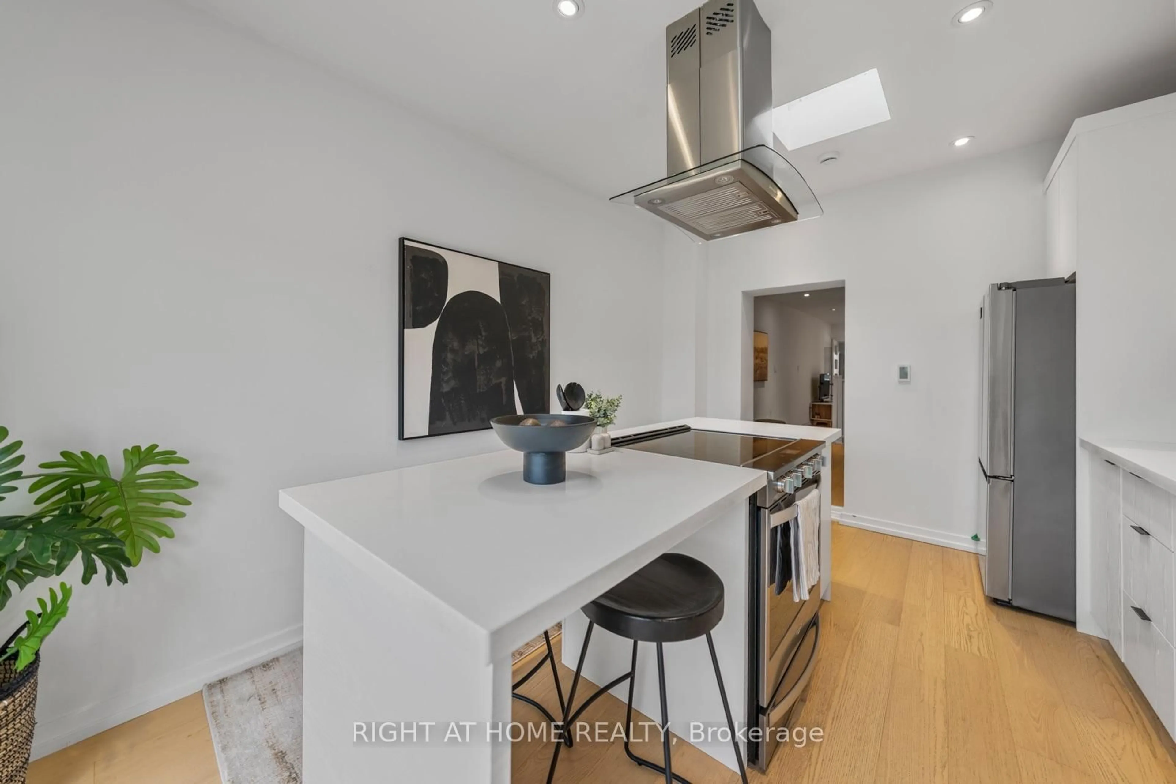
Renovated top to bottom, with rear laneway parking for one car and potential for a laneway house down the road - the kind of upside that's hard to find this close to the Danforth. Inside, the only thing on your to-do list is picking a paint colour you probably won't need.The enclosed front porch is a reading nook / drop zone / "let the groceries sit for a sec" room. Past it, open living and dining with pot lights throughout, gleaming floors and an open staircase. The kitchen was built for someone who actually cooks, or wants to learn how: quartz counters, an island with a breakfast bar and feature hood range, stainless appliances, and two skylights that keep the whole space sunlit. Sliding glass doors lead to the deck and a private backyard. Upstairs are two generous bedrooms with closets and a fully renovated 3-piece bath. The finished basement flexes as a home office, playroom, guest room or movie den, with laundry tucked in. The expensive stuff is already handled - heat pump with A/C, roof, skylights and main sewer line all recently done. The heat pump means no gas bill and lower operating costs year-round. Steps to the Danforth's coffee, shops and restaurants, and a short walk to the Bloor-Danforth line.
Property Details
Interior
Features
Main Floor
Living
4.53 x 3.64Combined W/Dining / Pot Lights / Open Stairs
Dining
3.5 x 3.64Combined W/Living / Pot Lights / Open Stairs
Kitchen
4.23 x 3.63W/O To Deck / Skylight / Stainless Steel Appl
Exterior
Features
Parking
Garage spaces -
Garage type -
Total parking spaces 1
Property History
 29
29