286 Main St #1702, Toronto, Ontario M4C 4X4
Contact us about this property
Highlights
Estimated valueThis is the price Wahi expects this property to sell for.
The calculation is powered by our Instant Home Value Estimate, which uses current market and property price trends to estimate your home’s value with a 90% accuracy rate.Not available
Price/Sqft$769/sqft
Monthly cost
Open Calculator
Description
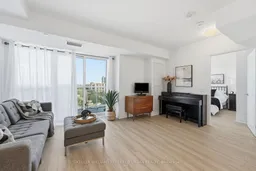
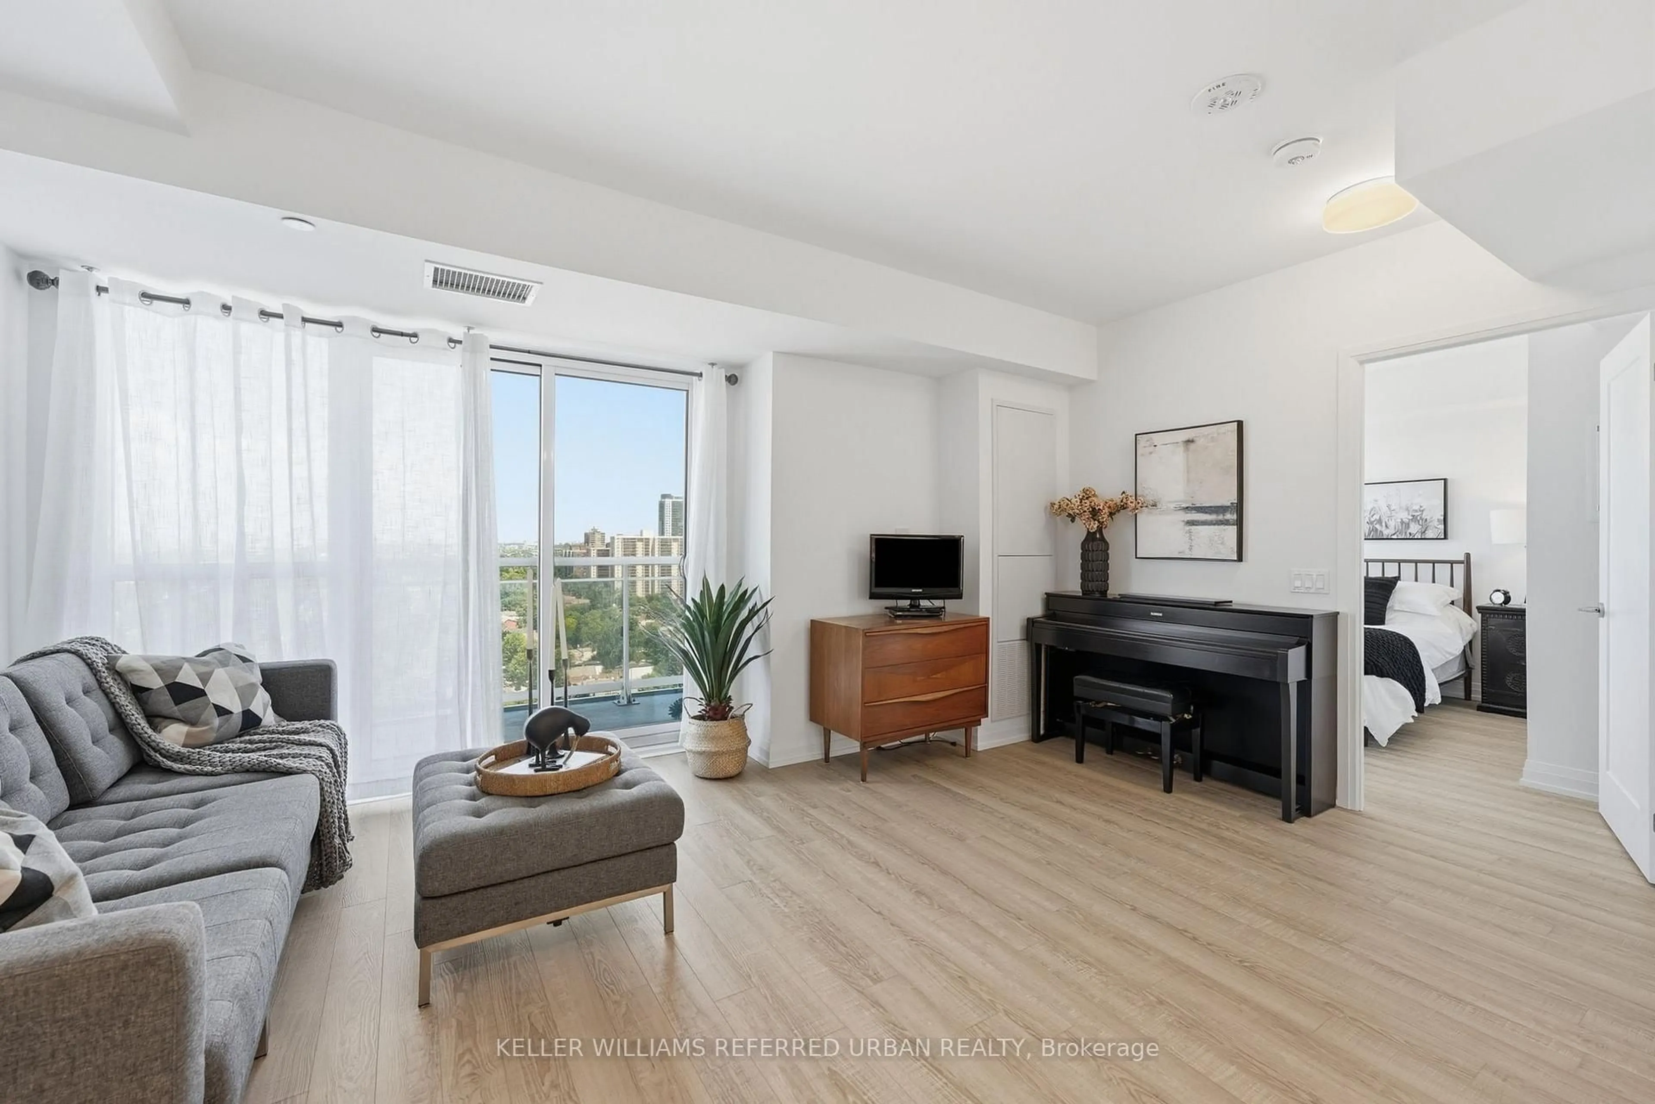
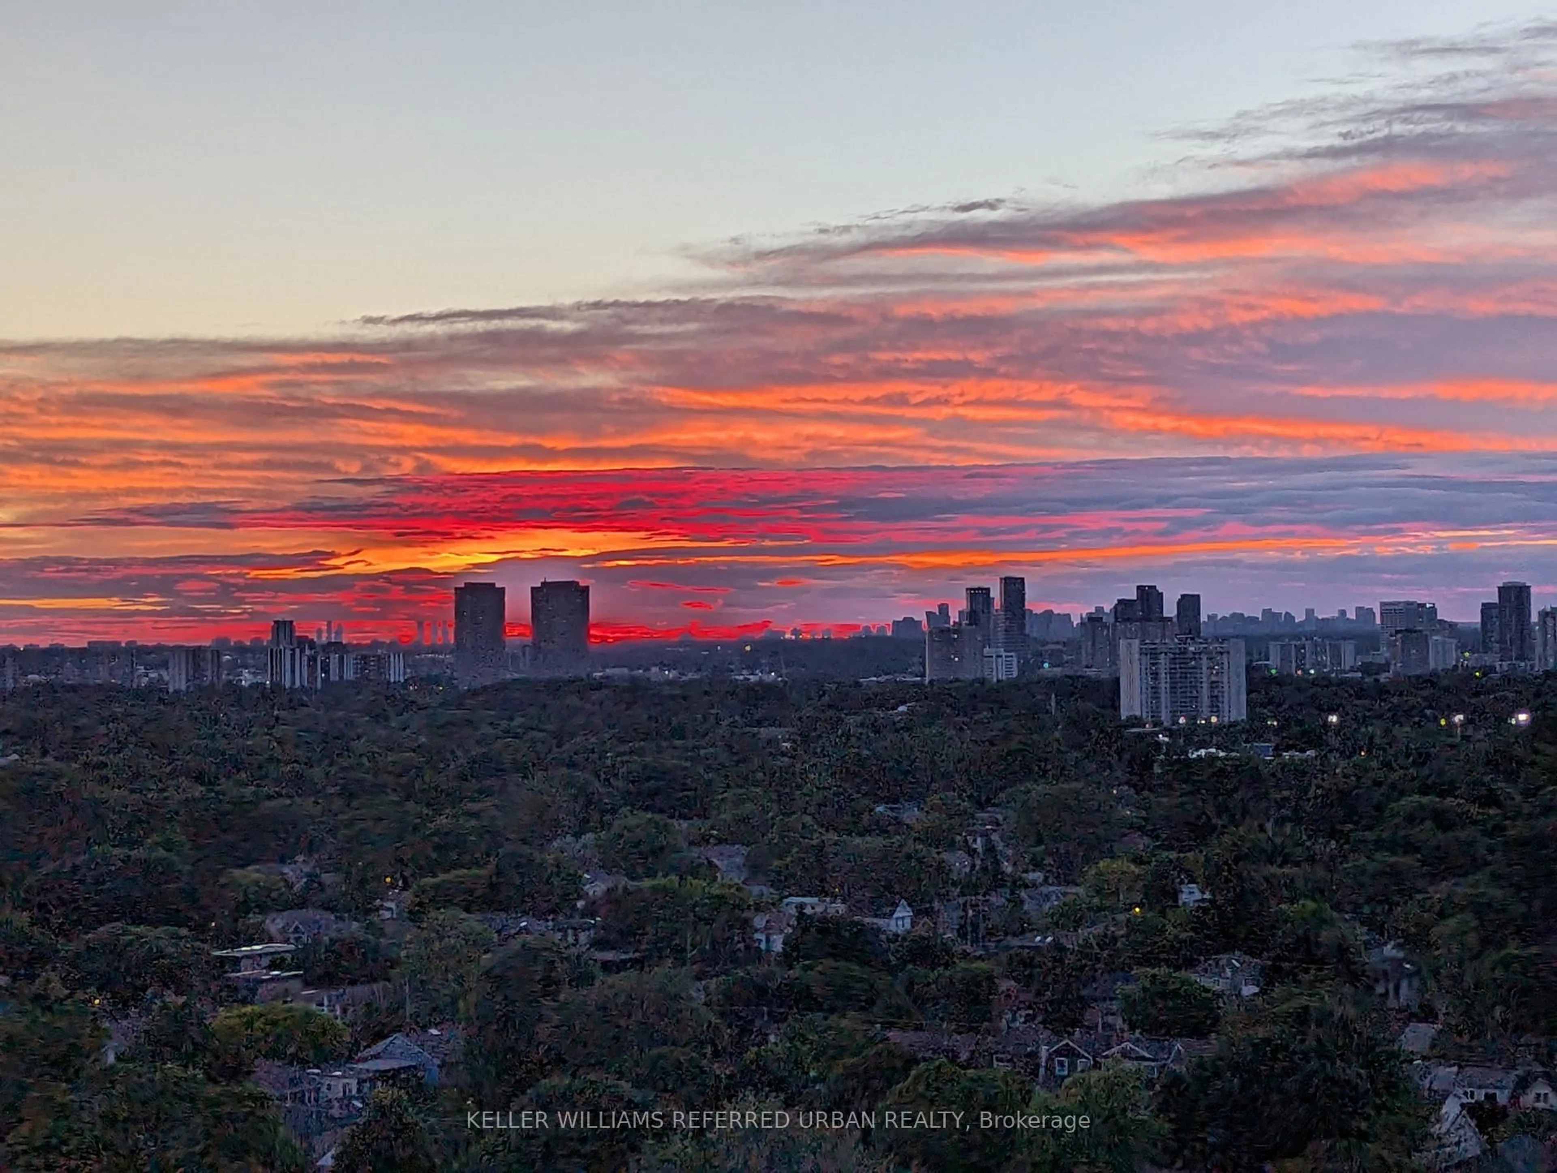
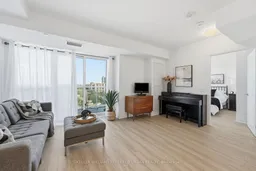
Imagine having your very own view of the most heavenly sunset each and every night! Welcome to 1702-286 Main St. 3 reasons why this unit is special: 1.The view: The unobstructed North/West view is nothing short of spectacular. Think neighbourhood trees as far as the eye can see, and a direct view down the Danforth towards Greektown. This bright unit gets the most gorgeous, golden evening light and sunsets! 2. Reduced living costs: How much do you spend on internet and a gym membership? Spend no more! The low maintenance fee includes bulk Rogers Internet for all units, access to a state-of-the-art gym & stretching studio, concierge, child play studio, party/games room; large BBQ terrace, guest suite access, bicycle storage, dog bathing room & more! 3. Unparalleled Transit Access; TTC? 1/2 block north. GO Train? Across the street (1 stop to Union and 2 to Exhibition!). Highway access? A short drive to the DVP or Gardiner, and Kingston Rd is just a few blocks south. You could not possibly be better connected anywhere else in the city for this price point. Come experience the luxury of the Linx Community, and see if unit 1702 is for you.
Property Details
Interior
Features
Main Floor
Br
2.79 x 3.23carpet free / Double Closet / Laminate
Kitchen
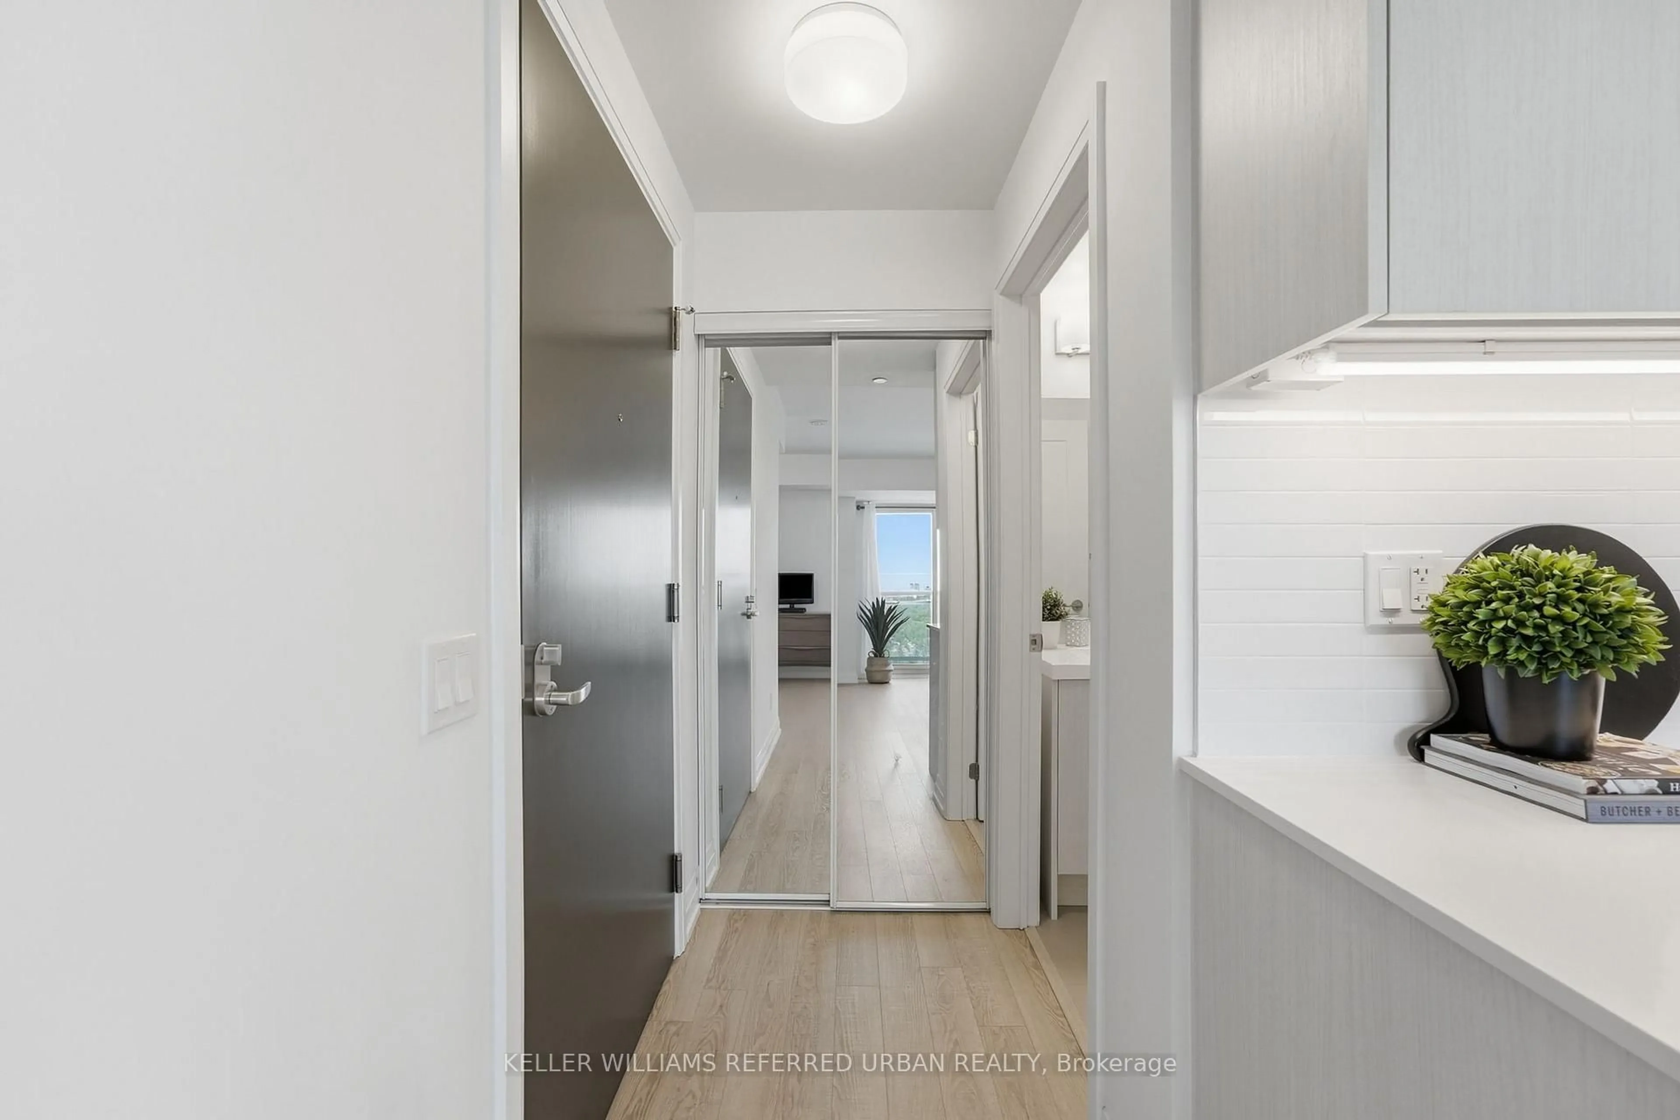
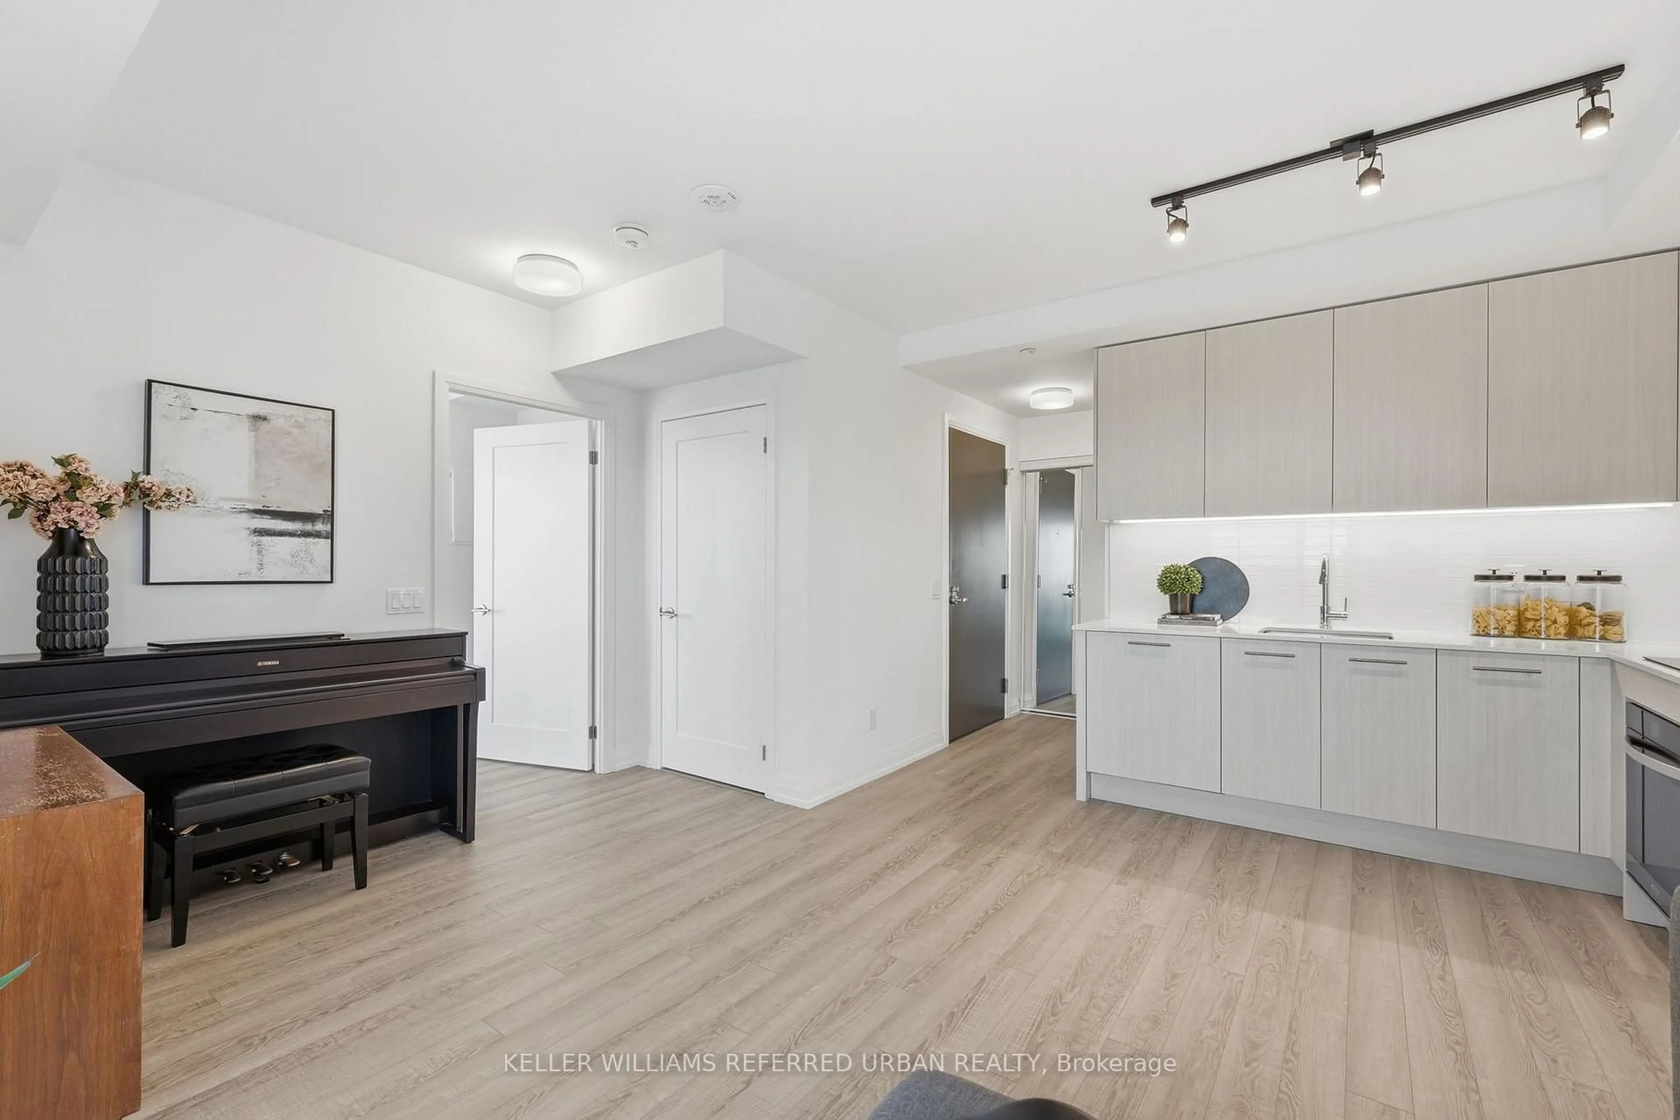
2.49 x 2.45B/I Oven / Quartz Counter / B/I Dishwasher
Living
2.64 x 2.45Combined W/Dining / carpet free / Laminate
Dining
2.03 x 2.45Combined W/Living / carpet free / Laminate
Exterior
Features
Condo Details
Amenities
Bus Ctr (Wifi Bldg), Community BBQ, Gym, Visitor Parking, Guest Suites, Concierge
Inclusions
Property History
 31
31