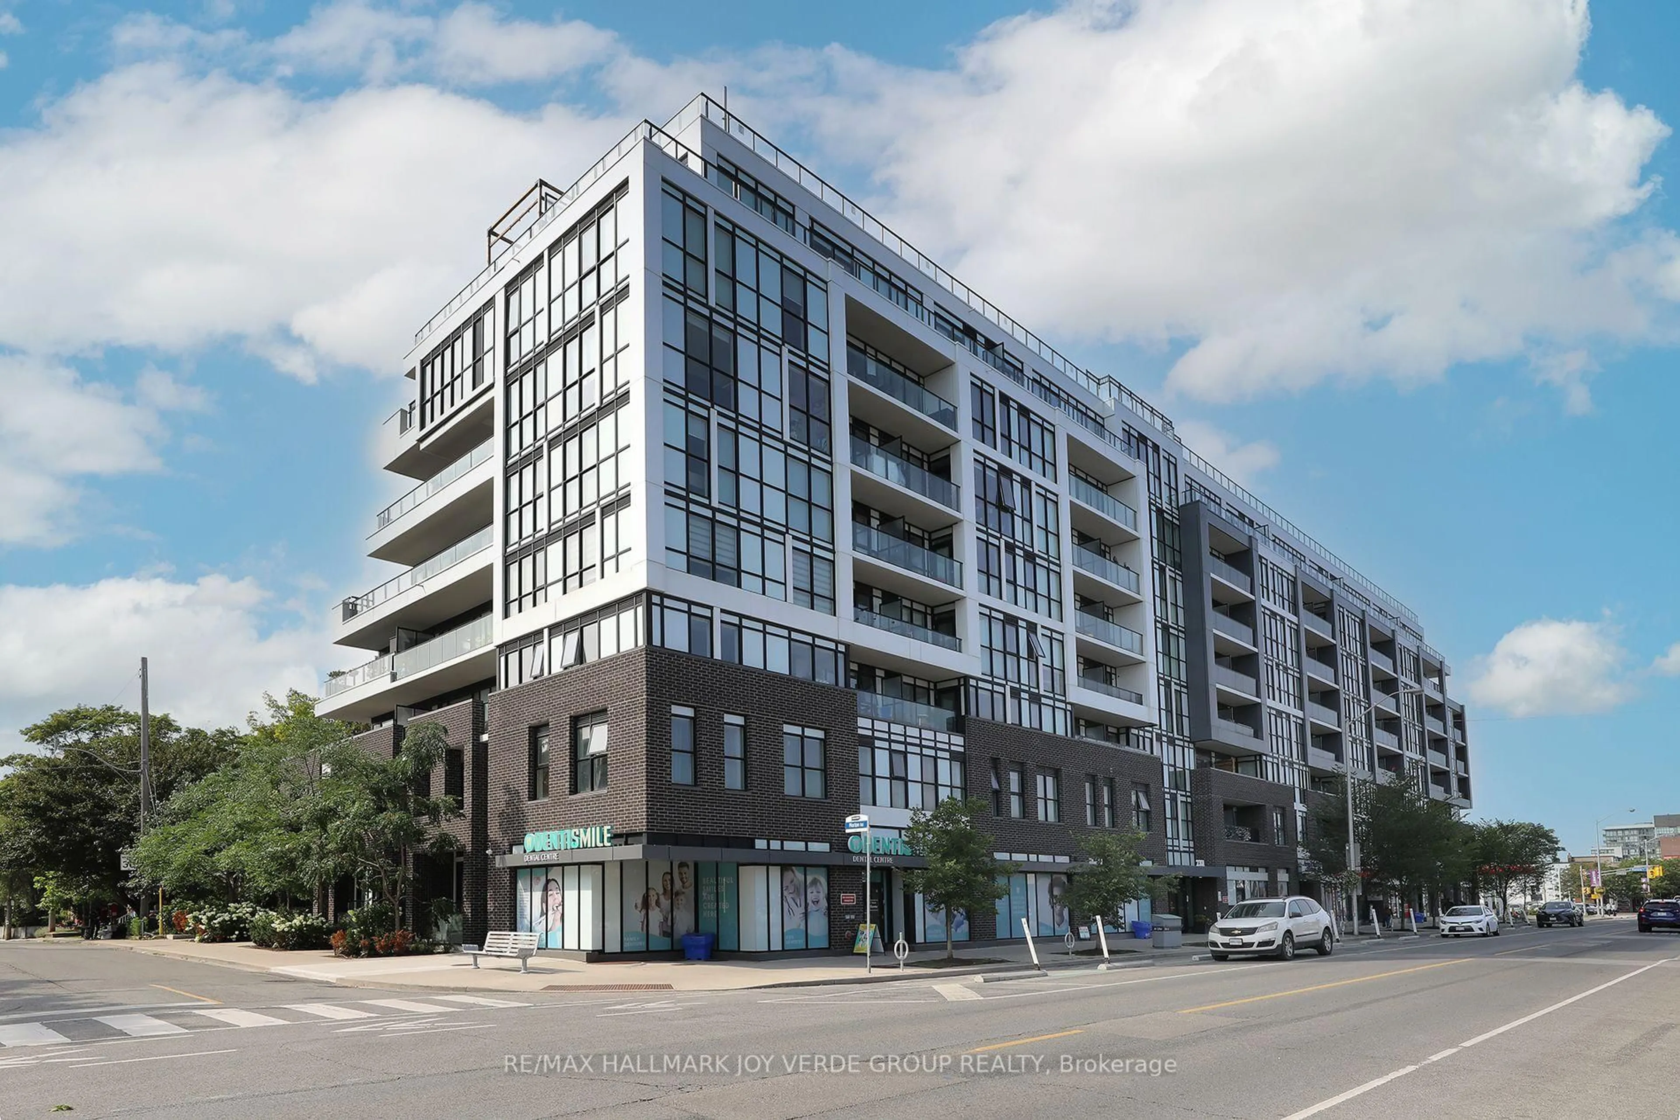
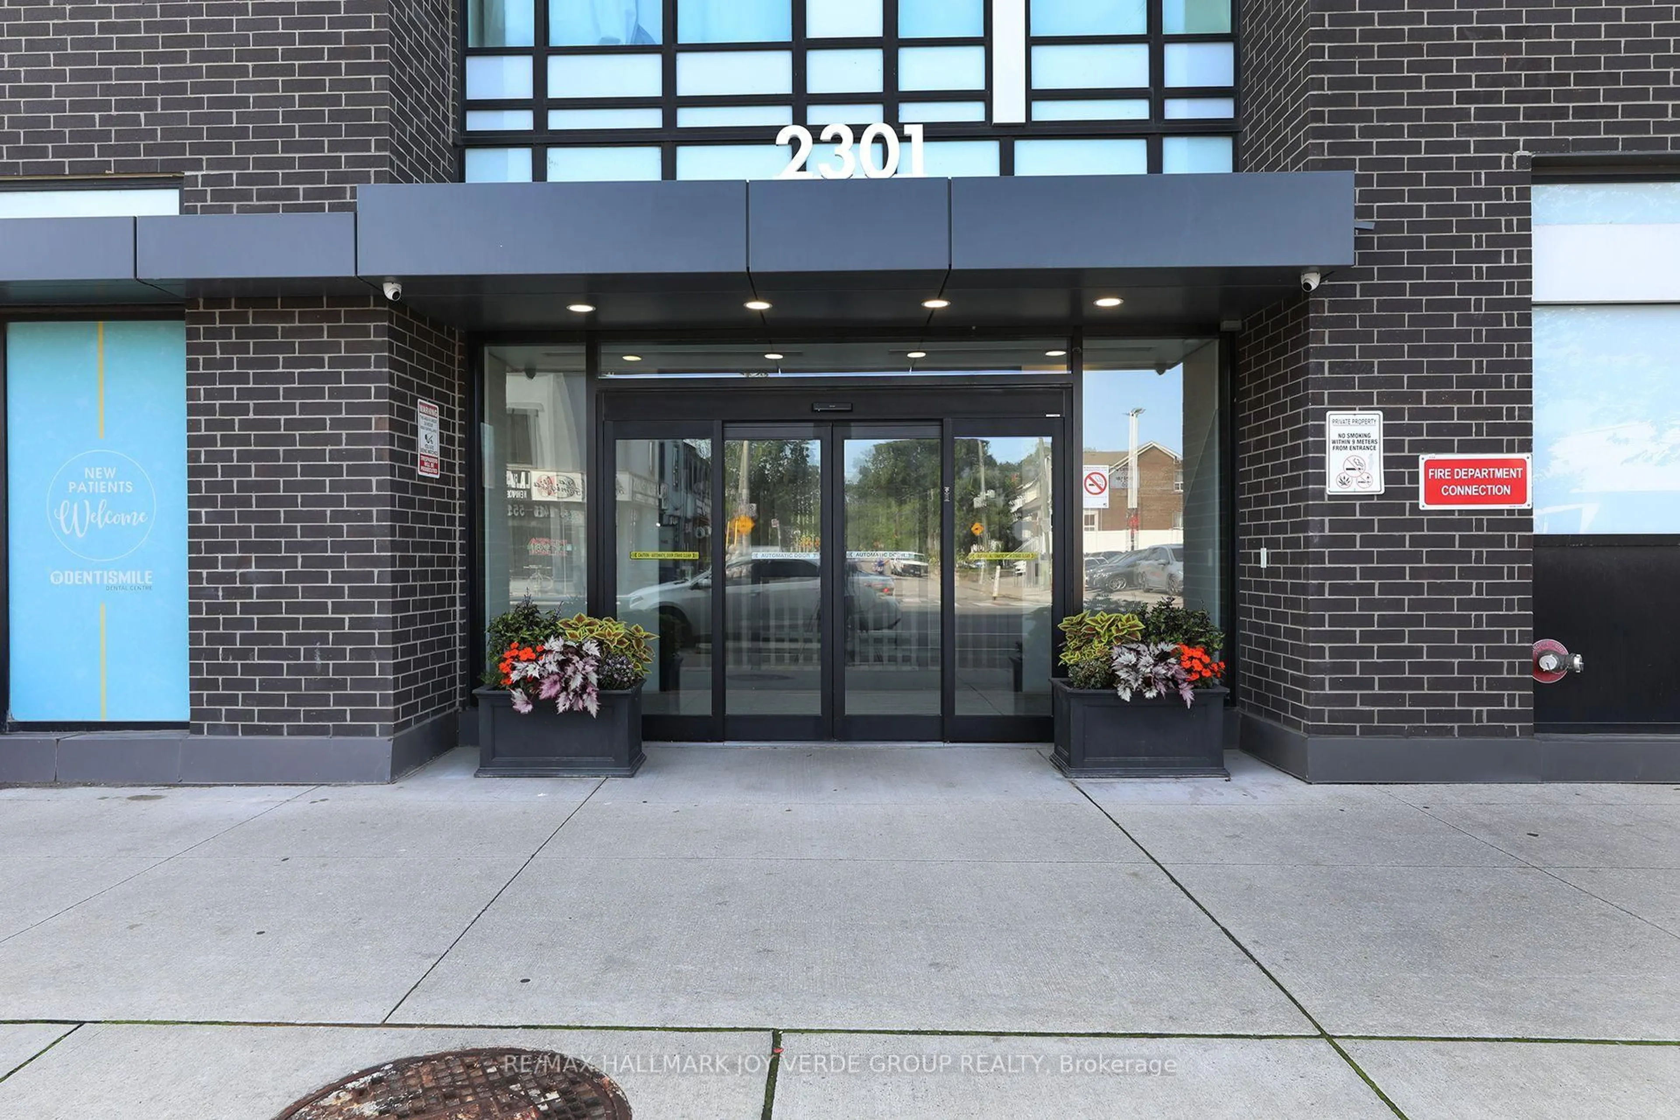
2301 Danforth Ave #616, Toronto, Ontario M4C 0A7
Contact us about this property
Highlights
Estimated valueThis is the price Wahi expects this property to sell for.
The calculation is powered by our Instant Home Value Estimate, which uses current market and property price trends to estimate your home’s value with a 90% accuracy rate.Not available
Price/Sqft$778/sqft
Monthly cost
Open Calculator
Description
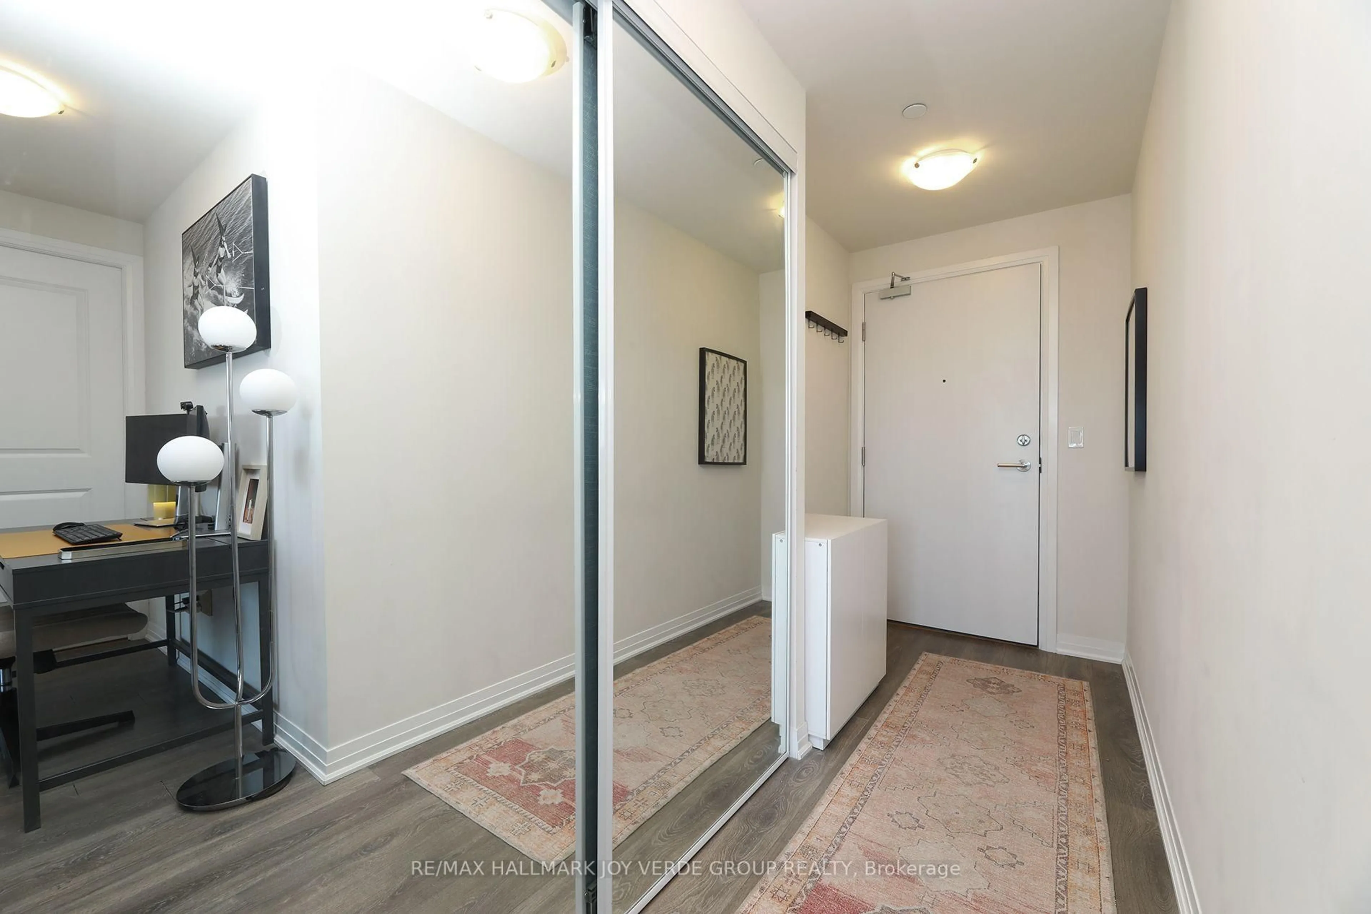
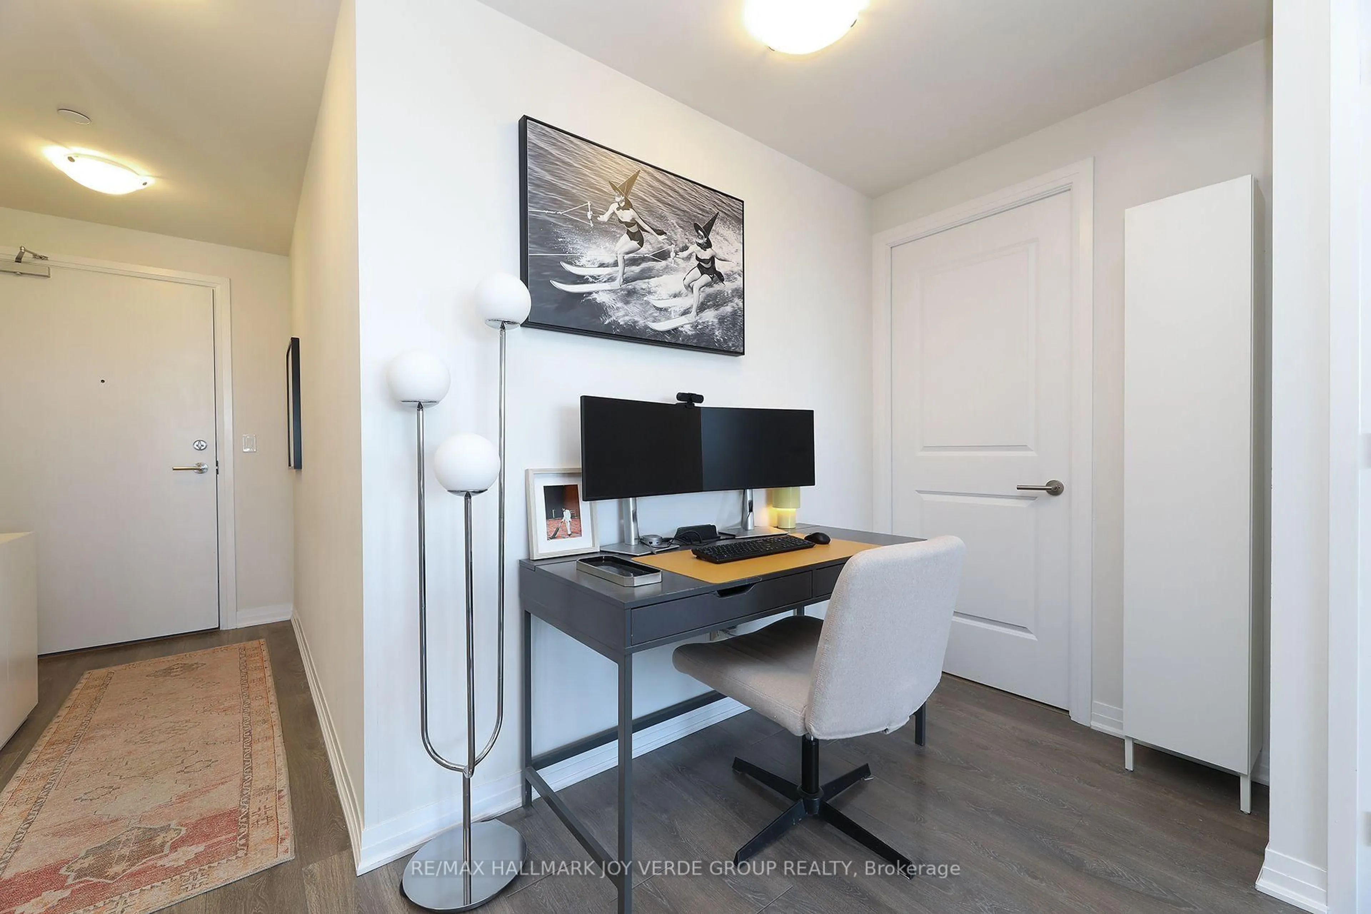
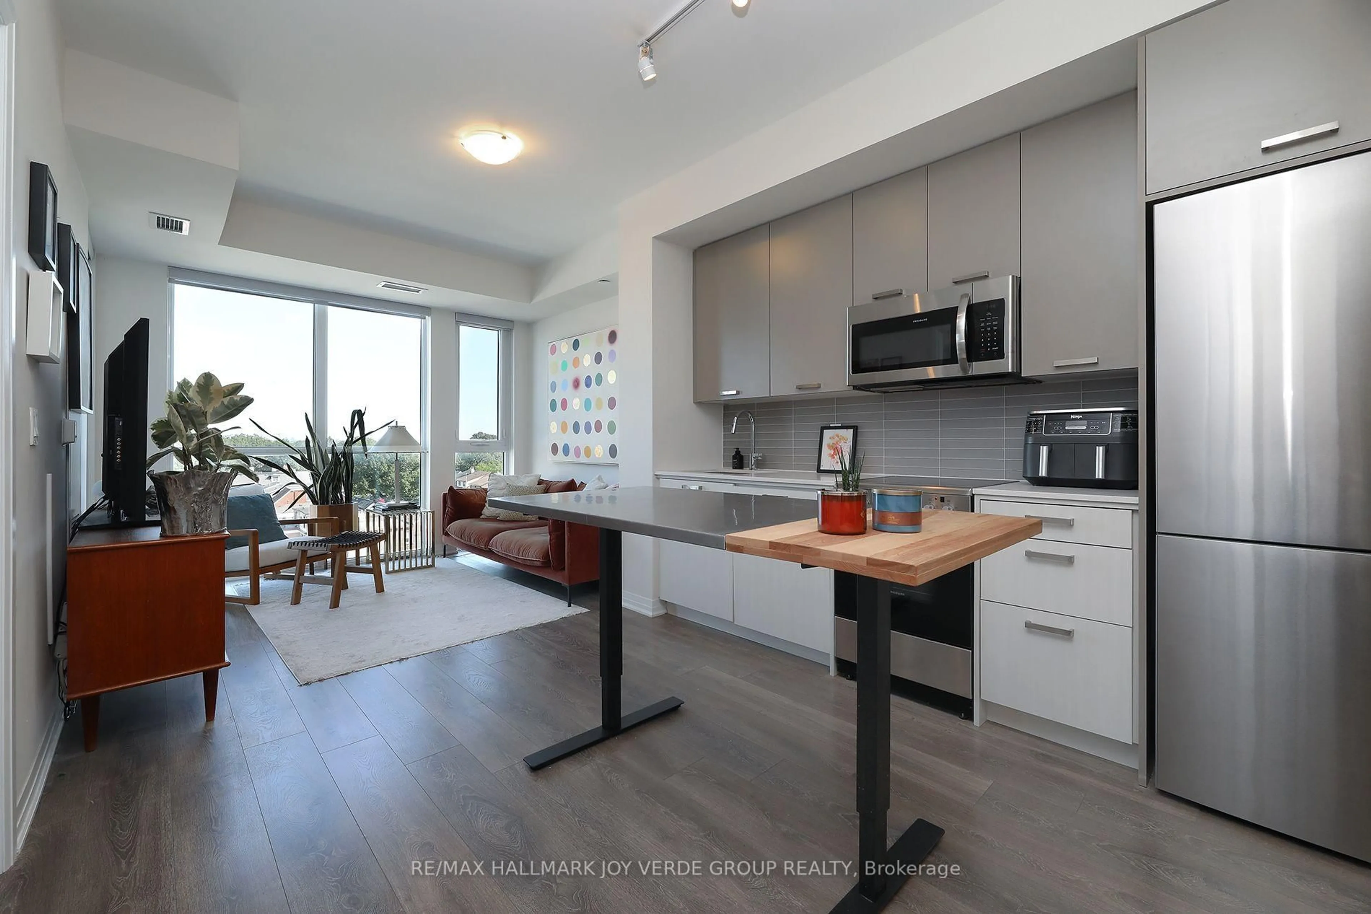
New Price! Bright and well-designed 1-bedroom suite offering 517 sq ft of thoughtfully laid-out living space with no wasted space. Open-concept living and dining area with large floor-to-ceiling windows providing an abundance of natural light. Updated kitchen with stainless steel appliances and quartz countertop. Walkout from the living room to a private 42 sq ft balcony with a beautiful sunset views overlooking the East York treetops. Bright bedroom with large wall-to-wall mirrored closet, perfectly positioned 4-piece bathroom and bonus ensuite laundry. Enjoy the spectacular rooftop garden featuring communal BBQs and seating areas. Building amenities include a gym, party room and concierge service from 12-8 p.m daily. Fantastic Danforth location just steps to TTC and GO Train for a quick commute downtown. Close to desirable shops, restaurants and everyday amenities, with easy access to the Beach and surrounding recreational amenities. Incredible value, low fees, not to be missed
Property Details
Interior
Features
Main Floor
Foyer
1.82 x 1.21Laminate / Double Closet
Living
3.2 x 6.62Laminate / W/O To Balcony / Window Flr to Ceil
Dining
3.2 x 6.62Laminate / Open Concept
Kitchen
3.2 x 6.62Stainless Steel Appl / Quartz Counter / Combined W/Dining
Exterior
Features
Condo Details
Amenities
Community BBQ, Concierge, Gym, Rooftop Deck/Garden, Party/Meeting Room
Inclusions
Property History
 18
18