14 Sutherland Ave, Toronto, Ontario M4C 1R9

Detached
3 + 1
2
~1100-1500 sqft
$1,048,000
Get pre-qualifiedPowered by nesto
Detached
3 + 1
2
~1100-1500 sqft

Contact us about this property

Call

Highlights

Property Estimate

Estimated valueNot available

Price/Sqft$825/sqft

Monthly cost

Open Calculator

Description

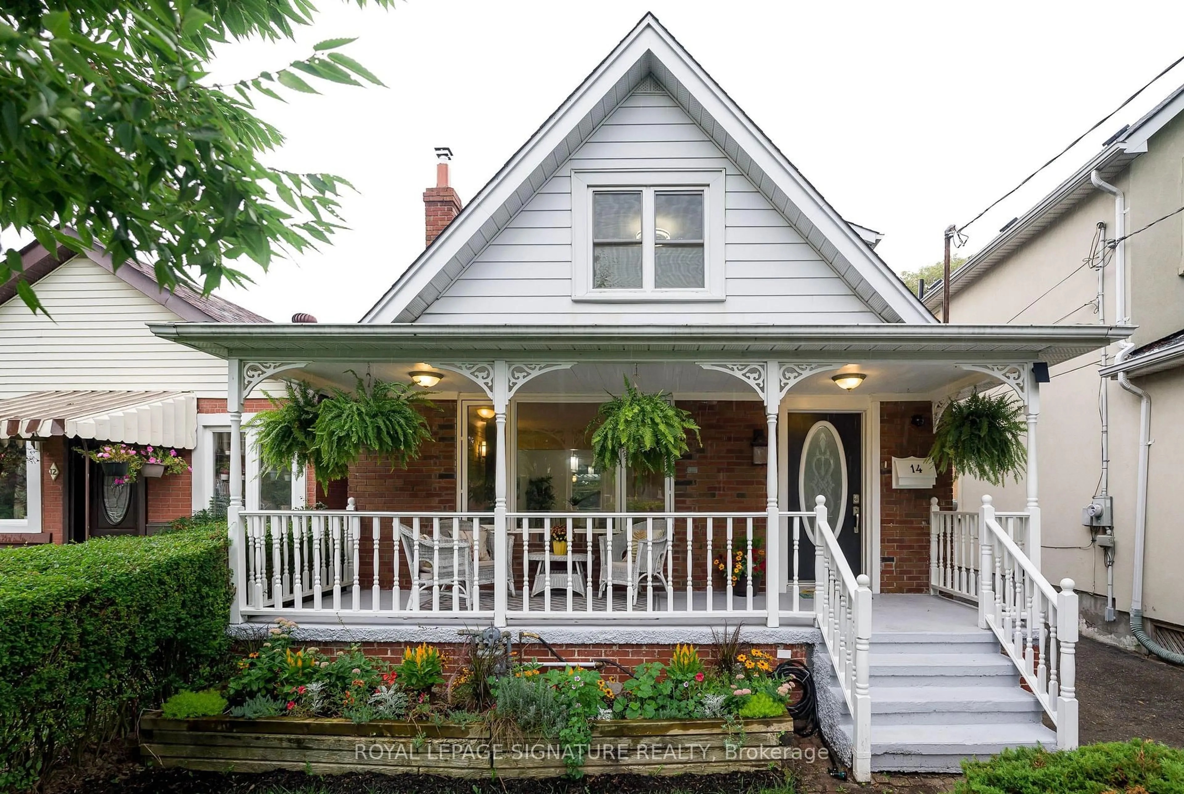
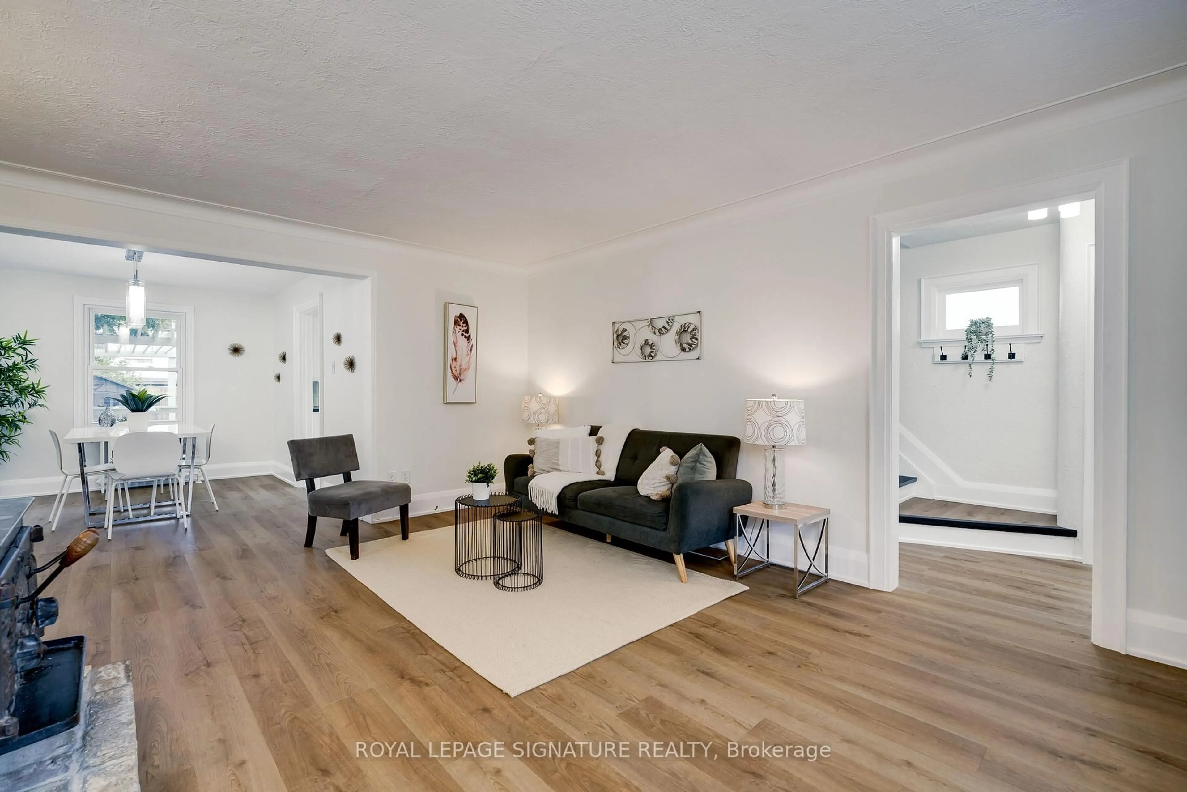
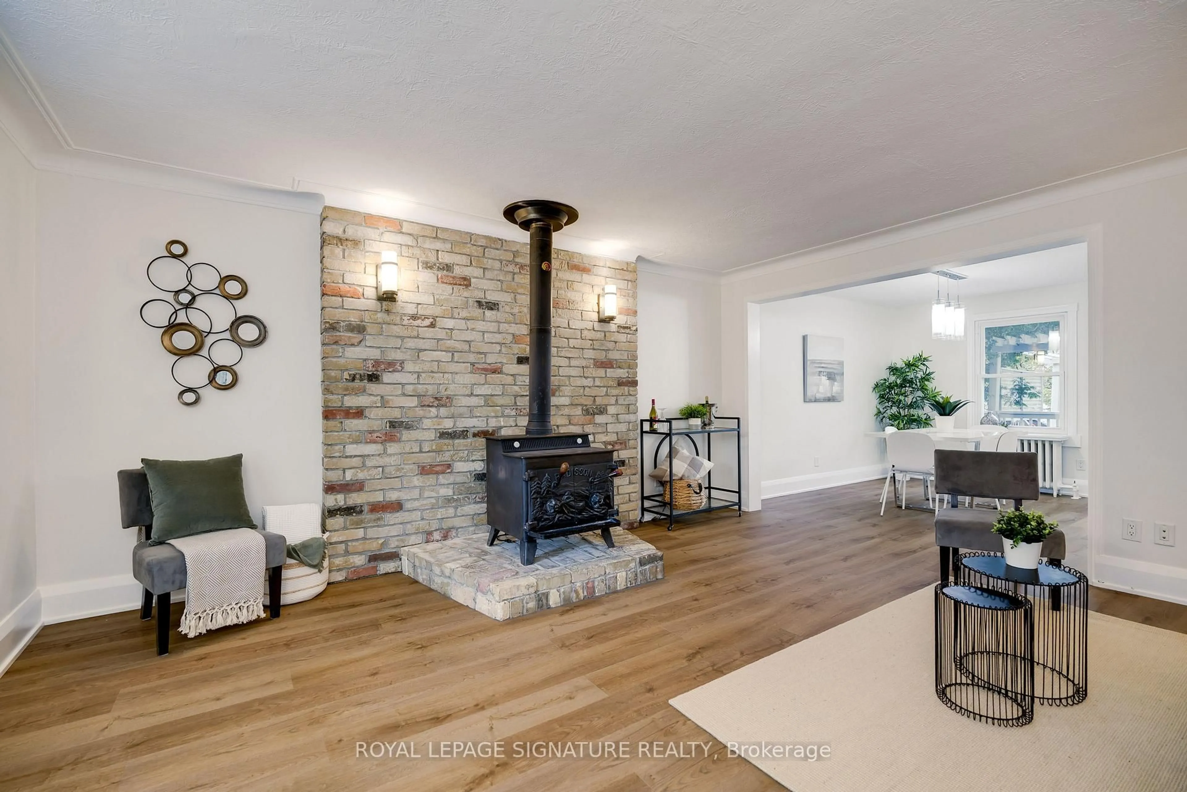
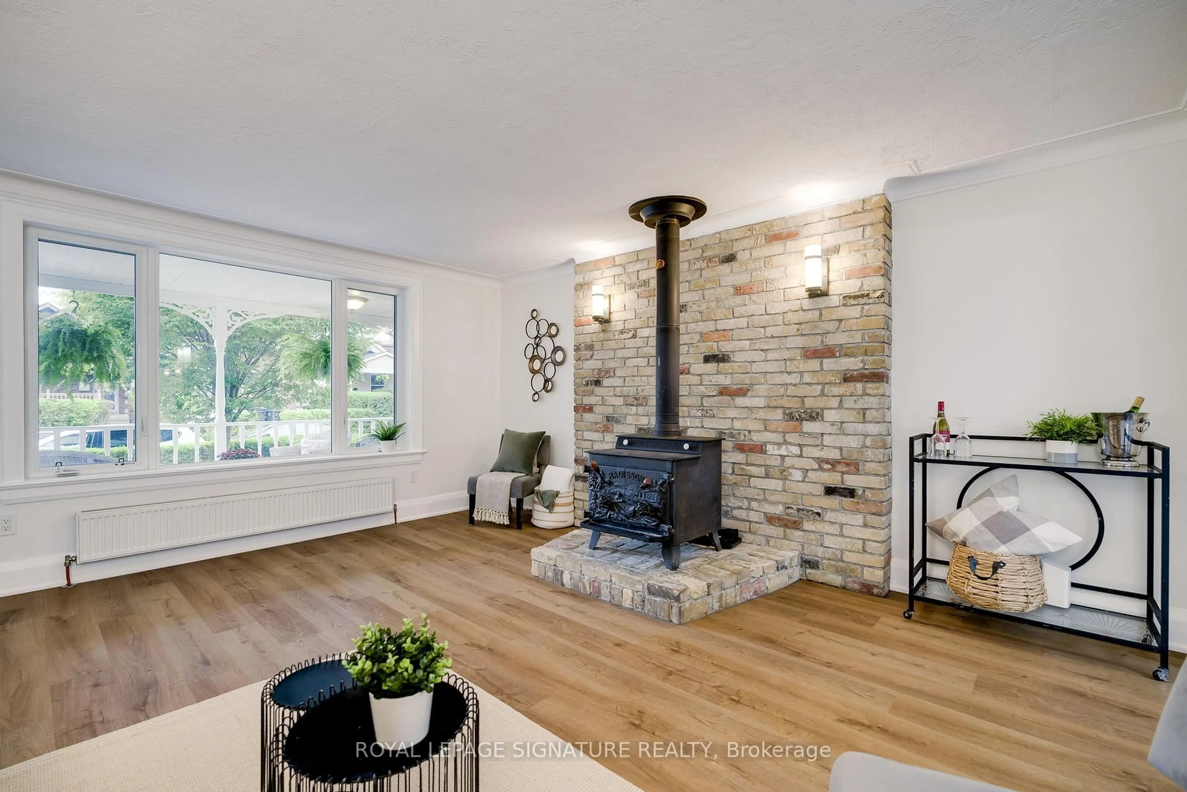
Welcome to this fully detached, two-storey, 3+1 bedroom home, ideally located just steps from the subway and close to transit, shops, restaurants, cafés, parks and all the conveniences of the Danforth. Move-in ready with nothing left to do, the warm and inviting interior offers a cozy family atmosphere, complemented by a charming wood stove that provides an additional heat source and can reduce gas costs. Step outside to a private backyard oasis featuring a spacious deck, abundant greenery and beautifully manicured gardens-perfect for relaxing or entertaining. A lovely front porch, two-car parking in the back from the wide mutual drive and a one-bedroom basement in-law suite with an electric fireplace and separate entrance complete this exceptional city home.. The heating is zoned with the main house and the basement in-law suite each having separate controls for the ultimate in comfort Pillar to Post Home Inspection and WETT inspection available.


Property Details

Style2-Storey
View-
Age of property-
SqFt~1100-1500 SqFt
Lot Size3,335 SqFt(115 x 29)
Parking Spaces2
MLS ®NumberE13767134
Community NameThe Danforth
Data SourceTRREB
Listing byROYAL LEPAGE SIGNATURE REALTY

Features

Heating: Water
Fireplace
Basement: Apartment, Sep Entrance

Main Floor

Living

5.0 x 4.44

Vinyl Floor / O/Looks Frontyard / Wood Stove

Dining

3.41 x 2.85

Vinyl Floor / O/Looks Backyard

Kitchen

3.48 x 3.41

Eat-In Kitchen / W/O To Deck / Tile Floor


Features

Lot size: 3,335 SqFt

Parking

Garage spaces -

Garage type -

Total parking spaces 2


Property History

Date unavailable
ListedActive
$1,048,000
< 1h on market
history photo preview25
Listing by trreb®
Property listed by ROYAL LEPAGE SIGNATURE REALTY, Brokerage
Agent Banner Image
Interested in this property?Get in touch to get the inside scoop.

Market Data - The Danforth

Geo Zone Map ThumbnailThe Danforth

Buyer's Market

View Market Data

Detached house - for the past 30 days

Buyer's market Seller's market

Avg. Days on Market

Past 30 days

23 days

Compared to

2025

27 days

2024

7 days

2023

33 days

New Listings

Past 30 days

11 listings

Compared to

2025

9 listings

2024

9 listings

2023

14 listings

Units sold

Past 30 days

3 units

Compared to

2025

8 units

2024

2 units

2023

4 units

Median Sold Price

Past 30 days

$1,535,000

Compared to

2025

$1,118,000

2024

$1,700,000

2023

$1,336,001


Population and Demographics

Overview

Total population 26286
Average household income $164,787

Age (%)

0 to 19
22%
20 to 34
18%
35 to 49
25%
50 to 64
20%
65 and plus
15%

Household composition (%)

Single family
61%
Single person
33%
Multi person
6%
Multi family
0%

Mother tongue (%)

English
78%
Yue (Cantonese)
4%
Others
4%
Greek
3%
French
2%
Spanish
2%
Italian
1%
Mandarin
1%

House tenancy (%)

Owners
62%
Renters
38%

What’s nearby?Essentials within 5 km

Local Logic

Transportation Scores

Estimated Budget