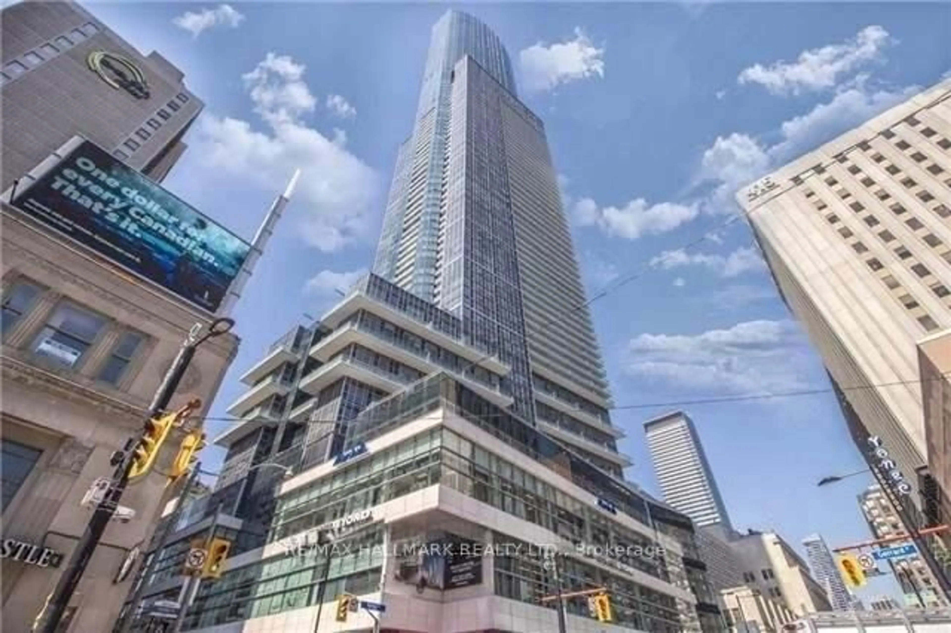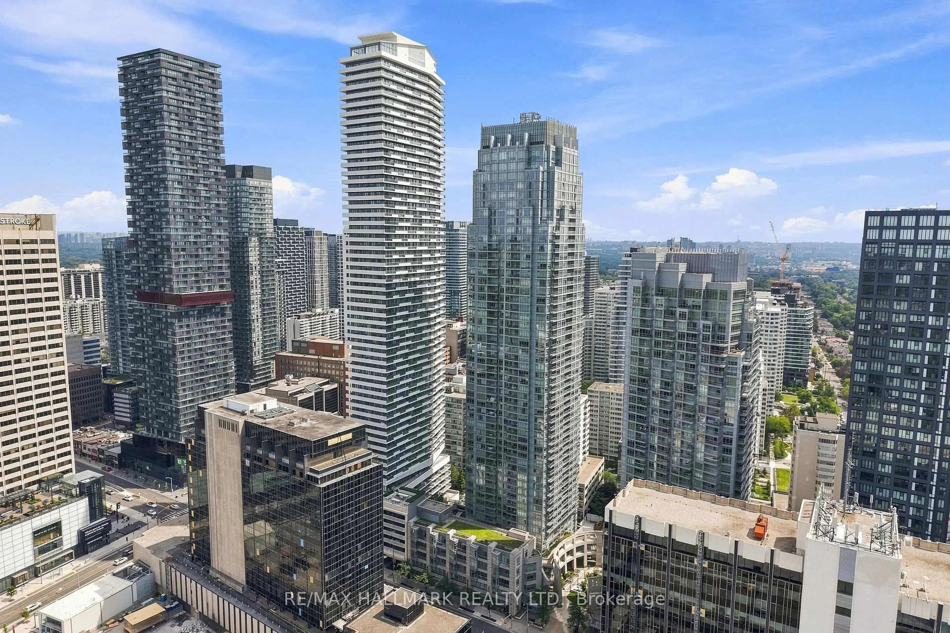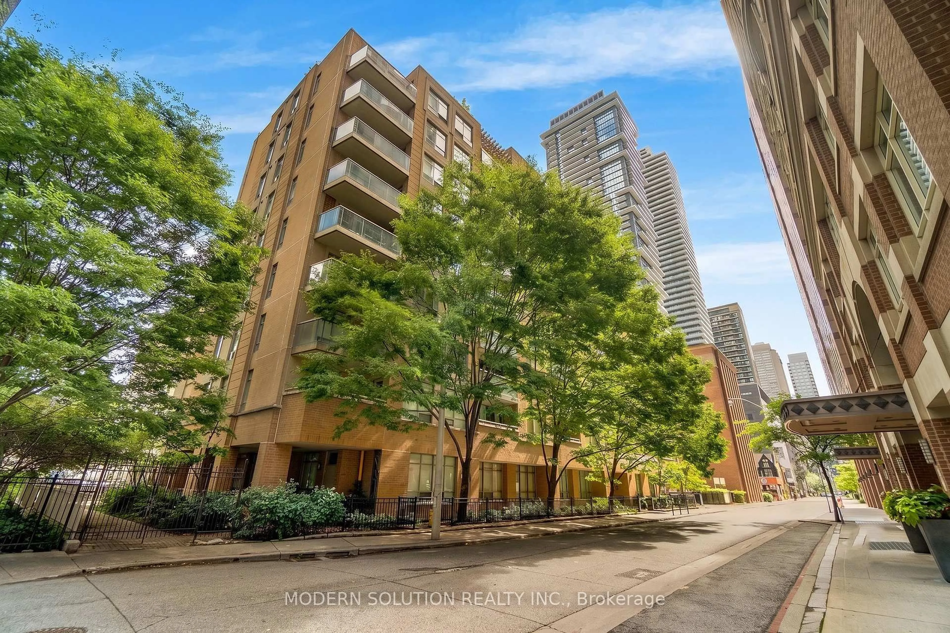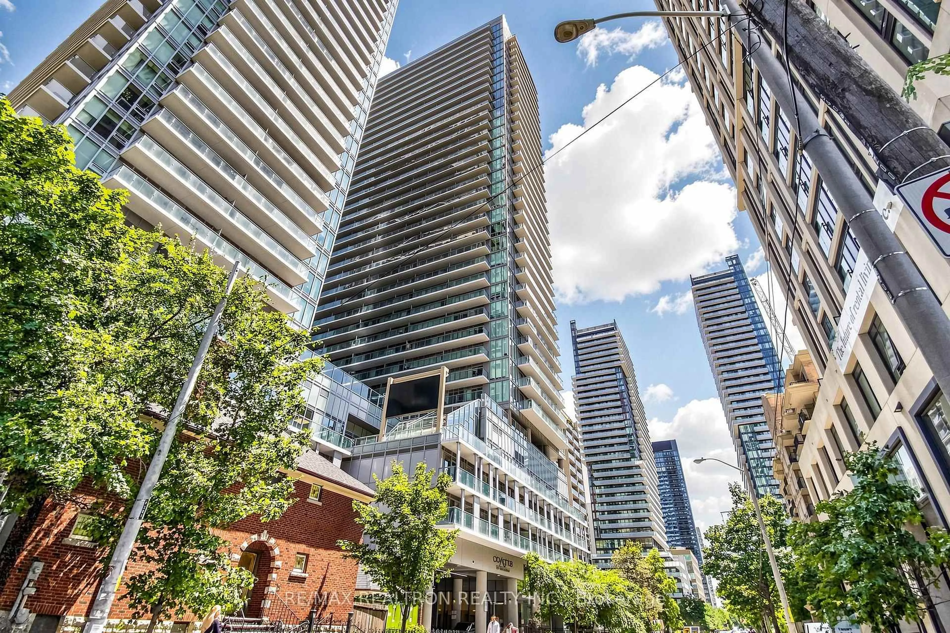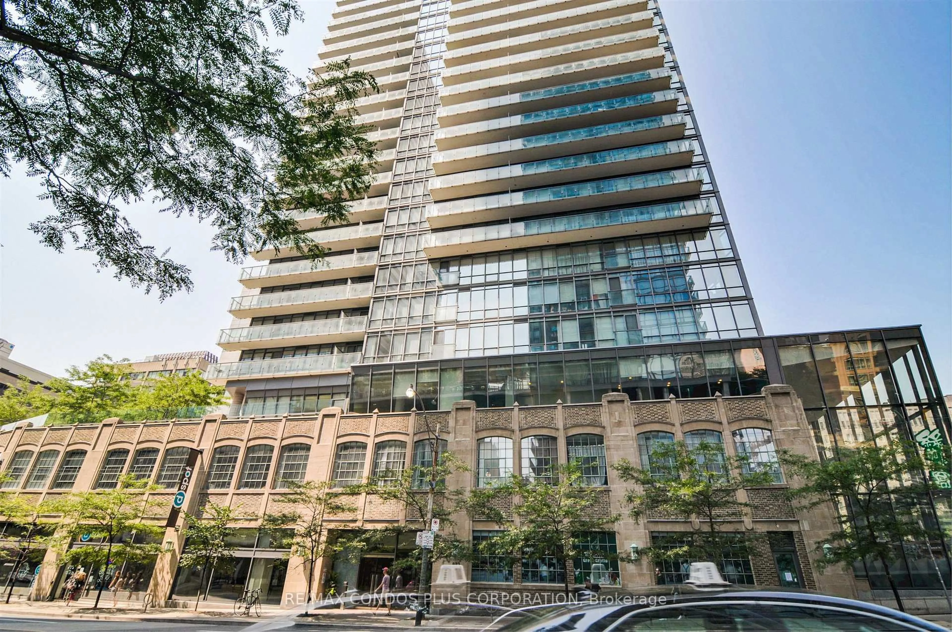
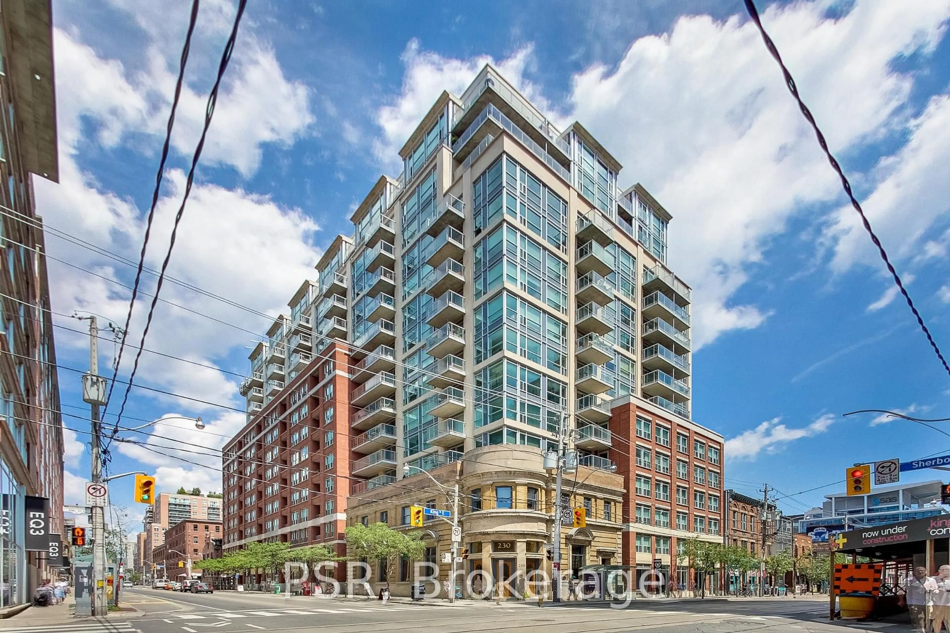
230 King St #1023, Toronto, Ontario M5A 1K5

In the same building:
-
Condo
1
1
~500-599 sqft
$419,900
Get pre-qualifiedPowered by nesto
Condo
1
1
~500-599 sqft

Contact us about this property

Call

Highlights

Property Estimate

Estimated valueNot available

Price/Sqft$770/sqft

Monthly cost

Open Calculator

Description

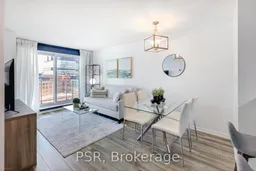
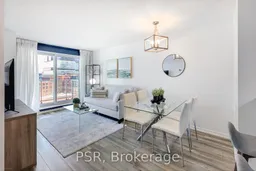
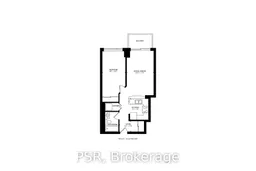
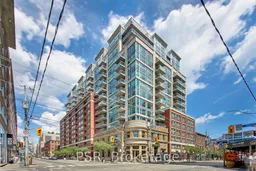
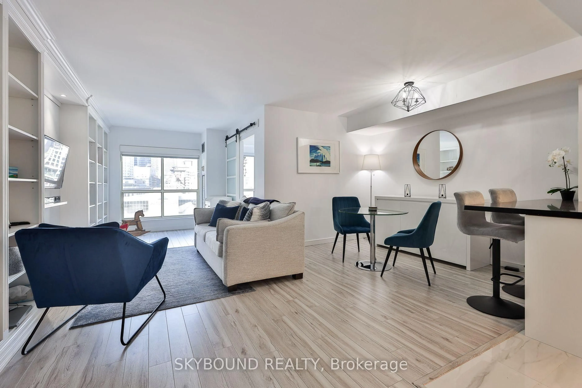
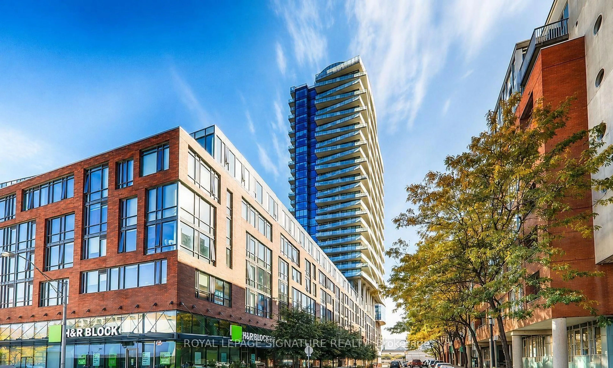
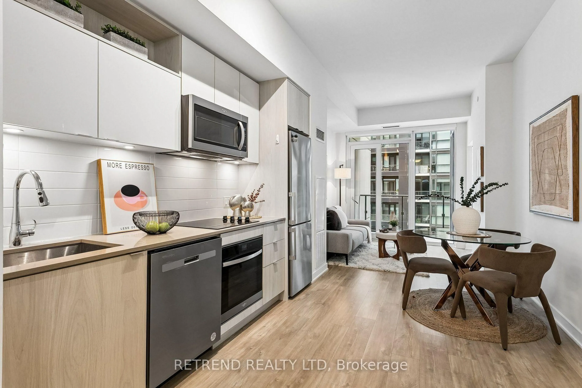
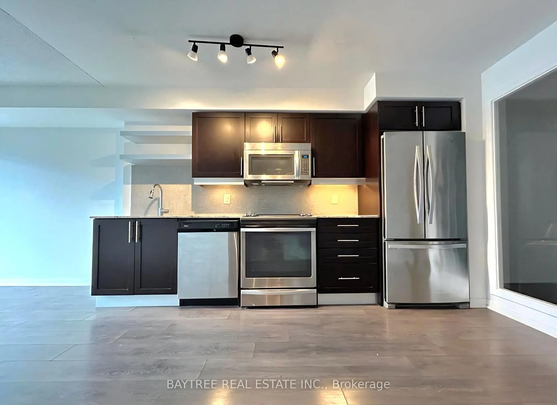
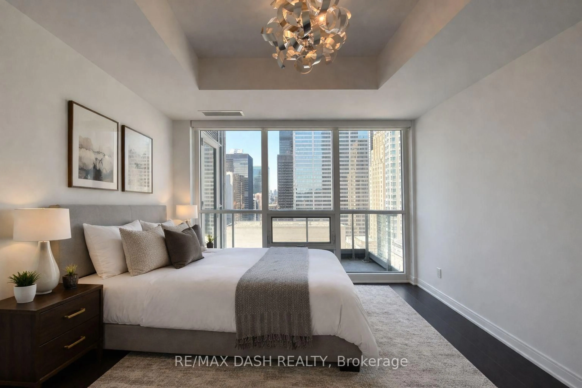
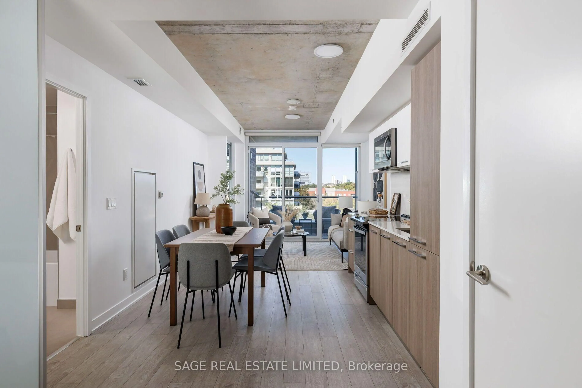
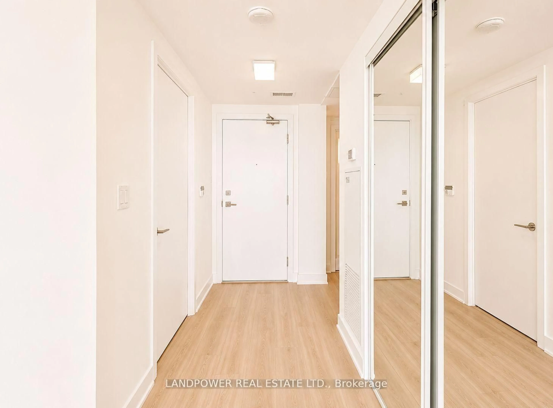
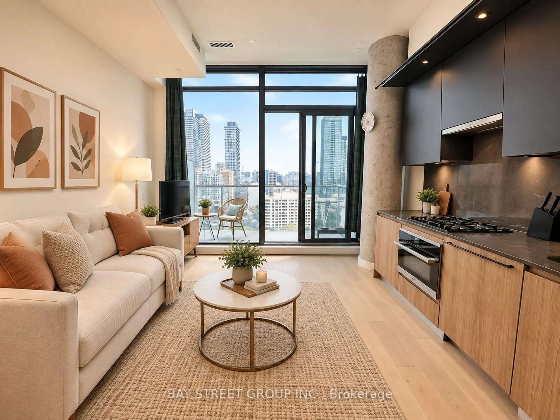
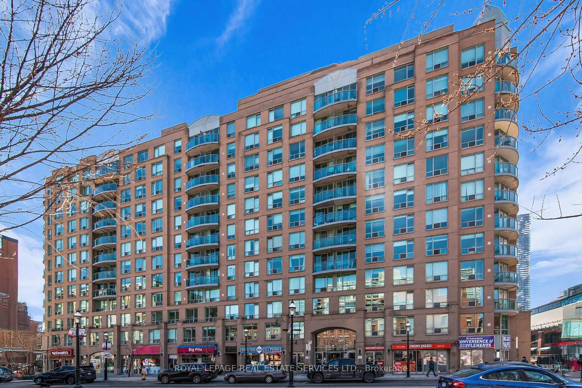
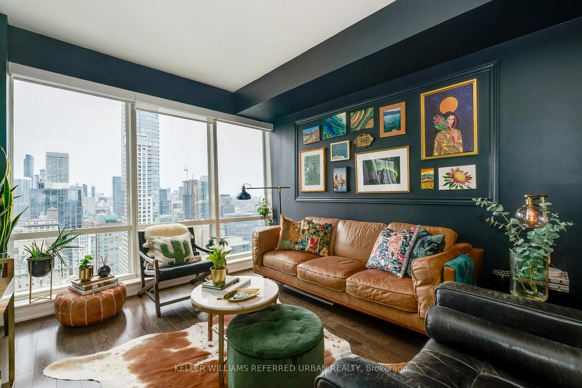
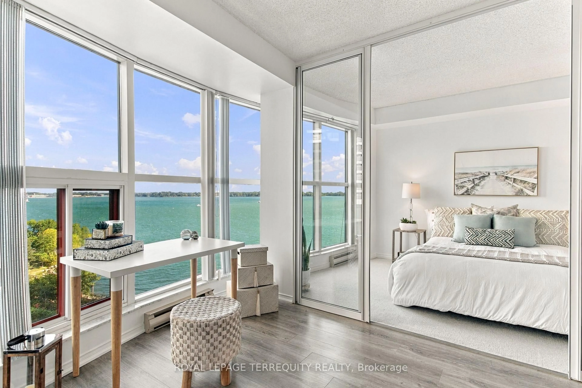
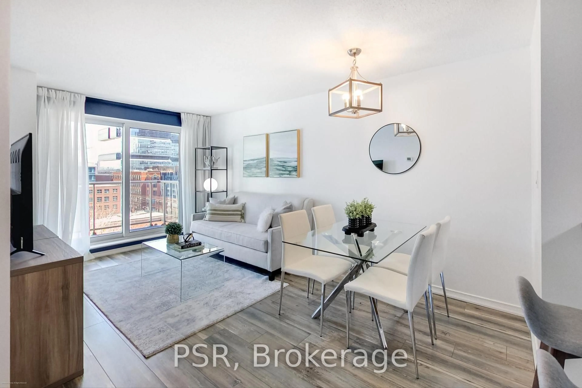
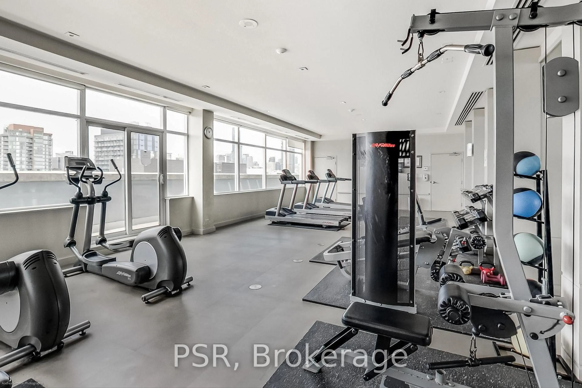
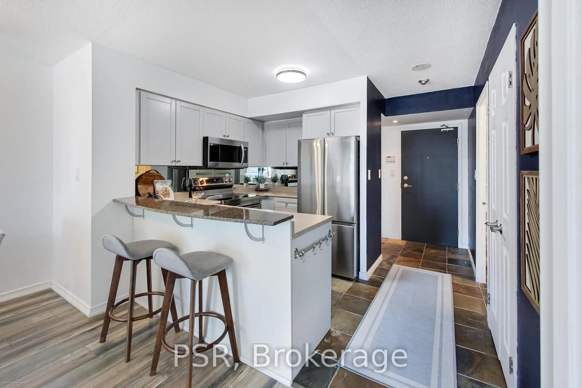
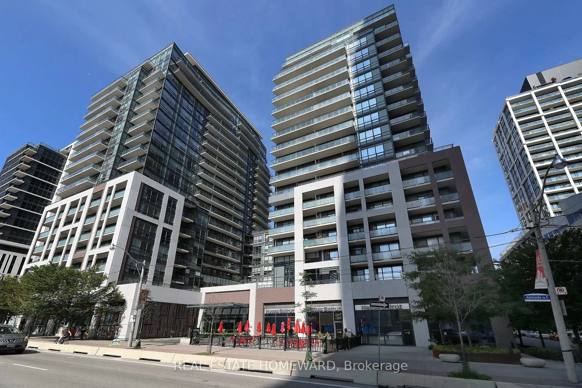
Welcome to Kings Court, the perfect blend of heritage charm and modern luxury convenience in a well-managed boutique building, nestled in the heart of Toronto's historic St. Lawrence Market neighbourhood. This bright and functional 1-bedroom unit features a thoughtfully designed open concept layout that seamlessly connects the living and dining (there is room for an actual dining table!), leading out to a private oversized balcony, perfect for entertaining! The well laid out kitchen boasts full-sized appliances and newer SS Fridge, OTR Microwave and Stove/Oven. Generous counter space, ample storage and eat-up island complete your chef's kitchen. The spacious bedroom includes a large closet for plenty of storage and room for a desk and/or dresser. Very low maintenance fee includes all utilities (hydro, heat & water) and incredible building amenities: 24-hour concierge, a rooftop terrace with panoramic lake and city views, BBQ area, a hot tub and sauna, fitness centre, guest suites, and visitor parking. The unbeatable location is just steps from the St. Lawrence Market, the Distillery District, parks and the best of the city's trendy cafes, restaurants, and shops. Transit right outside your door, easy access to the Subway and walkable to the financial district. Remarkable value! Ideal for professionals, first time buyers or anyone seeking comfort and convenience in a vibrant downtown neighbourhood.


Property Details

StyleApartment
ViewCity, Clear
Age of property16-30
SqFt~500-599 SqFt
Lot Size-
Parking Spaces-
MLS ®NumberC13814908
Community NameSt. Lawrence
Data SourceTRREB
Listing byPSR

Features

Heating: Fan Coil
Cooling: Central Air
Basement: Other

Main Floor

Foyer

3.25 x 3.3

Kitchen

2.69 x 4.34

Living

4.88 x 7.01

Combined W/Dining

Living

4.88 x 7.01

Combined W/Living


Features

Patio: Terr
Balcony: Terr

10Story
Elevator
Amenities

Concierge, Guest Suites, Gym, Party/Meeting Room, Sauna, Visitor Parking

Inclusions
Hydro
Water
Parking
Cable
Heat

Property listed by PSR, Brokerage
Agent Banner Image
Interested in this property?Get in touch to get the inside scoop.
Market Data - St. Lawrence

Geo Zone Map ThumbnailSt. Lawrence

Strong Buyer's Market

View Market Data

Condo - for the past 30 days

Buyer's market Seller's market

Avg. Days on Market

Past 30 days

39 days

Compared to

2025

33 days

2024

36 days

2023

23 days

New Listings

Past 30 days

81 listings

Compared to

2025

91 listings

2024

92 listings

2023

106 listings

Units sold

Past 30 days

24 units

Compared to

2025

32 units

2024

30 units

2023

29 units

Median Sold Price

Past 30 days

$677,500

Compared to

2025

$555,000

2024

$647,000

2023

$735,000


Population and Demographics

Overview

Total population 18285
Average household income $163,660

Age (%)

0 to 19
9%
20 to 34
39%
35 to 49
24%
50 to 64
16%
65 and plus
12%

Household composition (%)

Single person
56%
Single family
37%
Multi person
7%
Multi family
0%

Mother tongue (%)

English
73%
Mandarin
4%
Spanish
4%
French
3%
Yue (Cantonese)
3%
Arabic
2%
Russian
2%
Others
1%
Korean
1%
Portuguese
1%

House tenancy (%)

Renters
56%
Owners
44%

What’s nearby?Essentials within 5 km

Local Logic

Transportation Scores

Estimated Budget