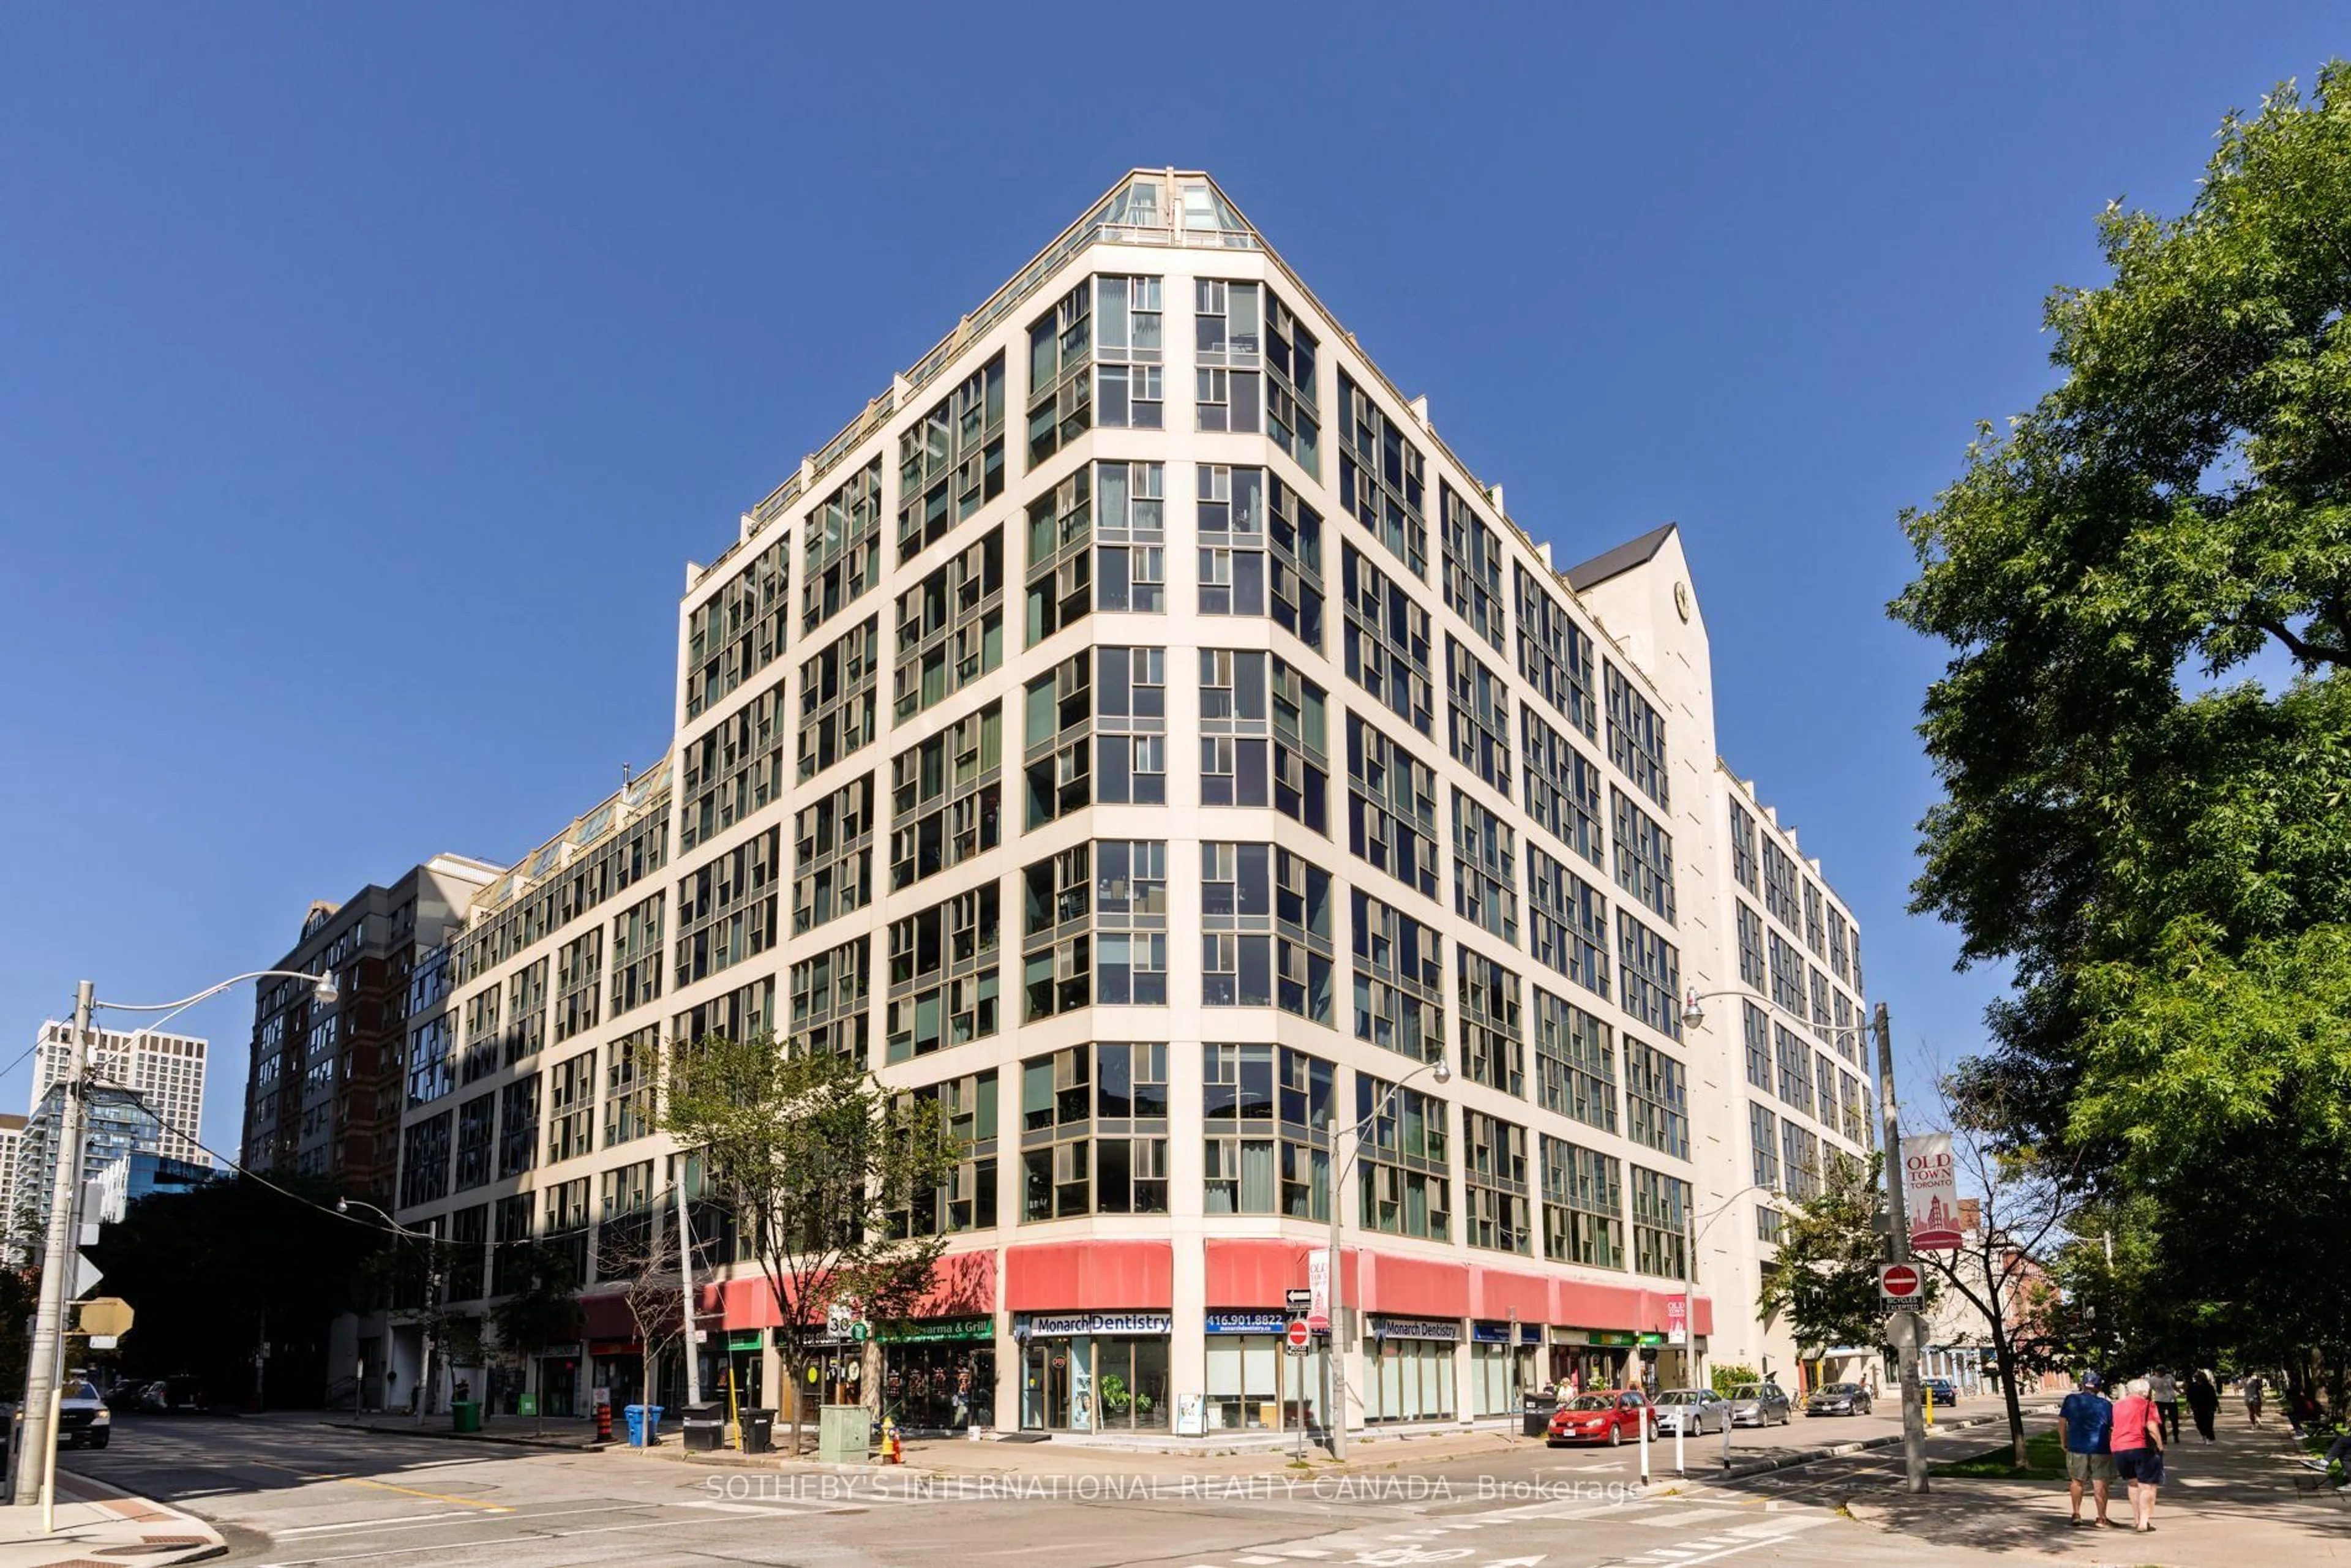
115 Richmond St #609, Toronto, Ontario M5C 3H6
Contact us about this property
Highlights
Estimated valueThis is the price Wahi expects this property to sell for.
The calculation is powered by our Instant Home Value Estimate, which uses current market and property price trends to estimate your home’s value with a 90% accuracy rate.Not available
Price/Sqft$963/sqft
Monthly cost
Open Calculator
Description
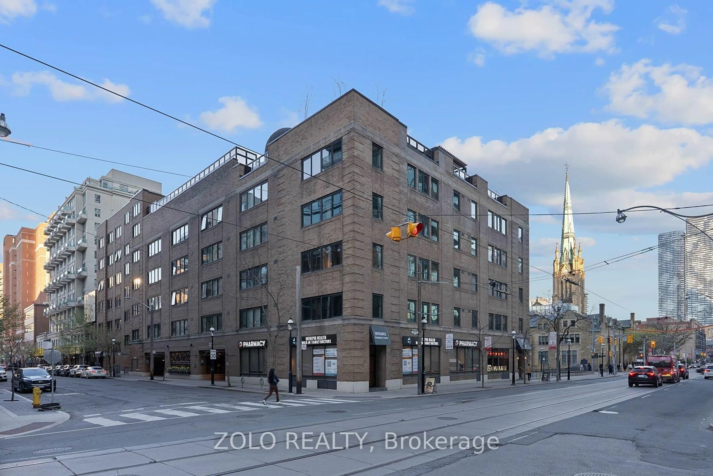
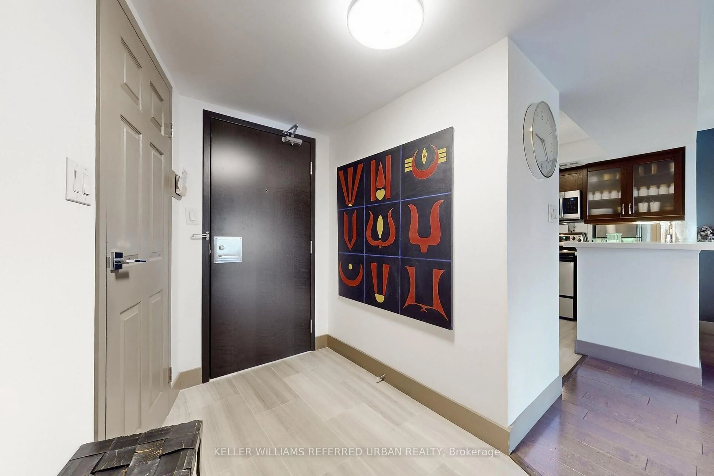
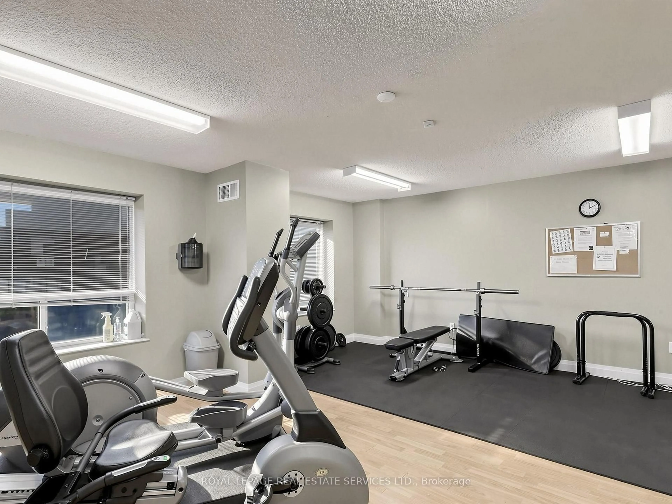
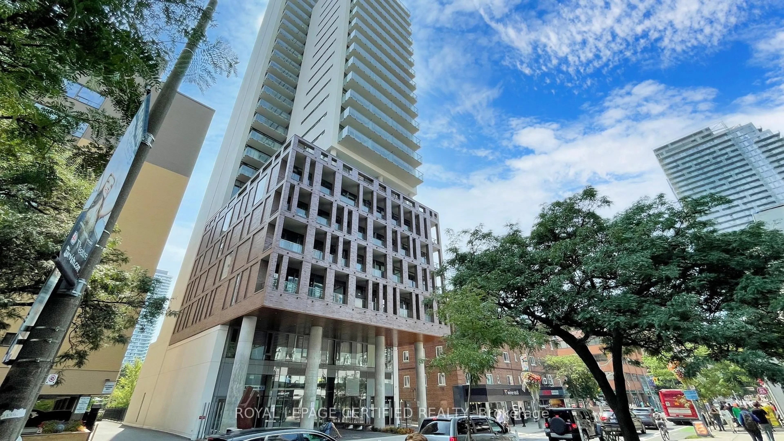
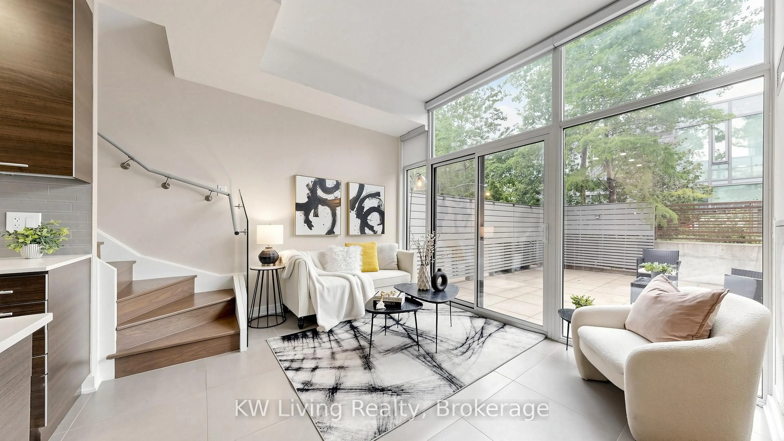
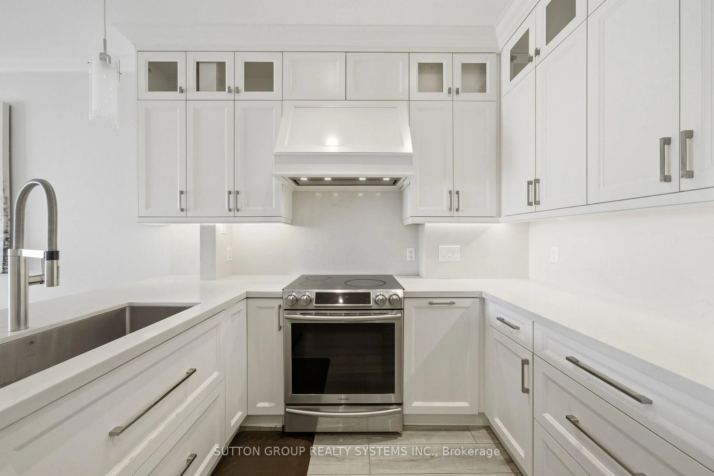
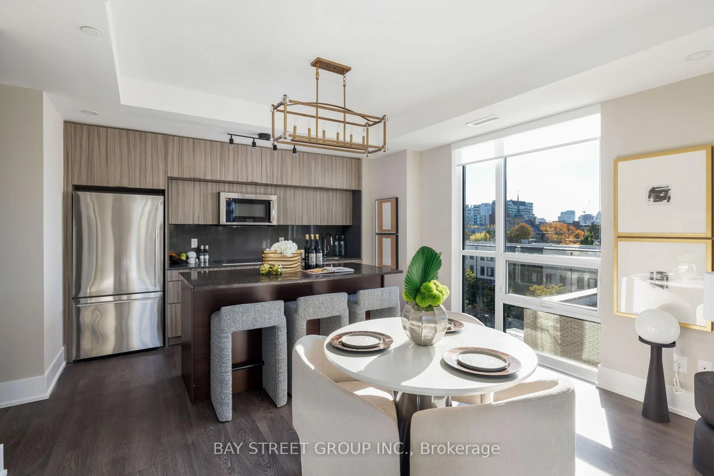
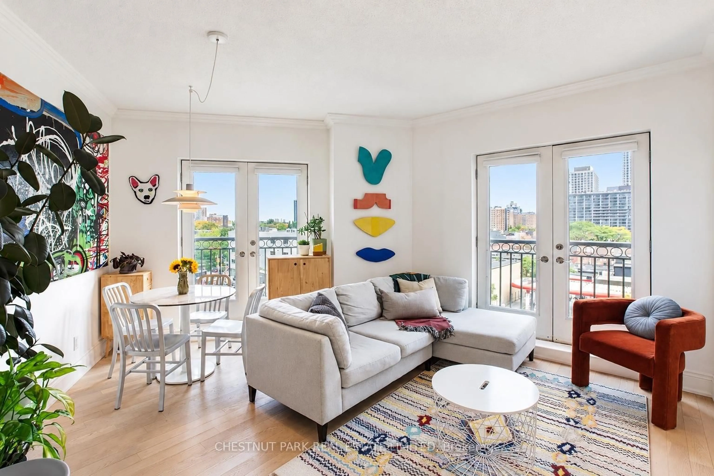
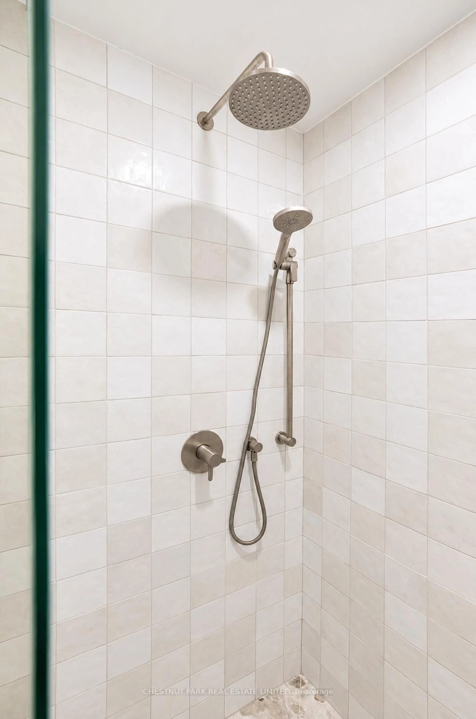
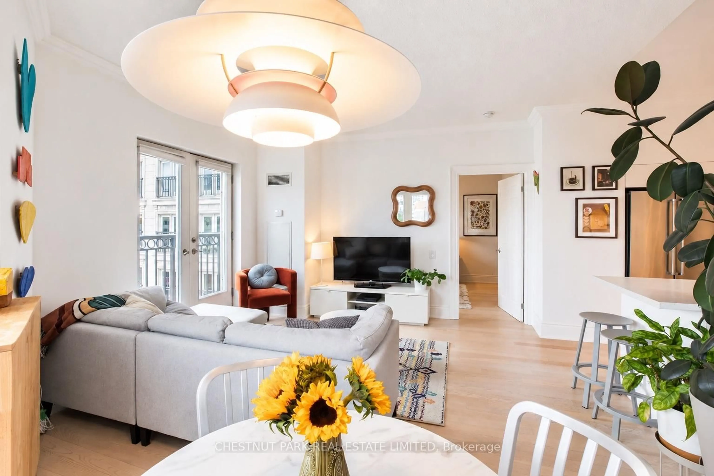
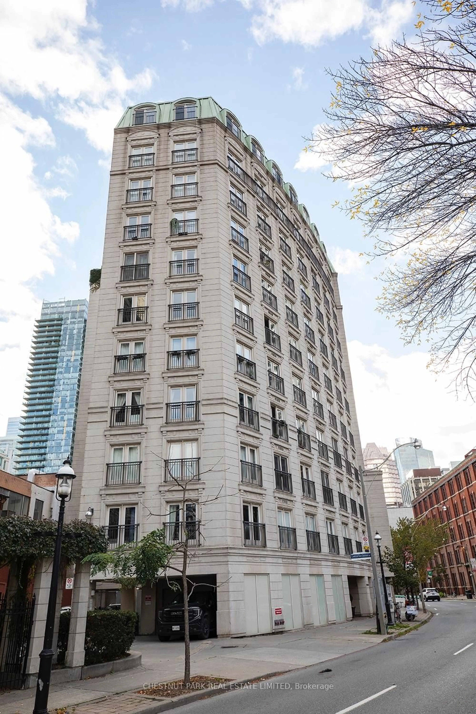
Experience a touch of Parisian charm in the heart of Toronto at the French Quarter Condos! Beautifully renovated, spacious & filled with natural light, this 2-bedroom, 2-bathroom corner suite offers East, South & North exposures, blending timeless architectural character with a recent high end designer renovation.Thoughtfully redesigned with attention to detail, this condo features 9-foot ceilings, crown mouldings & engineered hardwood floors throughout. The renovated kitchen has quartz countertops, custom cabinetry, stainless steel appliances & a designed layout with expanded counter space, flowing effortlessly into the inviting living room, where French doors open to a Juliette balcony. Imagine starting your mornings in the charming breakfast nook, enjoying coffee & panoramic city views.The east-facing primary bedroom welcomes the morning sun & features another juliette balcony & stunningly renovated in 2025 4-piece ensuite with designer finishes, a soaker tub & heated towel rack. The south-facing 2nd bedroom opens onto a balcony, complemented by a stylish 2nd bathroom with a custom glass walk-in shower. Convenient parking near the elevators & a locker make everyday living easier.Enjoy summer evenings on the spectacular rooftop garden, taking in panoramic city views, relaxing with friends around the BBQ or tending to the herb garden. A fully equipped gym & party room with kitchen are located on the 11th floor. The building's innovative air-to-water heat pump retrofit has reduced greenhouse gas emissions by approx 60%, embracing a more sustainable way of living. All utilities are included in the maintenance fees for added peace of mind.Step outside & enjoy the best of downtown living! Pick up fresh ingredients at St. Lawrence Market, explore the Distillery District, stroll to the waterfront or discover the cafés & restaurants along King & Queen. The Financial District, Eaton Centre, excellent transit & easy access to the DVP & Gardiner Expressway are all close by.
Property Details
Interior
Features
Flat Floor
Foyer
1.55 x 1.37Closet / hardwood floor
Living
4.11 x 5.49Combined W/Dining / hardwood floor / Juliette Balcony
Kitchen
3.58 x 2.79Quartz Counter / hardwood floor / Open Concept
Primary
3.68 x 2.84Ensuite Bath / Juliette Balcony / hardwood floor
Exterior
Features
Parking
Garage spaces 1
Garage type Underground
Other parking spaces 0
Total parking spaces 1
Condo Details
Amenities
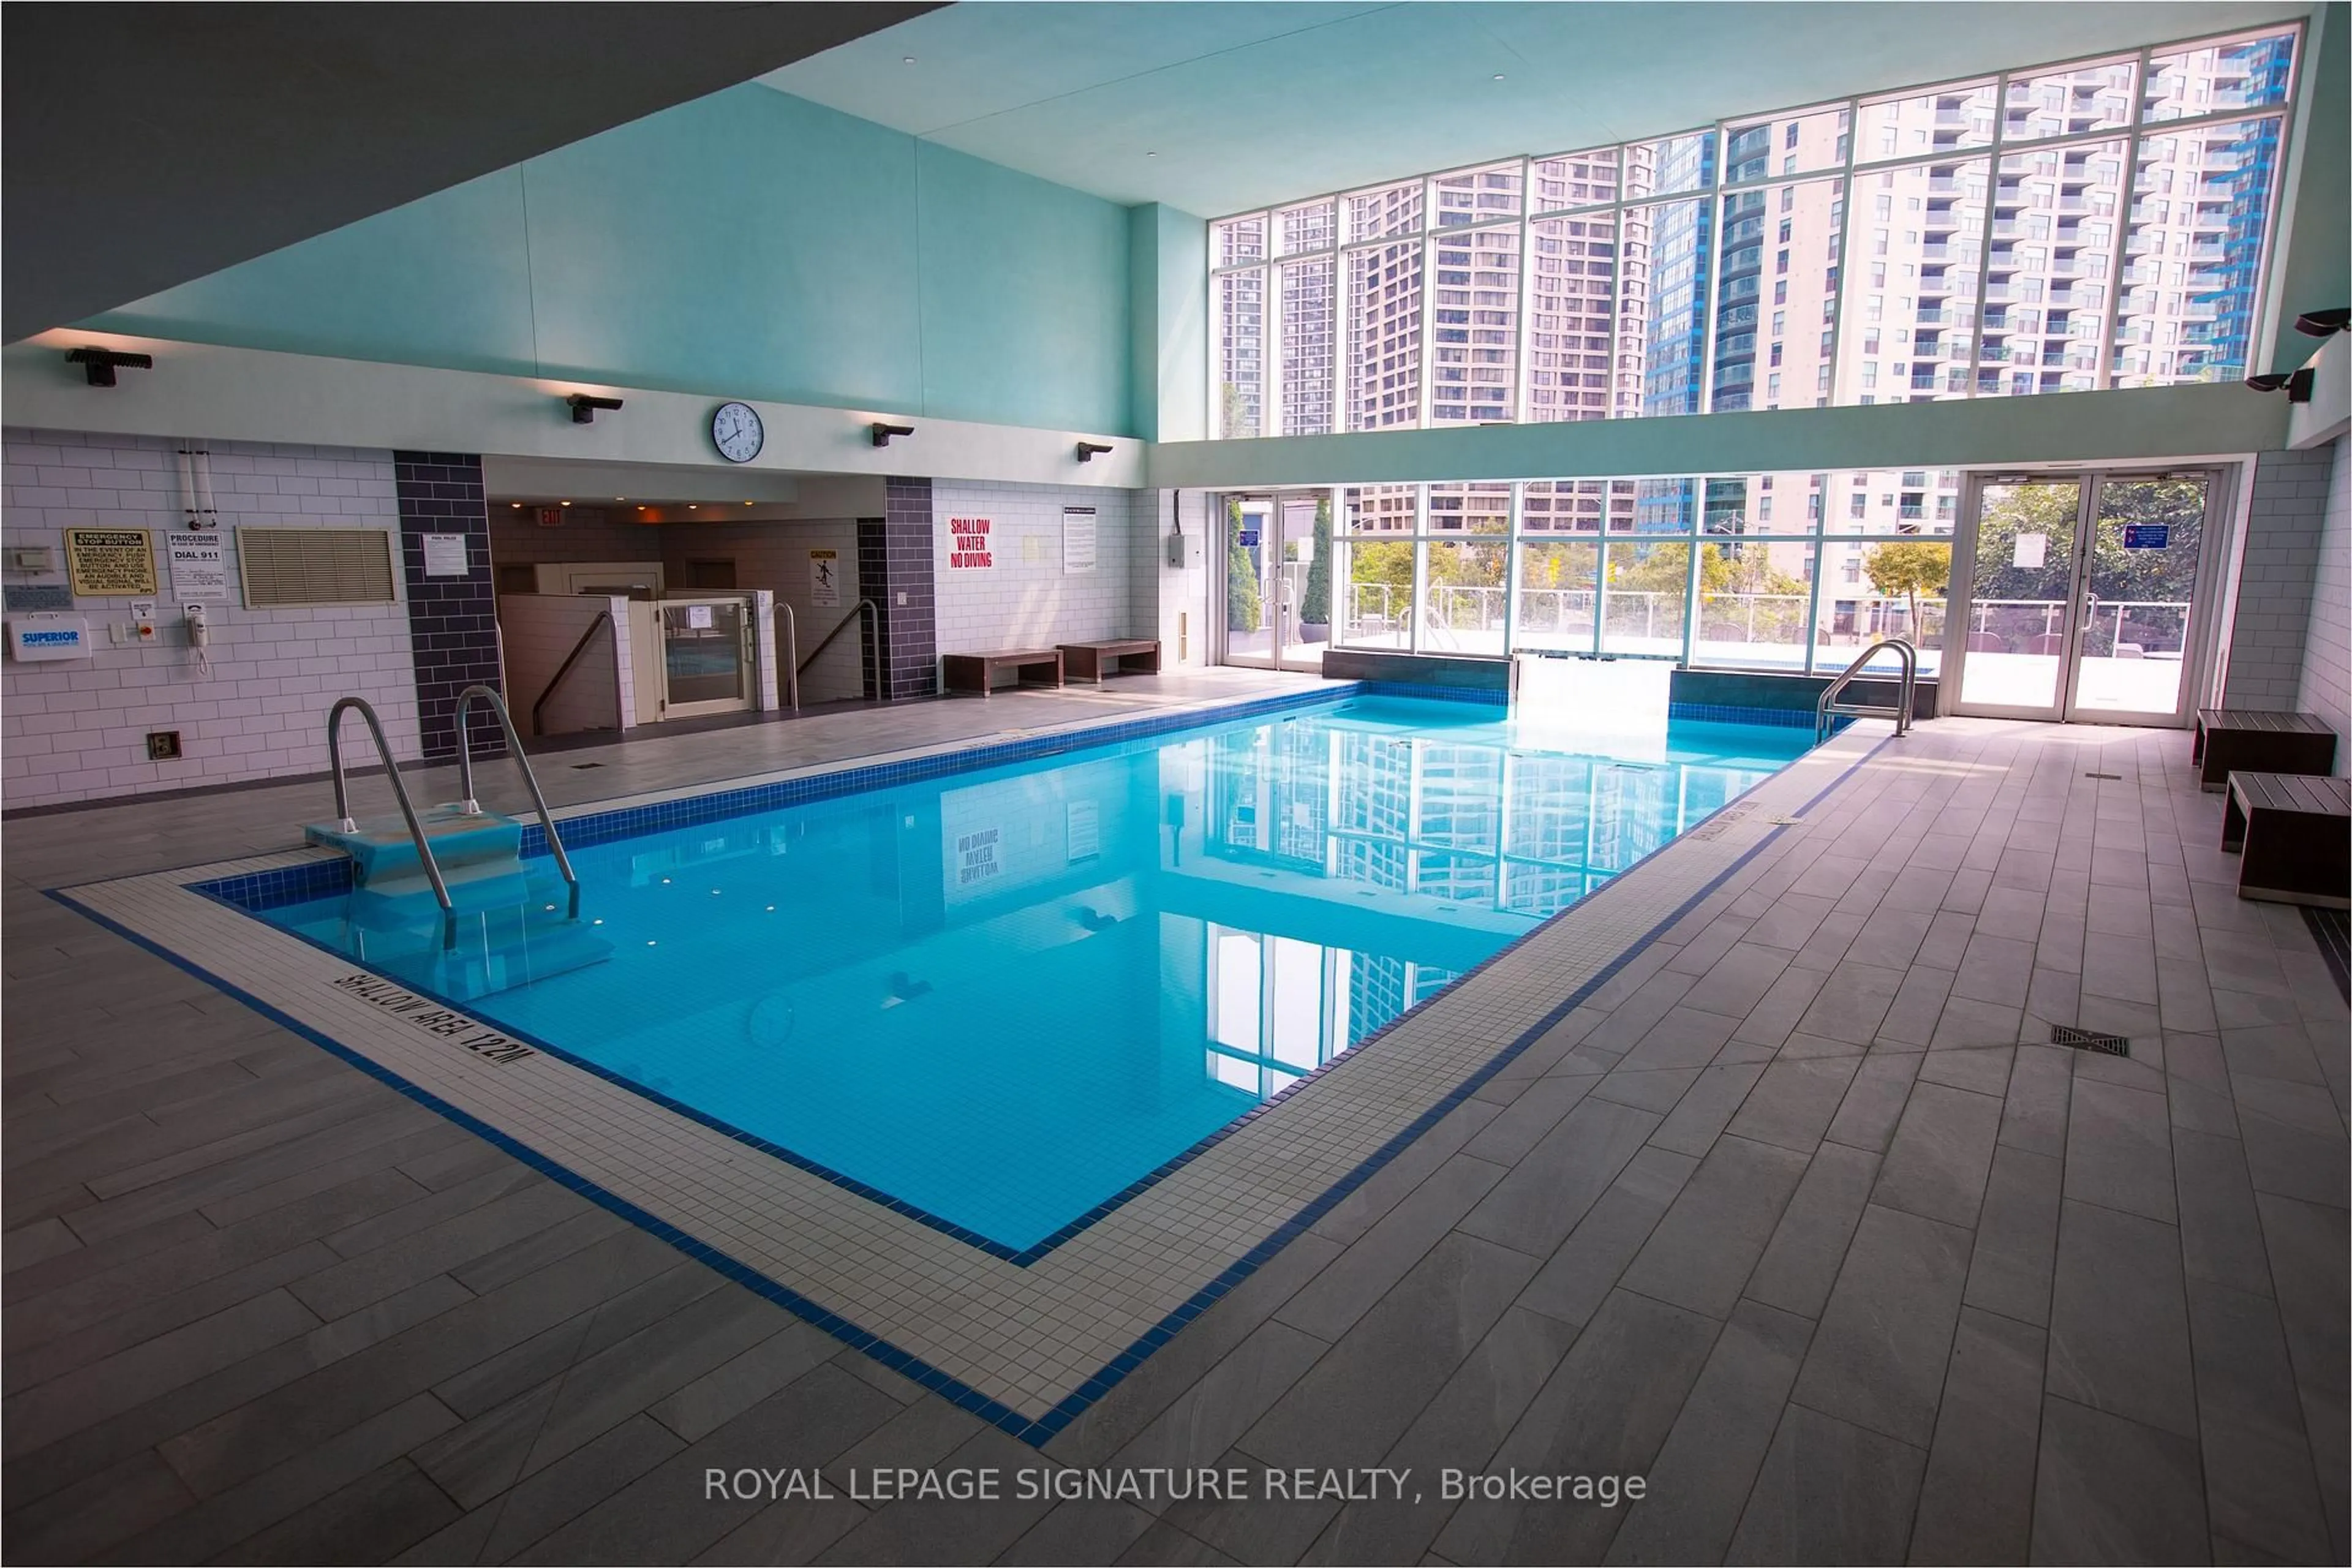
Party/Meeting Room, Visitor Parking, Rooftop Deck/Garden, Exercise Room, Concierge, Elevator
Inclusions
Property History
 46