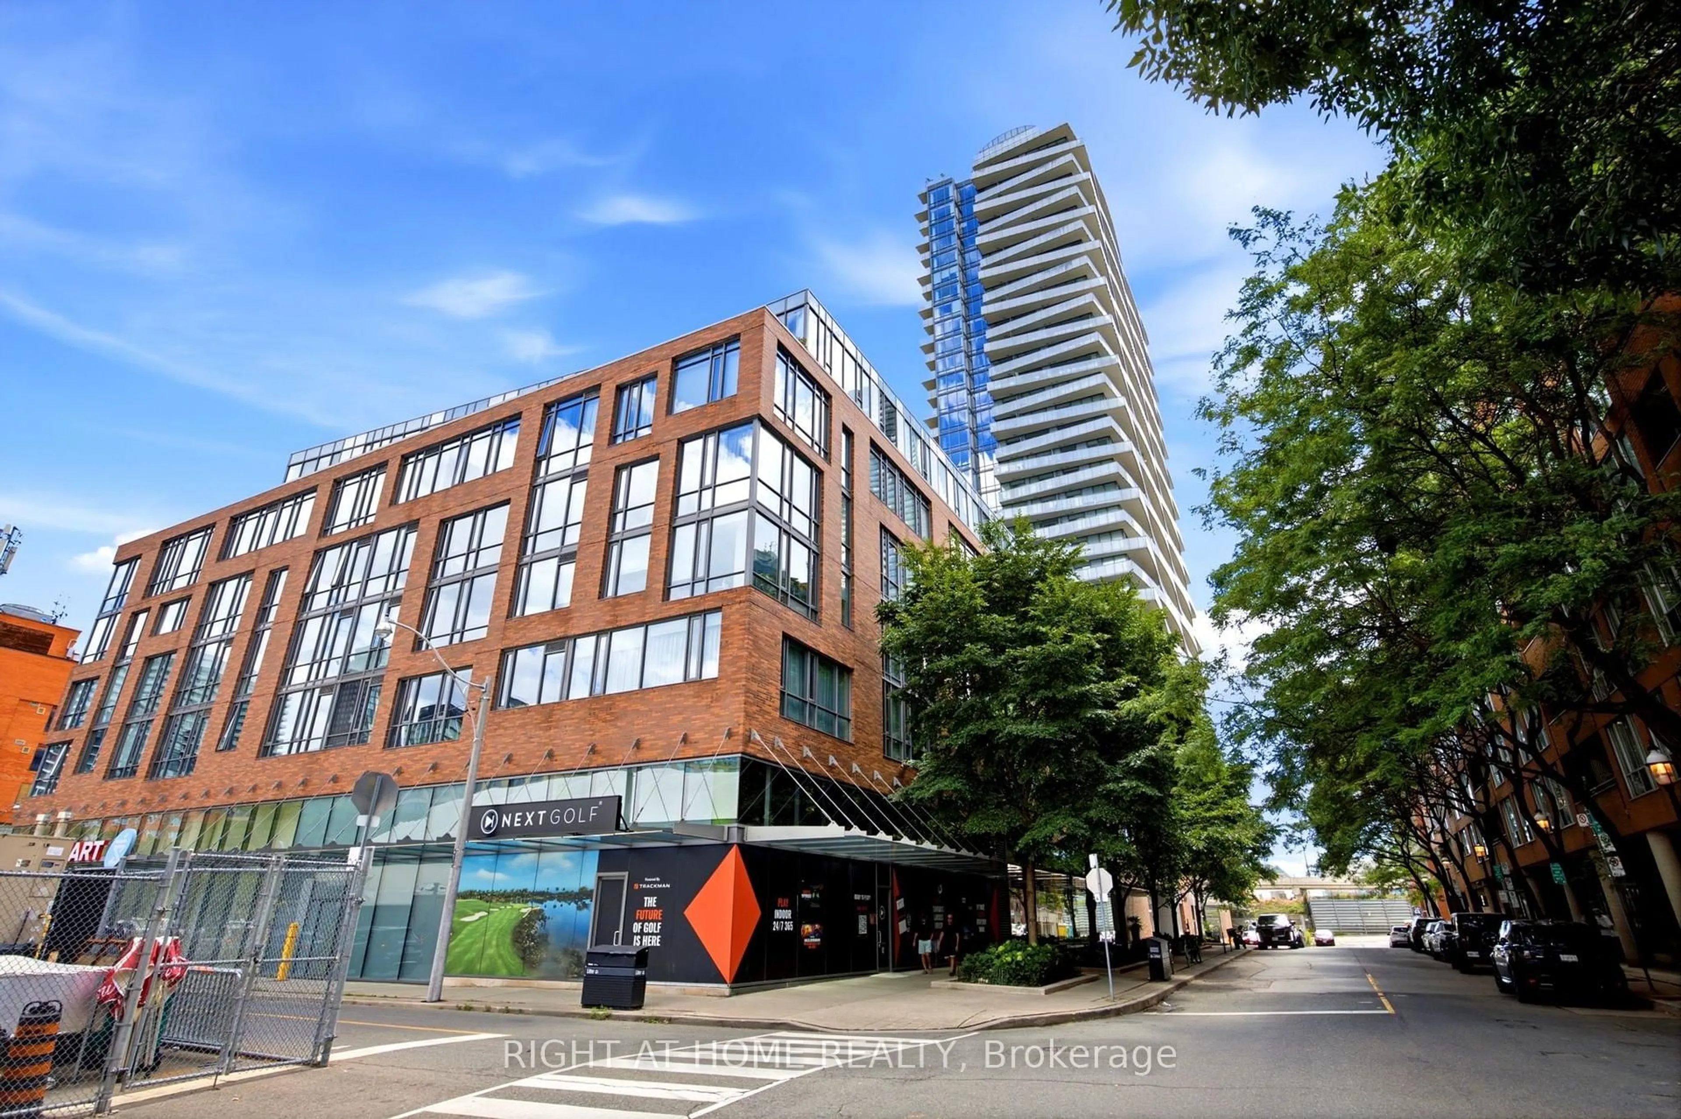
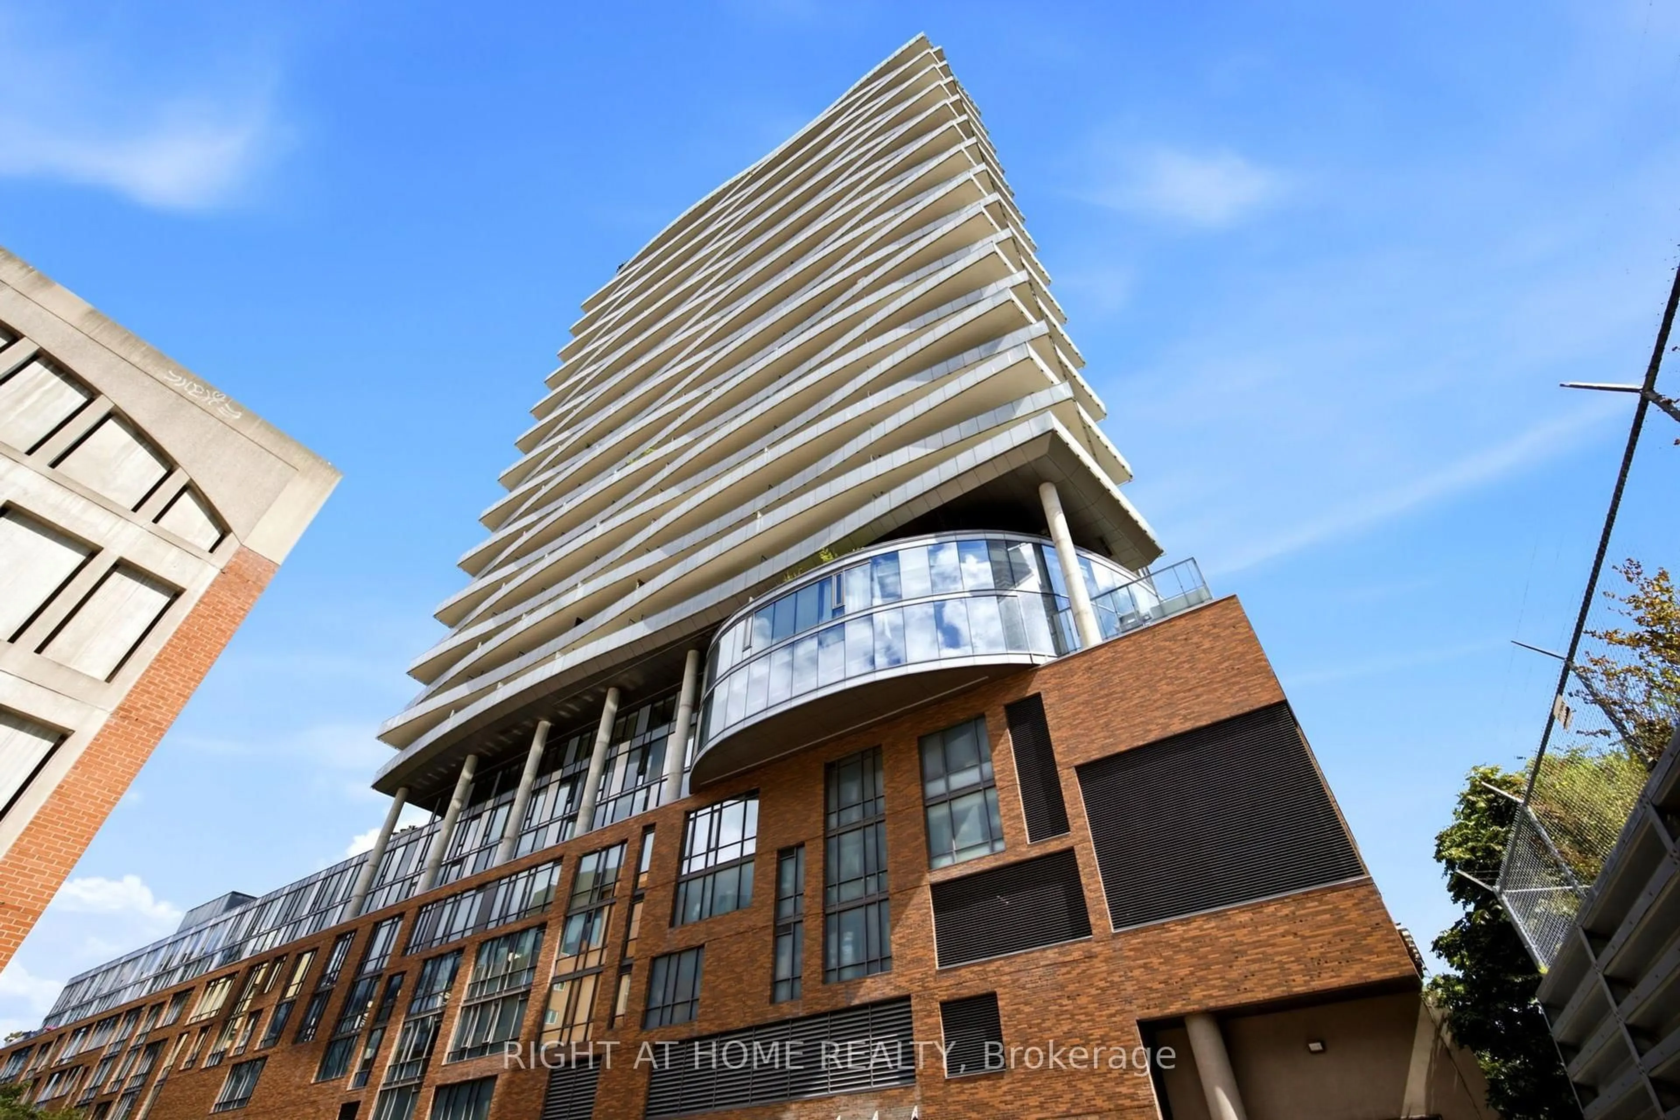
1 Market St #1801, Toronto, Ontario M5E 0A2
Contact us about this property
Highlights
Estimated valueThis is the price Wahi expects this property to sell for.
The calculation is powered by our Instant Home Value Estimate, which uses current market and property price trends to estimate your home’s value with a 90% accuracy rate.Not available
Price/Sqft$1,156/sqft
Monthly cost
Open Calculator
Description
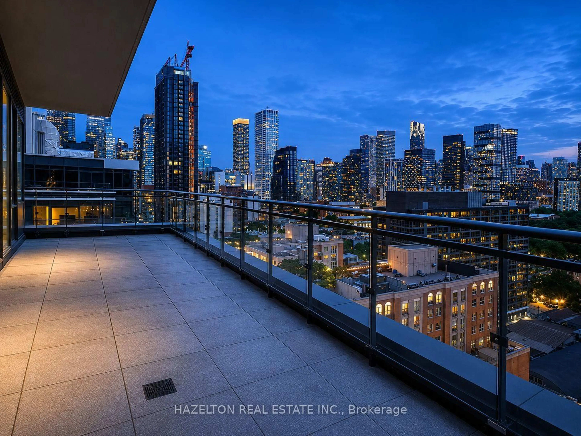
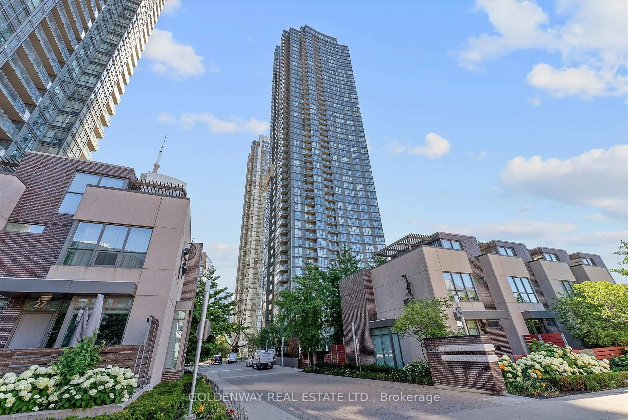
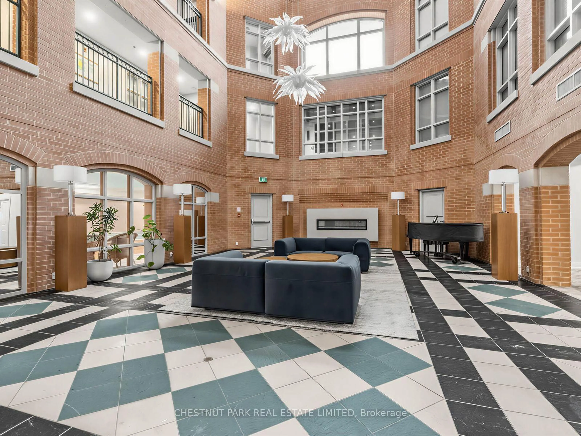
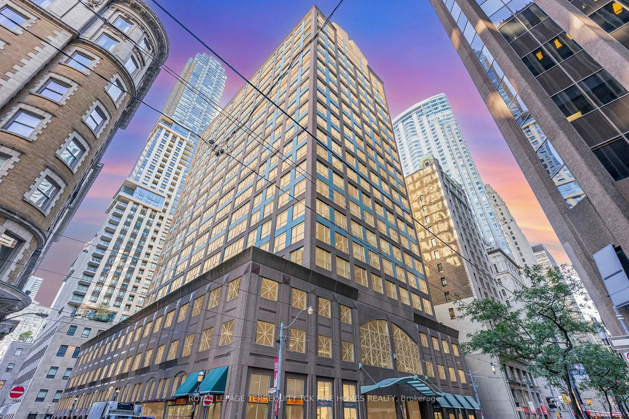
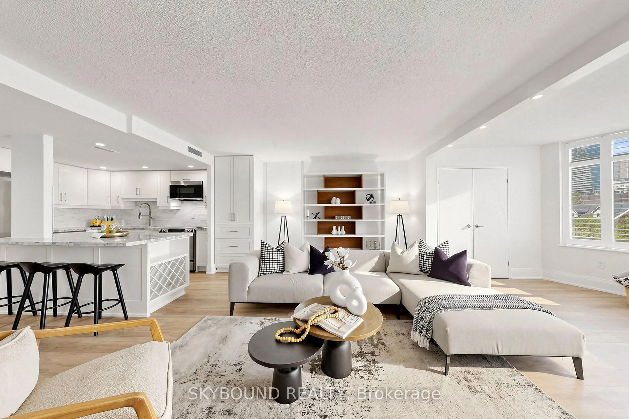
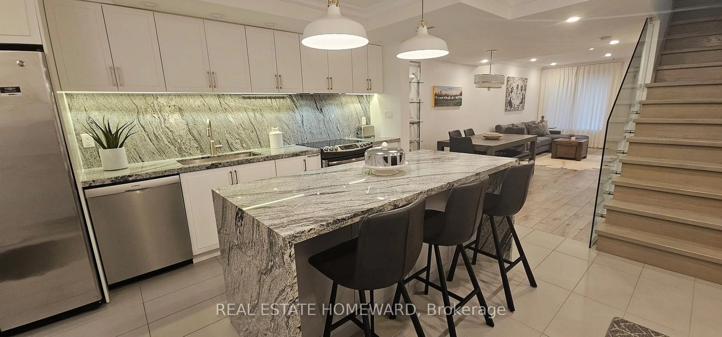
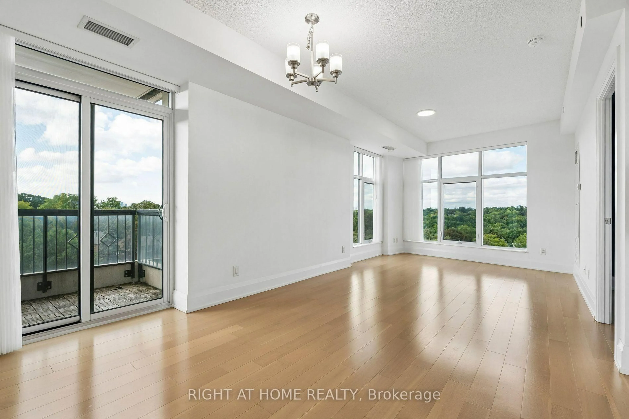
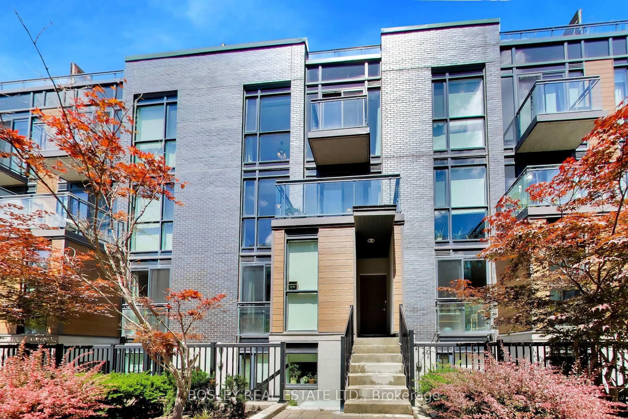
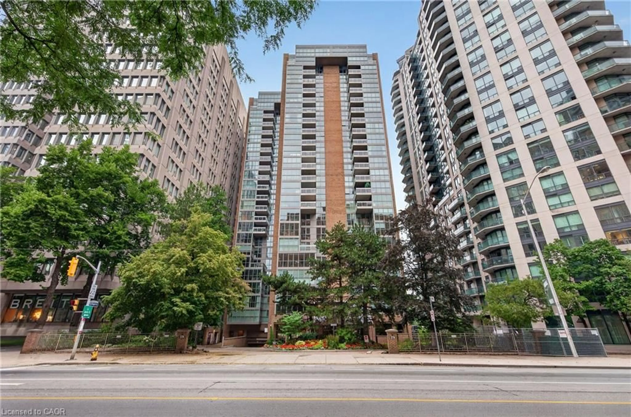
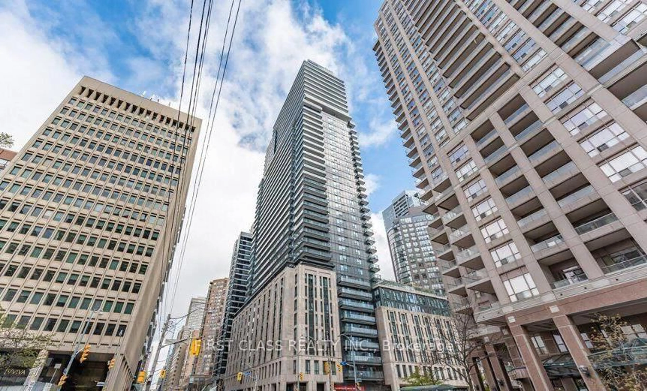
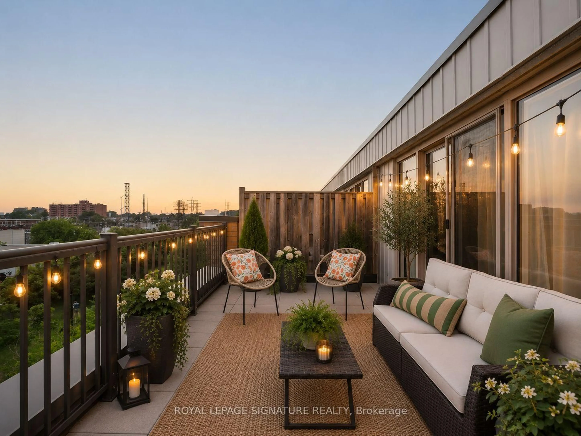
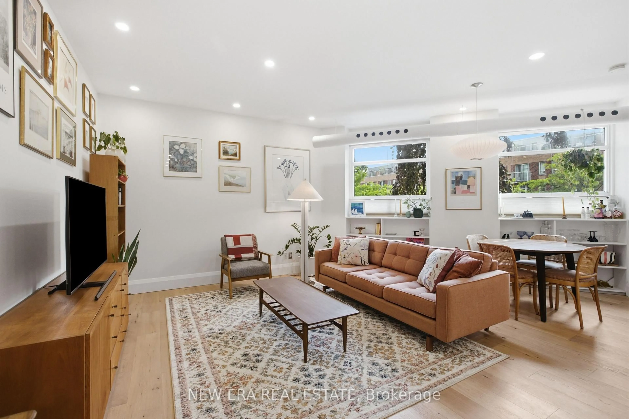
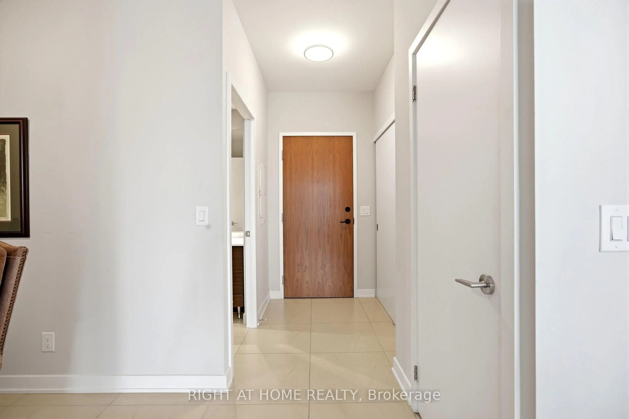
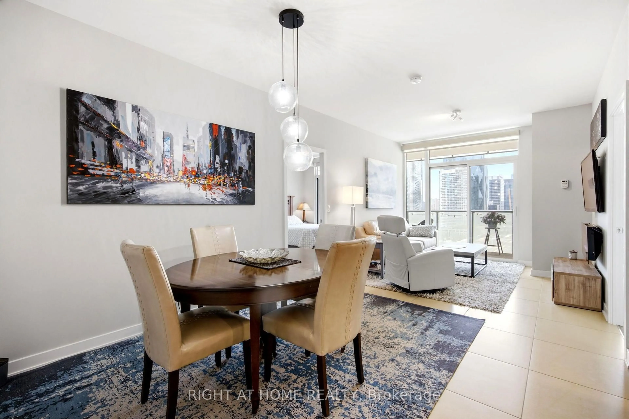
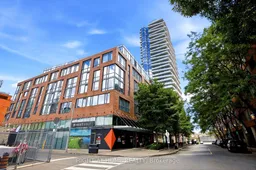
Welcome to 1 Market street, steps to the historic St. Lawrence market. This bright 2+1 bedroom unit is move in ready and with its over sized balcony and unobstructed panoramic view of the city makes it the one you must move to the top of your list to see. split 2 bedrooms + den and 2 bath layout with no wasted space. Modern design, high ceilings, large windows, kitchen with granite counter, s/s appliances, European Porcelain tiles, large master with walk-in closet, 4 pc bath and walkout to balcony, spacious dining and living room with walkout to balcony, second bedroom with picture window and a large closet, great office space, 3 pc second bath and in-suite laundry. Bonus handicap parking space (owned) with bike rack for two bikes (owned) next to it. building Amenities include, concierge a spacious sunlit gym, patio with barbeque, party room, boardroom, rooftop terrace and guest suites. Steps to enjoy the many trendy restaurants, pubs, grocery stores, like shoppers attached to the building, No Frills, Loblaws, Metro, Farm Boy and LCBO... Walk to the Waterfront and Distillery District, Union Station and TTC. The David Crombie Park Revitalization runs along the esplanade from lower Jarvis to Parliament, and the Biidaasige Park a nearby waterfront revitalization.
Property Details
Interior
Features
Flat Floor
Kitchen
2.91 x 2.17Stainless Steel Appl / Granite Counter / Pot Lights
Dining
3.34 x 2.98Open Concept / Porcelain Floor
Living
3.9 x 3.34W/O To Balcony / Open Concept / Picture Window
Den
4.07 x 1.9Porcelain Floor
Exterior
Features
Parking
Garage spaces 1
Garage type Underground
Other parking spaces 0
Total parking spaces 1
Condo Details
Inclusions
Property History
 36
36