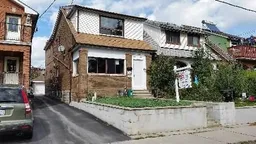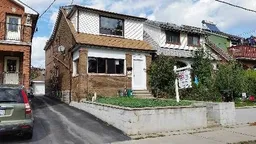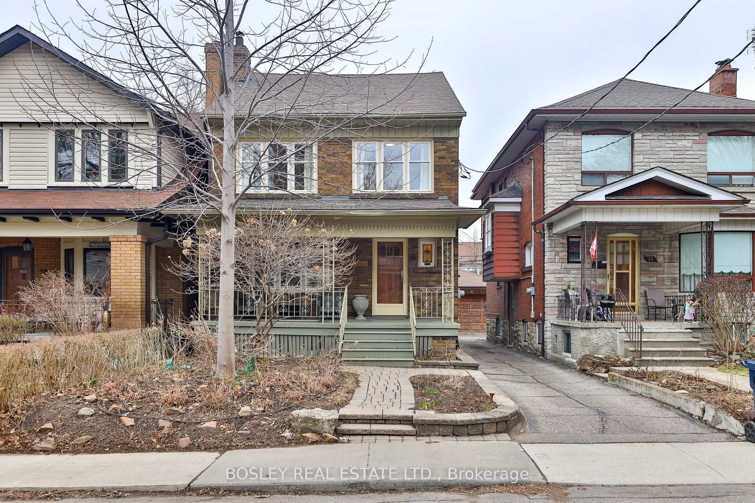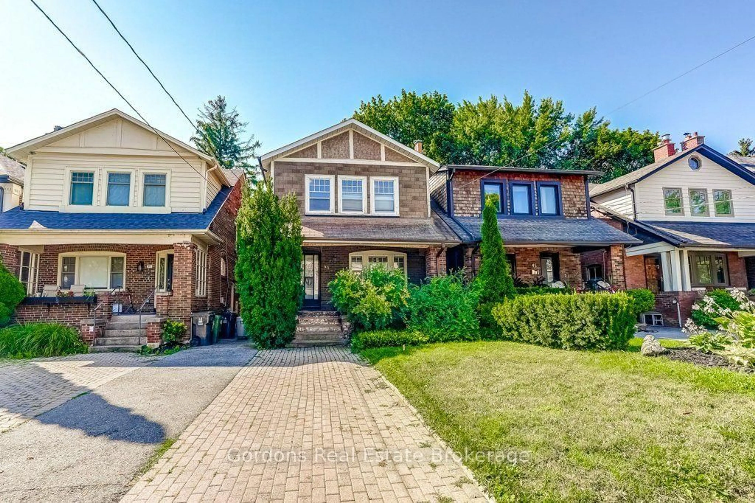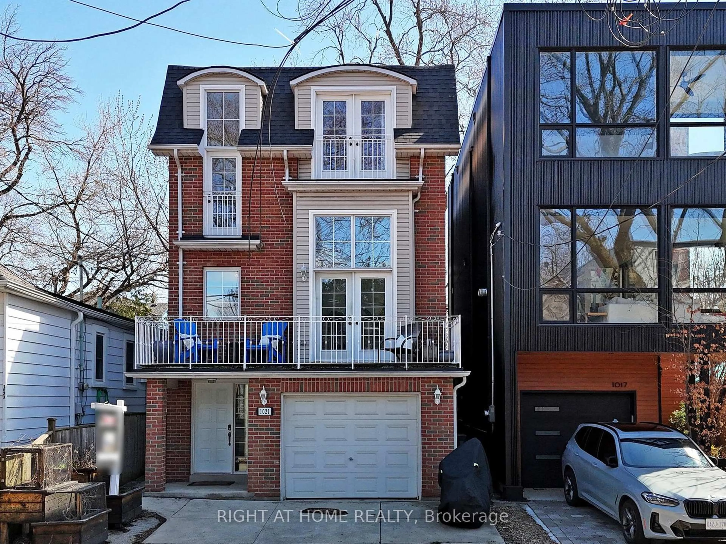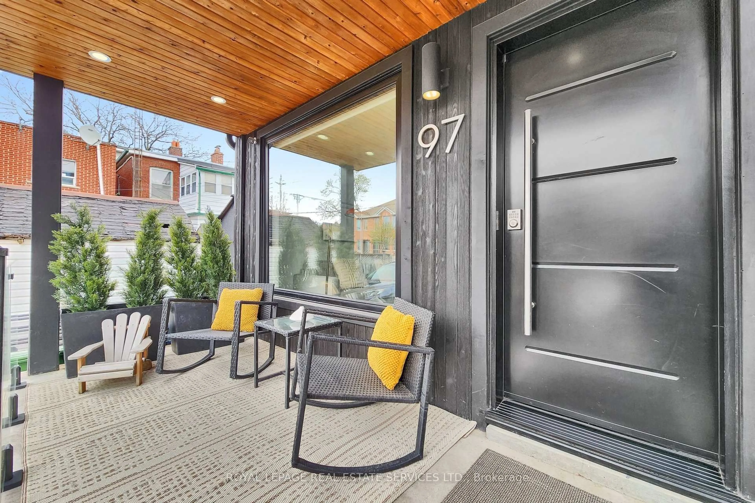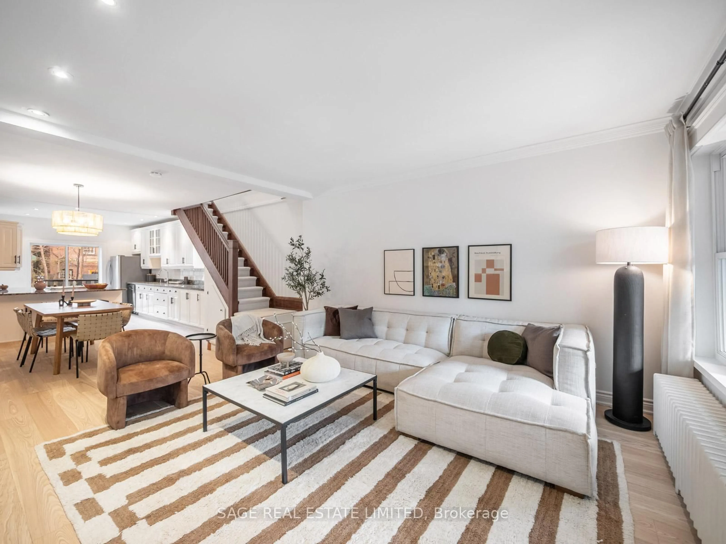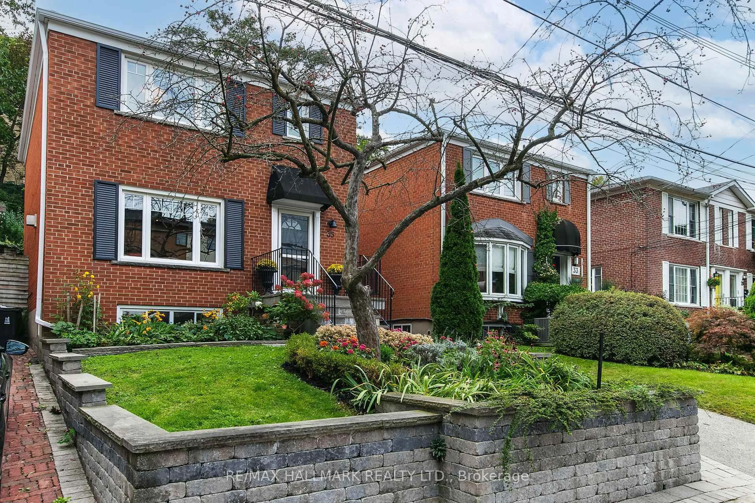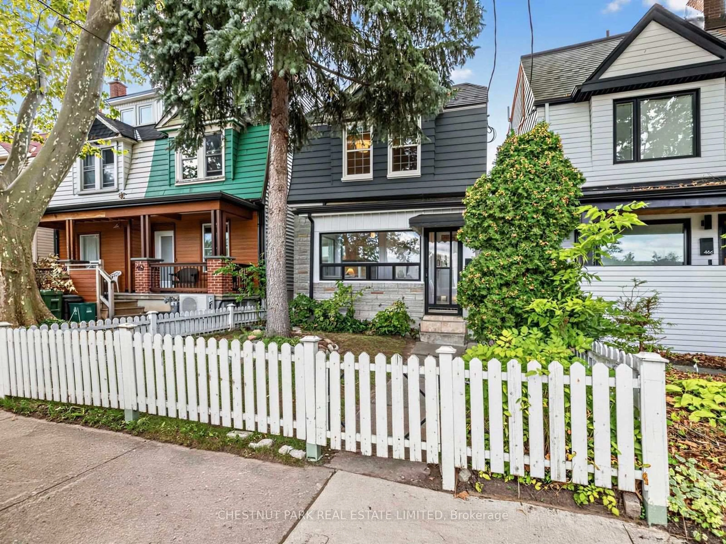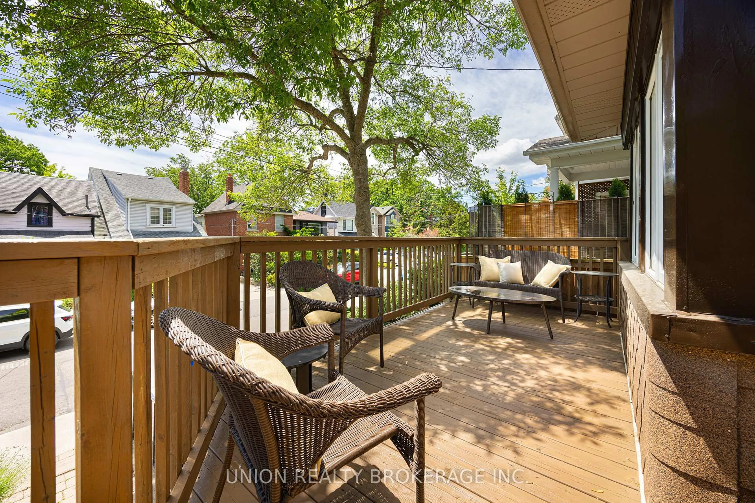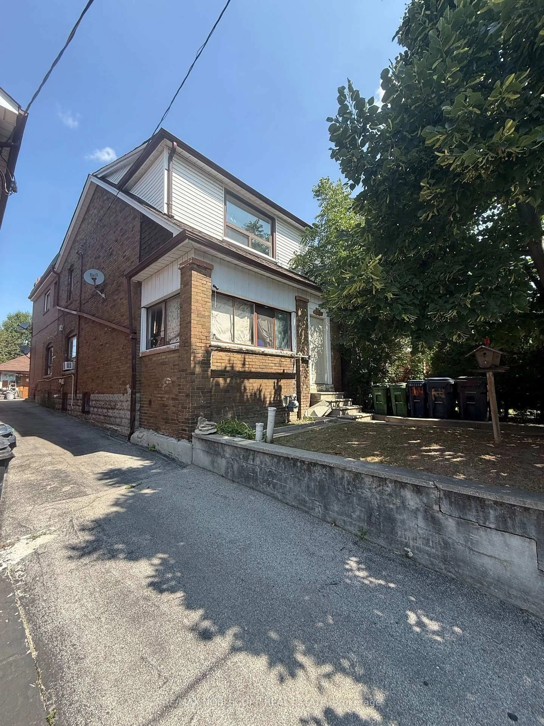
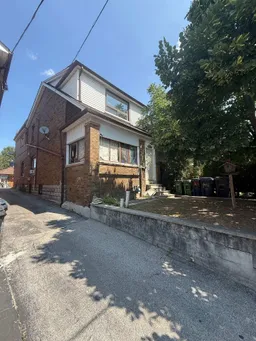
Home with brick exterior material, street for 64 Ashburnham Rd, Toronto Ontario M6H 2K5
1 day on Market

64 Ashburnham Rd, Toronto, Ontario M6H 2K5

Detached
4
3
~1500-2000 sqft
$998,800
Get pre-qualifiedPowered by nesto
Detached
4
3
~1500-2000 sqft

Contact us about this property

Call

Highlights

Property Estimate

Days on market1 day

Estimated valueNot available

Price/Sqft$582/sqft

Monthly cost

Open Calculator

Description

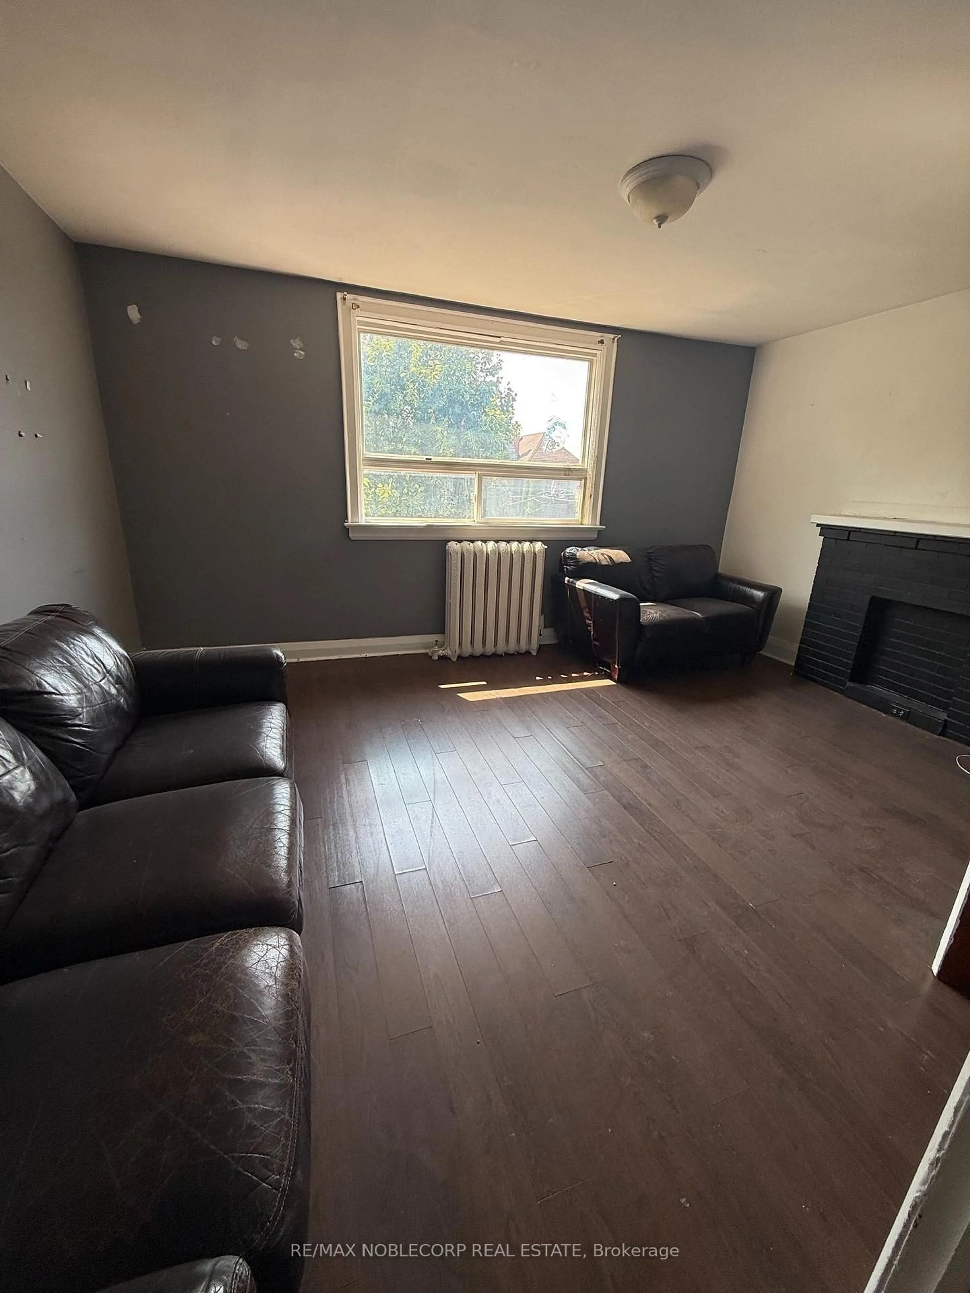
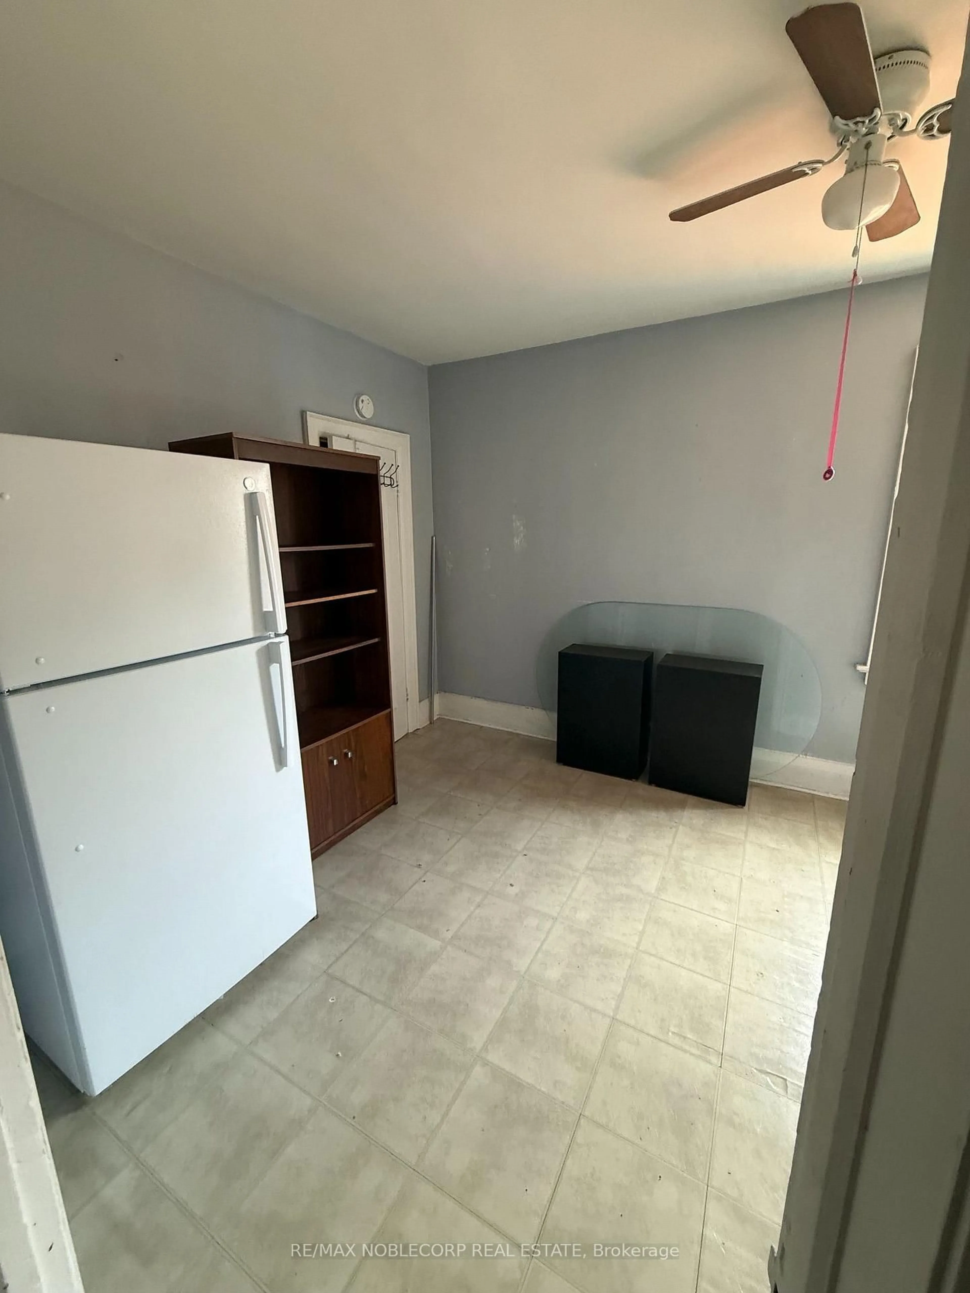
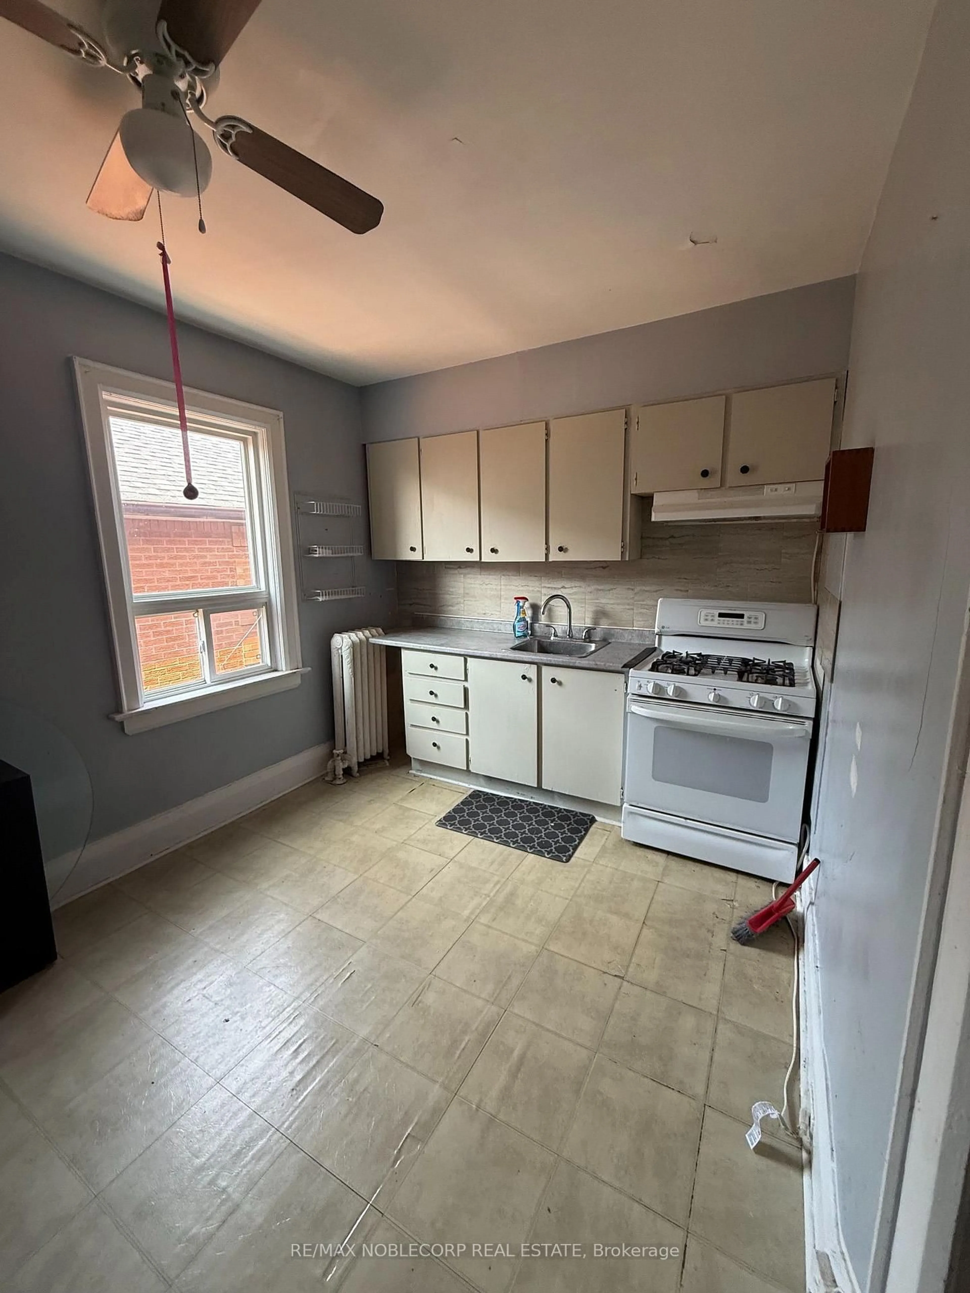
Large detached home in the heart of the highly sought-after Corso Italia neighbourhood, situated on a generous 24 x 120 ft. lot. Property is being offered in as-is condition and requires extensive renovation, providing an excellent opportunity for renovators, contractors, investors, or buyers looking to customize a home to their own specifications. The property features a detached two-car garage, mutual driveway, three kitchens and an enclosed sunroom. Spacious layout offers flexibility for a large or extended family, subject to a buyer's own due diligence regarding future use and configuration. Fantastic location just steps to schools, parks, shops, restaurants, churches and TTC. A renovation opportunity with significant potential in one of Toronto's most established and desirable communities.


Property Details

Style2-Storey
View-
Age of property-
SqFt~1500-2000 SqFt
Lot Size2,880 SqFt(120 x 24)
Parking Spaces2
MLS ®NumberW13657878
Community NameSt. Clair West
Data SourceTRREB
Listing byRE/MAX NOBLECORP REAL ESTATE

Features

Heating: Radiant
Fireplace
Basement: Sep Entrance

2nd Floor

Living

4.85 x 3.73

Laminate / Closet / Window Flr to Ceil

Kitchen

4.65 x 2.85

Eat-In Kitchen / Linoleum

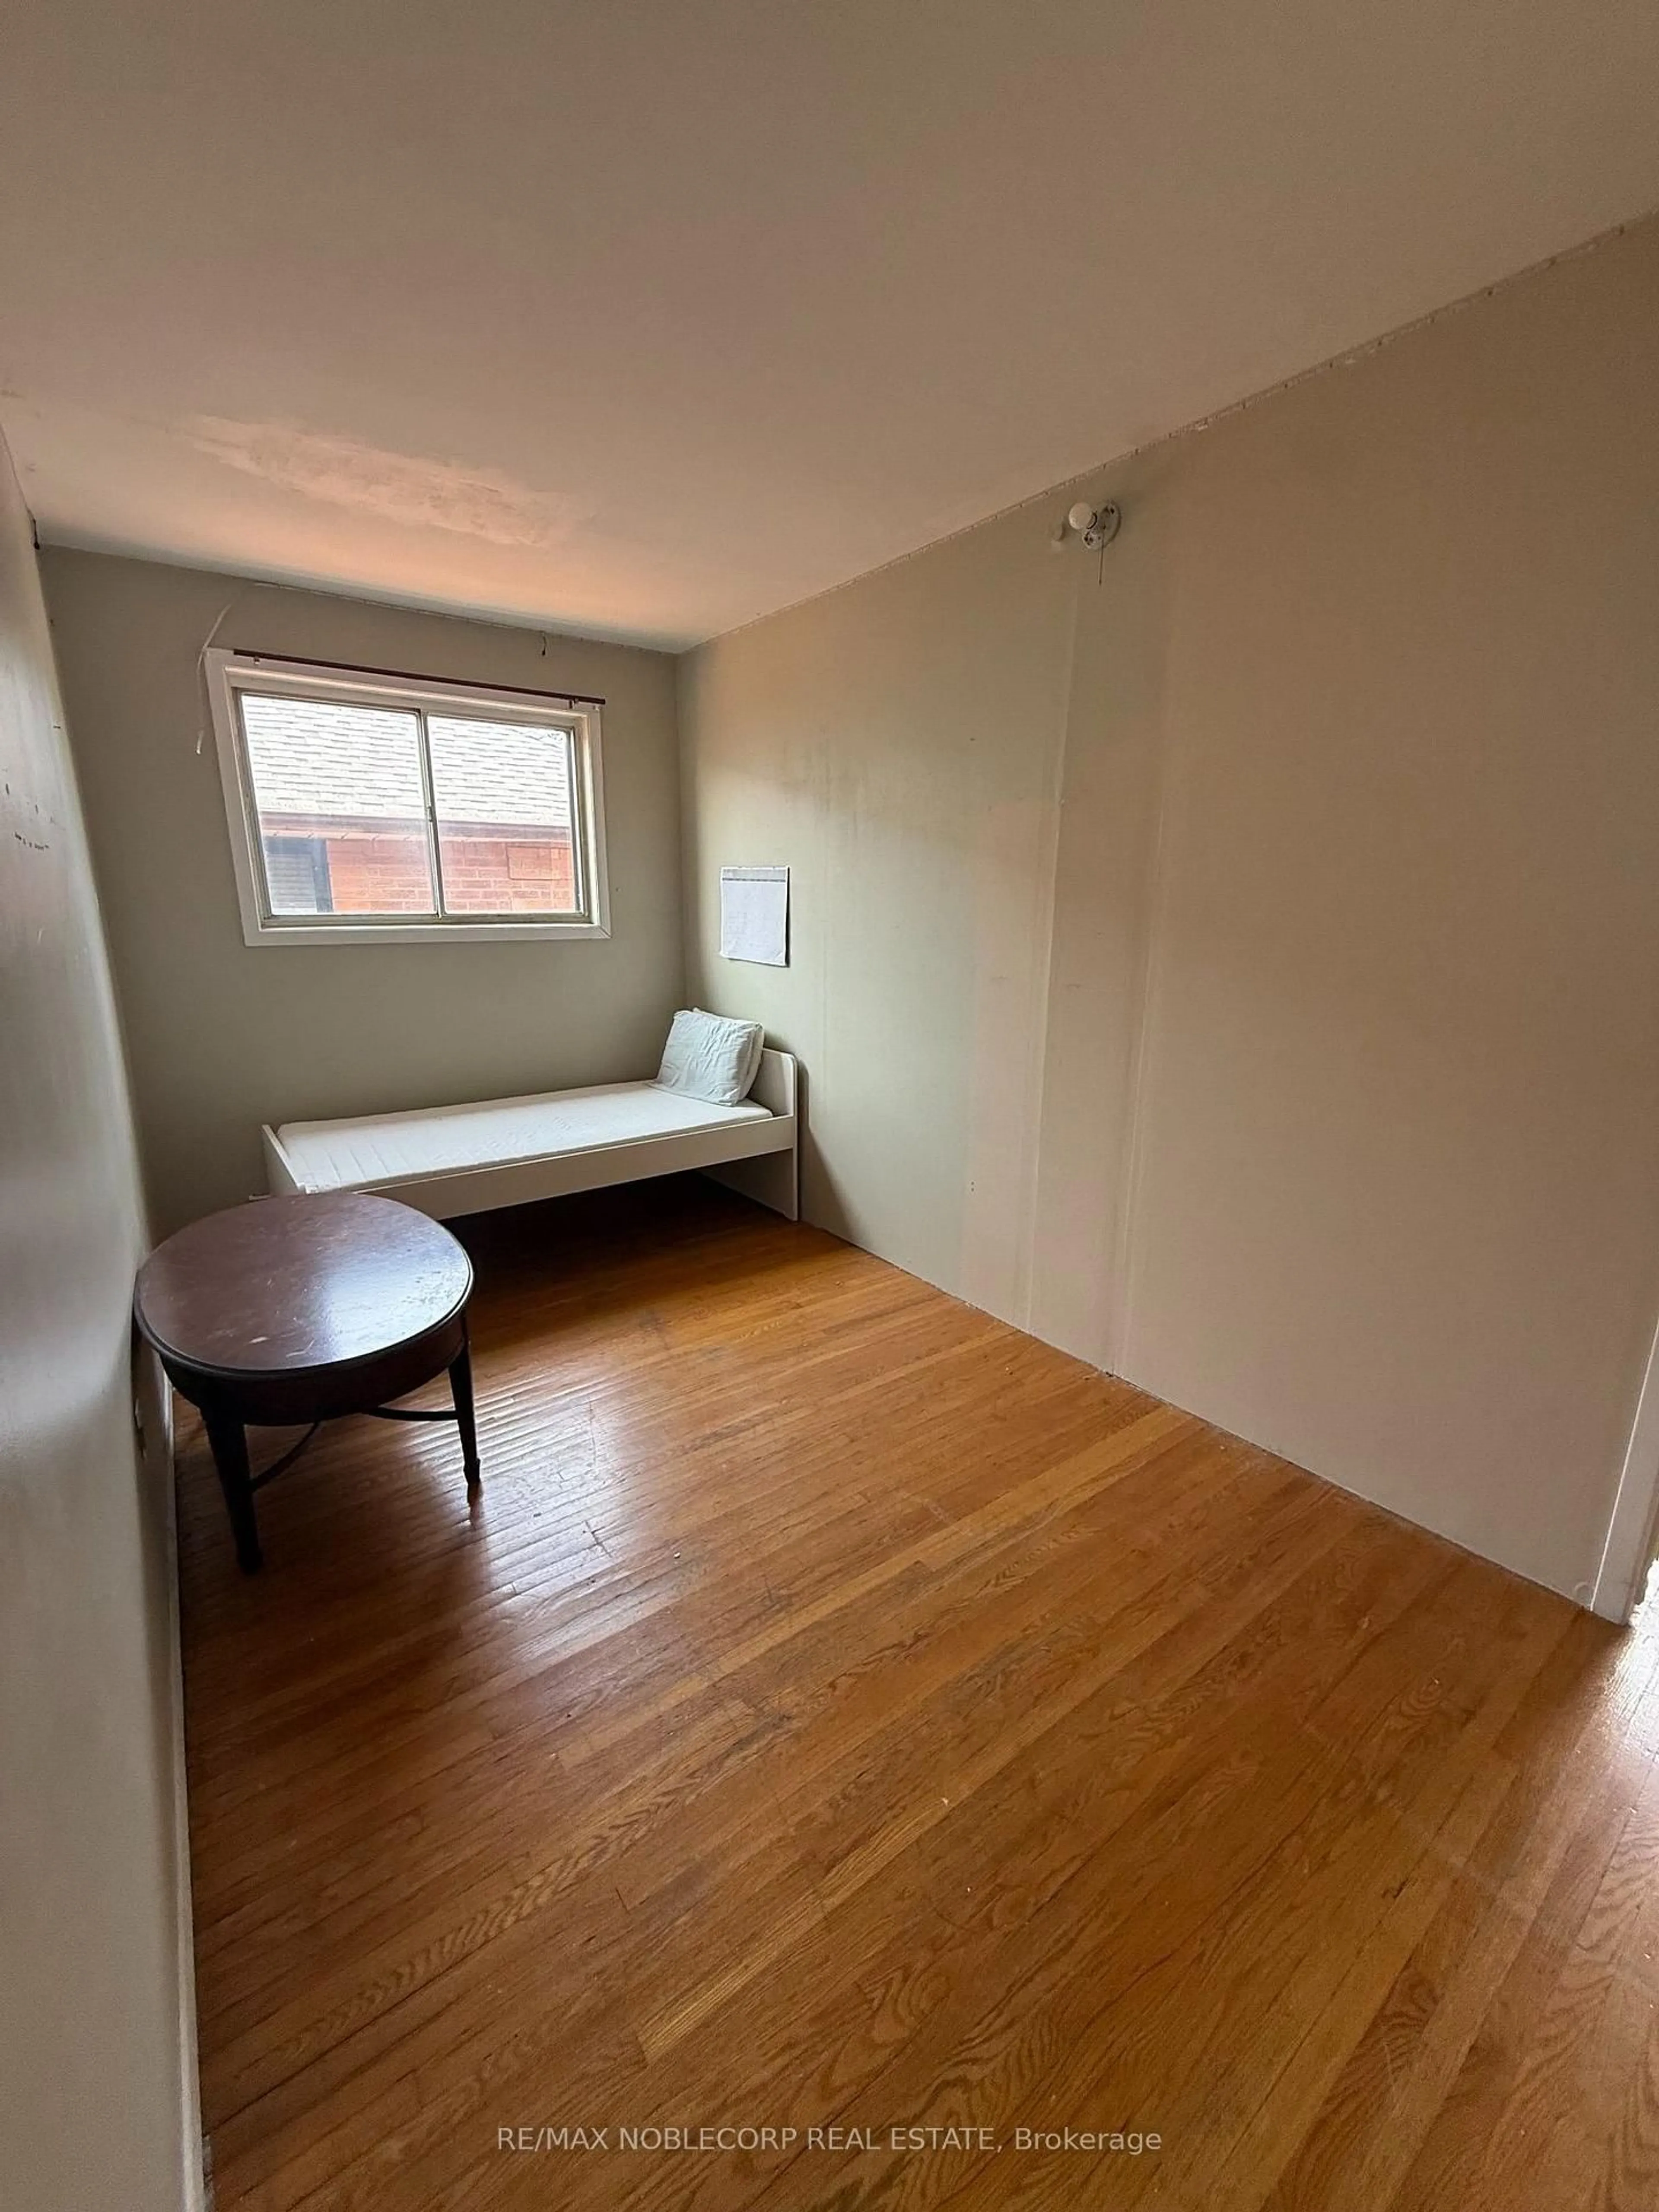
Br

4.65 x 2.85

Window / hardwood floor

Br

4.65 x 2.85

hardwood floor / Window


Features

Lot size: 2,880 SqFt

Parking

Garage spaces 2

Garage type Detached

Other parking spaces 0

Total parking spaces 2


Property History
Aug 10, 2026
ListedActive
$998,800
1 day on market
history photo preview13
Listing by trreb®
Property listed by RE/MAX NOBLECORP REAL ESTATE, Brokerage
Agent Banner Image
Interested in this property?Get in touch to get the inside scoop.

Market Data - St. Clair West

Geo Zone Map ThumbnailSt. Clair West

Seller's Market

View Market Data

Detached house - for the past 30 days

Buyer's market Seller's market

Avg. Days on Market

Past 30 days

39 days

Compared to

2025

15 days

2024

26 days

2023

24 days

New Listings

Past 30 days

9 listings

Compared to

2025

12 listings

2024

13 listings

2023

9 listings

Units sold

Past 30 days

7 units

Compared to

2025

5 units

2024

4 units

2023

9 units

Median Sold Price

Past 30 days

$940,000

Compared to

2025

$1,060,000

2024

$1,643,250

2023

$1,100,000


Population and Demographics

Overview

Total population 19772
Average household income $133,834

Age (%)

0 to 19
18%
20 to 34
22%
35 to 49
24%
50 to 64
20%
65 and plus
16%

Household composition (%)

Single family
64%
Single person
27%
Multi person
7%
Multi family
1%

Mother tongue (%)

English
56%
Portuguese
17%
Italian
8%
Spanish
7%
Yue (Cantonese)
2%
Tagalog (Pilipino, Filipino)
1%
Others
1%
French
1%
Vietnamese
1%

House tenancy (%)

Owners
62%
Renters
38%

What’s nearby?Essentials within 5 km

Local Logic

Transportation Scores

Estimated Budget