Open: Sat, 2PM to 4PM
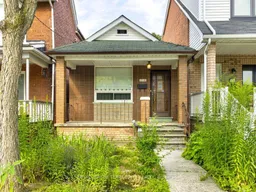
Home with brick exterior material, street for 274 Harvie Ave, Toronto Ontario M6E 4K6
12 hours on Market

274 Harvie Ave, Toronto, Ontario M6E 4K6

Detached
2
2
~700-1100 sqft
$625,000
Get pre-qualifiedPowered by nesto
Detached
2
2
~700-1100 sqft

Contact us about this property

Call

Highlights

Property Estimate

Days on market12 hours

Estimated valueNot available

Price/Sqft$730/sqft

Monthly cost

Open Calculator

Description

Unlock the potential of this outstanding property in one of Toronto's most desirable and rapidly evolving neighbourhoods. Whether you're searching for your first home, expanding your investment portfolio, or looking for a property with exceptional future possibilities, 274Harvie Avenue delivers on every front.Featuring two bedrooms and the highly sought-after advantage of a detached laneway garage. this home offers endless opportunities to renovate, customize, or maximize its value. The property's flexible layout and prime location make it an ideal choice for homeowners. builders, and investors alike.Step outside and enjoy the best of city living with the vibrant boutiques, cafés, acclaimed restaurants, and everyday conveniences of St. Clair West just moments away. Families will appreciate the abundance of nearby parks, schools, and recreational facilities. while commuters will benefit from excellent public transit and quick access throughout the city.Located in a thriving neighbourhood with strong long-term growth and enduring buyer demand. this is more than just a home-it's an opportunity to create lasting value, generate future income, or establish yourself in one of Toronto's most exciting communities.


Upcoming Open Houses

Aug 15Sat2:00 PM - 4:00 PM
Aug 16Sun2:00 PM - 4:00 PM

Property Details

StyleBungalow-Raised
View-
Age of property100+
SqFt~700-1100 SqFt
Lot Size2,292 SqFt(128 x 17.91)
Parking Spaces1
MLS ®NumberW13665832
Community NameSt. Clair West
Data SourceTRREB
Listing byROYAL LEPAGE TERREQUITY REALTY

Features

Heating: Forced Air
Cooling: Central Air
Fireplace
Basement: Fin W/O, Finished

Bsmt Floor

Laundry

5.08 x 3.26

Ceramic Floor / Window / Double Sink

Rec

6.15 x 3.76

Ceramic Floor / 2 Pc Ensuite / Fireplace

Den

4.49 x 3.93

Parquet Floor / Window

Cold/Cant

4.49 x 1.66

Concrete Floor / Window / B/I Shelves


Features

Lot size: 2,292 SqFt

Parking

Garage spaces 1

Garage type Detached

Other parking spaces 0

Total parking spaces 1


Property History

Aug 12, 2026
ListedActive
$625,000
12 hours on market
history photo preview46
Listing by trreb®
Property listed by ROYAL LEPAGE TERREQUITY REALTY, Brokerage
Agent Banner Image
Interested in this property?Get in touch to get the inside scoop.

Market Data - St. Clair West

Geo Zone Map ThumbnailSt. Clair West

Seller's Market

View Market Data

Detached house - for the past 30 days

Buyer's market Seller's market

Avg. Days on Market

Past 30 days

39 days

Compared to

2025

15 days

2024

26 days

2023

24 days

New Listings

Past 30 days

9 listings

Compared to

2025

12 listings

2024

13 listings

2023

9 listings

Units sold

Past 30 days

7 units

Compared to

2025

5 units

2024

4 units

2023

9 units

Median Sold Price

Past 30 days

$940,000

Compared to

2025

$1,060,000

2024

$1,643,250

2023

$1,100,000


Population and Demographics

Overview

Total population 19772
Average household income $133,834

Age (%)

0 to 19
18%
20 to 34
22%
35 to 49
24%
50 to 64
20%
65 and plus
16%

Household composition (%)

Single family
64%
Single person
27%
Multi person
7%
Multi family
1%

Mother tongue (%)

English
56%
Portuguese
17%
Italian
8%
Spanish
7%
Yue (Cantonese)
2%
Tagalog (Pilipino, Filipino)
1%
Others
1%
French
1%
Vietnamese
1%

House tenancy (%)

Owners
62%
Renters
38%

What’s nearby?Essentials within 5 km

Local Logic

Transportation Scores

Estimated Budget