Open: Sat, 2PM to 4PM
trreb/IMG-C14162546_38b8f6d274340755892b103eb479b77d49f4003387c13b2a860ca4b509770fb6.jpg

273 Glenholme Ave, Toronto, Ontario M6E 3C9

Detached
3 + 1
2
~1100-1500 sqft
$849,000
Get pre-qualifiedPowered by nesto
Detached
3 + 1
2
~1100-1500 sqft

Contact us about this property

Call

Highlights

Property Estimate

Estimated valueNot available

Price/Sqft$669/sqft

Monthly cost

Open Calculator

Description

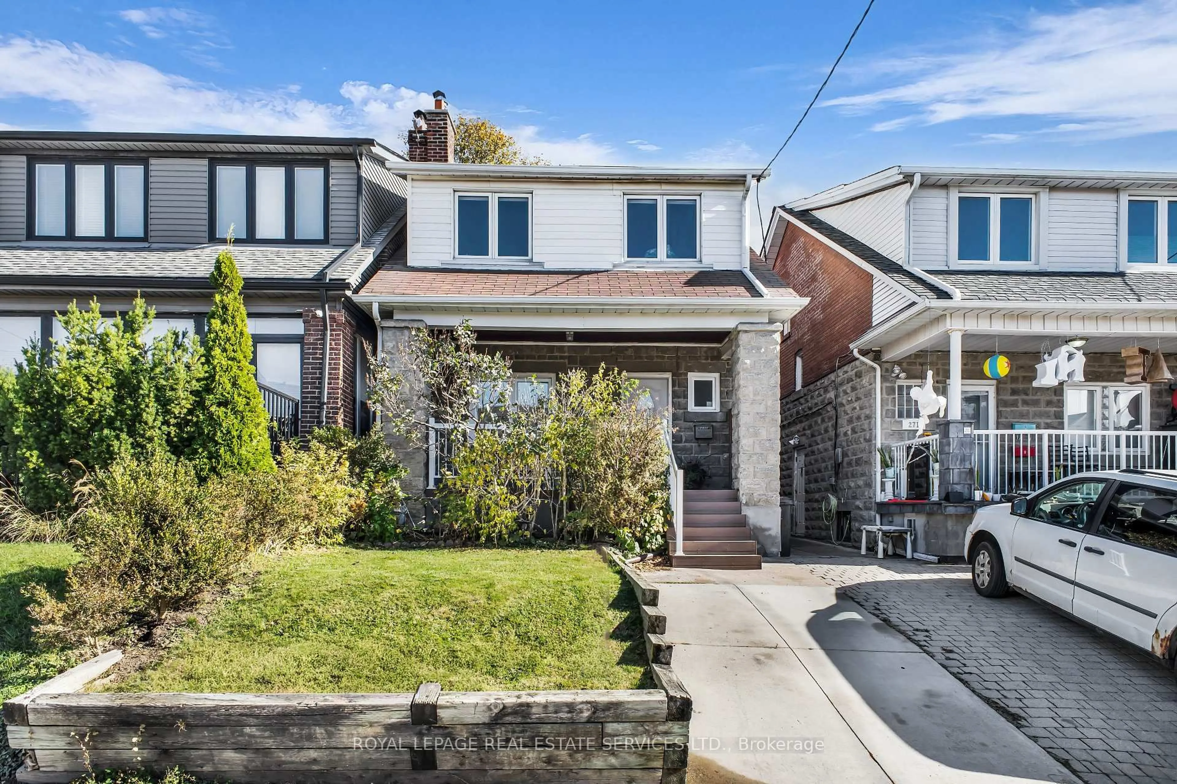
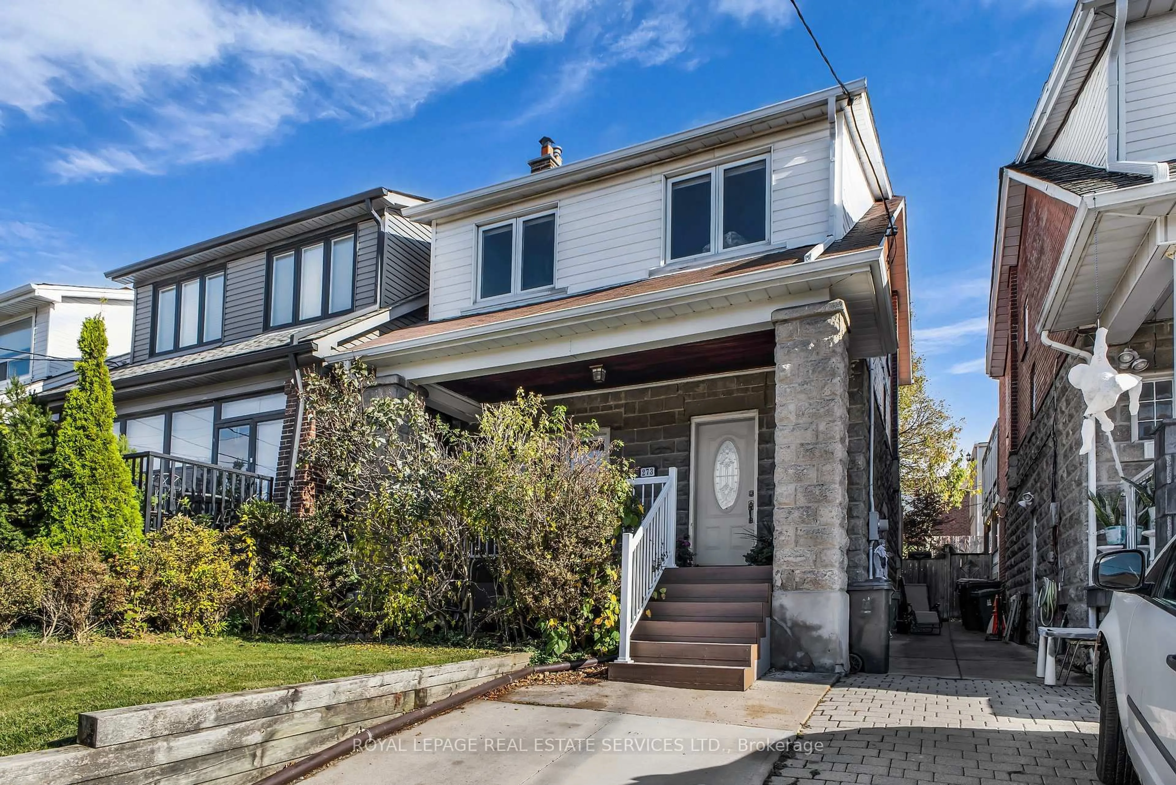
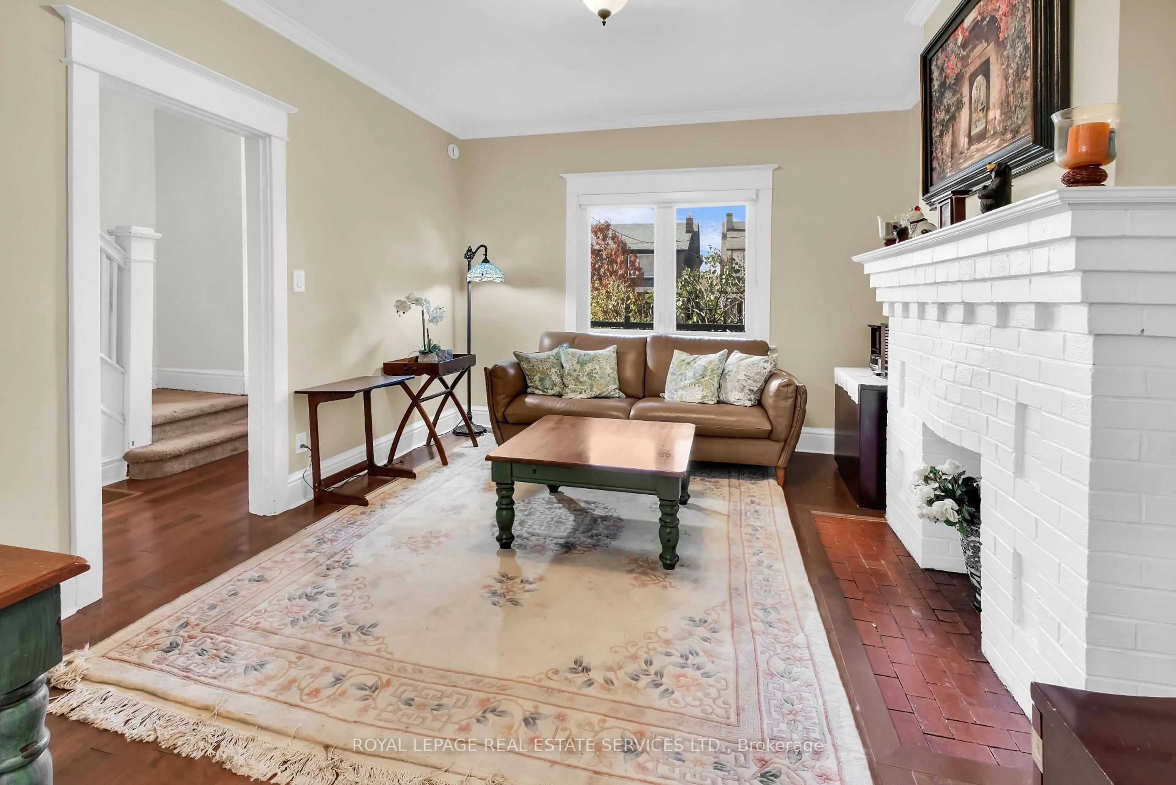
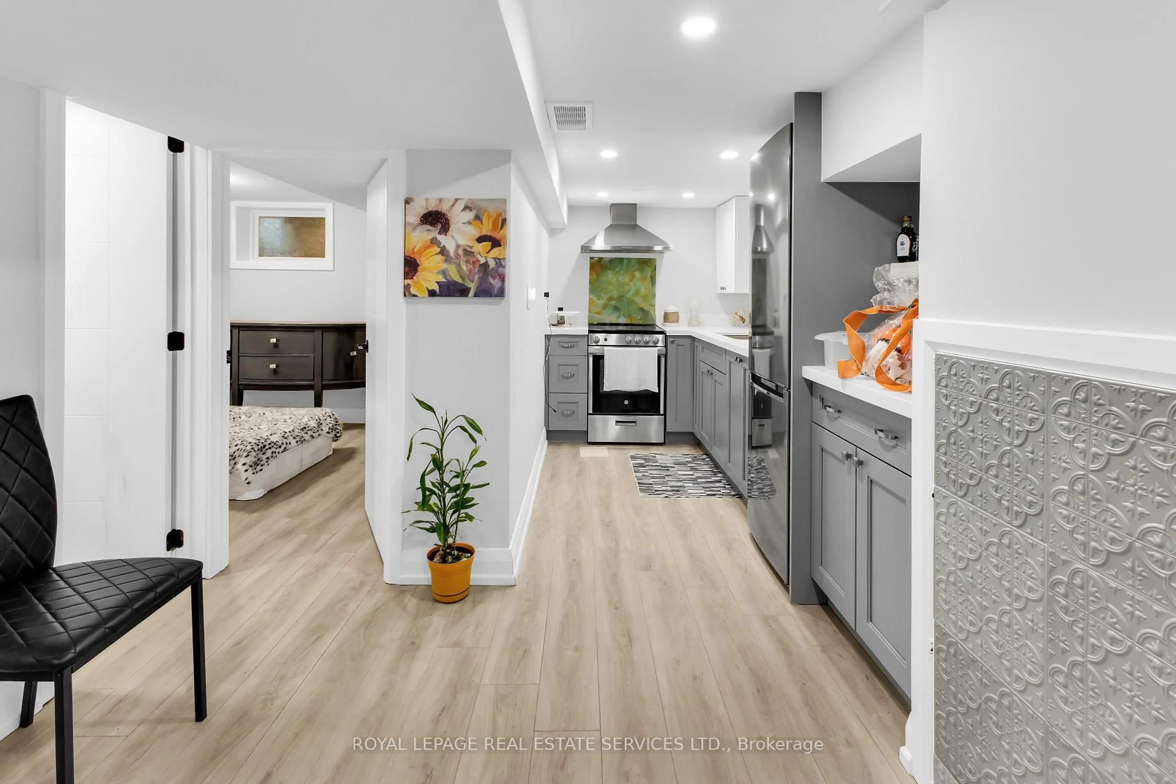
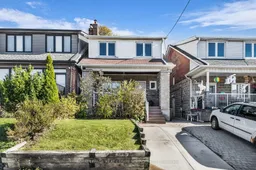
Cherished For Over 33 Years! This Fully Detached Home In The Desirable Oakwood Village Is A Must See. Expansive Main Floor Layout With Hardwood Flooring Throughout. Oversized Kitchen Including Stainless Steel Appliances, Granite Countertops, Large Centre Island With Breakfast Bar & Separate Dining Area That Leads Out To A Private Beautifully Treed Backyard. Upper Level Features Three Very Well Sized Bedrooms & A Bright 4PC Bathroom With California Shutters. Legal Front Pad Parking For Added Convenience. The Fully Finished Basement With Separate Entrance & Excellent Single Tenant Was Completely Renovated In 2024. It Measures 516 SqFT With 1 Bedroom, 1 Bathroom & Ensuite Laundry. In Demand Area Just Steps To St Clair West, Oakwood Village, Public Transit & Much More!


Upcoming Open Houses

Nov 15Sun2:00 PM - 4:00 PM
Nov 14Sat2:00 PM - 4:00 PM

Property Details

Style2-Storey
View-
Age of property100+
SqFt~1100-1500 SqFt
Lot Size2,004 SqFt(80.16 x 25)
Parking Spaces1
MLS ®NumberC14162546
Community NameSt. Clair West
Data SourceTRREB
Listing byROYAL LEPAGE REAL ESTATE SERVICES LTD.

Features

Heating: Forced Air
Cooling: Central Air
Fireplace
Basement: Apartment, Sep Entrance

Main Floor

Foyer

1.18 x 4.52

hardwood floor / Closet

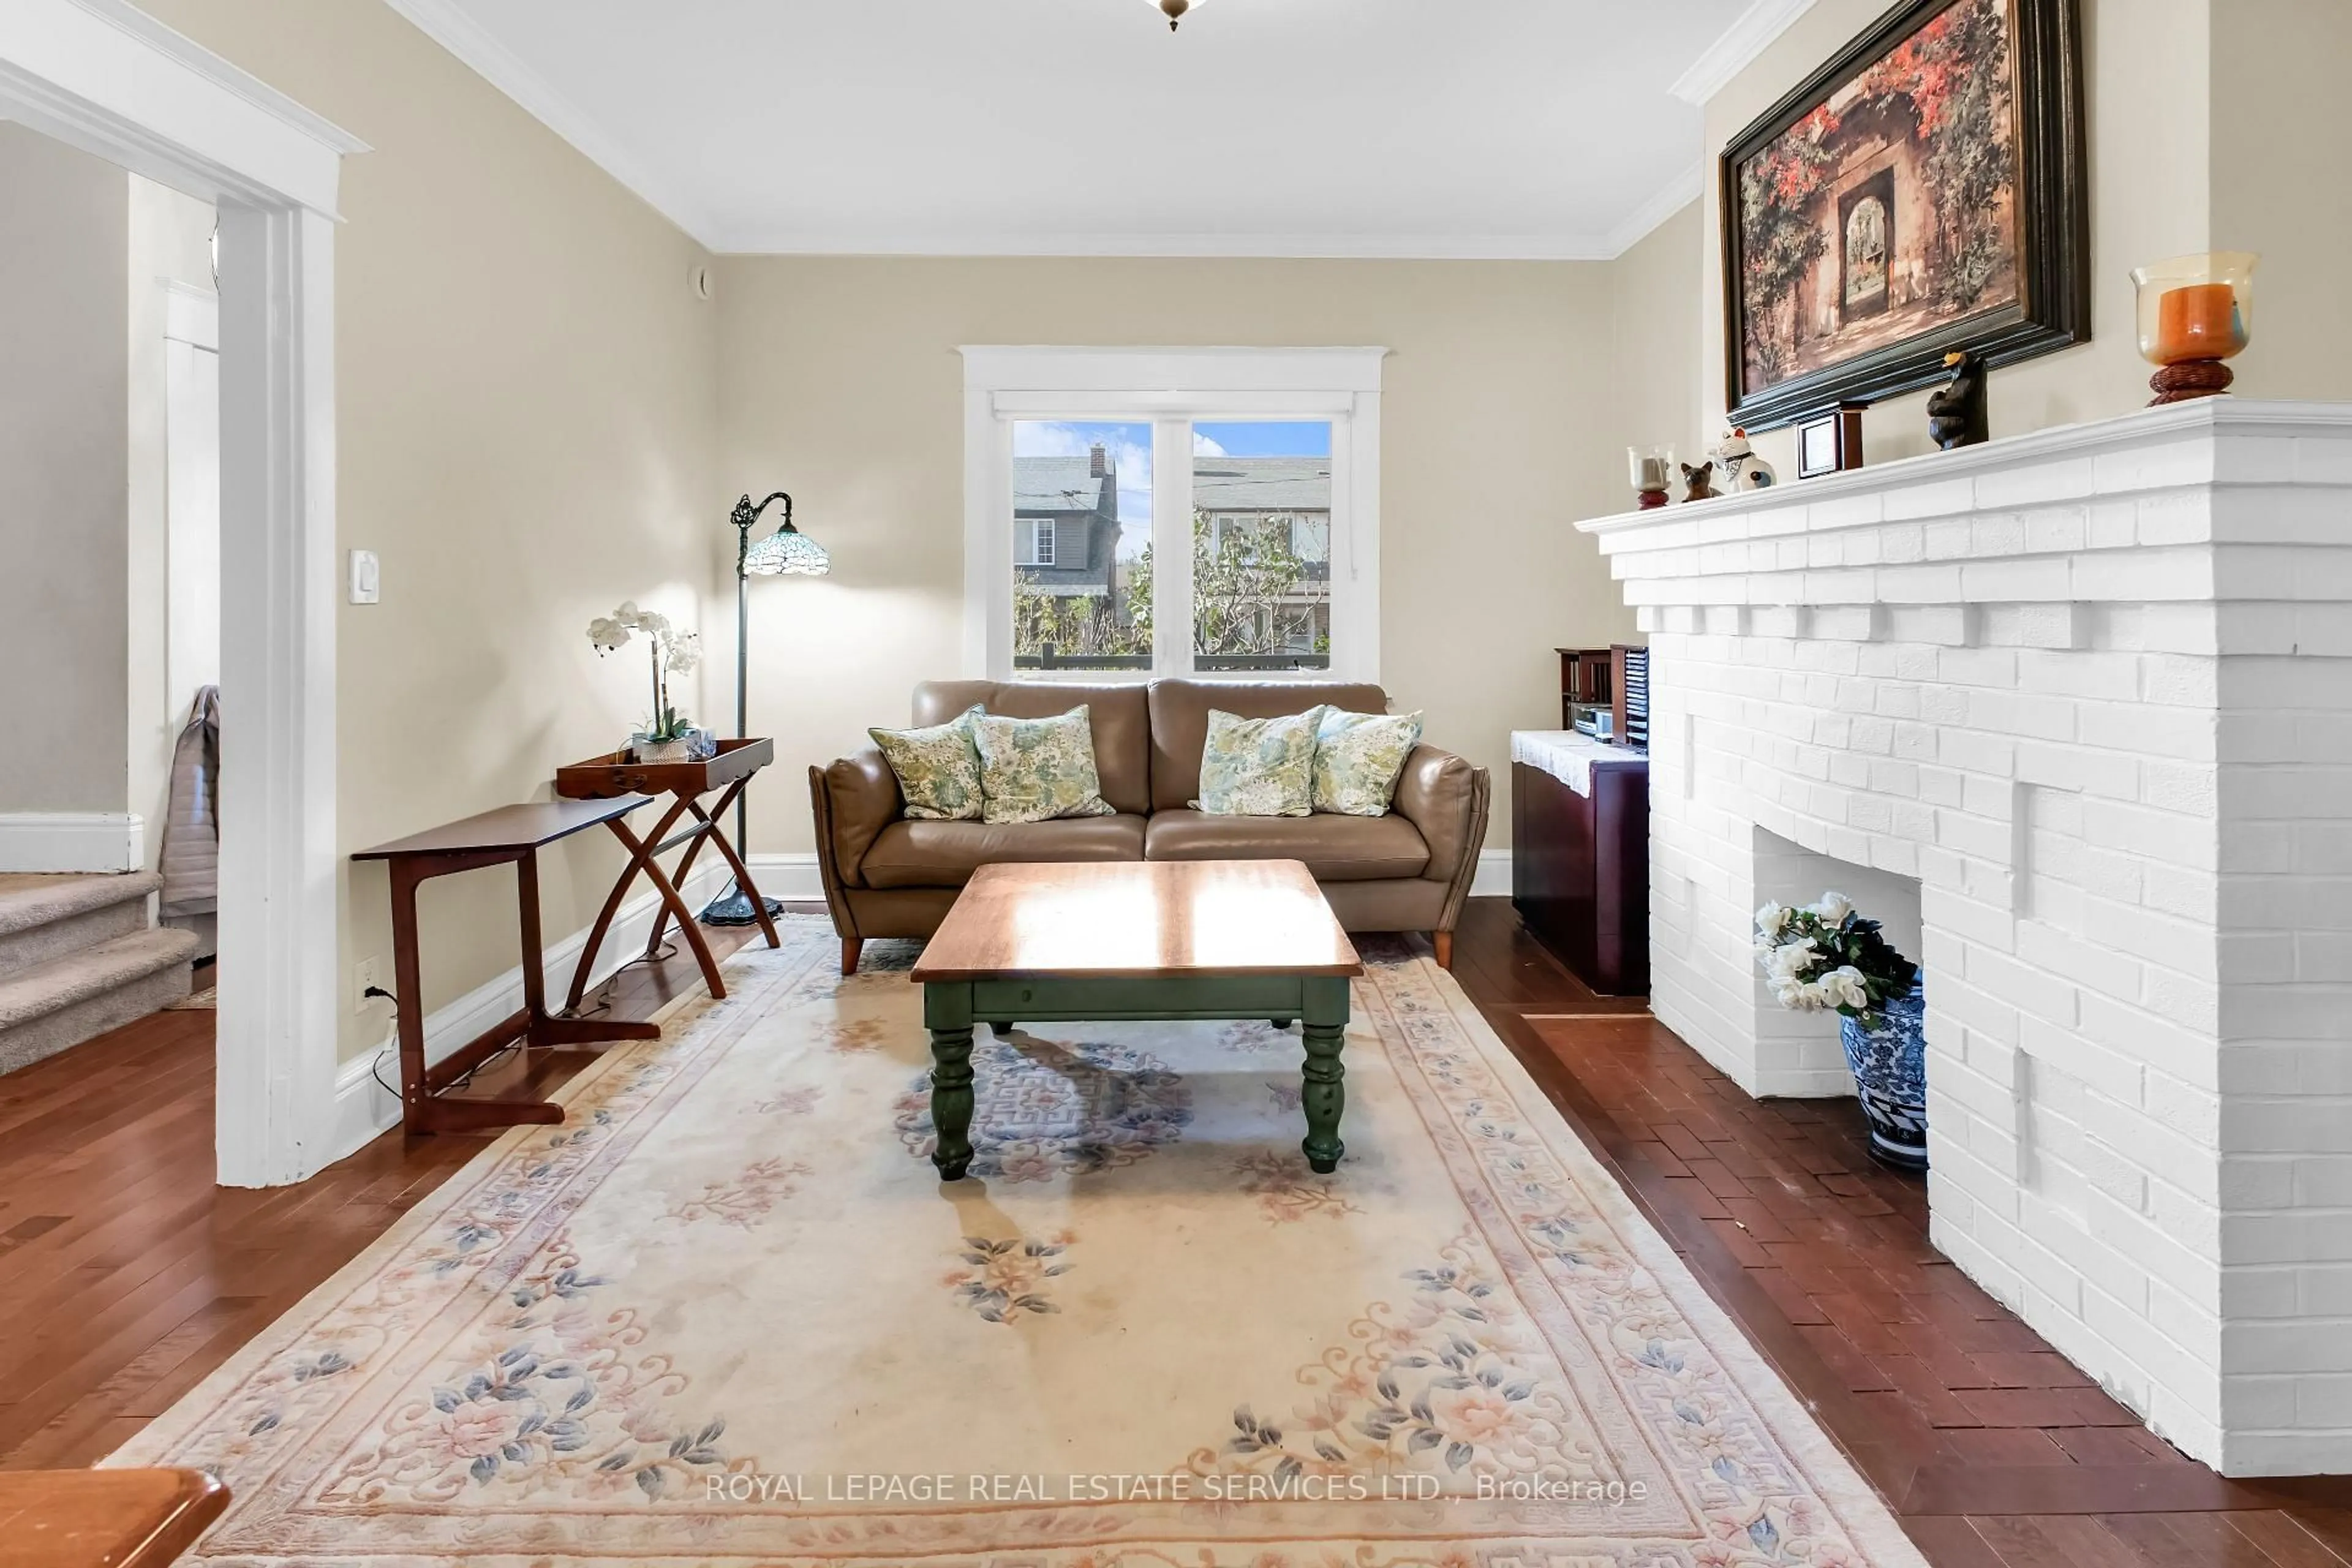
Living

3.7 x 4.37

hardwood floor / Window / Moulded Ceiling

Dining

2.66 x 3.9

hardwood floor / Walk Through / W/O To Yard

Kitchen

3.15 x 3.9

hardwood floor / Stainless Steel Appl / Breakfast Bar


Features

Lot size: 2,004 SqFt

Parking

Garage spaces -

Garage type -

Total parking spaces 1


Property History
Date unavailable
ListedActive
$849,000
< 1h on market
history photo preview50
Listing by trreb®
Property listed by ROYAL LEPAGE REAL ESTATE SERVICES LTD., Brokerage
Agent Banner Image
Interested in this property?Get in touch to get the inside scoop.

Market Data - St. Clair West

Geo Zone Map ThumbnailSt. Clair West

Balanced Market

View Market Data

Detached house - for the past 30 days

Buyer's market Seller's market

Avg. Days on Market

Past 30 days

18 days

Compared to

2025

37 days

2024

40 days

2023

20 days

New Listings

Past 30 days

13 listings

Compared to

2025

10 listings

2024

17 listings

2023

9 listings

Units sold

Past 30 days

6 units

Compared to

2025

6 units

2024

10 units

2023

5 units

Median Sold Price

Past 30 days

$1,280,000

Compared to

2025

$1,011,944

2024

$1,081,500

2023

$1,207,800


Population and Demographics

Overview

Total population 19772
Average household income $133,834

Age (%)

0 to 19
18%
20 to 34
22%
35 to 49
24%
50 to 64
20%
65 and plus
16%

Household composition (%)

Single family
64%
Single person
27%
Multi person
7%
Multi family
1%

Mother tongue (%)

English
56%
Portuguese
17%
Italian
8%
Spanish
7%
Yue (Cantonese)
2%
Tagalog (Pilipino, Filipino)
1%
Others
1%
French
1%
Vietnamese
1%

House tenancy (%)

Owners
62%
Renters
38%

What’s nearby?Essentials within 5 km

Local Logic

Transportation Scores

Estimated Budget