251 Boon Ave, Toronto, Ontario M6E 3Z7
Contact us about this property
Highlights
Estimated valueThis is the price Wahi expects this property to sell for.
The calculation is powered by our Instant Home Value Estimate, which uses current market and property price trends to estimate your home’s value with a 90% accuracy rate.Not available
Price/Sqft$865/sqft
Monthly cost
Open Calculator
Description
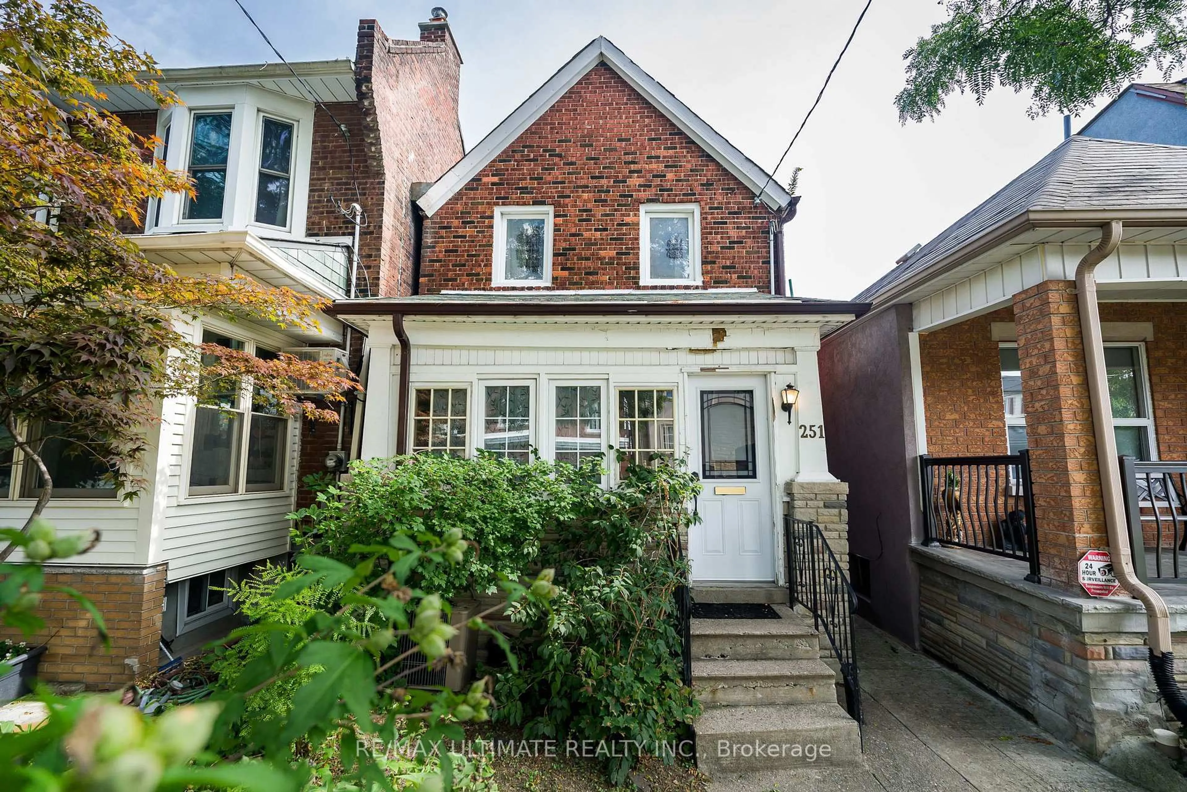
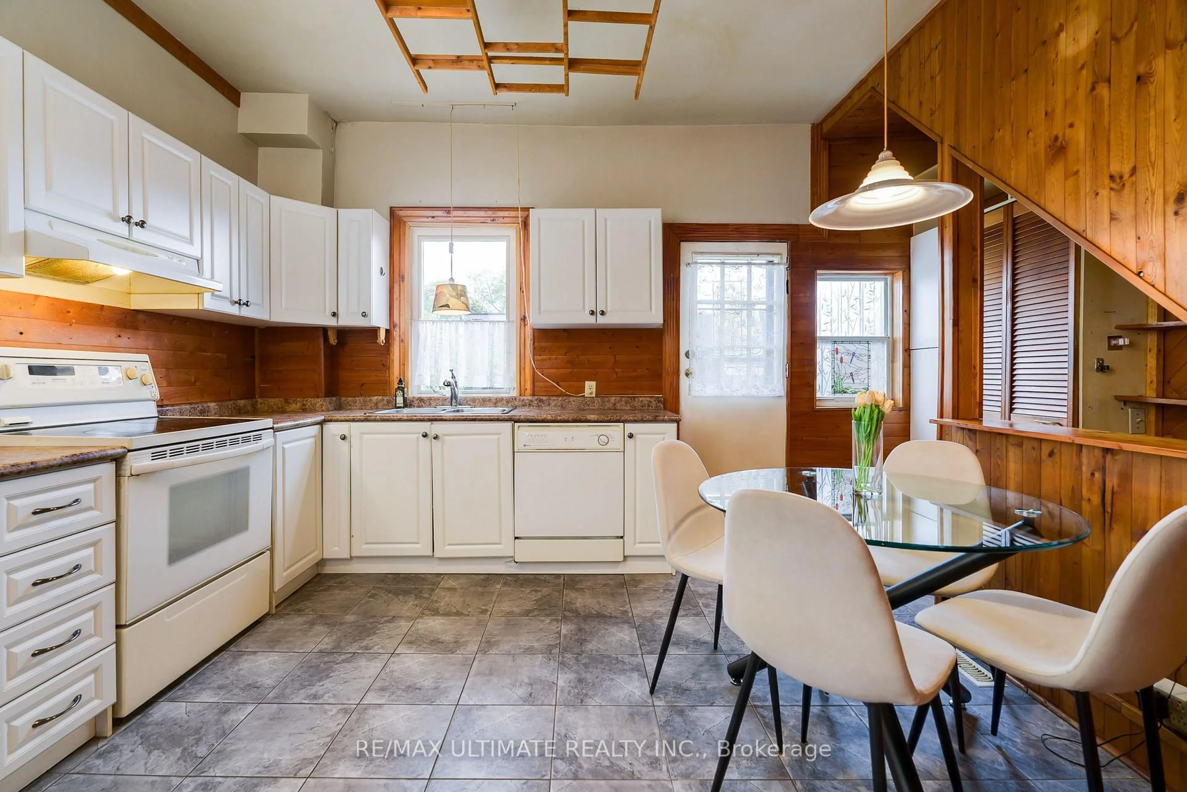
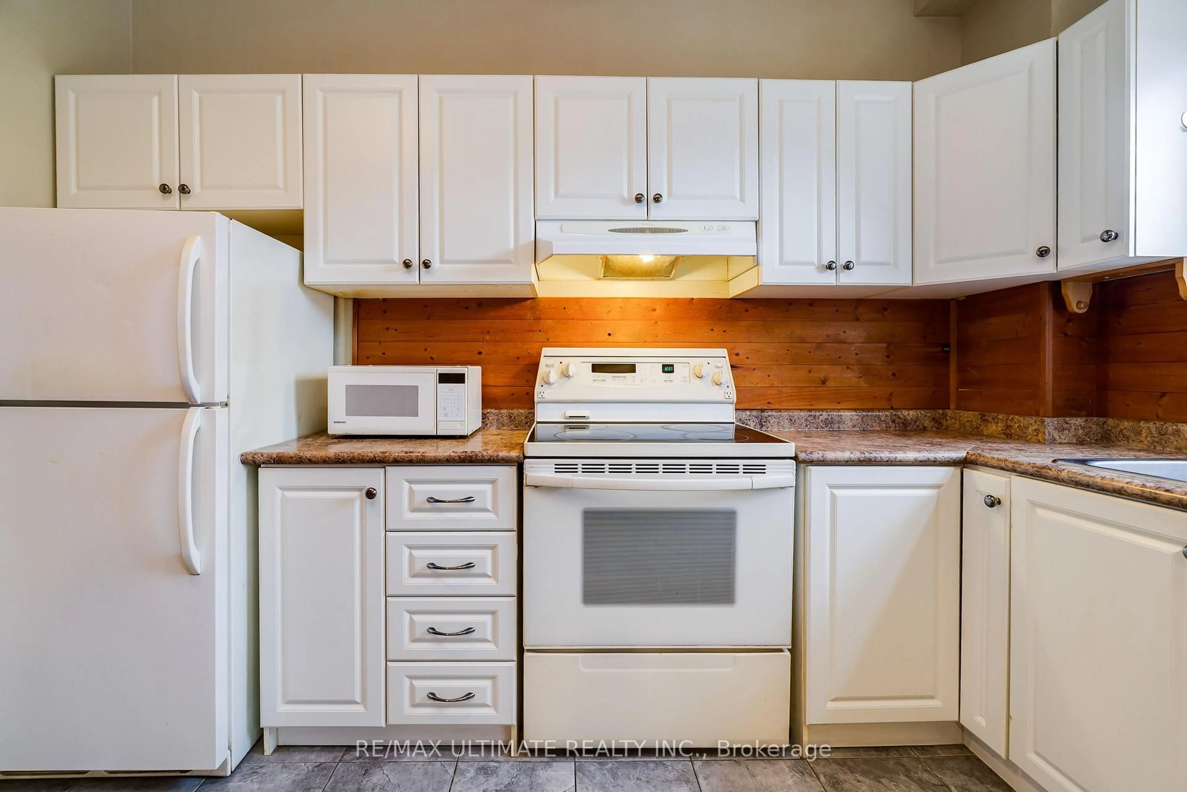
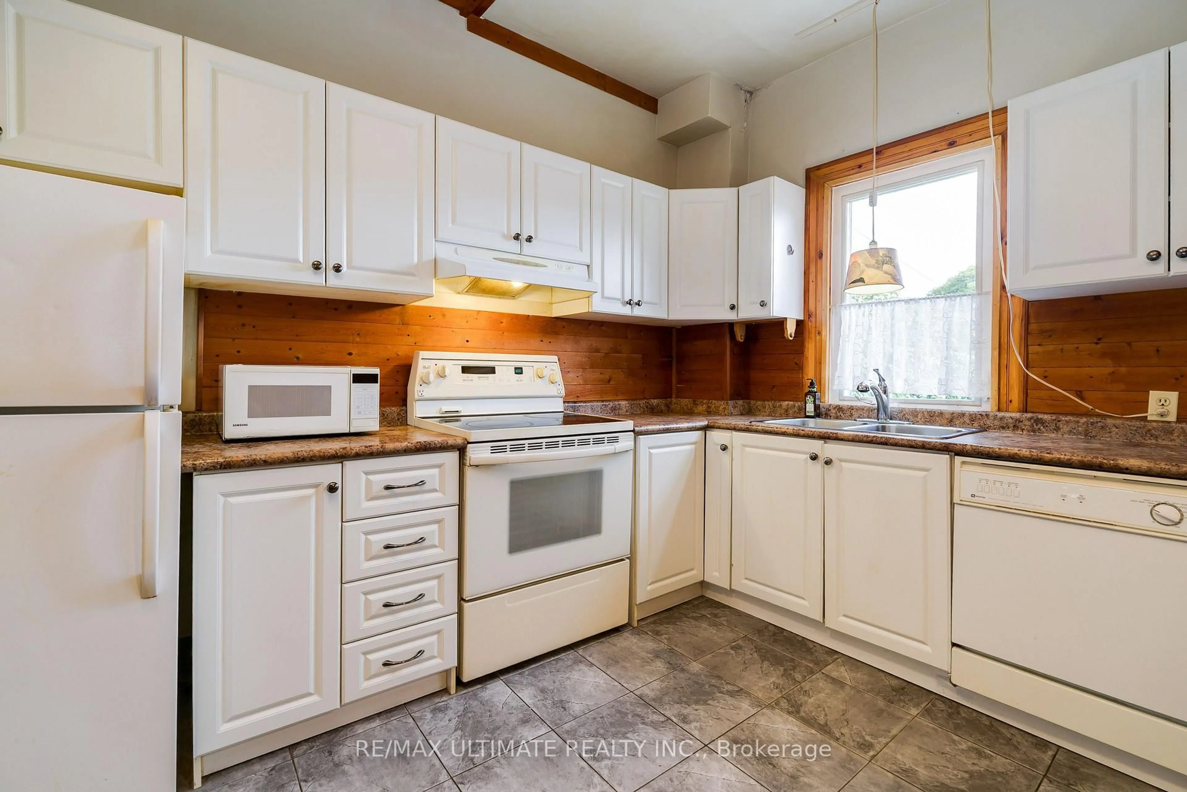
Charming detached Century Home (1898) set on a generous lot with an exceptional, private backyard - all just steps from the vibrant and trendy Corso Italia neighbourhood. The main floor features an inviting open-concept layout with high ceilings, a spacious living area overlooking the sunroom, and a large kitchen with a breakfast area and walkout to a deck with views of the lush, secluded garden. The second floor offers a generous primary bedroom with a closet and two large windows overlooking the front yard, plus an additional well-sized bedroom. The finished basement, complete with a separate entrance, includes a recreation room, living area, and a 3-piece washroom - ideal for extended family, guests, or added flexibility. Ideally located within walking distance to the restaurants and cafes along St. Clair, schools, parks, transit, shopping, and major highways. A well-maintained home offering comfort, functionality, and exceptional convenience in one of Toronto's most desirable pockets.
Property Details
Interior
Features
2nd Floor
Kitchen
3.72 x 4.64Ceramic Floor / Custom Backsplash / Double Sink
Primary
3.49 x 4.67hardwood floor / Closet / Window
2nd Br
2.2 x 2.81hardwood floor / Closet / Window
Exterior
Features
Parking
Garage spaces -
Garage type -
Total parking spaces 2
Property History
 41
41