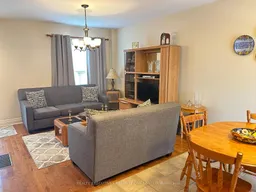
Living room with furniture, wood/laminate floor for 224 Caledonia Rd, Toronto Ontario M6E 4T1
50 mins on Market

224 Caledonia Rd, Toronto, Ontario M6E 4T1

Semi-Detached
2
2
~1100-1500 sqft
$699,000
Get pre-qualifiedPowered by nesto
Semi-Detached
2
2
~1100-1500 sqft

Contact us about this property

Call

Highlights

Property Estimate

Days on market50 mins

Estimated valueNot available

Price/Sqft$551/sqft

Monthly cost

Open Calculator

Description

Welcome to this charming semi-detached home in one of downtown Toronto's most desirable neighbourhoods! Ideally located close to a wide variety of shops, restaurants, cafés, parks, schools, and everyday amenities, this home offers exceptional convenience and an outstanding urban lifestyle.Public transit is right at your doorstep, with TTC service passing directly in front of the home, making commuting throughout the city effortless and reducing the need for a vehicle. For those who drive, the property also features the rare advantage of a double-car garage with convenient rear lane access.Enjoy a spacious backyard that's perfect for entertaining, gardening, family gatherings, or simply relaxing outdoors.The home currently offers two generous bedrooms, with excellent potential to convert it into a three-bedroom layout, as several neighbouring homes have successfully done. The fully finished basement features a separate walk-out entrance and offers excellent potential to create an in-law suite or income-generating apartment, subject to all required approvals and permits.Whether you're a first-time buyer, growing family, investor, or someone looking to live in one of Toronto's most sought-after communities, this home presents an exceptional opportunity with endless potential.


Property Details

Style2-Storey
View-
Age of property-
SqFt~1100-1500 SqFt
Lot Size2,286 SqFt(127 x 18)
Parking Spaces2
MLS ®NumberW13559718
Community NameSt. Clair West
Data SourceTRREB
Listing byREALTY EXECUTIVES PRIORITY ONE LIMITED

Features

Heating: Forced Air
Cooling: Central Air
Basement: Finished, W/O

Features

Lot size: 2,286 SqFt

Parking

Garage spaces 2

Garage type Detached

Other parking spaces 0

Total parking spaces 2


Property History

Jul 14, 2026
ListedActive
$699,000
< 1h on market
history photo preview18
Listing by trreb®
Property listed by REALTY EXECUTIVES PRIORITY ONE LIMITED, Brokerage
Agent Banner Image
Interested in this property?Get in touch to get the inside scoop.
Market Data - St. Clair West

Geo Zone Map ThumbnailSt. Clair West

Strong Seller's Market

View Market Data

Semi-Detached house - for the past 30 days

Buyer's market Seller's market

Avg. Days on Market

Past 30 days

18 days

Compared to

2025

13 days

2024

10 days

2023

9 days

New Listings

Past 30 days

19 listings

Compared to

2025

13 listings

2024

4 listings

2023

8 listings

Units sold

Past 30 days

11 units

Compared to

2025

9 units

2024

3 units

2023

6 units

Median Sold Price

Past 30 days

$1,210,000

Compared to

2025

$996,000

2024

$1,250,000

2023

$1,041,000


Population and Demographics

Overview

Total population 19772
Average household income $133,834

Age (%)

0 to 19
18%
20 to 34
22%
35 to 49
24%
50 to 64
20%
65 and plus
16%

Household composition (%)

Single family
64%
Single person
27%
Multi person
7%
Multi family
1%

Mother tongue (%)

English
56%
Portuguese
17%
Italian
8%
Spanish
7%
Yue (Cantonese)
2%
Tagalog (Pilipino, Filipino)
1%
Others
1%
French
1%
Vietnamese
1%

House tenancy (%)

Owners
62%
Renters
38%

What’s nearby?Essentials within 5 km

Local Logic

Transportation Scores

Estimated Budget