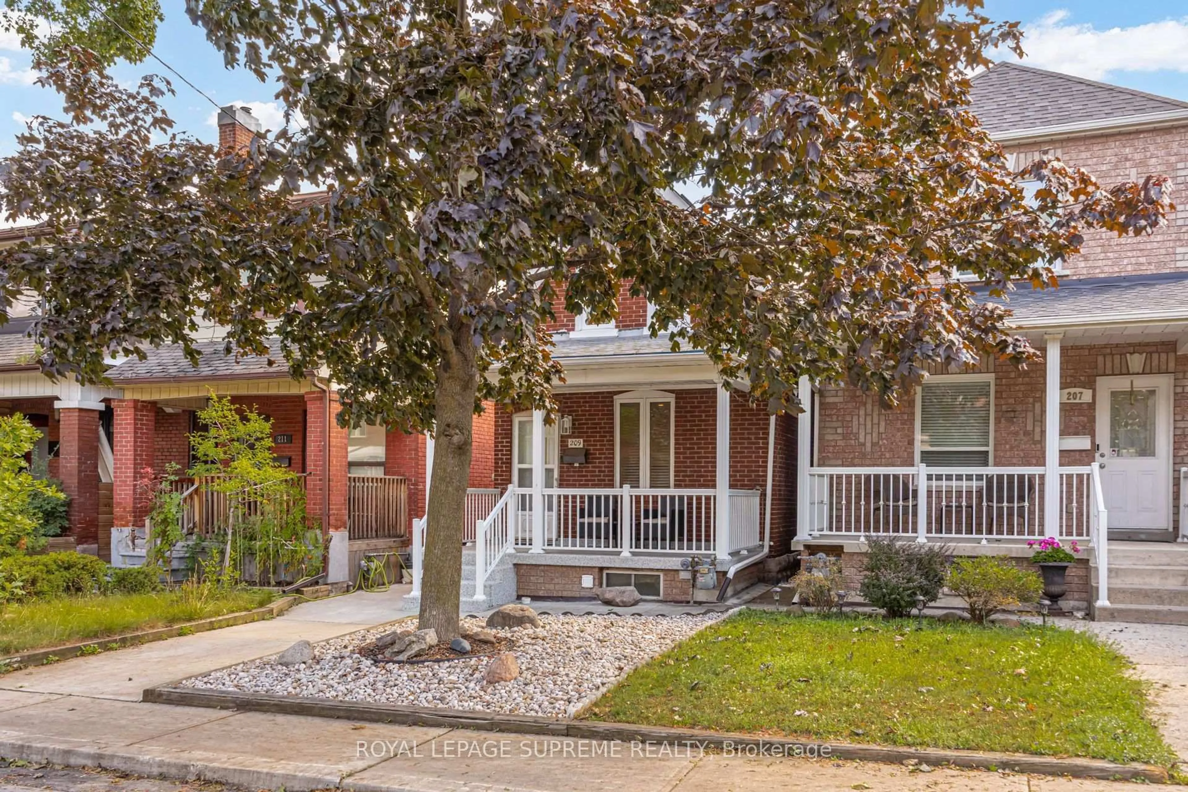
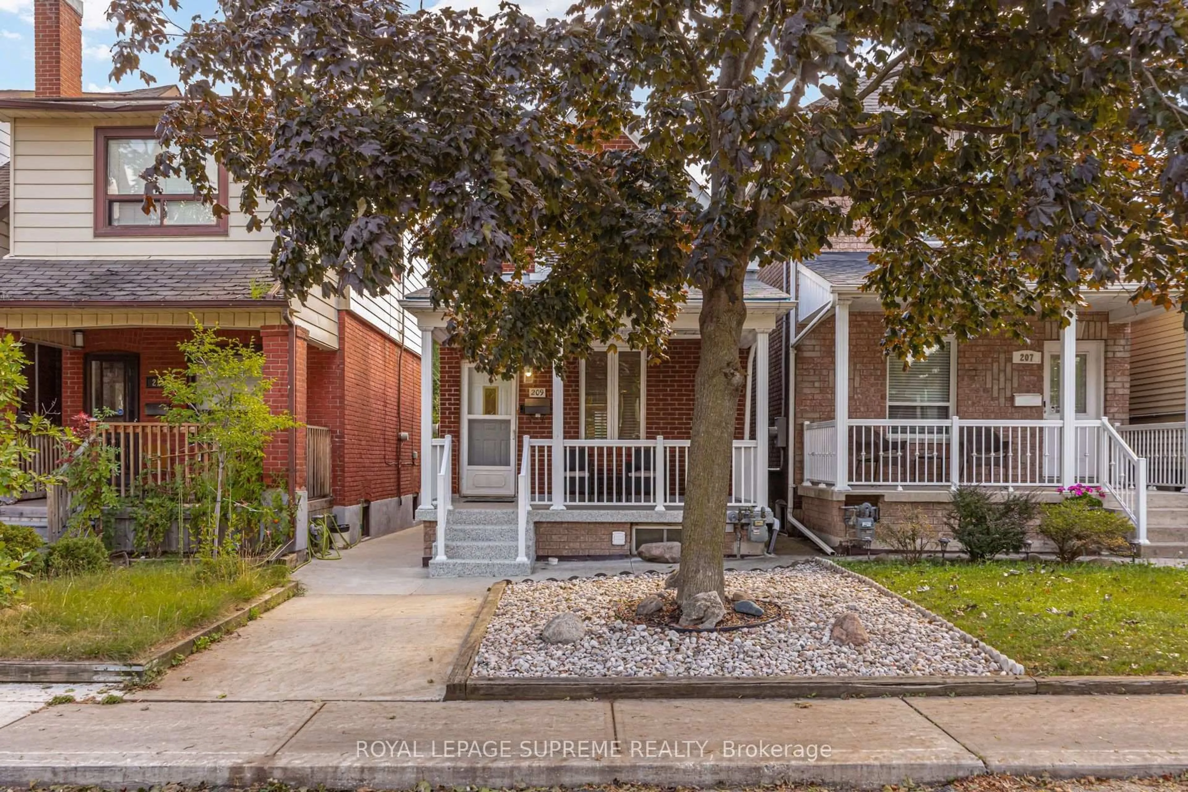
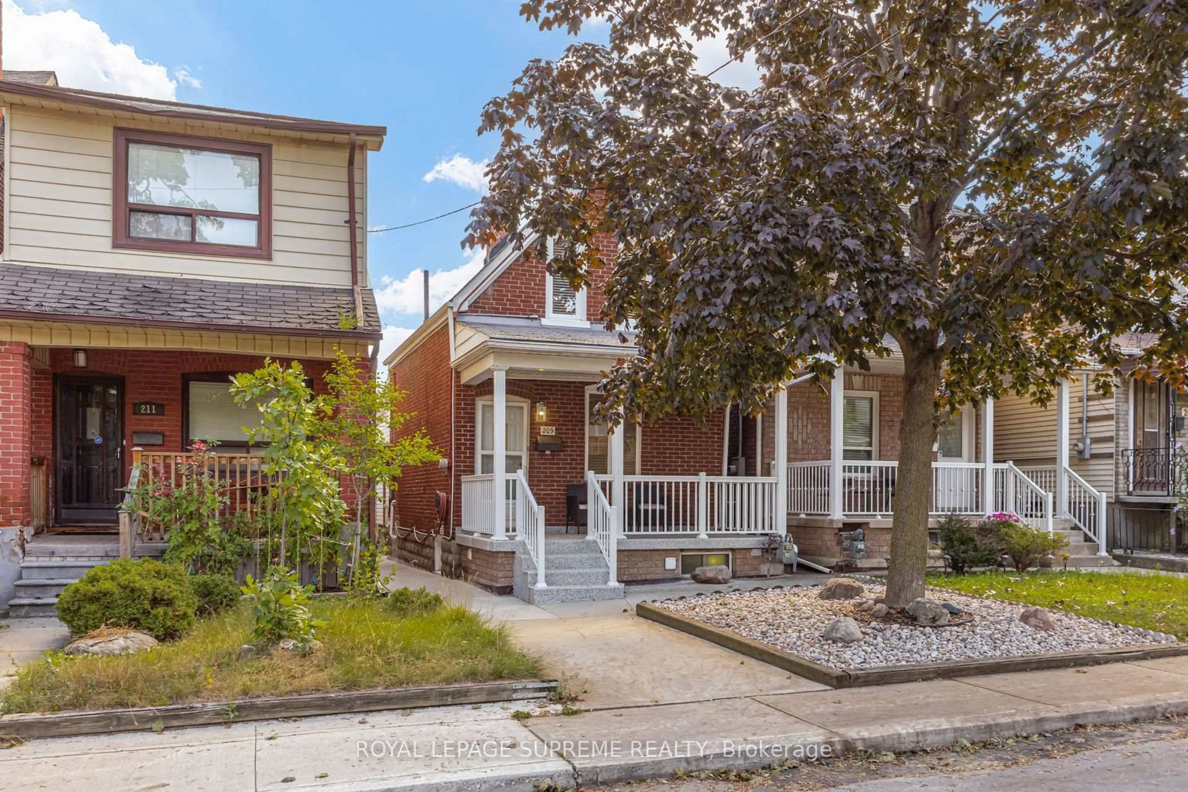
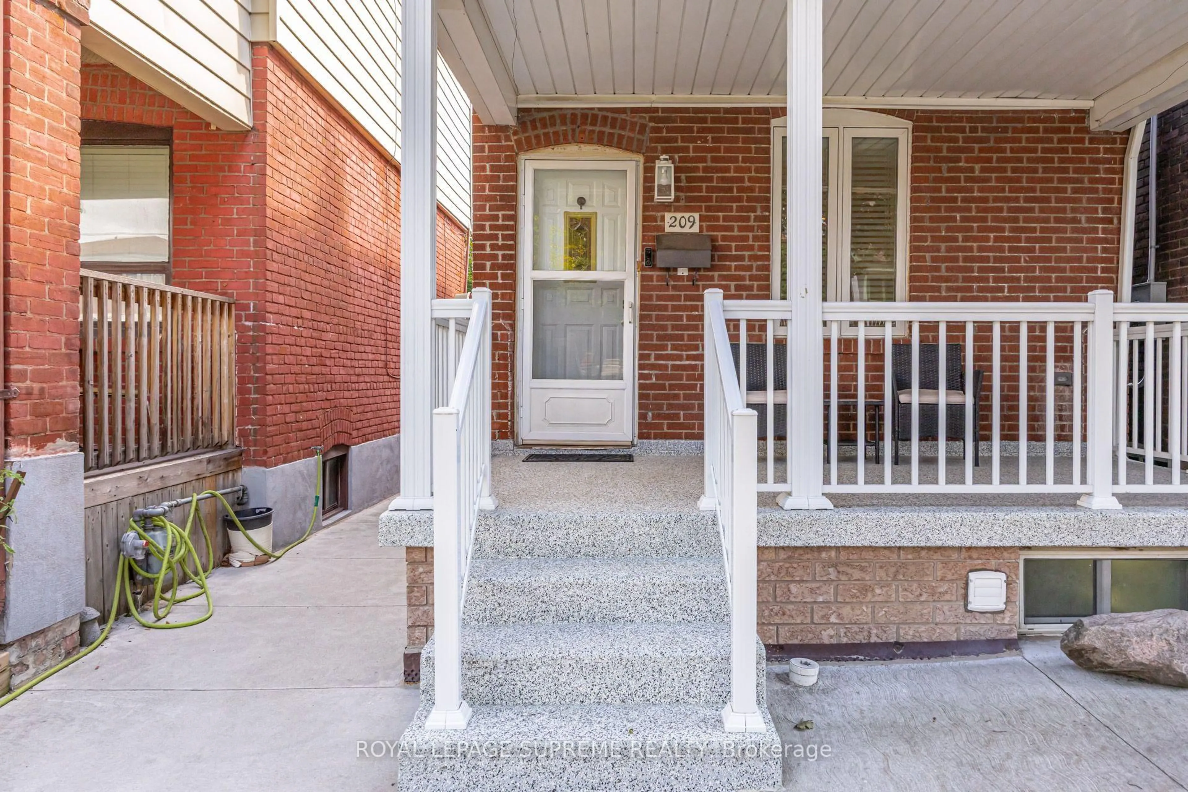
209 Boon Ave, Toronto, Ontario M6E 3Z7
Contact us about this property
Highlights
Estimated valueThis is the price Wahi expects this property to sell for.
The calculation is powered by our Instant Home Value Estimate, which uses current market and property price trends to estimate your home’s value with a 90% accuracy rate.Not available
Price/Sqft$958/sqft
Monthly cost
Open Calculator
Description
Solid detached home with plenty of upgrades, a convenient double car garage, and a great location in the trendy Corso Italia area. The professionally renovated main floor offers a bright, open-concept layout with hardwood floors throughout the living, dining, and kitchen areas. A main floor powder room adds to the functionality of the space. The modern eat-in kitchen features stainless steel appliances, a breakfast bar and convenient walk-out to the sunroom and yard. The sunroom provides a comfortable space to enjoy the outdoors while overlooking the fully fenced, well-maintained yard and double-car garage with laneway access. The upper floor features two bedrooms and a bathroom. The finished basement offers additional living space, including a rec room that has the potential to be used as an additional bedroom complete with a closet, window, and walk-out to the rear yard. A modern three-piece bathroom and finished laundry room with laundry sink complete the lower level. Ideally located within walking distance to the restaurants and cafes along St. Clair, schools, parks, transit, shopping, and major highways. A well-maintained home offering a great combination of comfort, functionality, and convenience.
Property Details
Interior
Features
Main Floor
Living
6.12 x 2.87Combined W/Dining / hardwood floor / Window
Dining
6.12 x 2.87Combined W/Living / hardwood floor / Open Concept
Kitchen
5.17 x 3.81Stainless Steel Appl / Eat-In Kitchen / W/O To Sunroom
Exterior
Features
Parking
Garage spaces 2
Garage type Detached
Other parking spaces 0
Total parking spaces 2
Property History
 42
42

