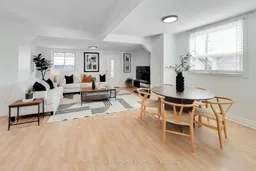
Living room with furniture, unknown for 175 Earlsdale Ave, Toronto Ontario M6E 1L3

175 Earlsdale Ave, Toronto, Ontario M6E 1L3

Detached
2 + 2
2
~700-1100 sqft
$1,069,000
Get pre-qualifiedPowered by nesto
Detached
2 + 2
2
~700-1100 sqft

Contact us about this property

Call

Highlights

Property Estimate

Estimated valueNot available

Price/Sqft$1,249/sqft

Monthly cost

Open Calculator

Description

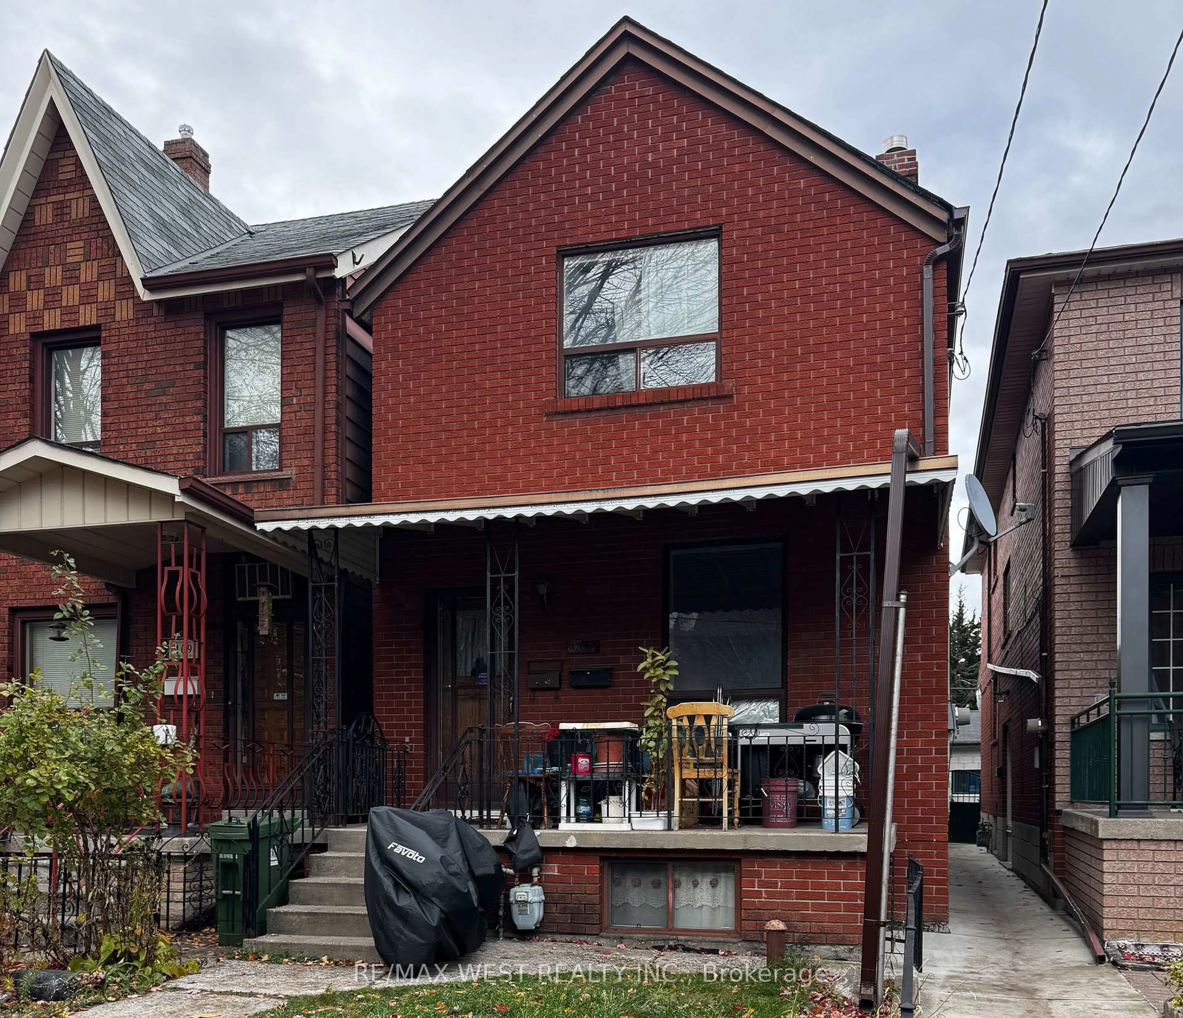
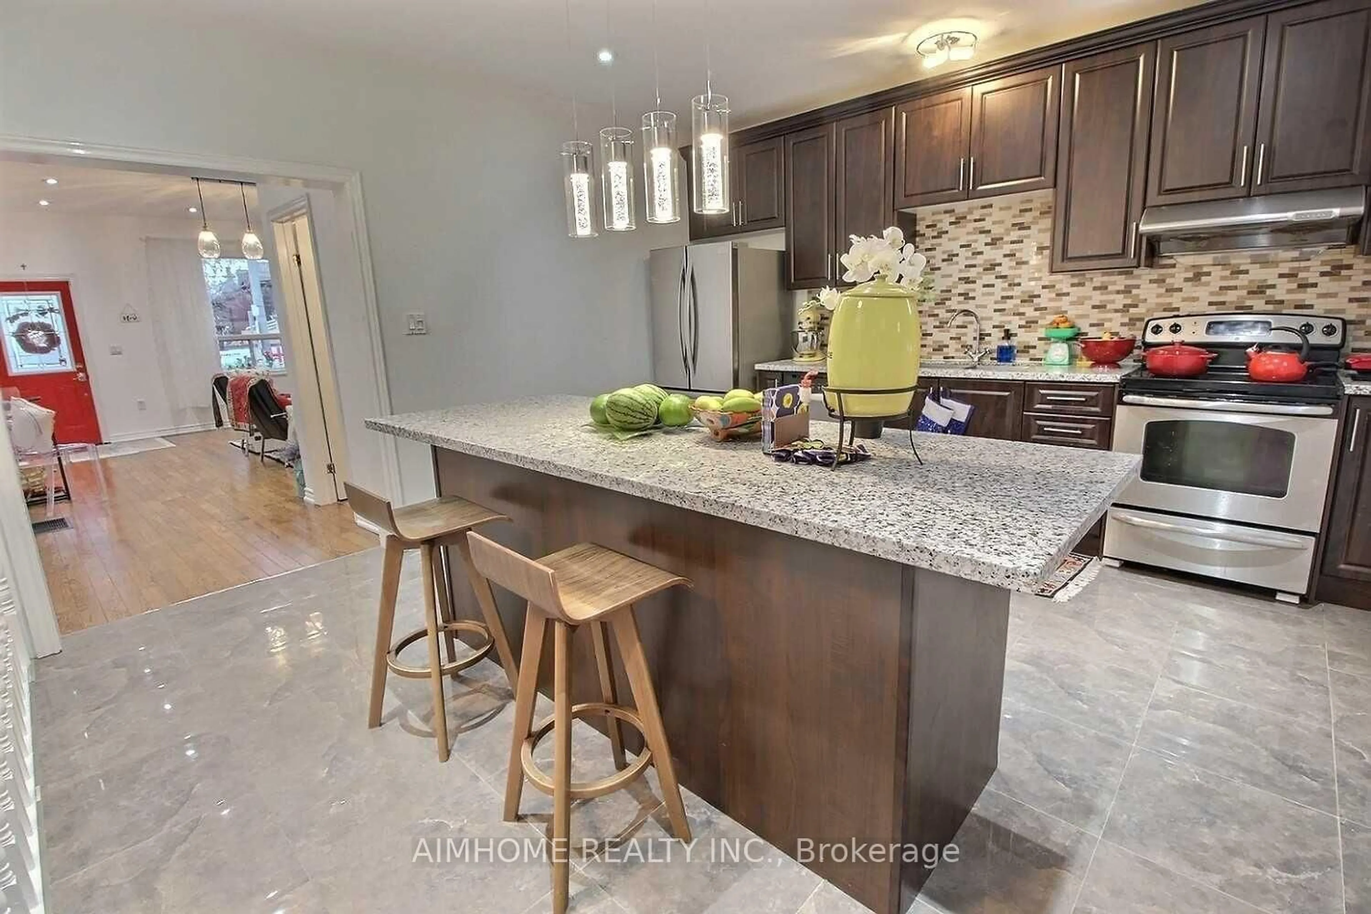
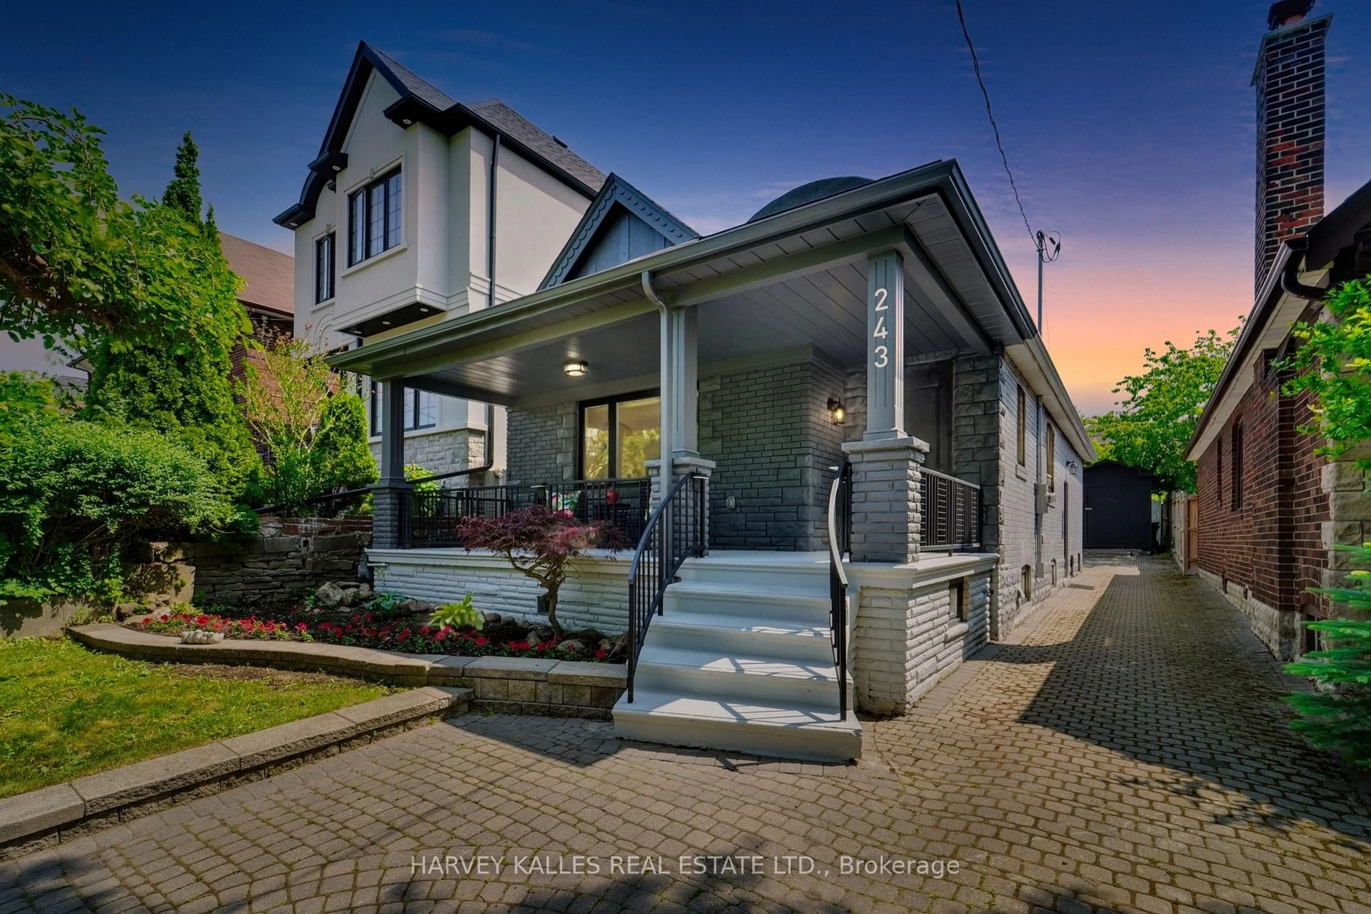
A rare opportunity for entrepreneurs, tradespeople, creatives, investors, and multi-generational families seeking exceptional flexibility. This unique bungalow offers the perfect live-work lifestyle with a spectacular detached warehouse-style garage accommodating multiple vehicles-ideal for a workshop, studio, business storage, gym, office hub, or future in-law suite (subject to approvals). Inside, the open-concept great room seamlessly blends living, dining, and workspace, complemented by a renovated kitchen with a large island and a stylish updated bath. The finished lower level adds a spacious recreation room, two bedrooms, and additional bathrooms, providing excellent versatility for extended family or guests. Conveniently located steps to Oakwood Village, transit, and neighbourhood favourites including Primrose Bagel, Porzia, Oakwood Espresso, Nonna Lia, and DAM Sandwiches. If you're looking for an exceptional, hard to find flexible live/work space, you can't find a better opportunity.


Property Details

StyleBungalow
View-
Age of property-
SqFt~700-1100 SqFt
Lot Size3,961 SqFt(132.04 x 30)
Parking Spaces7
MLS ®NumberC13567652
Community NameSt. Clair West
Data SourceTRREB
Listing bySUTTON GROUP-ASSOCIATES REALTY INC.

Features

Heating: Forced Air
Cooling: Central Air
Basement: Apartment, Sep Entrance

Features

Lot size: 3,961 SqFt

Parking

Garage spaces 4

Garage type Detached

Other parking spaces 3

Total parking spaces 7


Property History

Date unavailable
ListedActive
$1,069,000
< 1h on market
history photo preview50
Listing by trreb®
Property listed by SUTTON GROUP-ASSOCIATES REALTY INC., Brokerage
Agent Banner Image
Interested in this property?Get in touch to get the inside scoop.
Market Data - St. Clair West

Geo Zone Map ThumbnailSt. Clair West

Balanced Market

View Market Data

Detached house - for the past 30 days

Buyer's market Seller's market

Avg. Days on Market

Past 30 days

12 days

Compared to

2025

14 days

2024

10 days

2023

11 days

New Listings

Past 30 days

15 listings

Compared to

2025

17 listings

2024

9 listings

2023

15 listings

Units sold

Past 30 days

8 units

Compared to

2025

5 units

2024

4 units

2023

8 units

Median Sold Price

Past 30 days

$1,331,009

Compared to

2025

$2,025,000

2024

$1,360,512

2023

$1,462,508


Population and Demographics

Overview

Total population 19772
Average household income $133,834

Age (%)

0 to 19
18%
20 to 34
22%
35 to 49
24%
50 to 64
20%
65 and plus
16%

Household composition (%)

Single family
64%
Single person
27%
Multi person
7%
Multi family
1%

Mother tongue (%)

English
56%
Portuguese
17%
Italian
8%
Spanish
7%
Yue (Cantonese)
2%
Tagalog (Pilipino, Filipino)
1%
Others
1%
French
1%
Vietnamese
1%

House tenancy (%)

Owners
62%
Renters
38%

What’s nearby?Essentials within 5 km

Local Logic

Transportation Scores

Estimated Budget