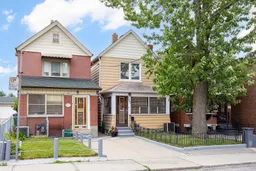
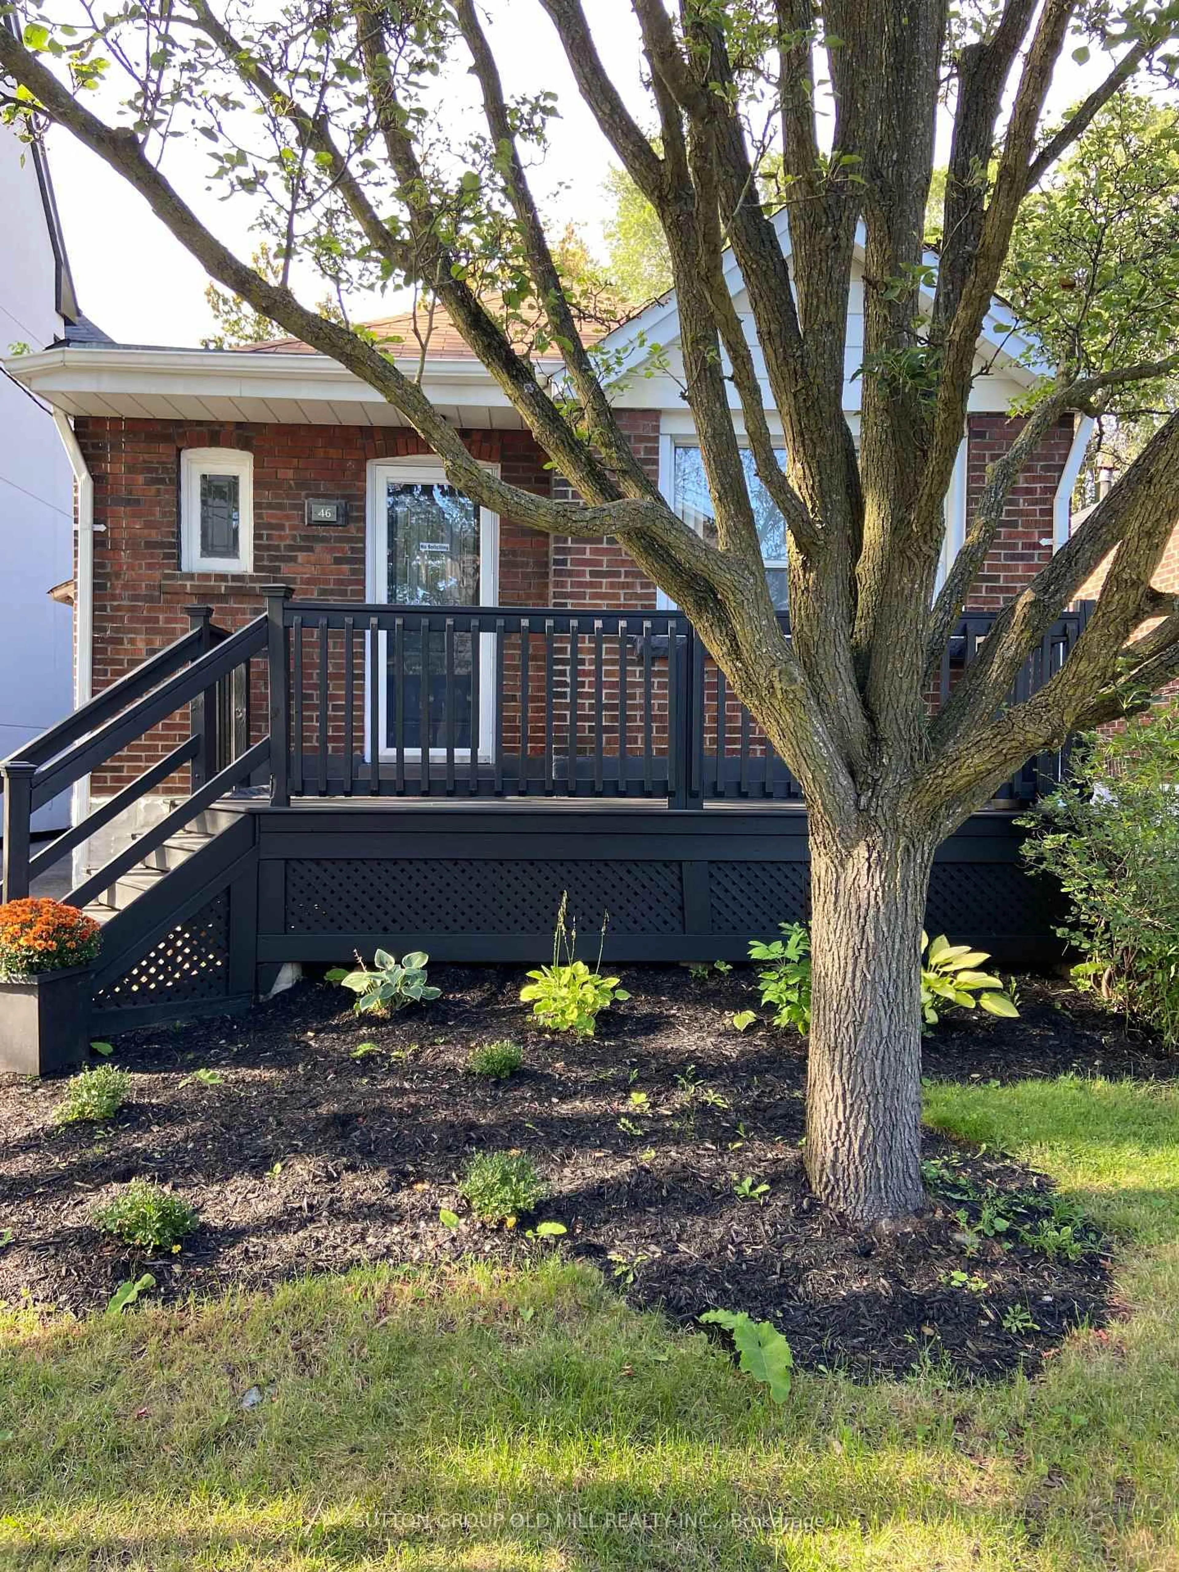
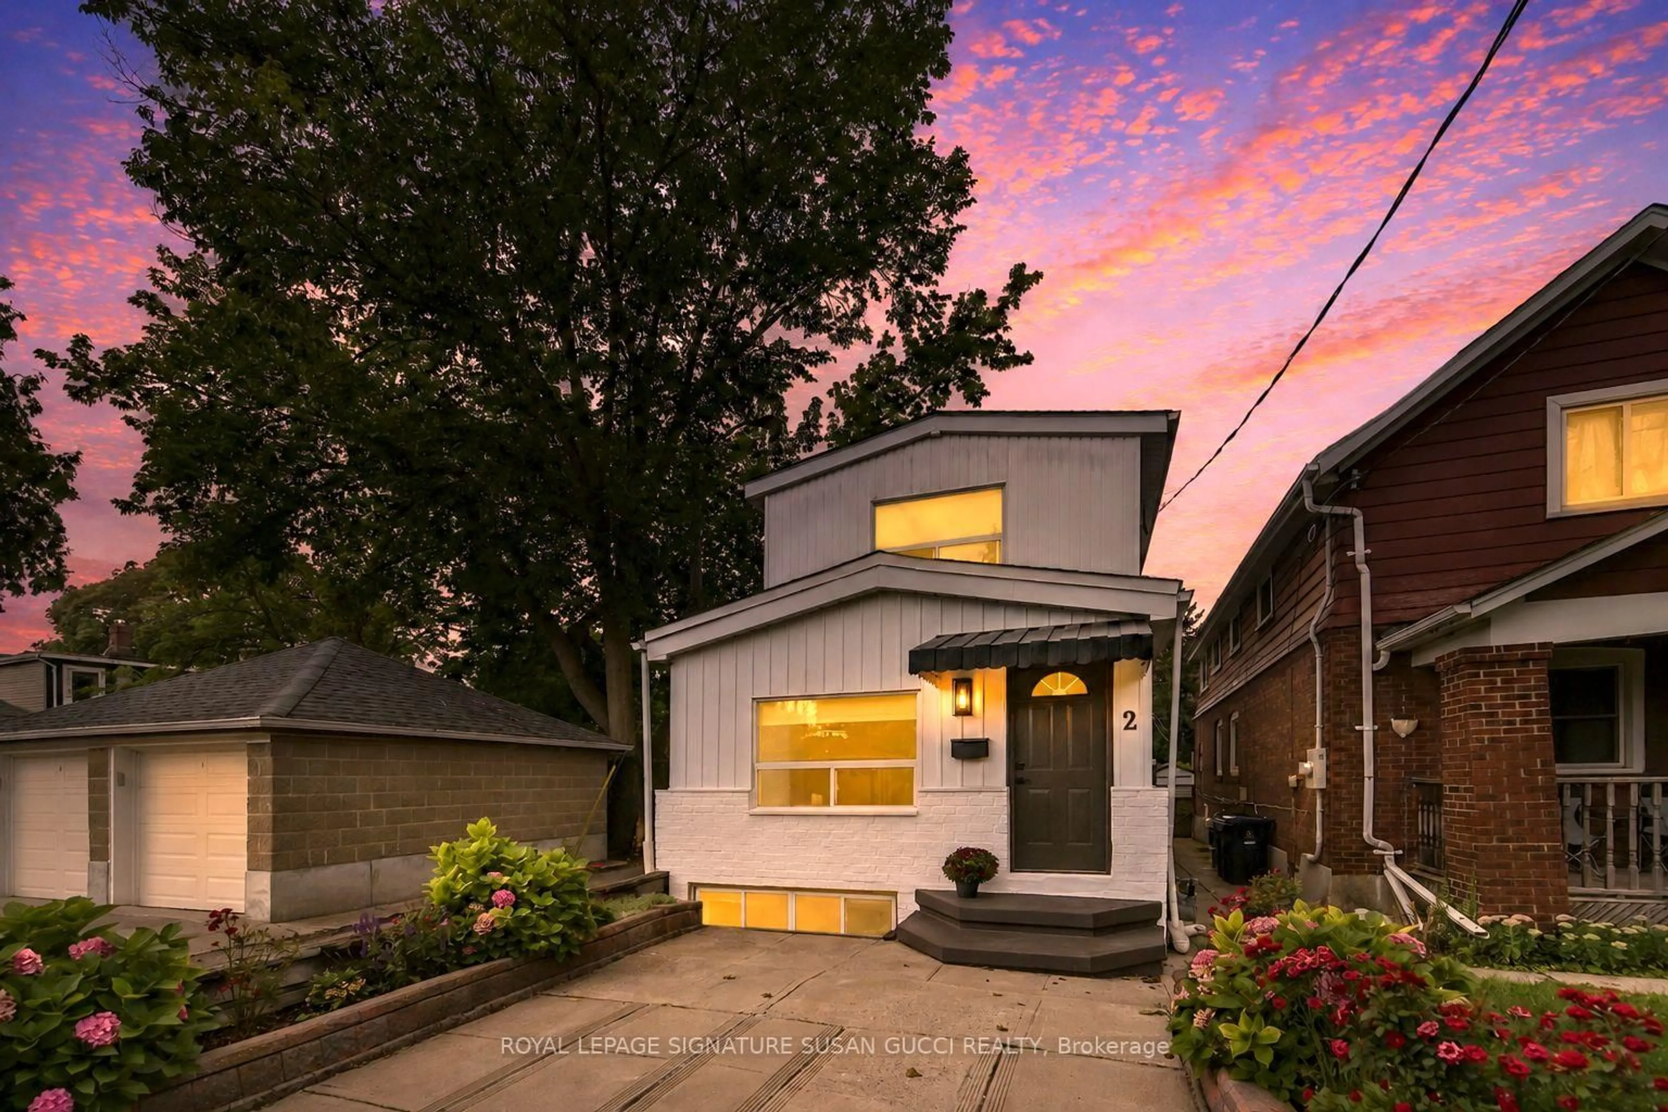
Home with brick exterior material, street for 157 Ascot Ave, Toronto Ontario M6E 1G5
22 hours on Market

157 Ascot Ave, Toronto, Ontario M6E 1G5

Detached
2 + 1
2
~700-1100 sqft
$948,900
Get pre-qualifiedPowered by nesto
Detached
2 + 1
2
~700-1100 sqft

Contact us about this property

Call

Highlights

Property Estimate

Days on market22 hours

Estimated valueNot available

Price/Sqft$1,109/sqft

Monthly cost

Open Calculator

Description

Nestled in the heart of Toronto's highly sought-after Corso Italia-Davenport neighbourhood, this meticulously maintained original owner home offers an exceptional opportunity in a prime location just steps to St. Clair Avenue West. Surrounded by mature tree-lined streets, charming character homes, and quality newer infill residences, this vibrant community is known for its strong neighbourhood feel, excellent schools, parks, transit, and convenient access to downtown Toronto. The home features a spacious and functional layout with a separate living room, dining room, eat-in kitchen, and a front office on the main floor. The finished basement offers a separate entrance, eat-in kitchen, sitting area, 3-piece bathroom, laundry room, plus generous utility and storage space, providing excellent flexibility for extended family or future in-law potential. Upstairs, two bedrooms have been thoughtfully converted into a private area complete with a kitchenette. Outside, enjoy a charming backyard with lush green space, vegetable gardens, and the rare bonus of a spacious double-car garage accessed from the rear laneway. A wonderful opportunity to move in, renovate, or customize a well-cared-for home in one of Toronto's most desirable neighbourhoods.


Property Details

Style2-Storey
View-
Age of property-
SqFt~700-1100 SqFt
Lot Size2,164 SqFt(120.26 x 18)
Parking Spaces2
MLS ®NumberW13545006
Community NameSt. Clair West
Data SourceTRREB
Listing bySOTHEBY'S INTERNATIONAL REALTY CANADA

Features

Heating: Forced Air
Cooling: Central Air
Basement: Finished, Walk-Up

Main Floor

Kitchen

4.54 x 3.14

Combined W/Br / Vinyl Floor / O/Looks Garden

Breakfast

4.54 x 3.14

Combined W/Kitchen / Vinyl Floor / O/Looks Garden

Living

4.09 x 3.07

hardwood floor / Window

Dining

4.08 x 3.1

hardwood floor / Window


Features

Lot size: 2,164 SqFt

Parking

Garage spaces 2

Garage type Detached

Other parking spaces 0

Total parking spaces 2


Property History

Jul 9, 2026
ListedActive
$948,900
22 hours on market
history photo preview50
Listing by trreb®
Property listed by SOTHEBY'S INTERNATIONAL REALTY CANADA, Brokerage
Agent Banner Image
Interested in this property?Get in touch to get the inside scoop.
Market Data - St. Clair West

Geo Zone Map ThumbnailSt. Clair West

Balanced Market

View Market Data

Detached house - for the past 30 days

Buyer's market Seller's market

Avg. Days on Market

Past 30 days

12 days

Compared to

2025

14 days

2024

10 days

2023

11 days

New Listings

Past 30 days

15 listings

Compared to

2025

17 listings

2024

9 listings

2023

15 listings

Units sold

Past 30 days

8 units

Compared to

2025

5 units

2024

4 units

2023

8 units

Median Sold Price

Past 30 days

$1,331,009

Compared to

2025

$2,025,000

2024

$1,360,512

2023

$1,462,508


Population and Demographics

Overview

Total population 19772
Average household income $133,834

Age (%)

0 to 19
18%
20 to 34
22%
35 to 49
24%
50 to 64
20%
65 and plus
16%

Household composition (%)

Single family
64%
Single person
27%
Multi person
7%
Multi family
1%

Mother tongue (%)

English
56%
Portuguese
17%
Italian
8%
Spanish
7%
Yue (Cantonese)
2%
Tagalog (Pilipino, Filipino)
1%
Others
1%
French
1%
Vietnamese
1%

House tenancy (%)

Owners
62%
Renters
38%

What’s nearby?Essentials within 5 km

Local Logic

Transportation Scores

Estimated Budget