trreb/IMG-C13782060_d1fdc7de-02fe-48d3-8750-d6c625d1b71f-l.jpg
1 day on Market

85 Douglas Dr, Toronto, Ontario M4W 2B2

Detached
6
4
~3500-5000 sqft
$6,295,000
Get pre-qualifiedPowered by nesto
Detached
6
4
~3500-5000 sqft

Contact us about this property

Call

Highlights

Property Estimate

Days on market1 day

Estimated valueNot available

Price/Sqft$1,529/sqft

Monthly cost

Open Calculator

Description

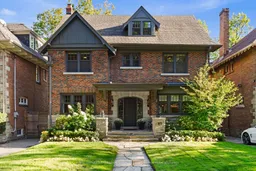
A landmark North Rosedale residence, reimagined for modern family living. Set on one of the neighbourhood's most coveted, child-friendly streets and backing directly onto Rosedale Park, this exceptional home has undergone a complete renovation and two-storey addition while meticulously preserving its timeless heritage façade. Featured in Style at Home, the transformation brought together Jennifer Turner Architect, Croma Design, Cened Construction and Blackwell Structural Engineering. Inside, refined interiors meet exceptional functionality with six spacious bedrooms, four bathrooms, beautifully appointed principal rooms and thoughtfully designed family spaces. Heated flooring in the family room, mudroom and all bathrooms adds everyday comfort. Offering 4,024 square feet above grade plus an additional 1,123 square feet on the lower level, complemented by a spacious 510-square-foot crawl space, the home offers an impressive sense of space throughout. Outdoors, a tiered wood deck with exterior speakers extends the living space into the private backyard, with Rosedale Park beyond. Close to the ravine system and acclaimed schools including Branksome Hall, Whitney and OLPH, with Summerhill's shops, cafés and amenities within easy reach. A rare turnkey residence, distinguished by its remarkable scale, sophisticated design and meticulous attention to detail.


Property Details

Style2 1/2 Storey
View-
Age of property-
SqFt~3500-5000 SqFt
Lot Size6,300 SqFt(140 x 45)
Parking Spaces2
MLS ®NumberC13782060
Community NameRosedale
Data SourceTRREB
Listing byROYAL LEPAGE REAL ESTATE SERVICES HEAPS ESTRIN TEAM

Features

Heating: Forced Air
Cooling: Central Air
Fireplace
Basement: Part Fin, Crawl Space

Main Floor

Living

8.05 x 4.04

hardwood floor / Fireplace / Built-In Speakers

Dining

4.93 x 3.96

hardwood floor / Wainscoting / Built-In Speakers

Kitchen

5.69 x 5.46

hardwood floor / Centre Island / Pocket Doors

Family

6.07 x 5.54

Window Flr to Ceil / 2 Pc Bath / Built-In Speakers


Features

Lot size: 6,300 SqFt

Parking

Garage spaces -

Garage type -

Total parking spaces 2


Property History

Sep 14, 2026
ListedActive
$6,295,000
1 day on market
history photo preview47
Listing by trreb®
Property listed by ROYAL LEPAGE REAL ESTATE SERVICES HEAPS ESTRIN TEAM, Brokerage
Agent Banner Image
Interested in this property?Get in touch to get the inside scoop.

Market Data - Rosedale

Geo Zone Map ThumbnailRosedale

Balanced Market

View Market Data

Detached house - for the past 30 days

Buyer's market Seller's market

Avg. Days on Market

Past 30 days

56 days

Compared to

2025

41 days

2024

53 days

2023

0 day

New Listings

Past 30 days

6 listings

Compared to

2025

6 listings

2024

3 listings

2023

2 listings

Units sold

Past 30 days

7 units

Compared to

2025

3 units

2024

2 units

2023

0 unit

Median Sold Price

Past 30 days

$4,140,000

Compared to

2025

$7,200,000

2024

$6,247,500


Population and Demographics

Overview

Total population 13240
Average household income $365,993

Age (%)

0 to 19
14%
20 to 34
23%
35 to 49
18%
50 to 64
21%
65 and plus
23%

Household composition (%)

Single family
48%
Single person
45%
Multi person
7%
Multi family
0%

Mother tongue (%)

English
77%
Others
4%
Mandarin
3%
Spanish
3%
French
3%
Iranian Persian
2%
Yue (Cantonese)
2%
Russian
1%
Tagalog (Pilipino, Filipino)
1%

House tenancy (%)

Owners
51%
Renters
49%

What’s nearby?Essentials within 5 km

Local Logic

Transportation Scores

Estimated Budget