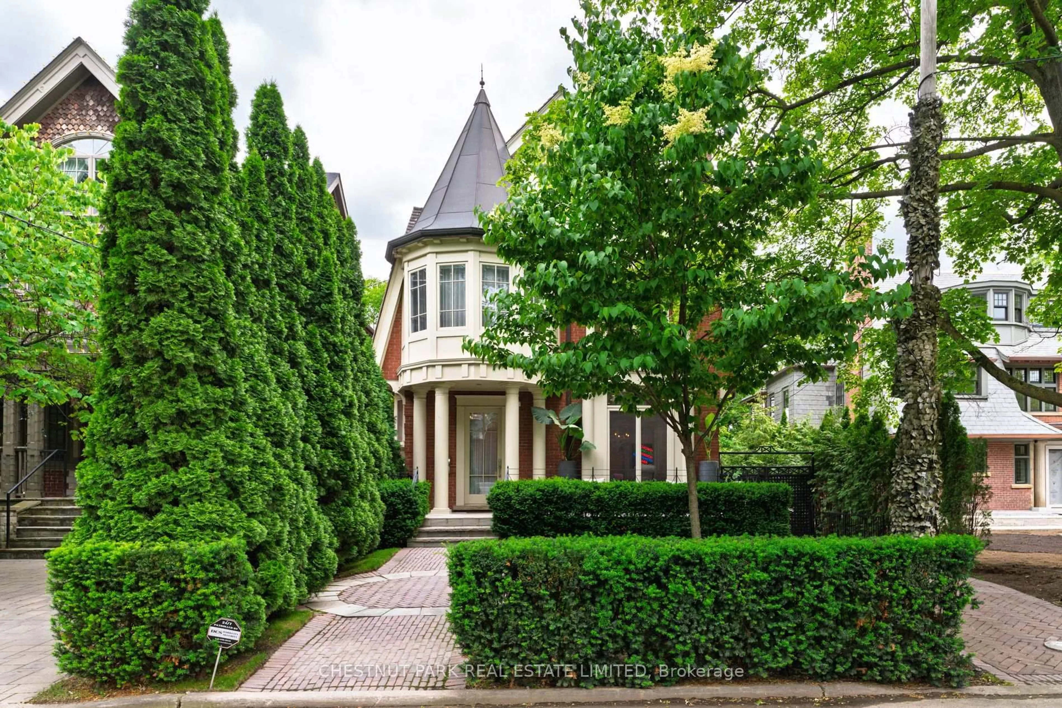
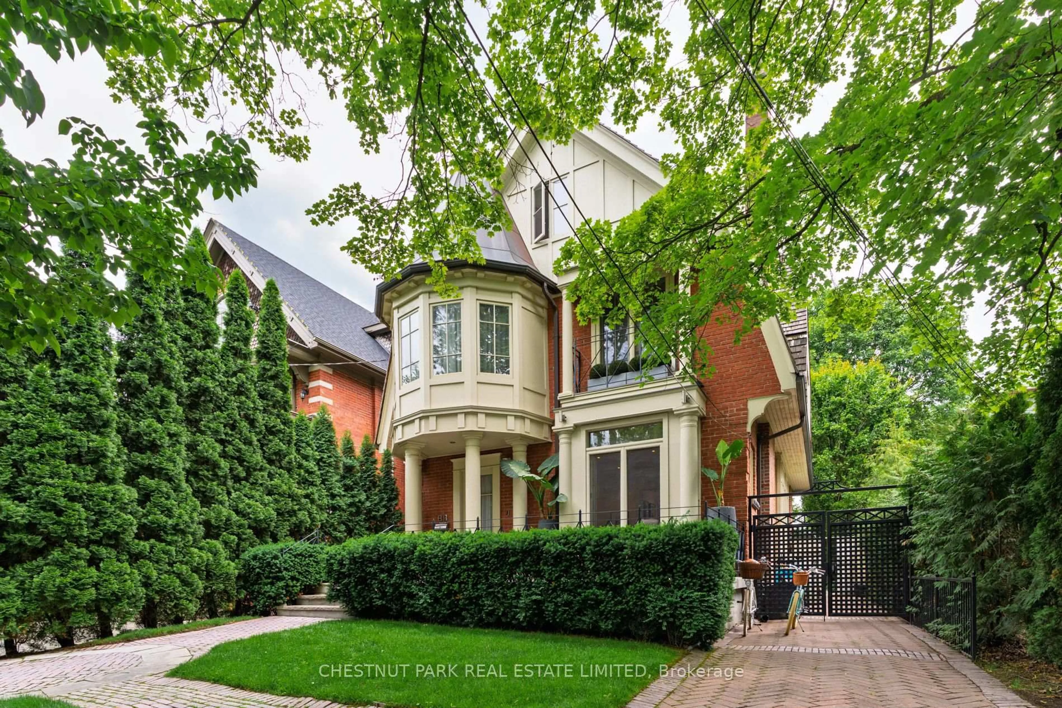
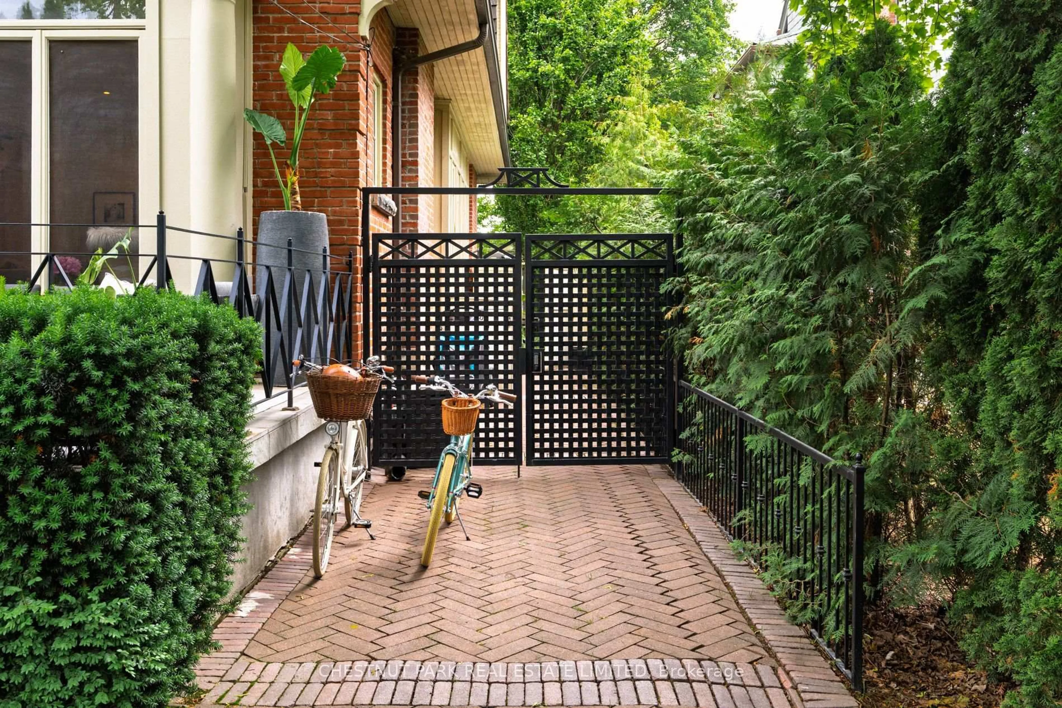
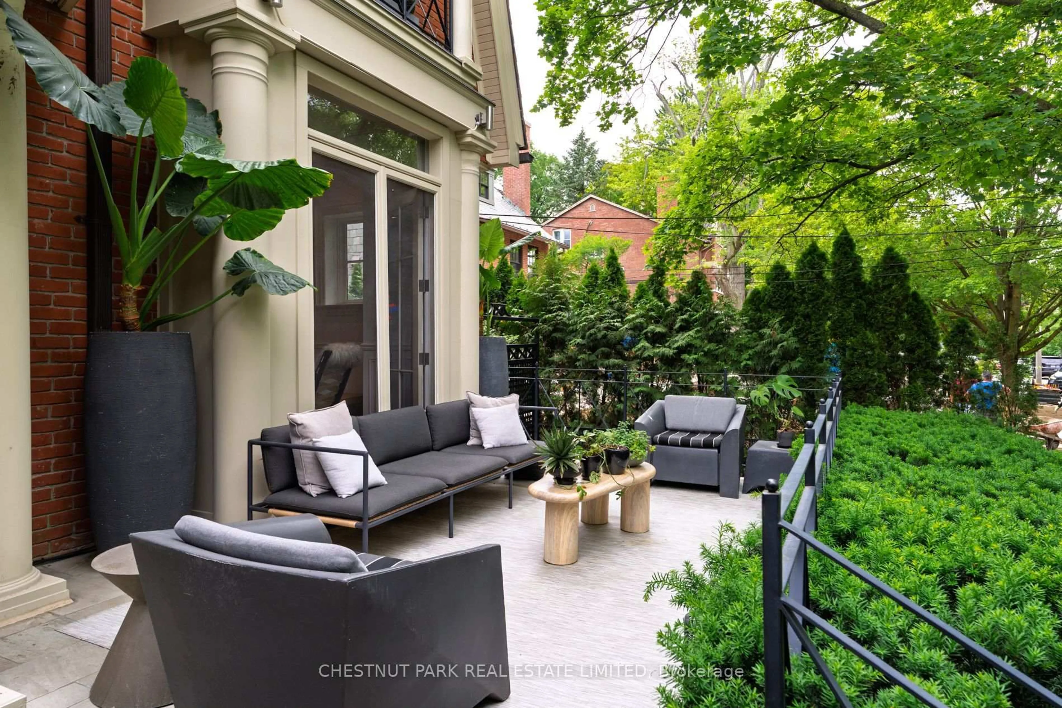
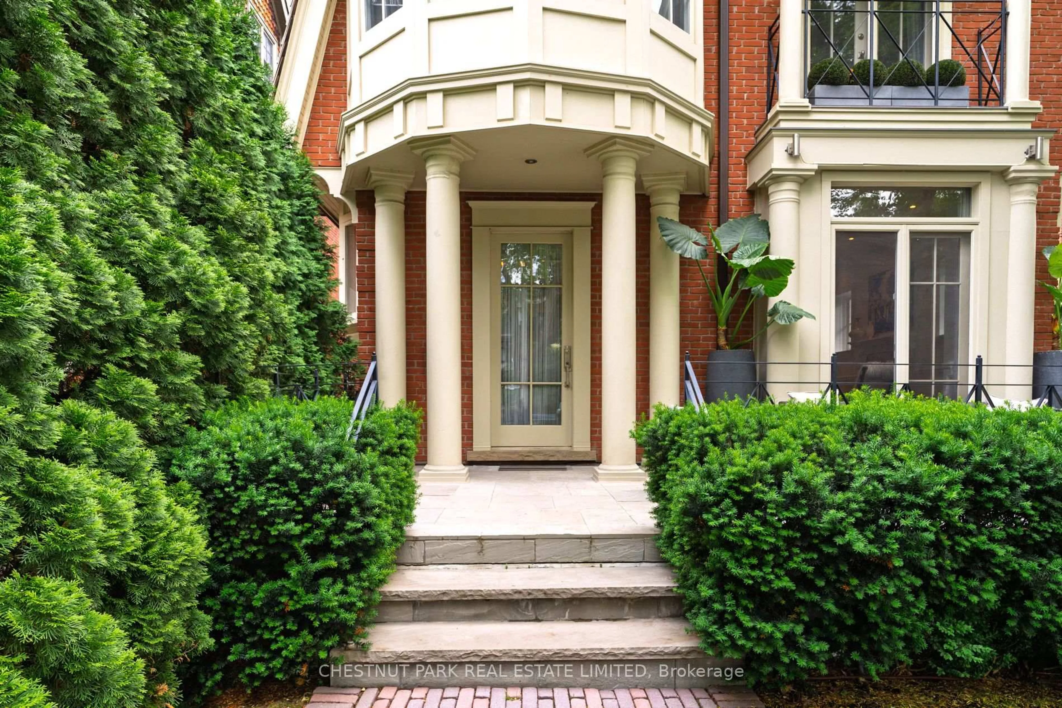
Home with brick exterior material, street for 83 Binscarth Rd, Toronto Ontario M4W 1Y3
14 hours on Market

83 Binscarth Rd, Toronto, Ontario M4W 1Y3

Detached
6 + 1
5
~3500-5000 sqft
$11,995,000
Get pre-qualifiedPowered by nesto
Detached
6 + 1
5
~3500-5000 sqft

Contact us about this property

Call

Highlights

Property Estimate

Days on market14 hours

Estimated valueNot available

Price/Sqft$2,913/sqft

Monthly cost

Open Calculator

Description

This Is One Of Rosedale's Prettiest Renovated "Cape Cods" On North Rosedale's Best Street Amongst Estate Homes. The Interior Is Flooded With An Abundance Of Natural Light & Tall 10' Ceilings On The Main Floor. It Has Excellent Flow For Family & Entertaining. The Rooms Are All An Excellent Size. The Family Room Is Combined With The Open Gourmet Kitchen with a Bistro Style Eat-in Banquet. The Master Is So Romantic With Double Doors To A Treetop South Deck, Ensuite & Walk-In Closets. There Are Another 5 Bedrooms. This Is One Of The Coolest Houses To Come To The Market. The Views To The North Are Park-Like And To The South A Verdant Treed Oasis. In Addition The Garage Has Been Created Into An Enchanting Pavilion For Fun And Play. Beautifully Newer Pool & Spa and Gardens designed by Mark Hartley. Located On A Cul-De-Sac For Road Hockey And Hoops. A Gem! Its a truly a versatile house, for a large family or for a couple seeking tranquility in a Country like private setting and low traffic. A great opportunity. This home lends itself to casual and refined & sophisticated entertaining both inside and outside.


Property Details

Style3-Storey
View-
Age of property-
SqFt~3500-5000 SqFt
Lot Size15,732 SqFt(437 x 36)
Parking Spaces2
MLS ®NumberC13640040
Community NameRosedale
Data SourceTRREB
Listing byCHESTNUT PARK REAL ESTATE LIMITED

Features

Heating: Forced Air
Cooling: Central Air
Fireplace
Basement: Finished

Main Floor

Living

5.54 x 4.24

hardwood floor / Fireplace / O/Looks Garden

Dining

4.01 x 3.89

hardwood floor / O/Looks Garden / 2 Pc Bath

Family

6.17 x 4.65

hardwood floor / Combined W/Kitchen / W/O To Patio

Kitchen

4.8 x 2.82

hardwood floor / Eat-In Kitchen / W/O To Pool


Features

Lot size: 15,732 SqFt
Pool: Inground

Parking

Garage spaces -

Garage type -

Total parking spaces 2


Property History
Aug 5, 2026
ListedActive
$11,995,000
14 hours on market
history photo preview50
Listing by trreb®
Property listed by CHESTNUT PARK REAL ESTATE LIMITED, Brokerage
Agent Banner Image
Interested in this property?Get in touch to get the inside scoop.

Market Data - Rosedale

Geo Zone Map ThumbnailRosedale

Strong Buyer's Market

View Market Data

Detached house - for the past 30 days

Buyer's market Seller's market

Avg. Days on Market

Past 30 days

66 days

Compared to

2025

25 days

2024

32 days

2023

85 days

New Listings

Past 30 days

8 listings

Compared to

2025

9 listings

2024

4 listings

2023

3 listings

Units sold

Past 30 days

3 units

Compared to

2025

2 units

2024

1 unit

2023

1 unit

Median Sold Price

Past 30 days

$4,800,000

Compared to

2025

$4,875,000

2024

$8,600,000

2023

$2,320,000


Population and Demographics

Overview

Total population 13240
Average household income $365,993

Age (%)

0 to 19
14%
20 to 34
23%
35 to 49
18%
50 to 64
21%
65 and plus
23%

Household composition (%)

Single family
48%
Single person
45%
Multi person
7%
Multi family
0%

Mother tongue (%)

English
77%
Others
4%
Mandarin
3%
Spanish
3%
French
3%
Iranian Persian
2%
Yue (Cantonese)
2%
Russian
1%
Tagalog (Pilipino, Filipino)
1%

House tenancy (%)

Owners
51%
Renters
49%

What’s nearby?Essentials within 5 km

Local Logic

Transportation Scores

Estimated Budget

