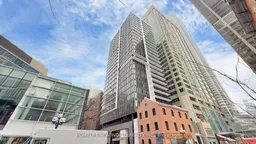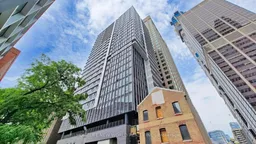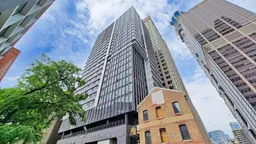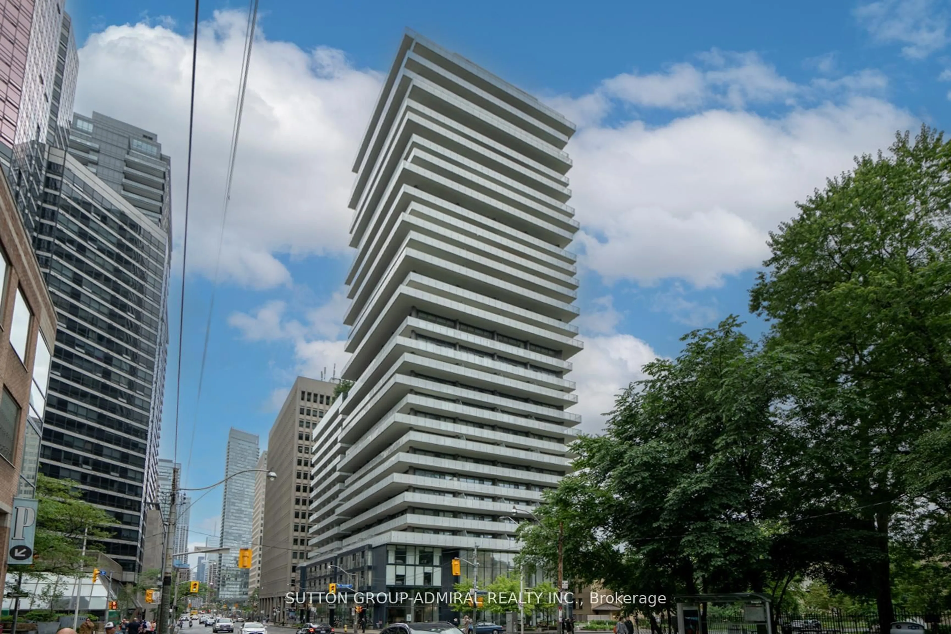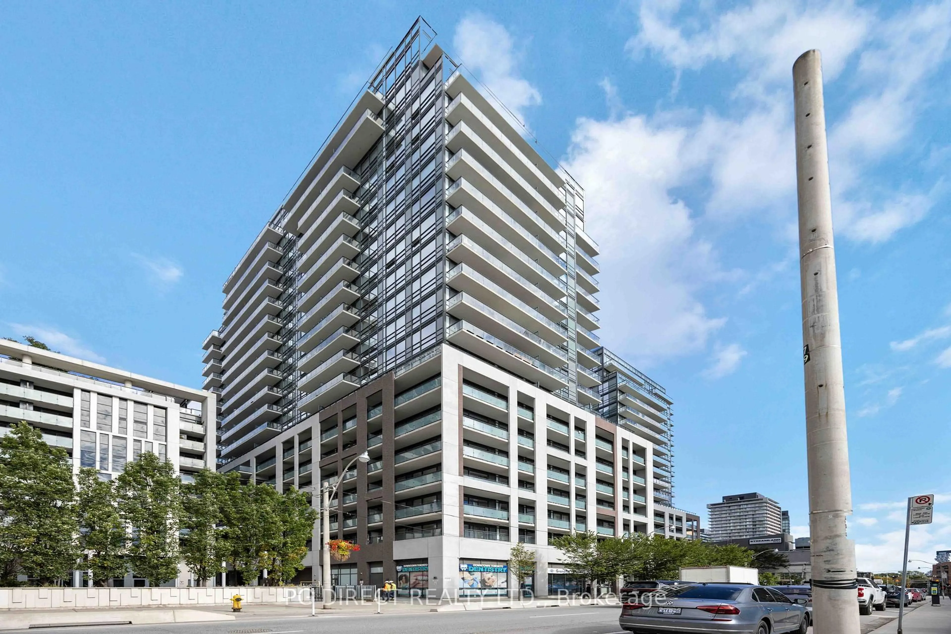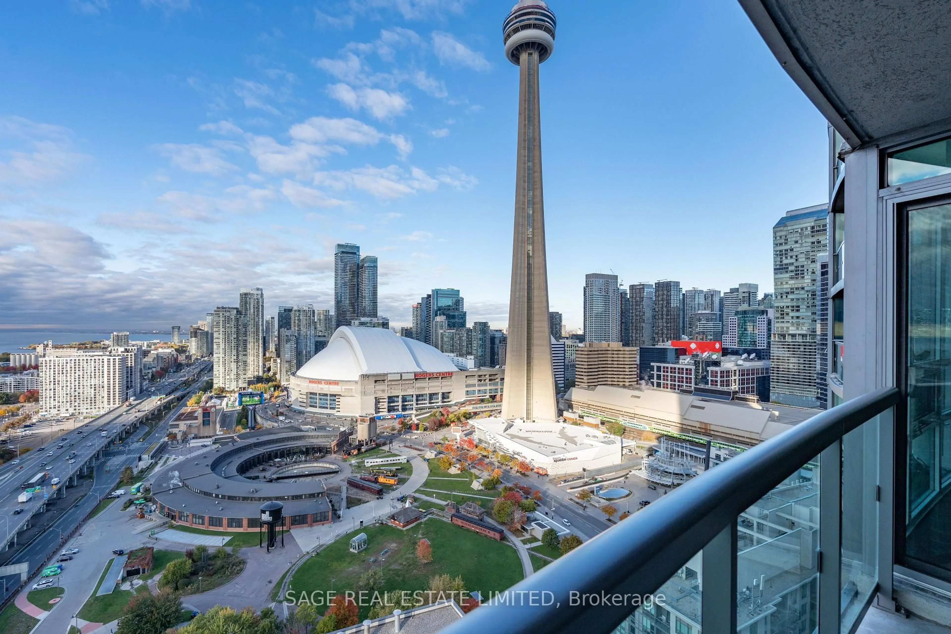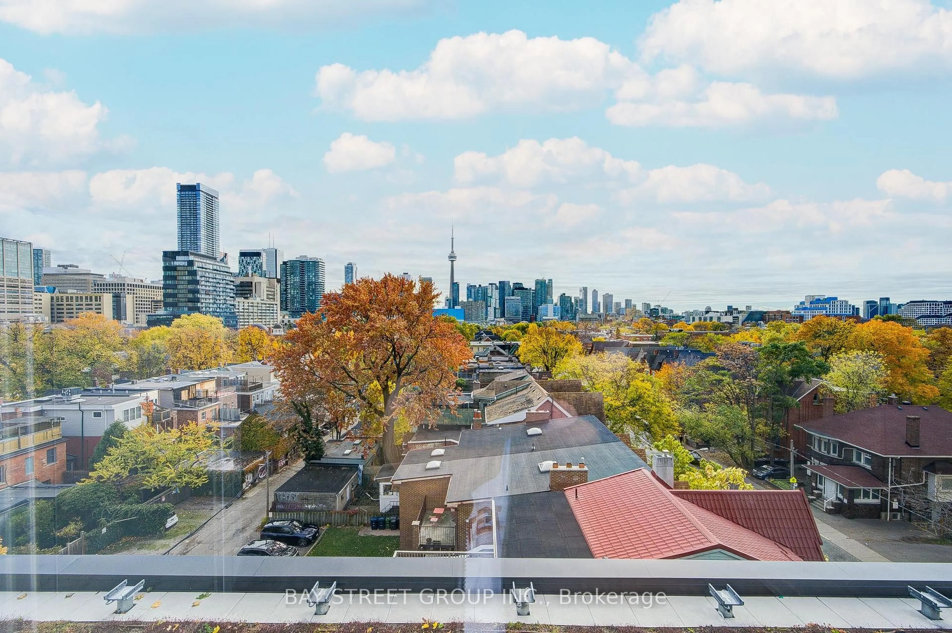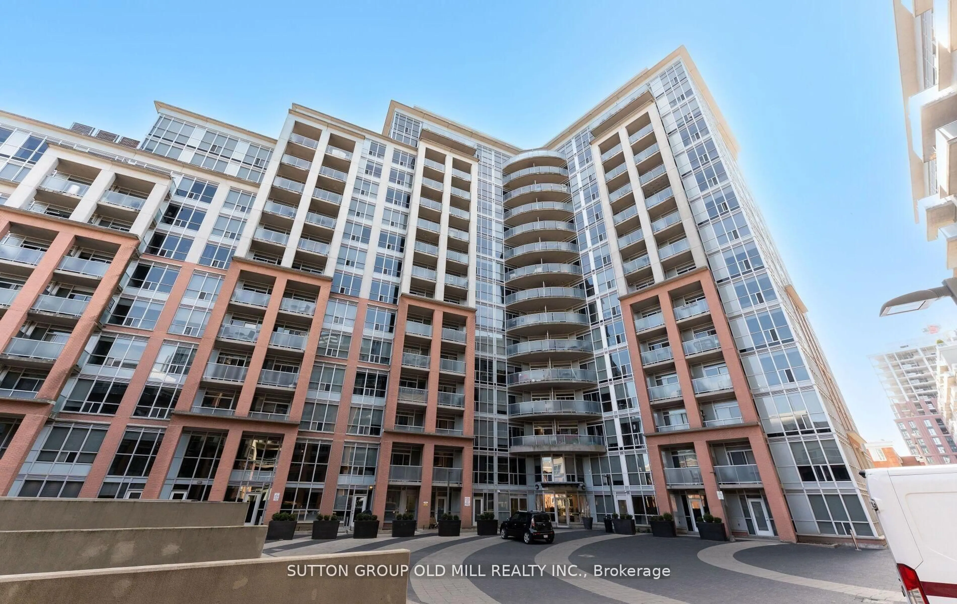
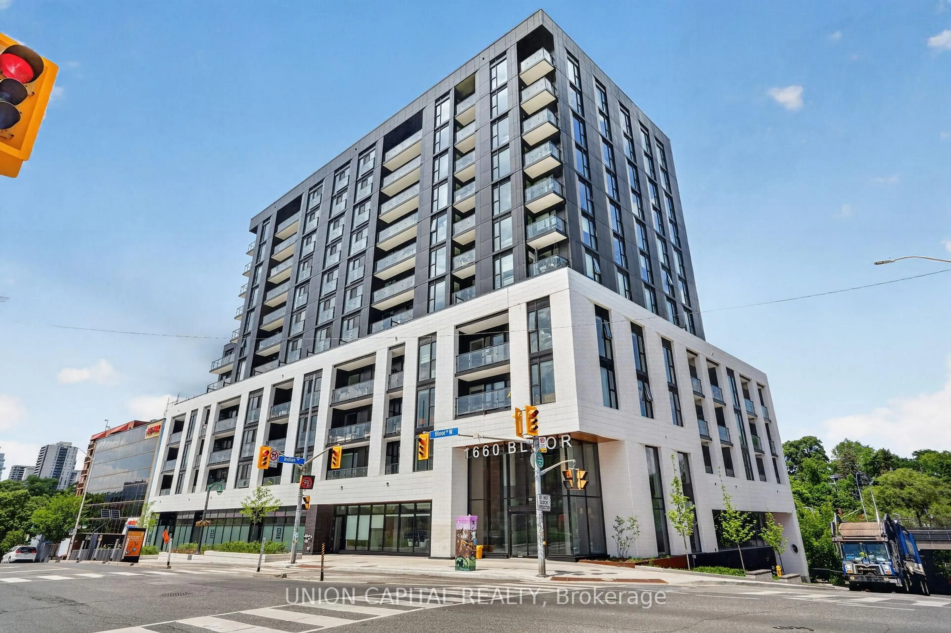
Unknown for 771 Yonge St #1908, Toronto Ontario M4W 0B8
Re-listed 12 days ago

771 Yonge St #1908, Toronto, Ontario M4W 0B8

In the same building:
-
Condo
2
2
~600-699 sqft
$•••,•••
$779,990
Get pre-qualifiedPowered by nesto
Condo
2
2
~600-699 sqft

Contact us about this property

Call

Highlights

Property Estimate

Days on market12 days

Total days on market
398 days

Estimated valueNot available

Price/Sqft$1,207/sqft

Monthly cost

Open Calculator

Description

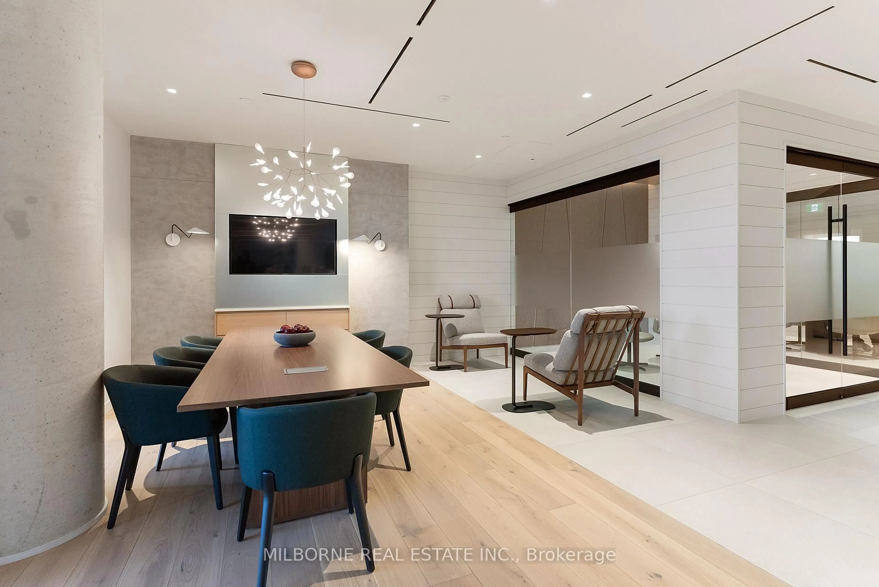
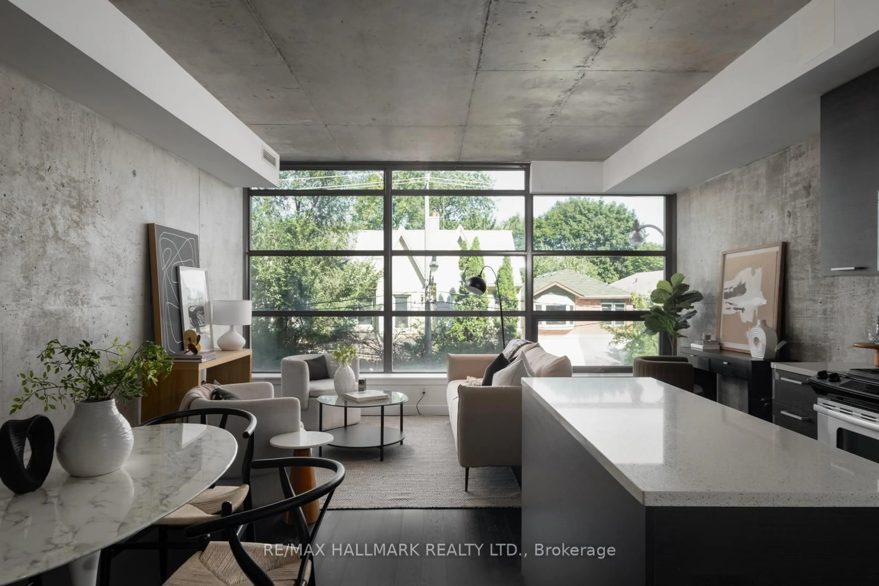
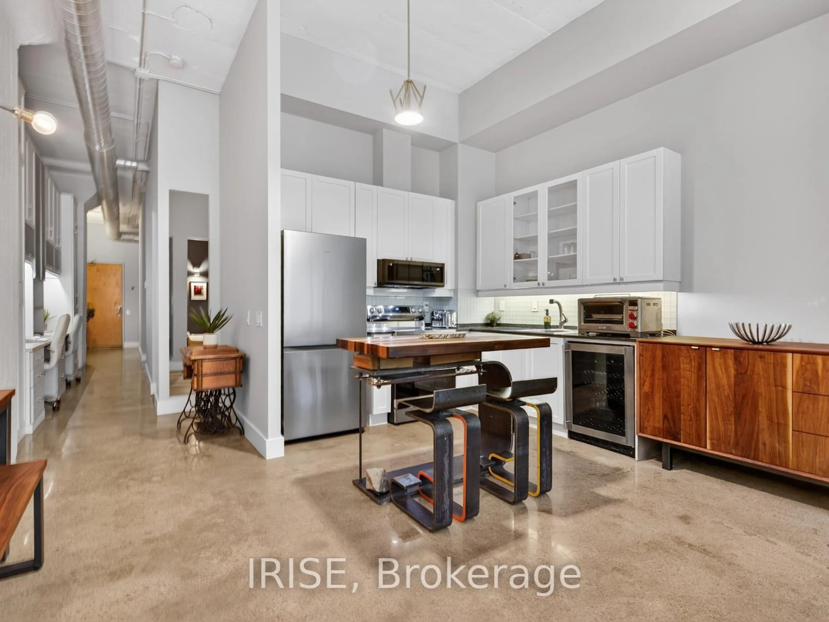
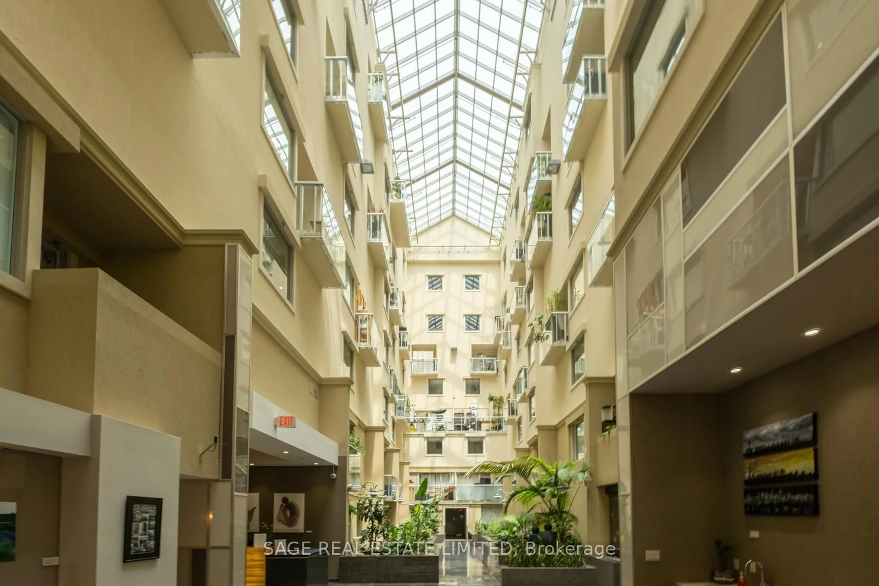
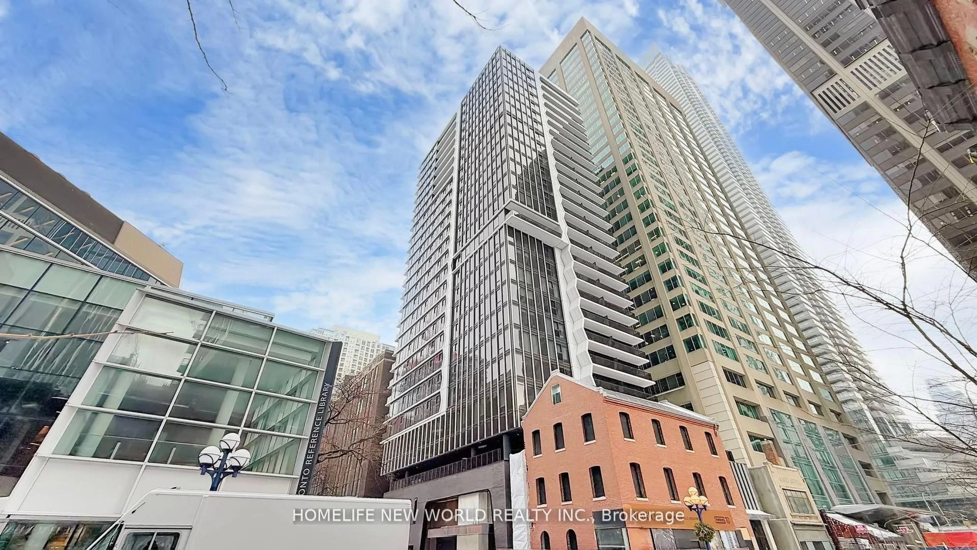
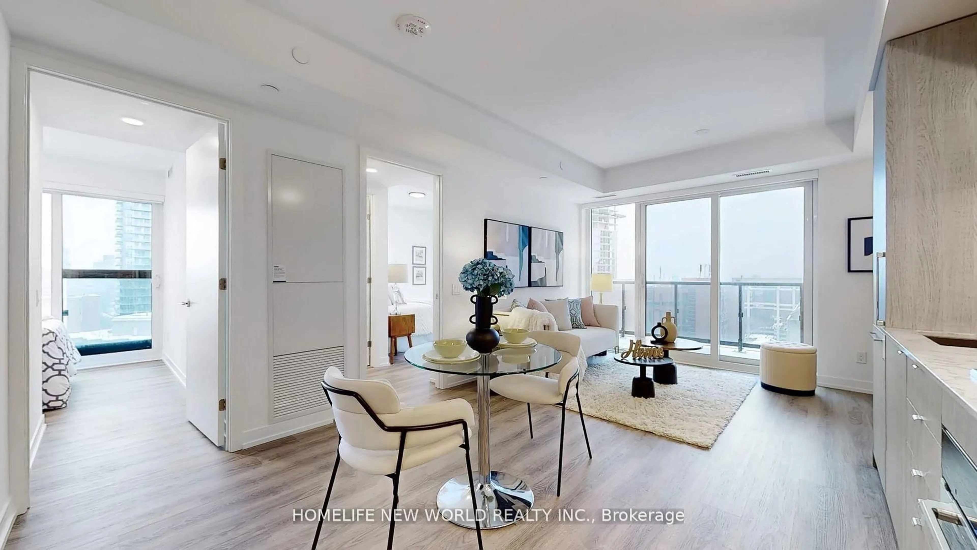
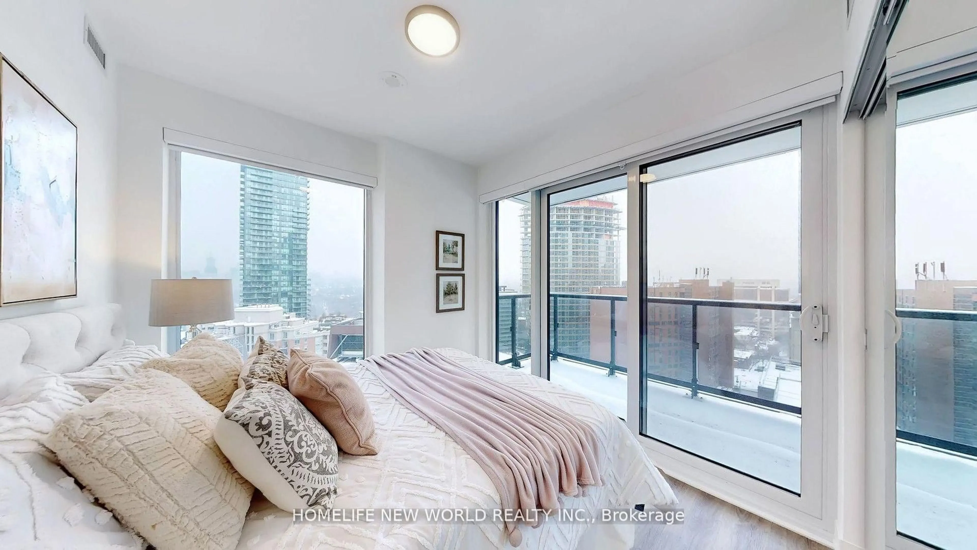
Built by the renowned Menkes, this spacious and contemporary two-bedroom residence offers exceptional quality, premium finishes, and an unbeatable location at the vibrant intersection of Yonge and Bloor. Designed with modern living in mind, the suite features sleek blinds, double-glazed floor-to-ceiling windows that fill the space with abundant natural light, and an open-concept layout ideal for both everyday living and entertaining. The stylish kitchen is equipped with a gas cooktop, built-in appliances, quartz countertops, and a high-efficiency stacked washer and dryer. Residents enjoy an impressive selection of premium amenities, including a pet spa, elegant dining room, fireplace lounge, outdoor BBQ area, and much more. Ideally situated just steps from the Manulife Centre, the boutiques and restaurants of Yorkville, world-class shopping, and two subway lines. Enjoy convenient access to the University of Toronto, Queen's Park, Toronto's leading hospitals, Toronto Metropolitan University, and the Eaton Centre, placing the very best of downtown living at your doorstep.


Property Details

StyleApartment
View-
Age of property-
SqFt~600-699 SqFt
Lot Size-
Parking Spaces-
MLS ®NumberC13552134
Community NameRosedale
Data SourceTRREB
Listing byHOMELIFE NEW WORLD REALTY INC.

Features

Heating: Forced Air
Cooling: Central Air

Main Floor

Living

5.7 x 3.87

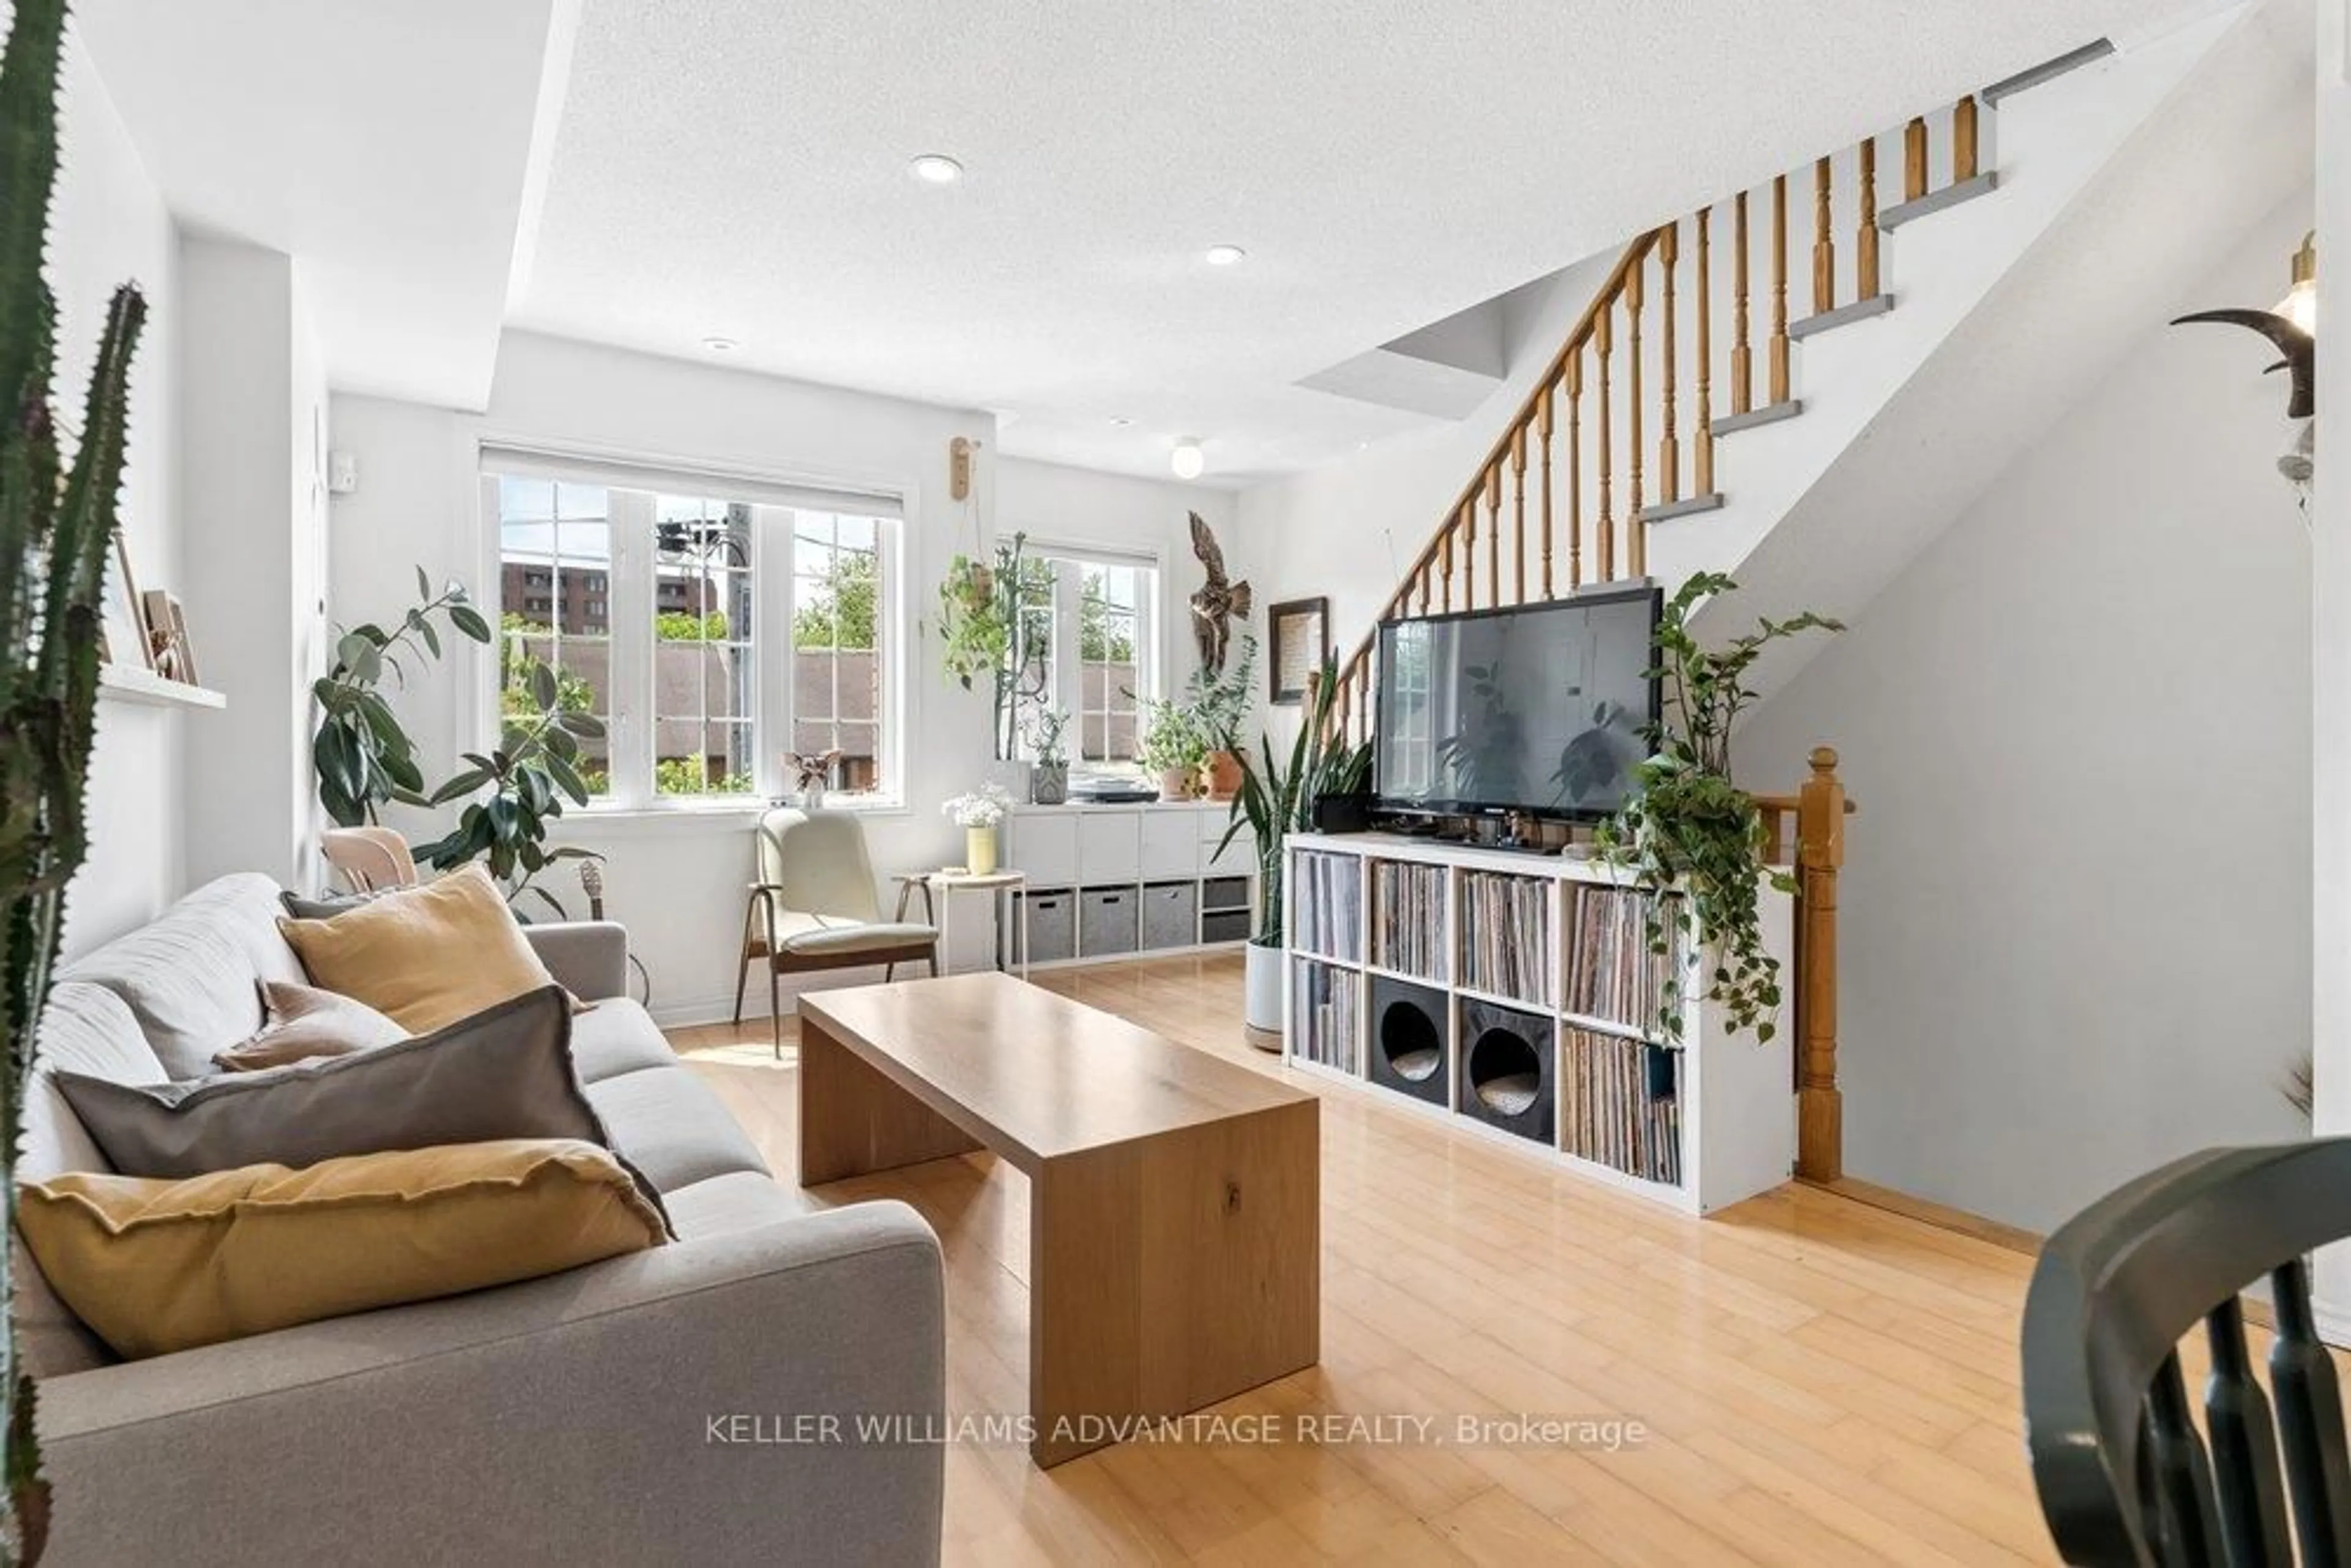
Open Concept / W/O To Balcony / Window Flr to Ceil

Primary

2.77 x 2.74

W/O To Balcony / 3 Pc Bath / Closet

Kitchen

5.7 x 3.87

B/I Appliances / Modern Kitchen / Laminate

2nd Br

2.74 x 2.5

Juliette Balcony / Closet / Laminate


Features

Patio: Open
Balcony: Open

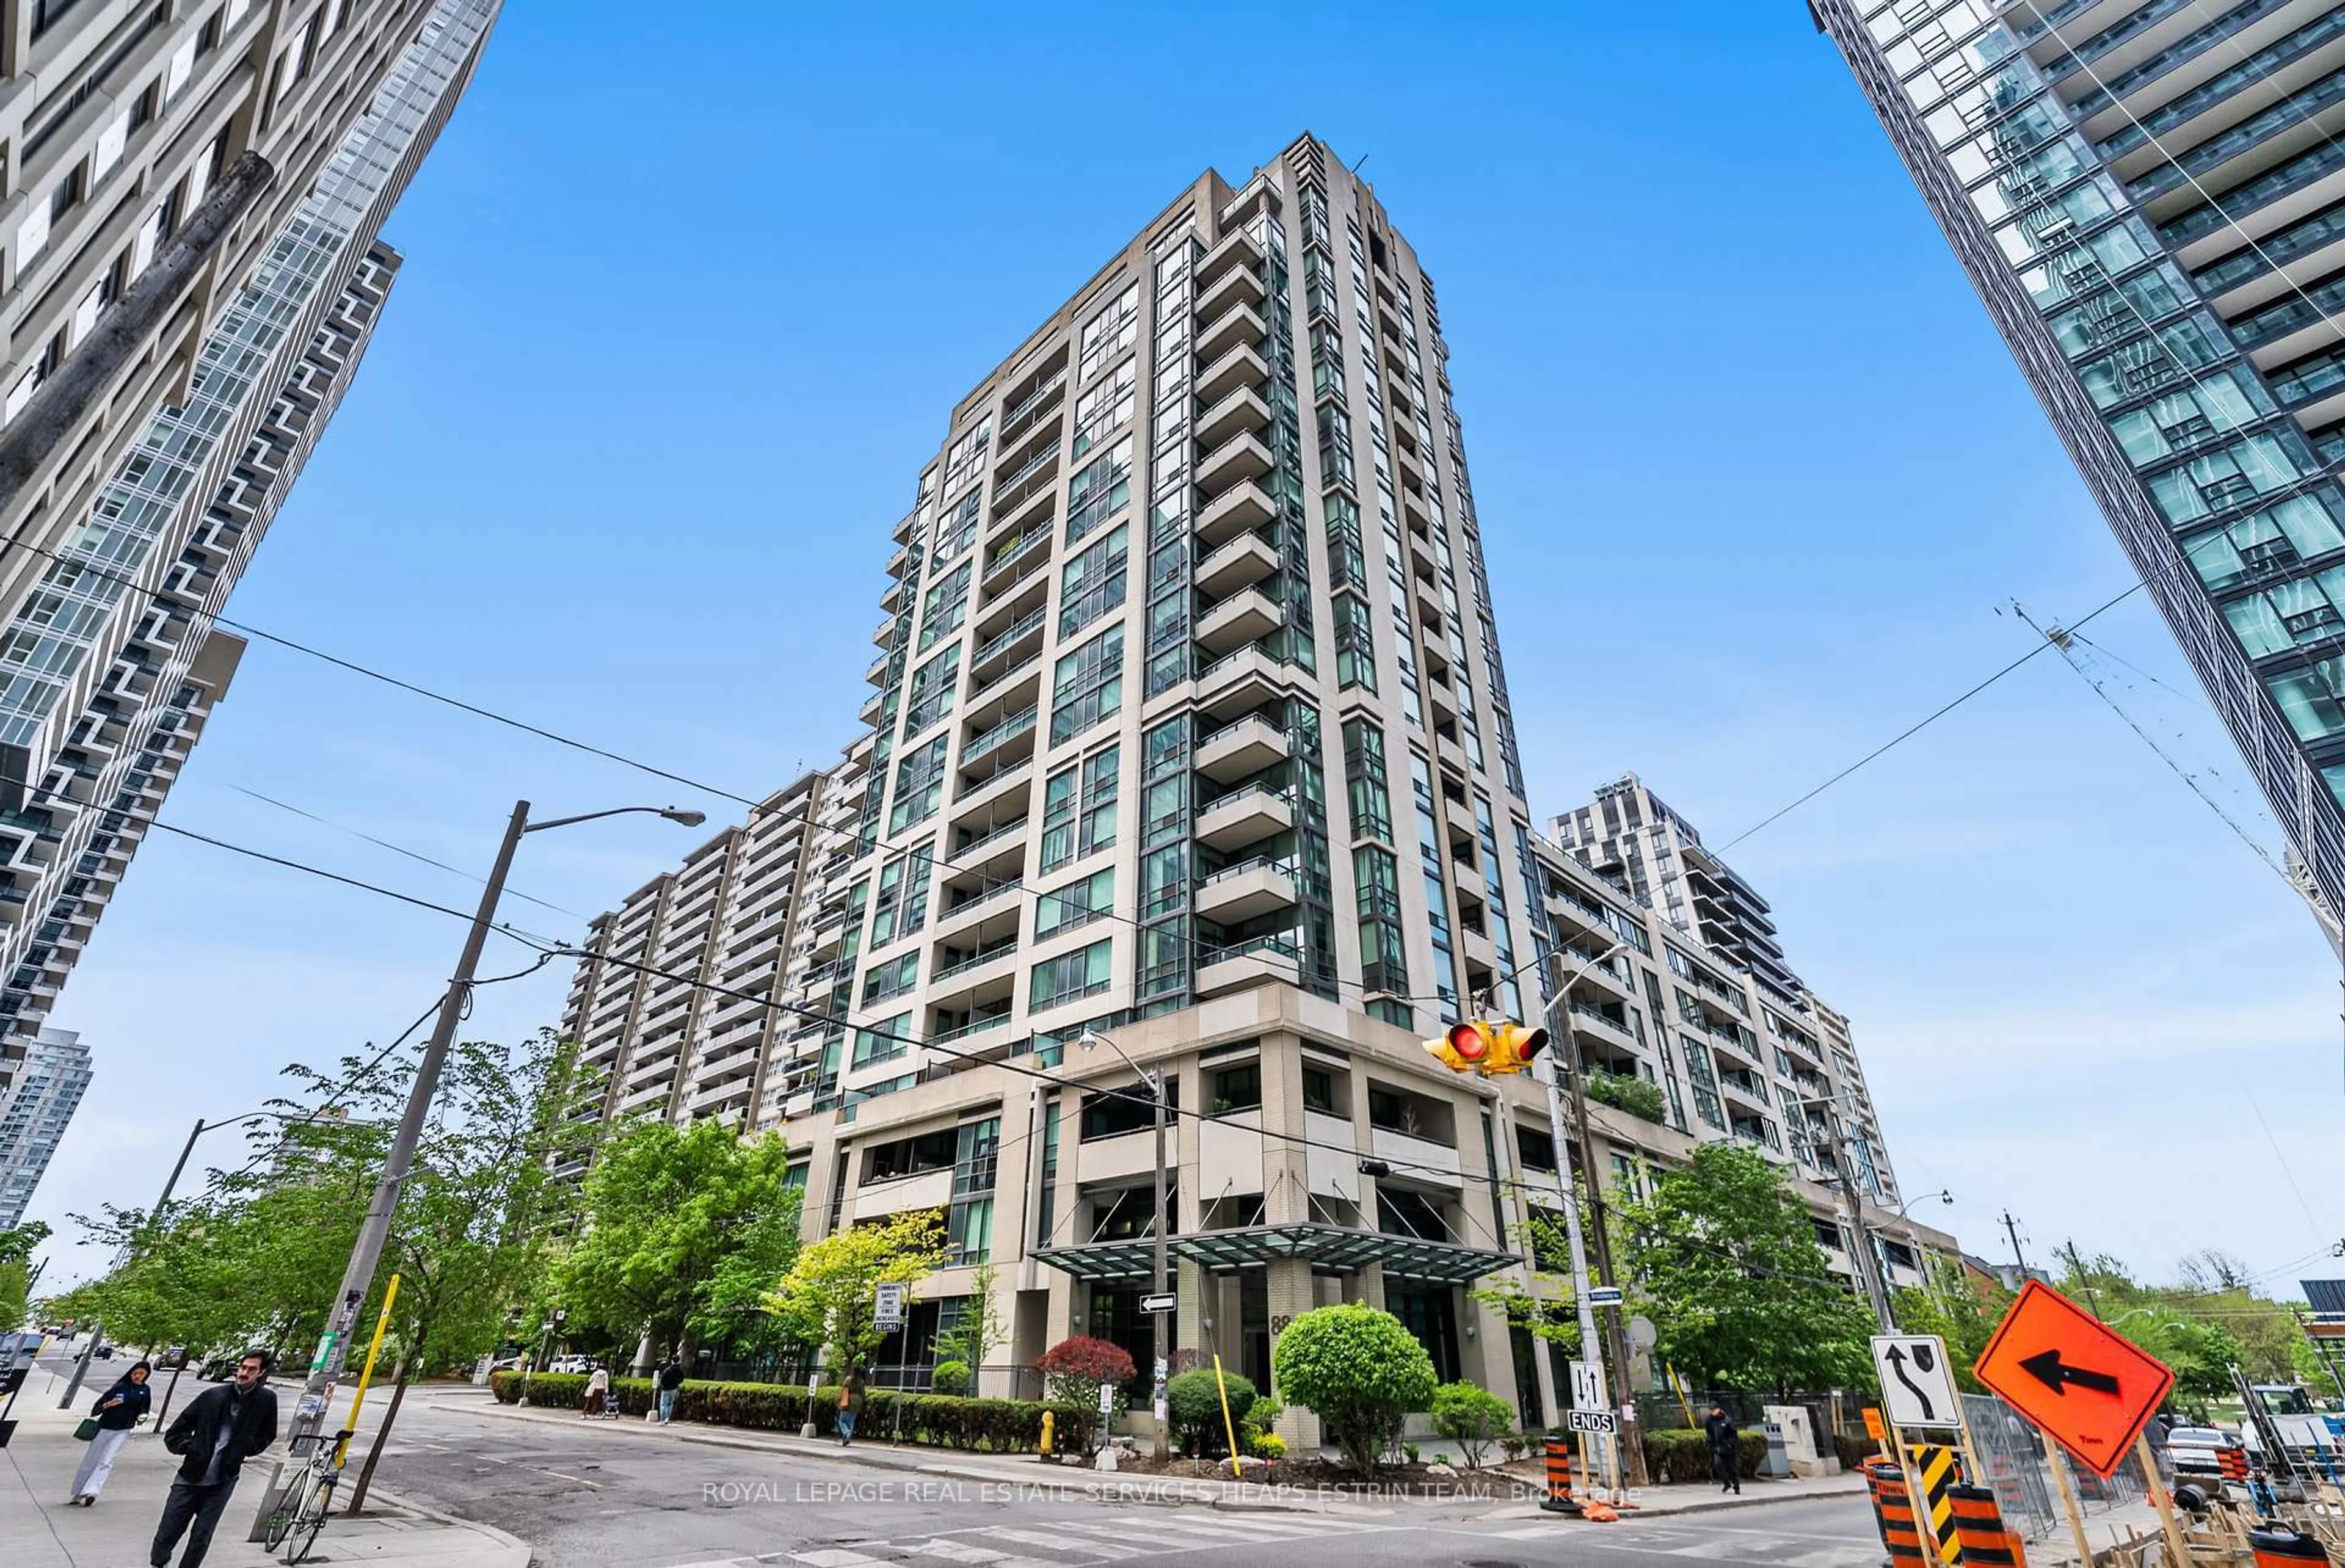
19Story
Amenities

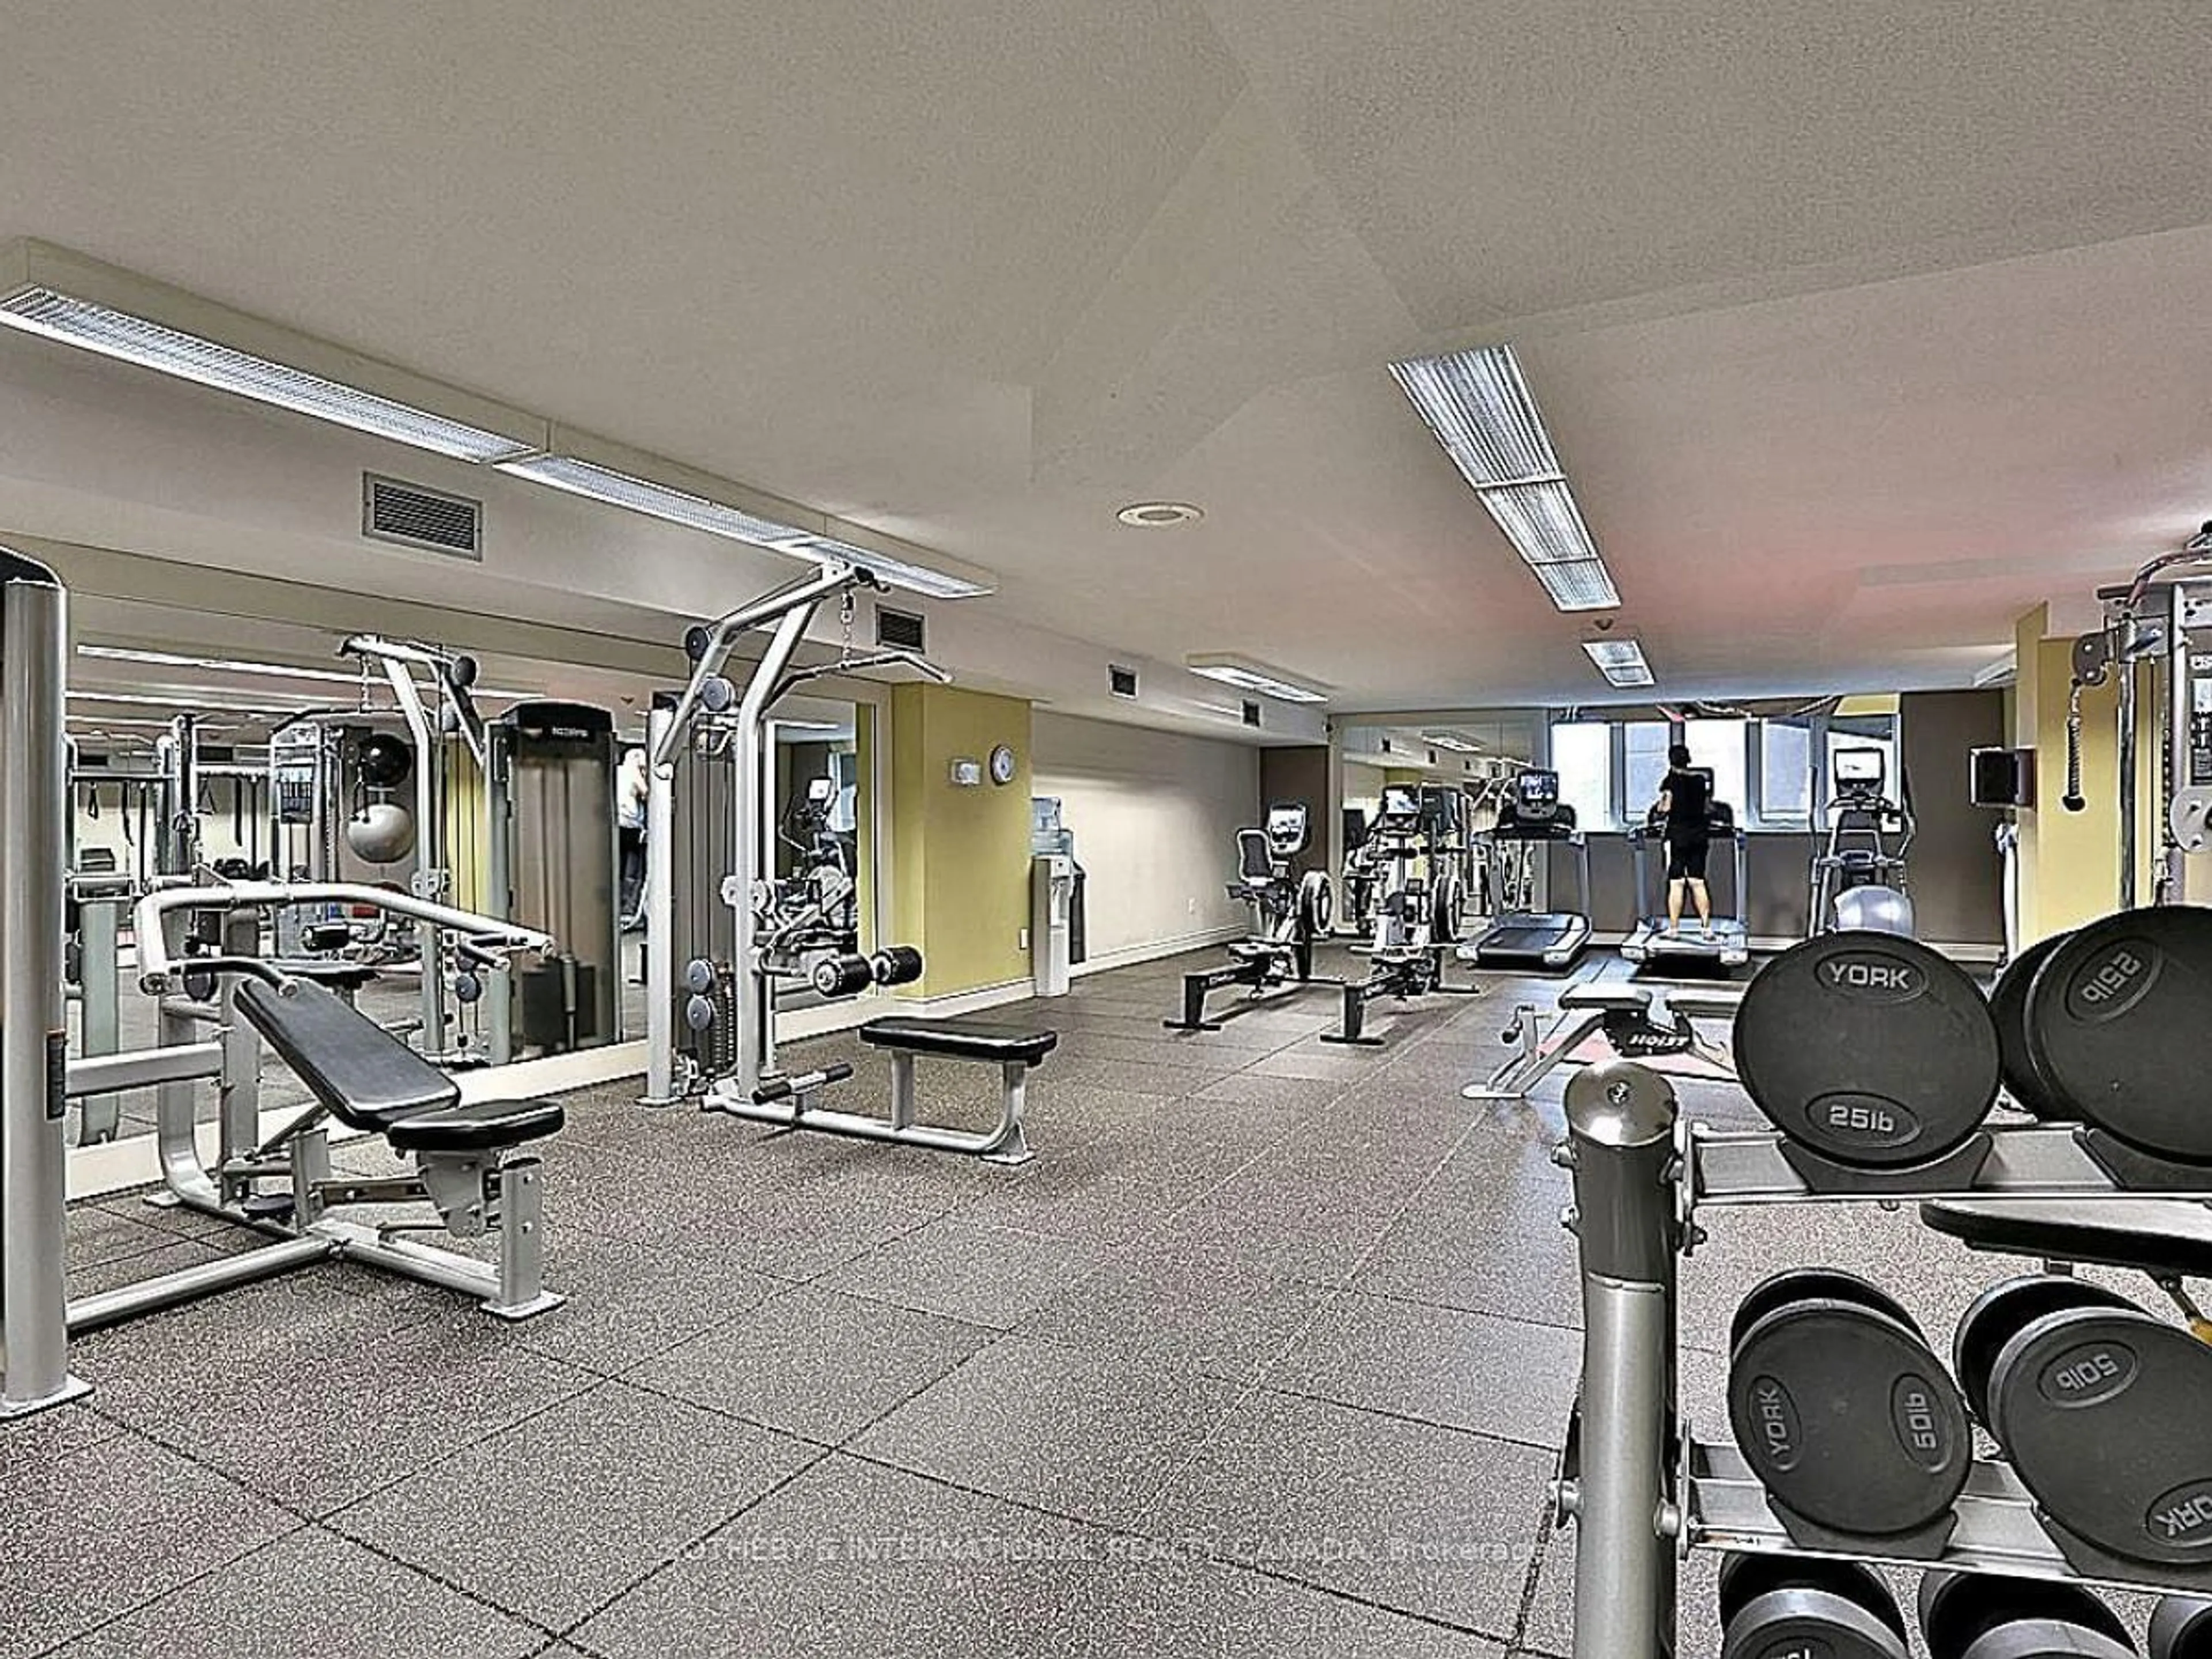
Bus Ctr (Wifi Bldg), Concierge, Exercise Room, Media Room, Party/Meeting Room, Gym

Inclusions
Hydro
Water
Parking
Cable
Heat

Property History

Login required
Price changeActive
$•••,•••
Login required
Re-listed
$•••,•••
12 days on market
history photo preview34
Listing by trreb®
Property listed by HOMELIFE NEW WORLD REALTY INC., Brokerage
Agent Banner Image
Interested in this property?Get in touch to get the inside scoop.
Market Data - Rosedale

Geo Zone Map ThumbnailRosedale

Balanced Market

View Market Data

Condo - for the past 30 days

Buyer's market Seller's market

Avg. Days on Market

Past 30 days

47 days

Compared to

2025

29 days

2024

31 days

2023

37 days

New Listings

Past 30 days

18 listings

Compared to

2025

21 listings

2024

17 listings

2023

12 listings

Units sold

Past 30 days

10 units

Compared to

2025

6 units

2024

11 units

2023

9 units

Median Sold Price

Past 30 days

$765,000

Compared to

2025

$1,015,000

2024

$1,020,000

2023

$1,611,000


Population and Demographics

Overview

Total population 13240
Average household income $365,993

Age (%)

0 to 19
14%
20 to 34
23%
35 to 49
18%
50 to 64
21%
65 and plus
23%

Household composition (%)

Single family
48%
Single person
45%
Multi person
7%
Multi family
0%

Mother tongue (%)

English
77%
Others
4%
Mandarin
3%
Spanish
3%
French
3%
Iranian Persian
2%
Yue (Cantonese)
2%
Russian
1%
Tagalog (Pilipino, Filipino)
1%

House tenancy (%)

Owners
51%
Renters
49%

What’s nearby?Essentials within 5 km

Local Logic

Transportation Scores

Estimated Budget