43 Maple Ave, Toronto, Ontario M4W 2T9
Contact us about this property
Highlights
Estimated valueThis is the price Wahi expects this property to sell for.
The calculation is powered by our Instant Home Value Estimate, which uses current market and property price trends to estimate your home’s value with a 90% accuracy rate.Not available
Price/Sqft$1,335/sqft
Monthly cost
Open Calculator
Description
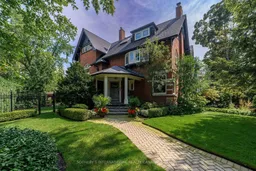
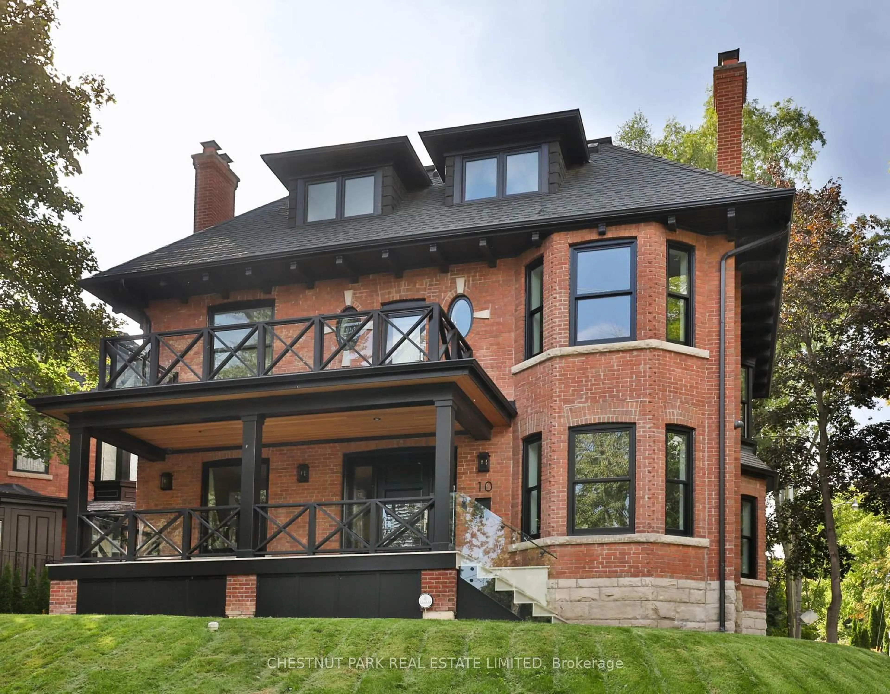
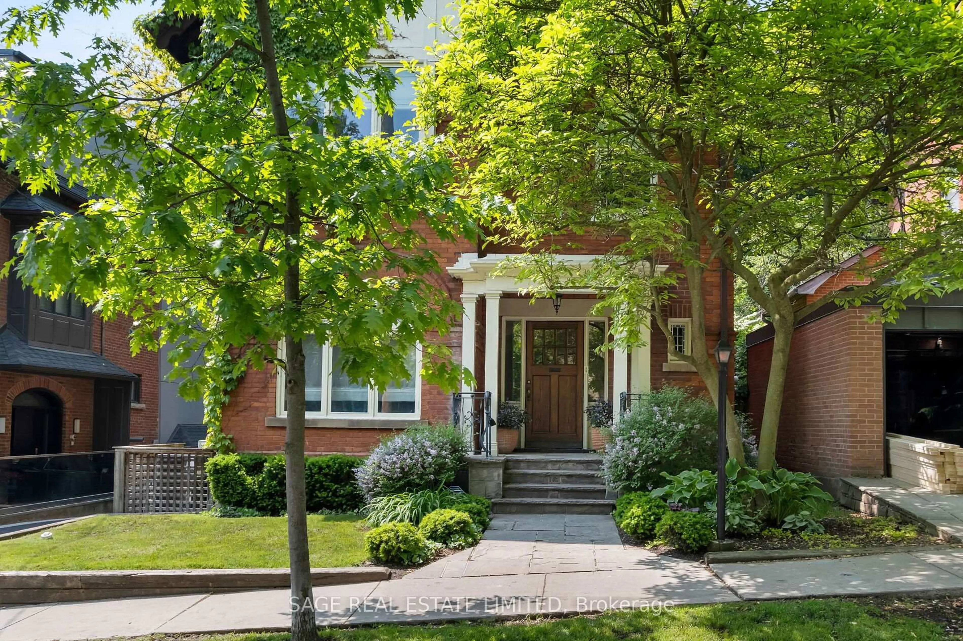
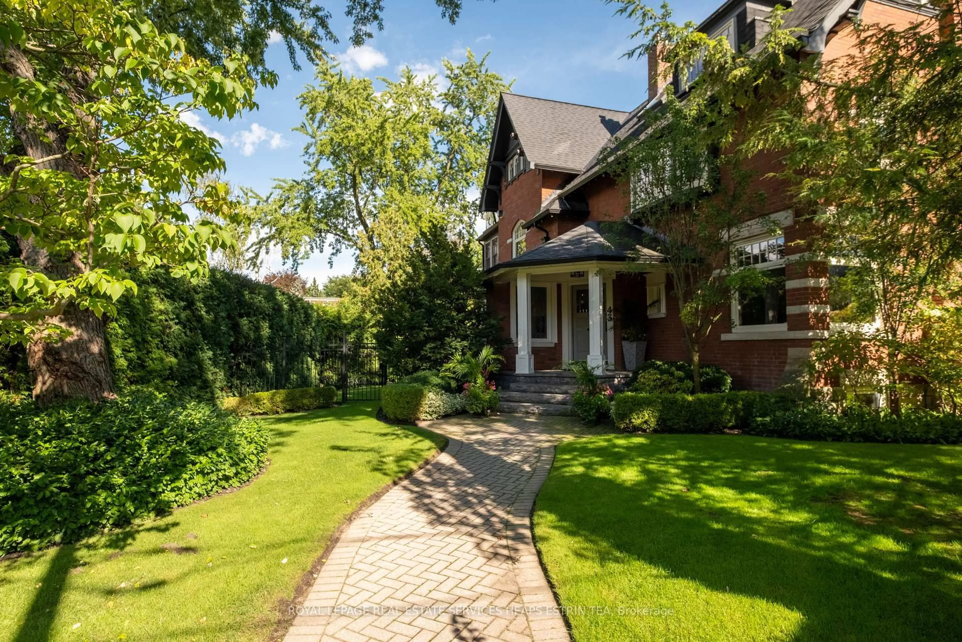
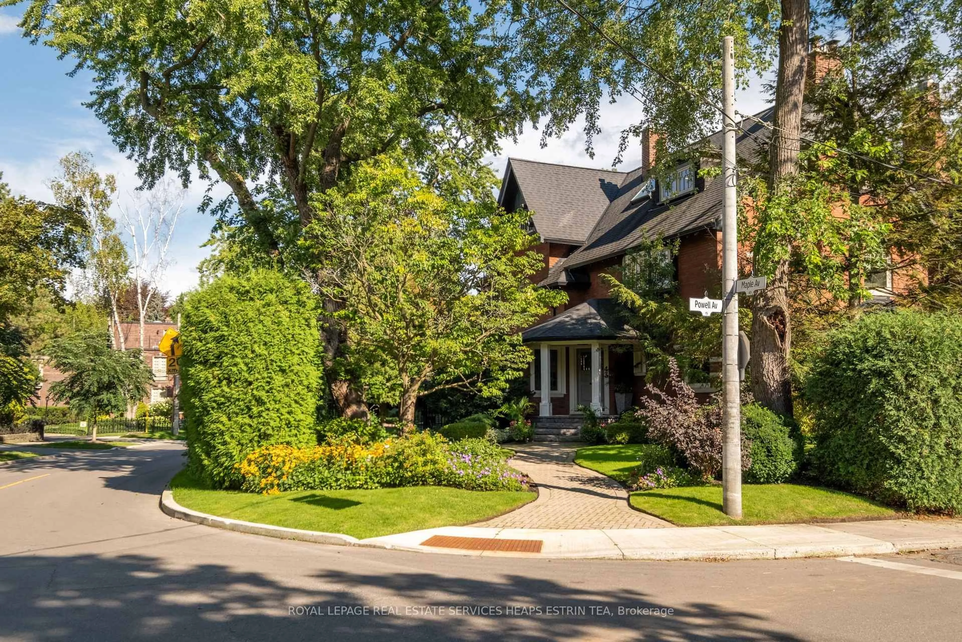
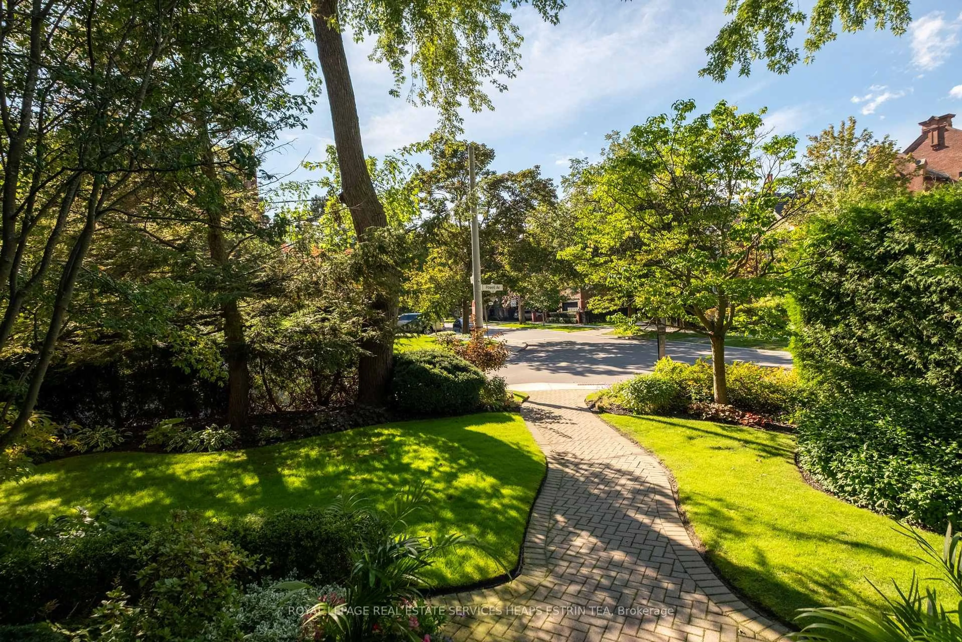
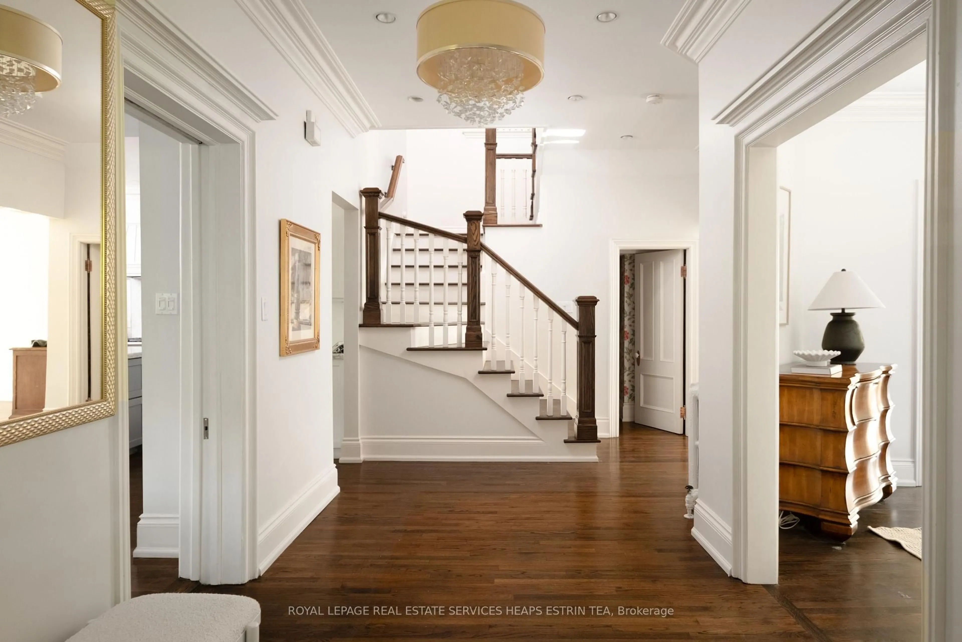
Set discreetly behind a wall of mature hedges, this grand Rosedale residence occupies a remarkable bright corner lot, its width and setting allowing for a scale and presence rarely found. Manicured front gardens feel like the pages of a magazine and introduce a home where beautiful proportions, original character and thoughtful renovation come together effortlessly. The expansive main floor retains the elegance of formal living and dining rooms + a grand foyer, while a renovated kitchen opens to a generous family room with coffered ceilings and oversized character windows. A private office like a sun room and substantial mudroom with exceptional floor-to-ceiling storage and a separate side entrance offering a natural connection to the lower level nanny suite. The completely reconfigured and beautifully renovated second floor is devoted to two impressive bedroom suites. The primary is particularly exceptional, with a beautifully scaled ensuite and steam shower and dream walk-in closet. Two additional bedrooms occupy the third floor alongside a second laundry area, and a relaxed family room, an ideal space for children, guests or potential fifth bedroom. Outside, the property becomes its own private world. Lush gardens surround a saltwater pool with waterfall, outdoor kitchen, stone terrace and covered, heated pergola with outdoor fireplace and television, creating a backyard designed to be lived in from spring through fall. A private driveway accommodates 2+ cars, while the garage offers parking for up to 3 with the existing lift. Generous in proportion yet remarkably private, this is a Rosedale home of exceptional space and presence, both inside and out.
Property Details
Interior
Features
3rd Floor
3rd Br
4.21 x 4.05W/I Closet / hardwood floor / W/O To Balcony
4th Br
3.93 x 3.17hardwood floor / Closet / Window
Family
9.39 x 5.61hardwood floor / Skylight / B/I Bookcase
Exterior
Features
Parking
Garage spaces 3
Garage type Detached
Other parking spaces 3
Total parking spaces 6
Property History
 48
48