2 days on Market

42 Crescent Rd, Toronto, Ontario M4W 1S9

Detached
6
4
~3500-5000 sqft
$4,950,000
Get pre-qualifiedPowered by nesto
Detached
6
4
~3500-5000 sqft

Contact us about this property

Call

Highlights

Property Estimate

Days on market2 days

Estimated valueNot available

Price/Sqft$1,202/sqft

Monthly cost

Open Calculator

Description

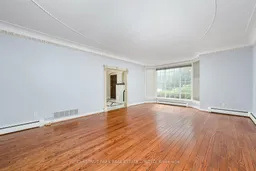
A grand three storey century home in prime South Rosedale, 42 Crescent Road is an impressive Dutch Colonial Revival residence set gracefully behind mature, meandering landscaping. Spanning approximately 4,282 square feet above grade, the home offers six bedrooms, four bathrooms and generously proportioned principal rooms arranged around a stately centre hall staircase. Deep colonial style windows, oversized third floor dormers and a commanding presence from the street speak to the home's enduring architectural character. Stately formal principal rooms flank the centre hall, while the large rear kitchen offers a direct connection to the garden and garage. Throughout the second and third floors combined there are six bedrooms, three bathrooms, a second kitchen, and two staircases, front and back. An enclosed sunroom is attached to the second floor, above which is a largely unfinished rooftop terrace, used by the former staff of this stately residence. The private courtyard garden at the back of the home provides a secluded city garden setting surrounded by lush foliage. A wide mutual driveway leads to a detached two car garage, and a rare circular driveway provides parking for up to four cars, adding an exceptional level of convenience to this coveted South Rosedale address. Registered under the South Rosedale Conservation District, the property presents a strategic opportunity to re-constitute the elegance and provenance that this property once held. This home is eager for a renovation in this centre ice location of South Rosedale, just steps to Rosedale subway station, Yorkville, Ramsden Park or the local ravine trails.


Property Details

Style3-Storey
View-
Age of property100+
SqFt~3500-5000 SqFt
Lot Size6,750 SqFt(135 x 50)
Parking Spaces6
MLS ®NumberC13781462
Community NameRosedale
Data SourceTRREB
Listing byCHESTNUT PARK REAL ESTATE LIMITED

Features

Heating: Water
Fireplace
Basement: Unfinished

Main Floor

Foyer

5.59 x 3.58

Living

7.49 x 4.6

Dining

5.82 x 4.24

Kitchen

5.59 x 3.96


Features

Lot size: 6,750 SqFt

Parking

Garage spaces 2

Garage type Detached

Other parking spaces 4

Total parking spaces 6


Property History

Sep 14, 2026
ListedActive
$4,950,000
2 days on market
history photo preview50
Listing by trreb®
Property listed by CHESTNUT PARK REAL ESTATE LIMITED, Brokerage
Agent Banner Image
Interested in this property?Get in touch to get the inside scoop.

Market Data - Rosedale

Geo Zone Map ThumbnailRosedale

Balanced Market

View Market Data

Detached house - for the past 30 days

Buyer's market Seller's market

Avg. Days on Market

Past 30 days

56 days

Compared to

2025

41 days

2024

53 days

2023

0 day

New Listings

Past 30 days

6 listings

Compared to

2025

6 listings

2024

3 listings

2023

2 listings

Units sold

Past 30 days

7 units

Compared to

2025

3 units

2024

2 units

2023

0 unit

Median Sold Price

Past 30 days

$4,140,000

Compared to

2025

$7,200,000

2024

$6,247,500


Population and Demographics

Overview

Total population 13240
Average household income $365,993

Age (%)

0 to 19
14%
20 to 34
23%
35 to 49
18%
50 to 64
21%
65 and plus
23%

Household composition (%)

Single family
48%
Single person
45%
Multi person
7%
Multi family
0%

Mother tongue (%)

English
77%
Others
4%
Mandarin
3%
Spanish
3%
French
3%
Iranian Persian
2%
Yue (Cantonese)
2%
Russian
1%
Tagalog (Pilipino, Filipino)
1%

House tenancy (%)

Owners
51%
Renters
49%

What’s nearby?Essentials within 5 km

Local Logic

Transportation Scores

Estimated Budget