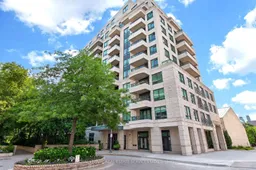
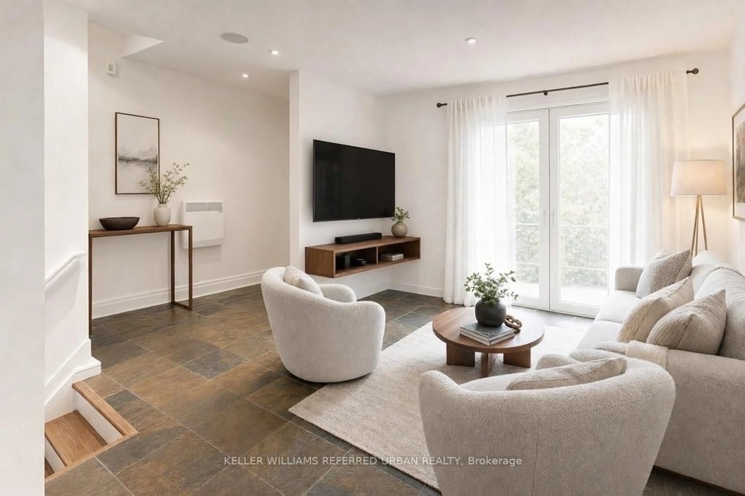
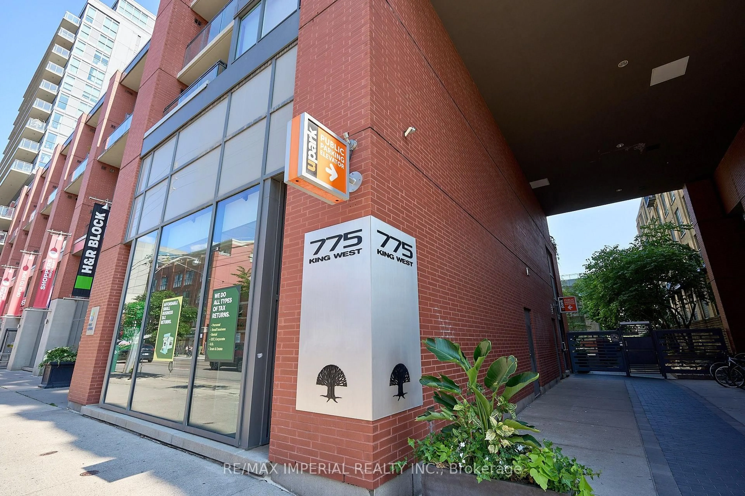
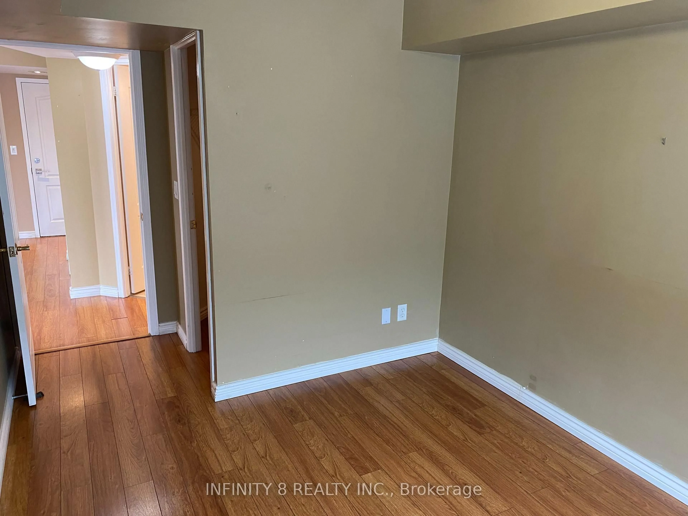
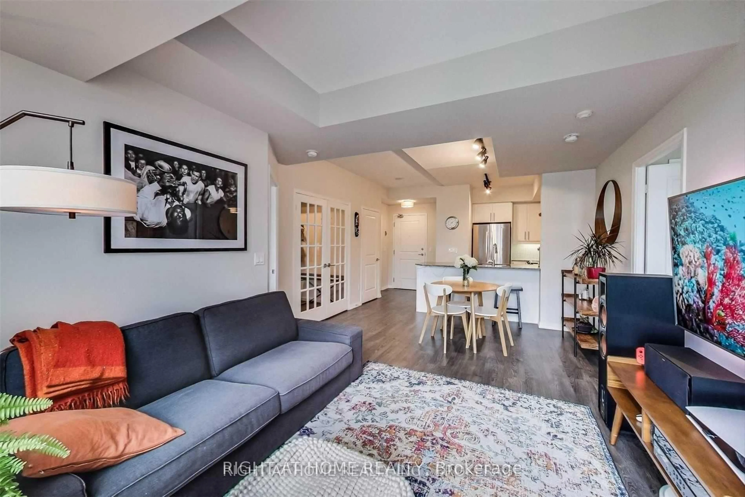
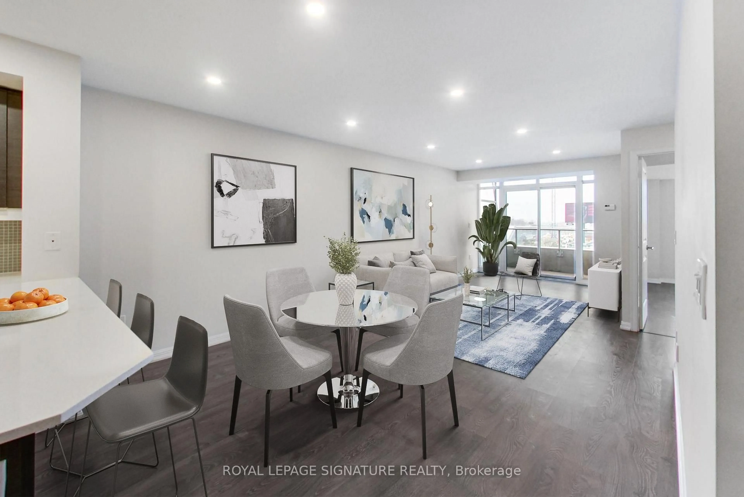
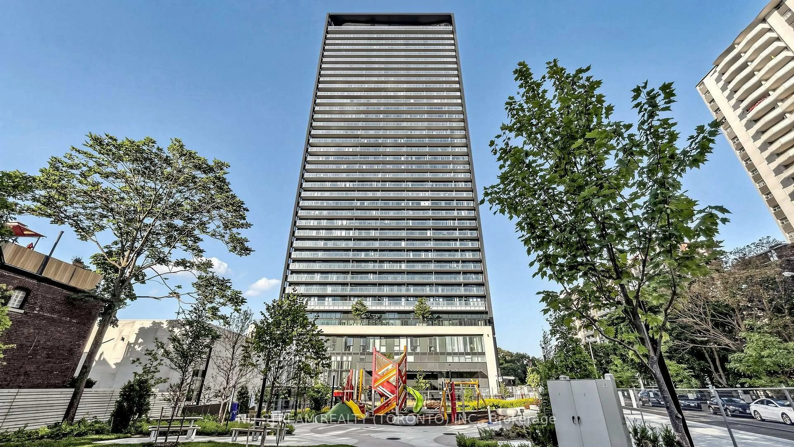
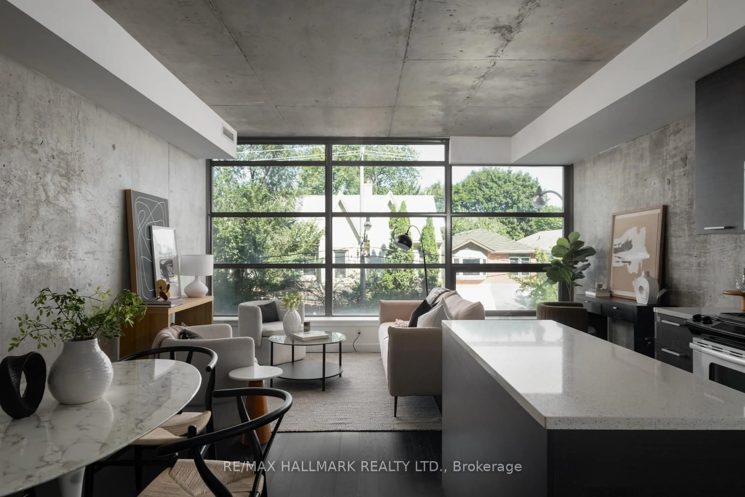
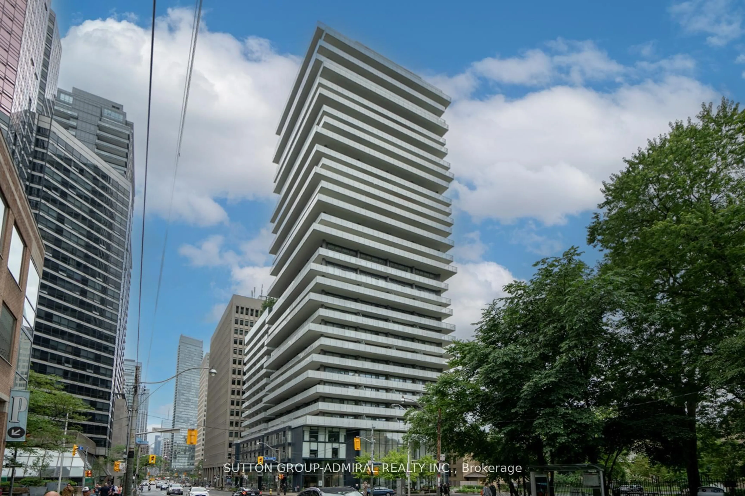
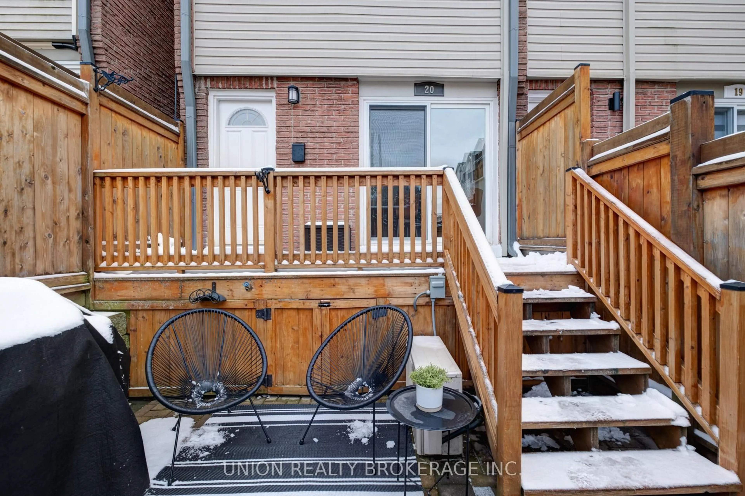
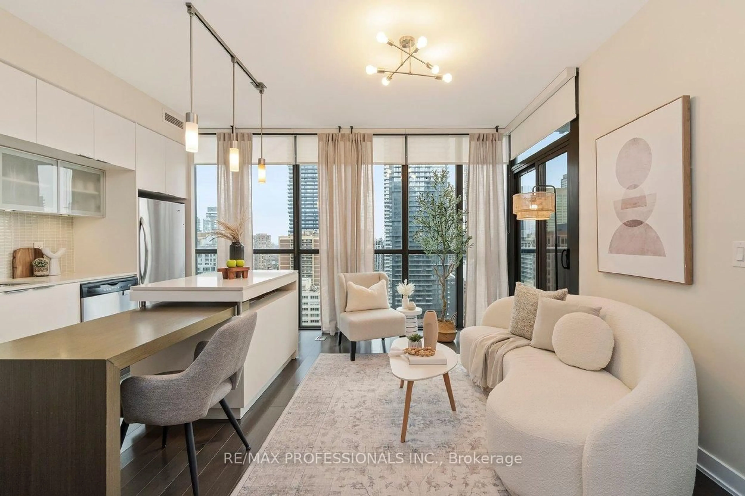
Indoor foyer for 25 Scrivener Sq #401, Toronto Ontario M4W 3Y6
15 hours on Market

25 Scrivener Sq #401, Toronto, Ontario M4W 3Y6

In the same building:
-
Condo
1
1
~500-599 sqft
$599,000
Get pre-qualifiedPowered by nesto
Condo
1
1
~500-599 sqft

Contact us about this property

Call

Highlights

Property Estimate

Days on market15 hours

Estimated valueNot available

Price/Sqft$1,099/sqft

Monthly cost

Open Calculator

Description

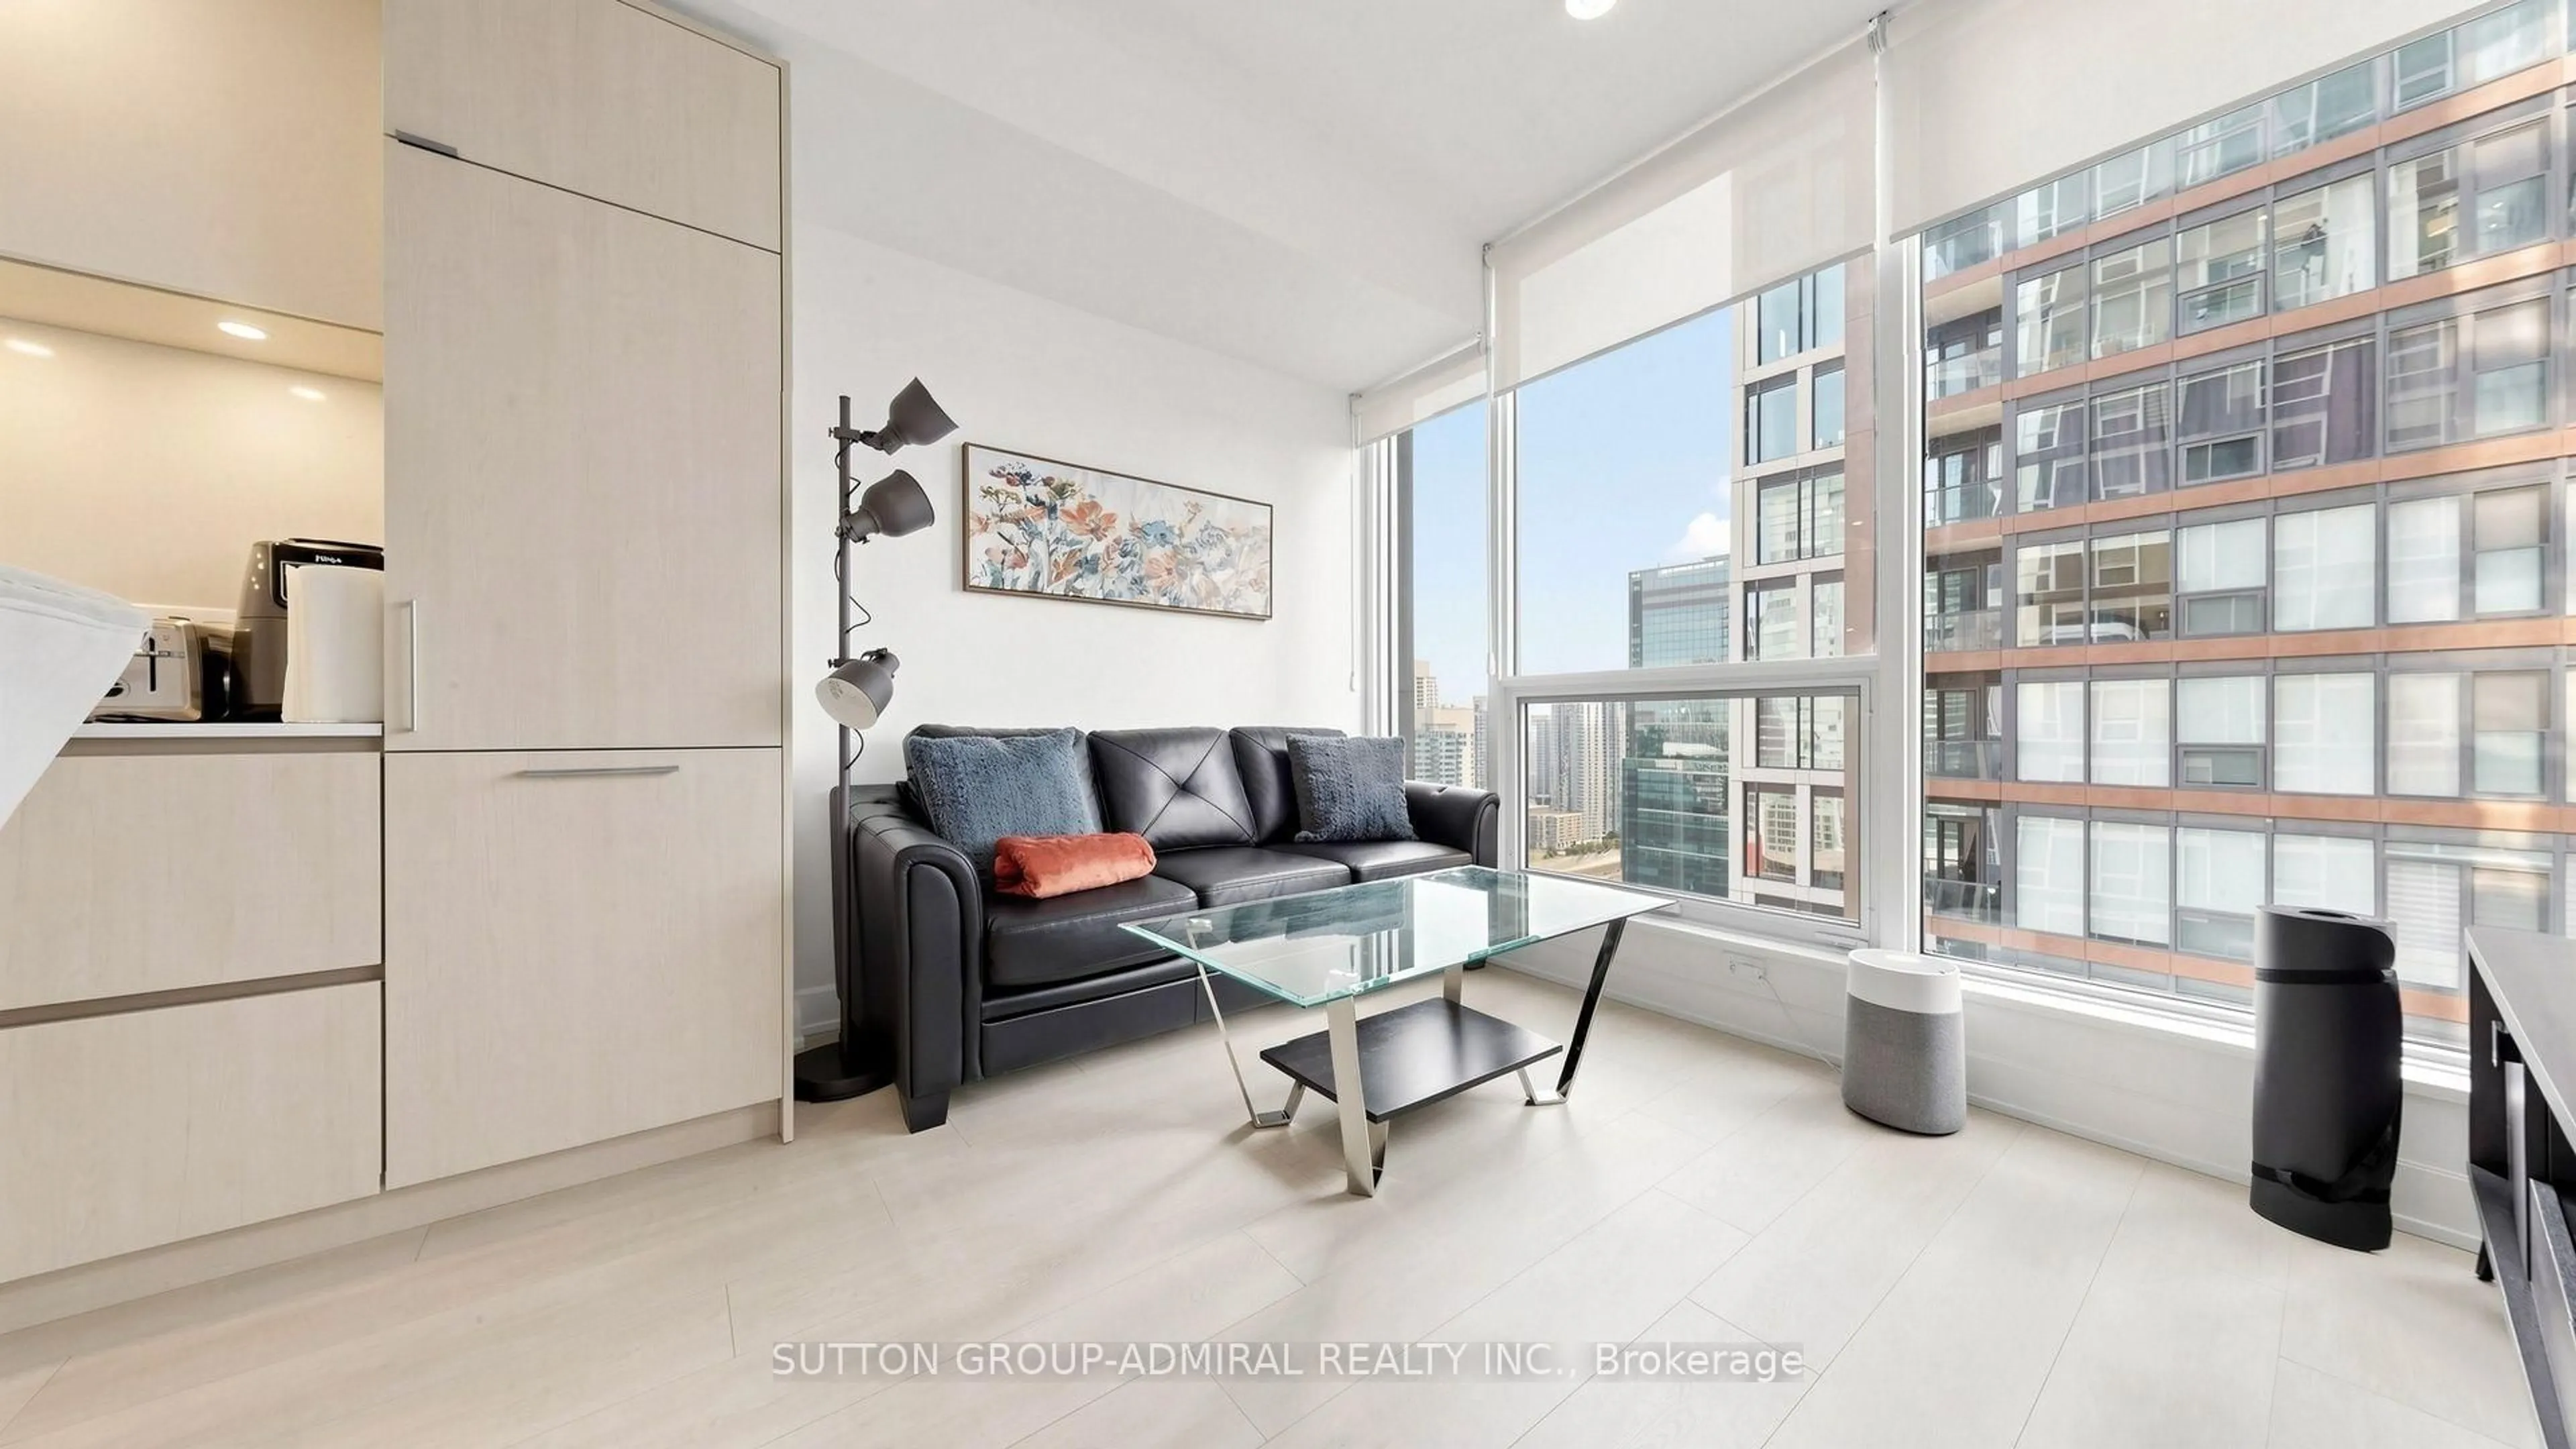
If your client is looking to purchase in the Thornwood 2 then you know these condos are rarely available and that's particularly true of the 1 bedroom units. Scrivener Square is a quiet little cul-de-sac right off of Yonge St just south of Summerhill. It's a dynamic location with excellent restaurants and boutiques and Summerhill subway Station is minutes away. In fact, currently the TTC is funding an underground pathway directly to Summerhill Station from a new development by Tricon/DiamondCorp. This project is directly west of Scrivener Sq and residents will have access to the pathway.This 571sqft well maintained suite is so beautifully laid out and with built-in bankette and storage it's smartly designed. The space feels much bigger and that's partly do to the functional layout. Storage is amplified in the dining, kitchen and walk-in closet. Don't miss the pull out drawer in the dining area that functions as a standing desk. The semi ensuite allows one to keep their private space private, toilet and sink are in a separate room. The balcony, off the living room, is quite sizeable and overlooks the courtyard with it's manicured gardens. One parking spot and one locker is included.


Property Details

StyleApartment
View-
Age of property-
SqFt~500-599 SqFt
Lot Size-
Parking Spaces1
MLS ®NumberC13585996
Community NameRosedale
Data SourceTRREB
Listing byROYAL LEPAGE REAL ESTATE SERVICES LTD.

Features

Heating: Heat Pump
Cooling: Central Air

Main Floor

Foyer

0.0 x 0.0

Tile Floor / Closet

Dining

1.98 x 1.67

B/I Closet / Open Concept / Laminate

Kitchen

3.28 x 3.16

Laminate / Stainless Steel Appl / Centre Island

Living

3.16 x 2.87

Laminate / W/O To Balcony / Open Concept


Features

Patio: Open
Balcony: Open

Parking

Garage spaces 1

Garage type Underground

Other parking spaces 0

Total parking spaces 1


4Story
Amenities

Bike Storage, Concierge, Exercise Room, Car Wash, Visitor Parking, Guest Suites

Inclusions
Hydro
Water
Parking
Cable
Heat

Property History

Jul 21, 2026
ListedActive
$599,000
15 hours on market
history photo preview29
Listing by trreb®
Property listed by ROYAL LEPAGE REAL ESTATE SERVICES LTD., Brokerage
Agent Banner Image
Interested in this property?Get in touch to get the inside scoop.
Market Data - Rosedale

Geo Zone Map ThumbnailRosedale

Balanced Market

View Market Data

Condo - for the past 30 days

Buyer's market Seller's market

Avg. Days on Market

Past 30 days

47 days

Compared to

2025

29 days

2024

31 days

2023

37 days

New Listings

Past 30 days

18 listings

Compared to

2025

21 listings

2024

17 listings

2023

12 listings

Units sold

Past 30 days

10 units

Compared to

2025

6 units

2024

11 units

2023

9 units

Median Sold Price

Past 30 days

$765,000

Compared to

2025

$1,015,000

2024

$1,020,000

2023

$1,611,000


Population and Demographics

Overview

Total population 13240
Average household income $365,993

Age (%)

0 to 19
14%
20 to 34
23%
35 to 49
18%
50 to 64
21%
65 and plus
23%

Household composition (%)

Single family
48%
Single person
45%
Multi person
7%
Multi family
0%

Mother tongue (%)

English
77%
Others
4%
Mandarin
3%
Spanish
3%
French
3%
Iranian Persian
2%
Yue (Cantonese)
2%
Russian
1%
Tagalog (Pilipino, Filipino)
1%

House tenancy (%)

Owners
51%
Renters
49%

What’s nearby?Essentials within 5 km

Local Logic

Transportation Scores

Estimated Budget